
$649,900
2703 Auburn Avenue
Tampa, FL 33614
Listing updated: September 3, 2026 at 5:34 PM ET
Listing courtesy of Redfin Corporation · Steven Pitts · MLS #TB8533950 · Active · 617-458-2883Property type
Year built
Lot size
Price / sq ft
HOA dues
Days on market
Flood zone
About this home
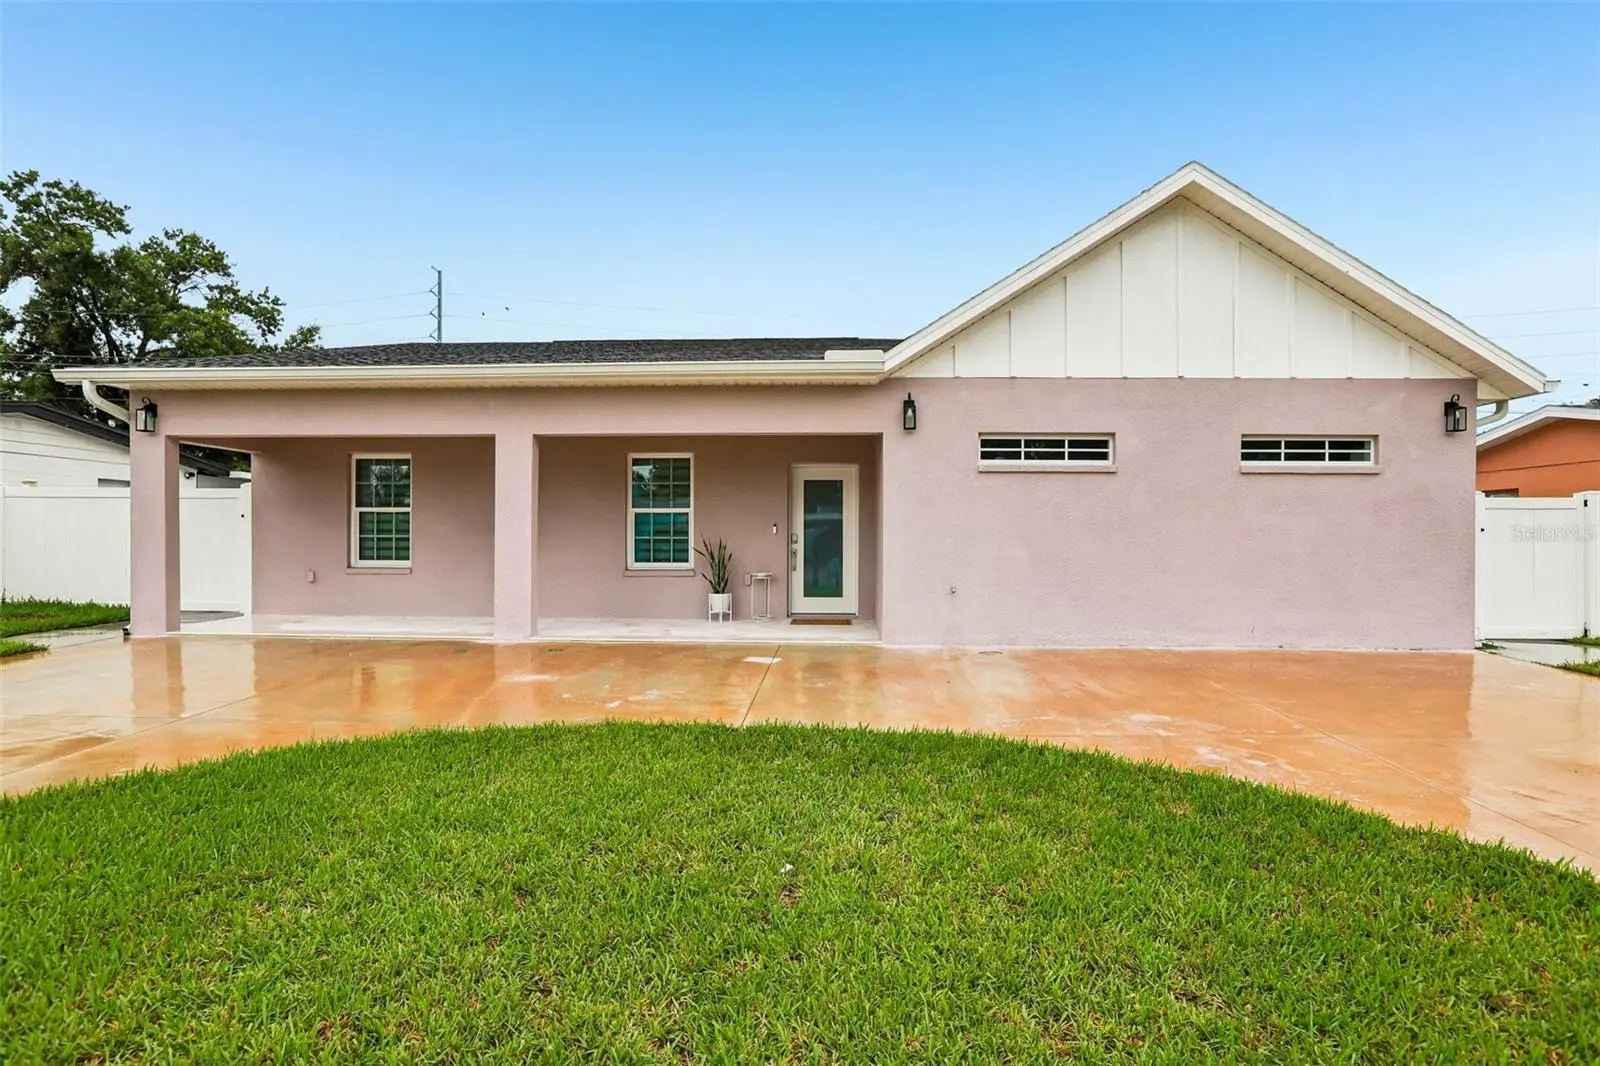
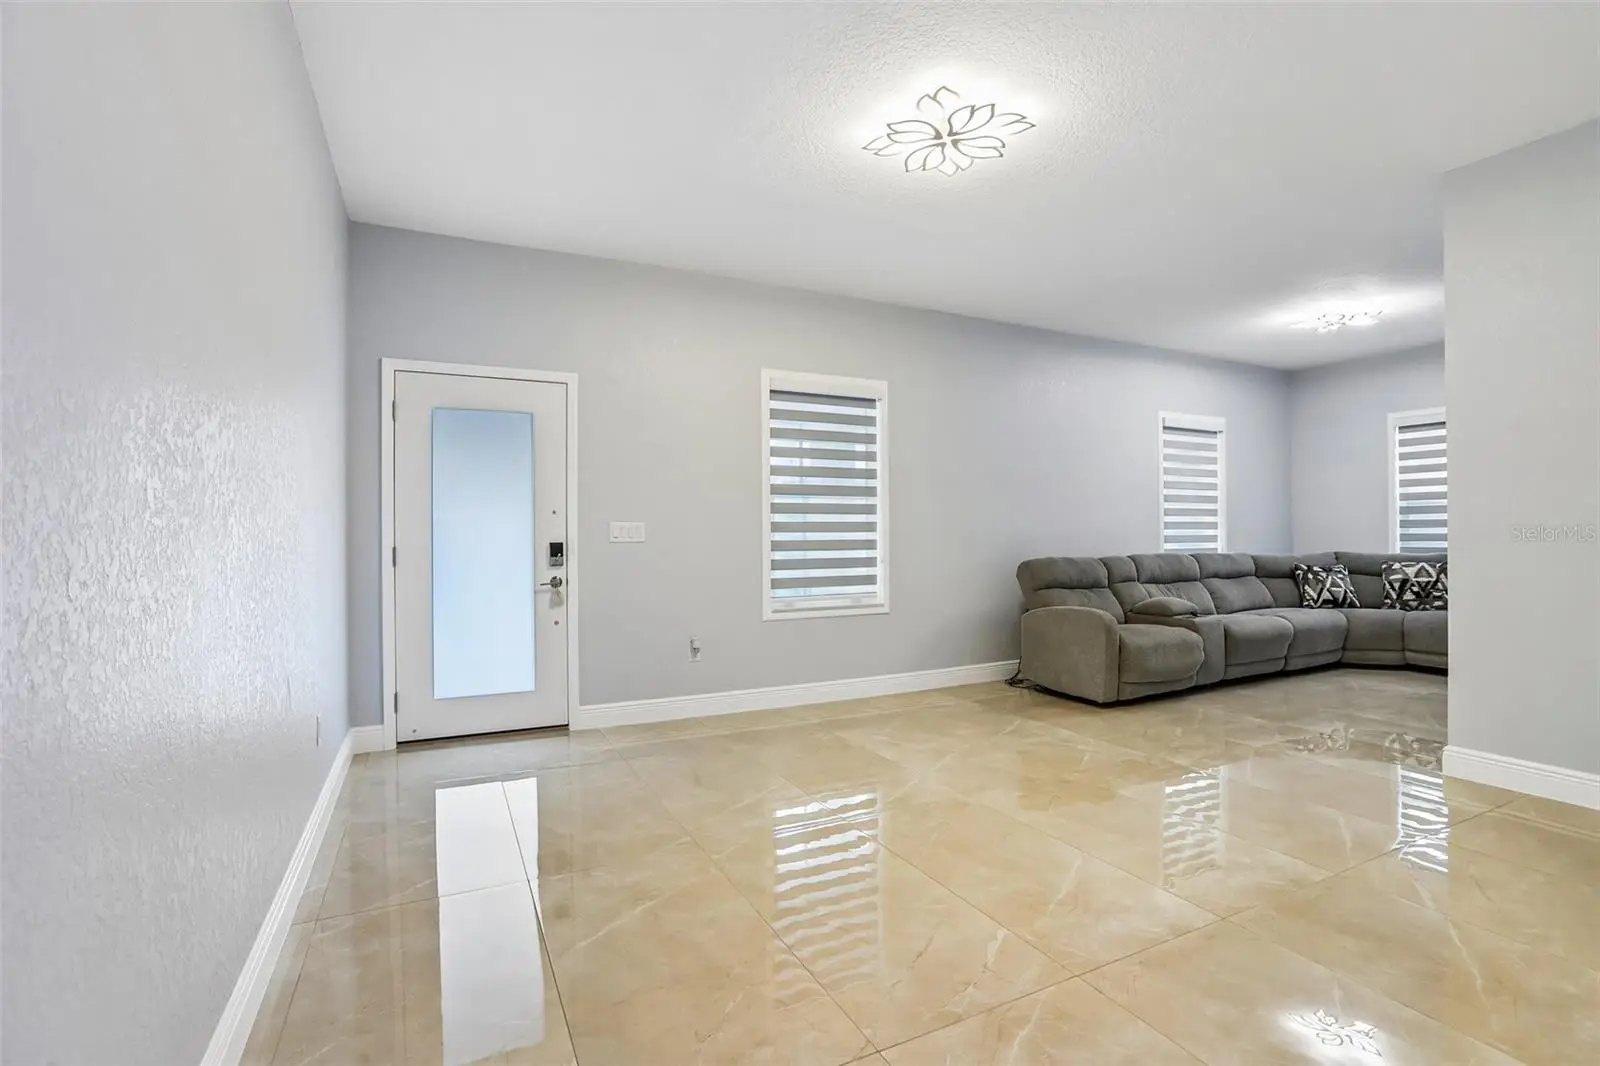
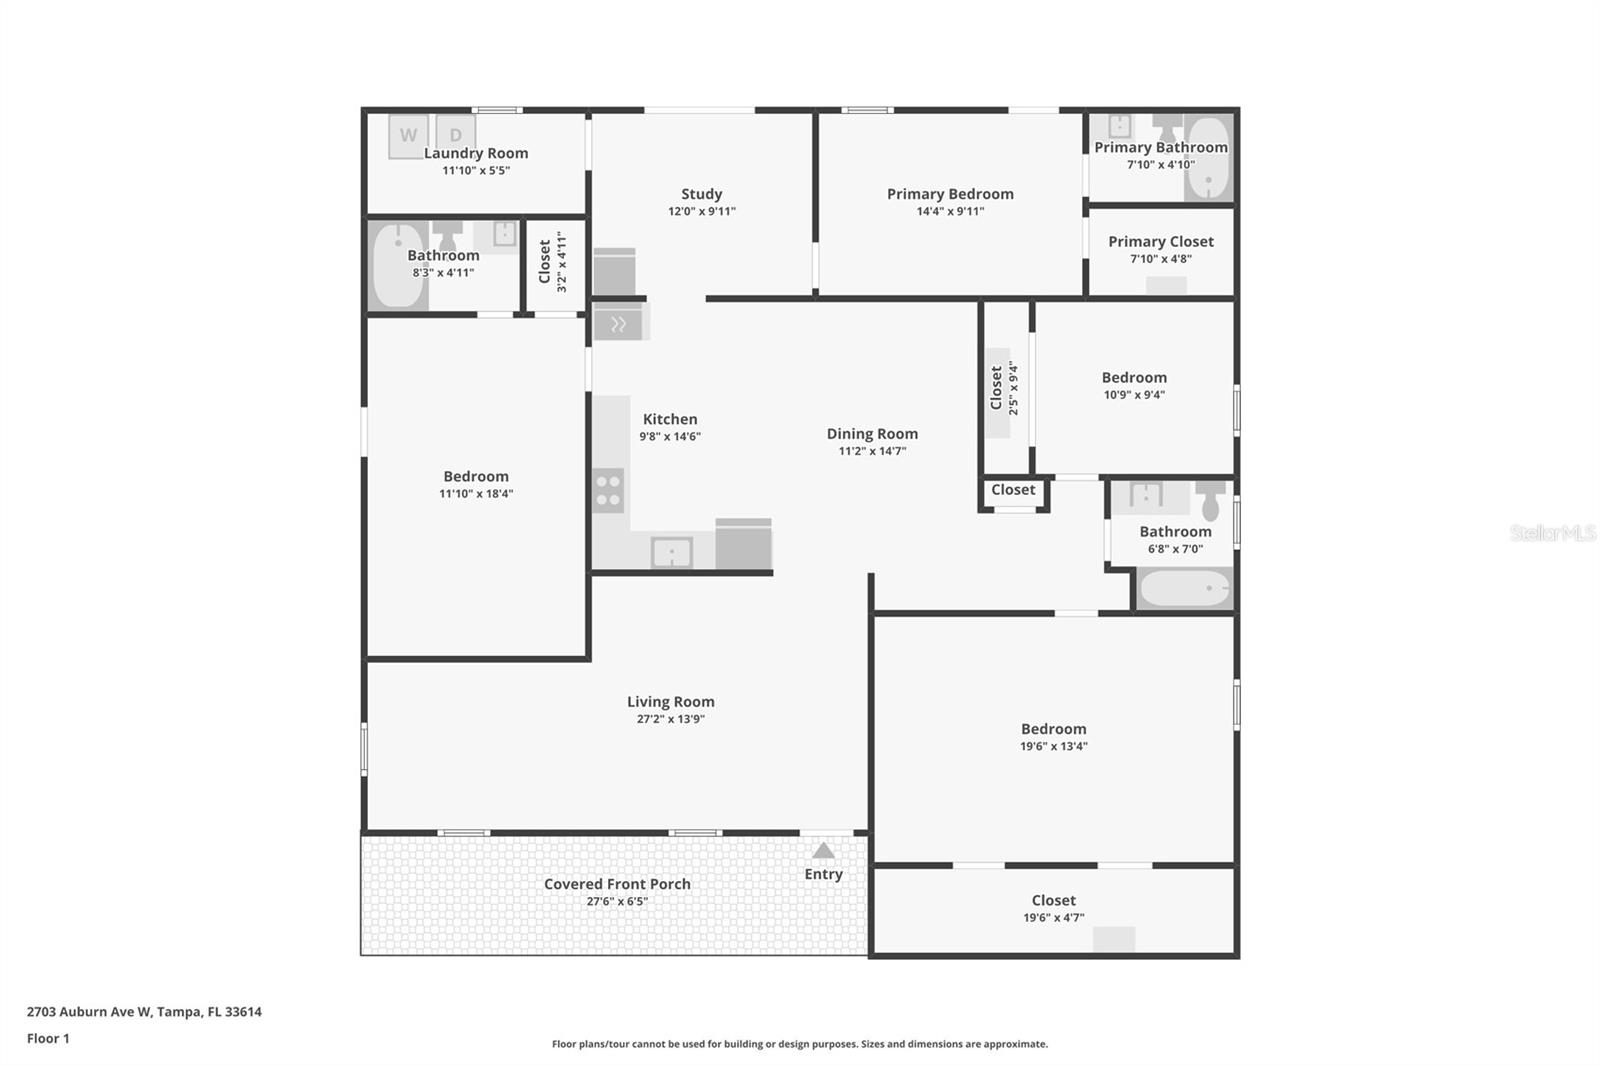
Welcome to this turn-key 4-bedroom, 3-full-bathroom home featuring a dedicated study and dual primary suites! While county records reflect an original 1961 build date, this concrete block residence underwent total reconstruction with final completion in 2025—offering the quality, design, and peace of mind of virtually new construction. Arrive via the convenient circular driveway and step inside to soaring 9'6" ceilings and luxurious 24" x 48" porcelain tile flooring throughout. The expansive open living area flows into a newly updated kitchen equipped with shaker cabinetry and quartz countertops. Dual primary bedrooms provide maximum flexibility for multi-generational living, long-term guests, or a private owner's retreat, complemented by a smart front entry door for modern security. Step outside to your private sanctuary: a massive backyard enclosed by a durable PVC privacy fence and an automatic sprinkler/irrigation system. Unbeatable central location—just minutes from Downtown Tampa, major interstates, premier shopping, top-rated dining, and leading medical centers. Schedule your private walkthrough today!
Estimated monthly payment
Estimate only. Taxes use the listing's reported amount where available; insurance is a Florida-average estimate. Your actual payment will vary — run a full calculation or talk to a lender.
Price & listing history29 days on market
- Status: ActiveAug 5, 2026
- Listed$690,000Aug 5, 2026
- Price reduced$649,900
Facts & features
- Property type
- Residential
- Sub type
- Single Family Residence
- Status
- Active
- Days on market
- 29
- Subdivision
- Westhigh Sub
- County
- Hillsborough
- Year built
- 1961
- Living area
- 2,209 sq ft
- Price/sq ft
- $294
- Building area
- 2,401 sq ft (Public Records)
- Lot size
- 7,000 sq ft
- Lot category
- 0 to less than 1/4
- Flood zone
- X (12057C0213J)
- Annual taxes
- $3,445 (2025)
- Parcel #
- U-27-28-18-15L-000002-00016.0
- Zoning
- RSC-6
- MLS #
- TB8533950
Ask about this home
Have a question? Ask the broker directly.
Ryan Solberg answers personally — no call center, no spam. Your question goes straight to him.
Interior Details
- Bedrooms
- 4
- Full bathrooms
- 3
- Flooring
- Tile
- Appliances
- Built-In Oven, Cooktop, Electric Water Heater, Exhaust Fan, Ice Maker, Refrigerator
- Interior features
- Ceiling Fans(s), Eat-in Kitchen, High Ceilings, Open Floorplan, Primary Bedroom Main Floor, Smart Home, Stone Counters, Thermostat, Walk-In Closet(s)
- Laundry
- Laundry Room
- Stories / Levels
- One
- Direction faces
- South
Heating & Cooling
- Heating
- Electric
- Cooling
- Central Air
Parking
- Parking features
- Circular Driveway
HOA & Financial
- Total monthly fees
- $0/mo
- Total annual fees
- $0
- CDD
- No
- Homestead exemption
- Yes
- Min lease term
- No Minimum
- Listing terms
- Cash, Conventional, FHA, VA Loan
- Ownership
- Fee Simple
- Available for lease
- Yes
- Lease restrictions
- Yes
- Additional lease restrictions
- Please refer to the local zoning restrictions.
Exterior & Construction
- Exterior features
- Lighting, Private Entrance, Private Mailbox, Private Yard, Rain Gutters
- Construction materials
- Block
- Roof
- Shingle
- Foundation
- Slab
- Road surface
- Paved
Utilities
- Sewer
- Public Sewer
- Water source
- Public
- Utilities
- Electricity Connected, Public, Sewer Connected, Water Connected
Schools
Letter grades: Florida DOE 2024–25 school grades (Orange, Seminole, Lake, Osceola, Brevard). Assigned schools from the listing agent — verify enrollment with the district.
Room Details
| Room | Level | Dimensions |
|---|---|---|
| Kitchen | First | |
| Living Room | First | |
| Primary Bedroom | First | |
| Primary Bedroom 2 | First |
Listing Details
- Listing date
- 2026-08-05
- On market date
- 2026-08-05
- Original list price
- $690,000
- Occupant type
- Owner
- MLS area
- 33614 - Tampa
- Listing AOR
- Suncoast Tampa
- Status changed
- 2026-08-05
- Tax legal description
- WESTHIGH SUBDIVISION LOT 16 BLOCK 2
Flood risk
Minimal-risk area outside the mapped floodplain. Flood insurance is optional and typically low-cost.
Source: FEMA flood zone reported on the listing. Confirm current designation at FEMA Flood Map Service Center.
Location
Directions
W. Waters Ave. to South on N. Habana to E. on Auburn W.
More homes like this
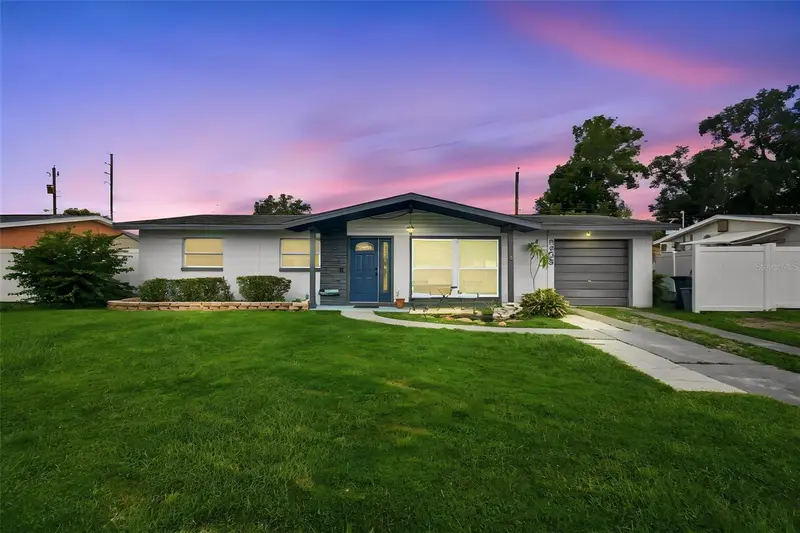
$515,000
2609 Auburn Ave W
Tampa, FL 33614
3 bd · 2 ba · 1,727 sqft
Westhigh Sub
MLS ID #TB8544591, KELLER WILLIAMS TAMPA PROPERTIES.
Listing provided by Stellar MLS
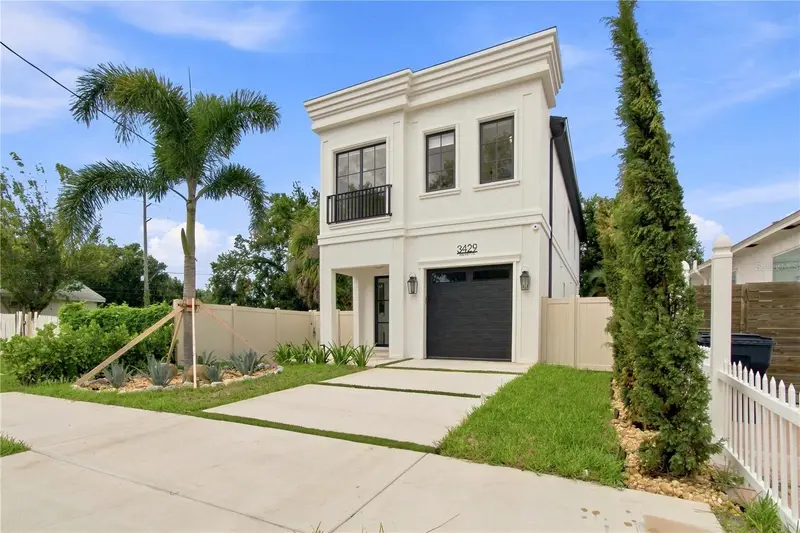
$724,900
3429 W Palmetto St
Tampa, FL 33607
3 bd · 3 ba · 2,313 sqft
Macfarlane Park Blocks 11 Thru
MLS ID #TB8545325, REALTY BLU.
Listing provided by Stellar MLS
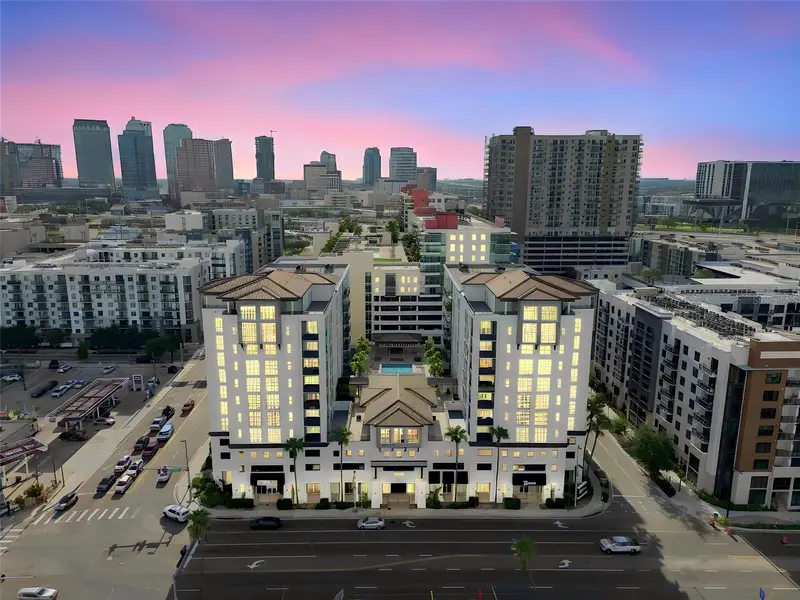
$620,000
1227 E Madison St #703
Tampa, FL 33602
2 bd · 2 ba · 1,749 sqft
Ventana A Condo
MLS ID #TB8545422, PREMIER SOTHEBY'S INTL REALTY.
Listing provided by Stellar MLS
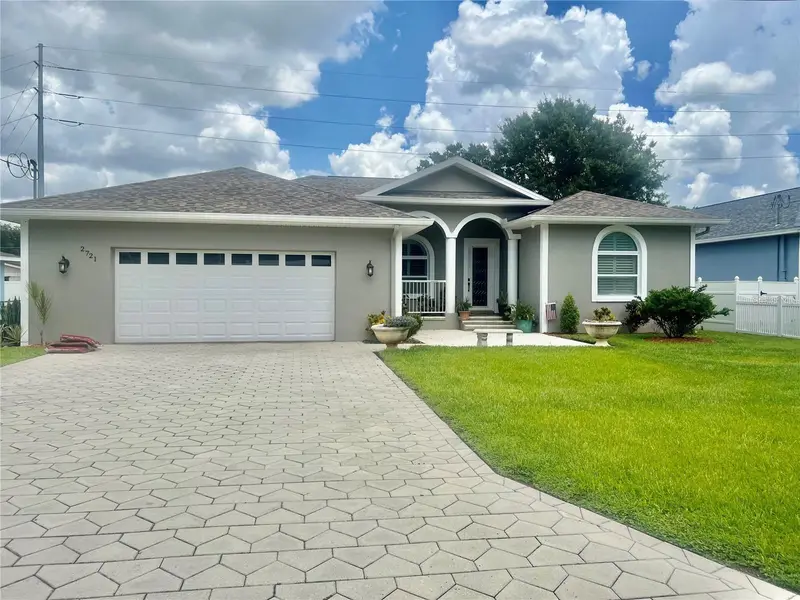
$627,000
2721 W Sitka St
Tampa, FL 33614
4 bd · 3 ba · 2,237 sqft
Unplatted
MLS ID #TB8540187, VISTA REAL ESTATE.
Listing provided by Stellar MLS

Listings courtesy of Stellar MLS as distributed by MLS GRID
IDX information is provided exclusively for consumers’ personal, non-commercial use and may not be used for any purpose other than to identify prospective properties consumers may be interested in purchasing.
Based on information submitted to the MLS GRID as of September 3, 2026 at 5:34 PM ET. All data is obtained from various sources and may not have been verified by broker or MLS GRID. Supplied Open House Information is subject to change without notice. All information should be independently reviewed and verified for accuracy. Properties may or may not be listed by the office/agent presenting the information.
All or a portion of the multiple listing information is provided by Stellar MLS, from a copyrighted compilation of listings. The compilation of listings and each individual listing are © 2026 Stellar MLS. All rights reserved.
Ryan Solberg, Broker · MaxLife Realty LLC · FL License #BK3354351 · Equal Housing Opportunity · Full disclaimer · DMCA