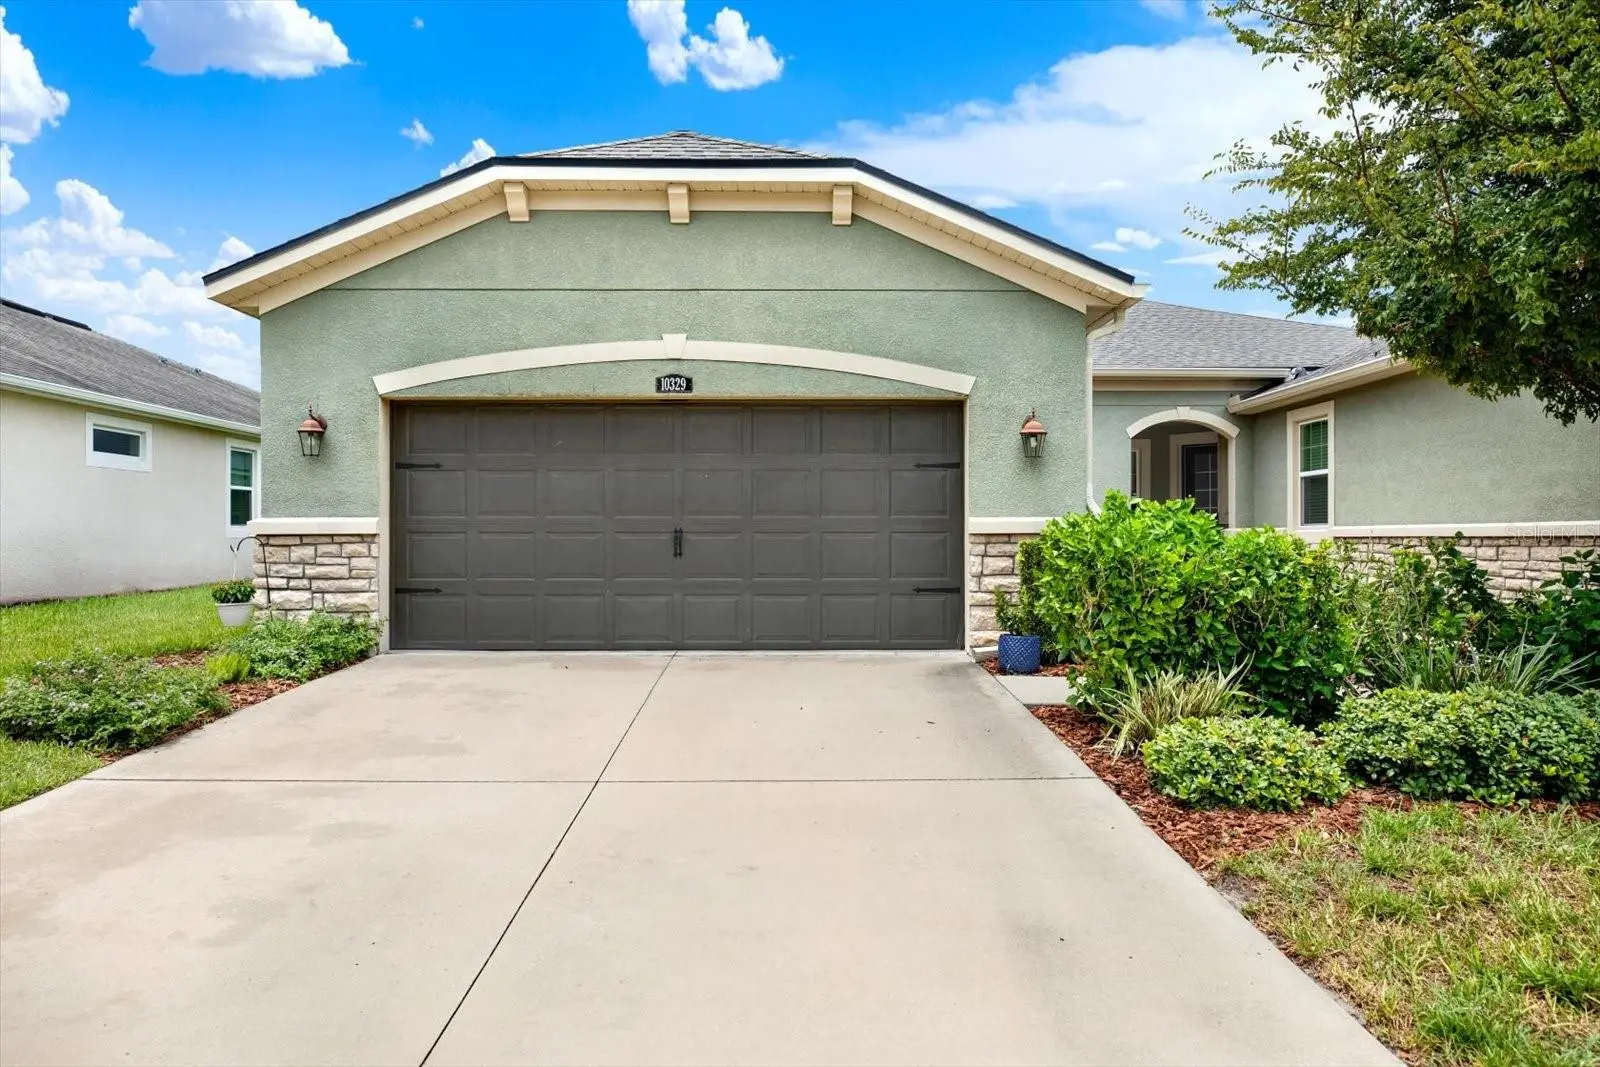

$369,900
10329 Holstein Edge Place
Riverview, FL 33569
Listing updated: August 28, 2026 at 10:14 AM ET
Listing courtesy of Joseph Sullivan Real Estate · Matt Pace · MLS #TB8533911 · Active · 813-898-7150Property type
Year built
Lot size
Price / sq ft
HOA dues
Days on market
Garage spaces
Flood zone
About this home
WELCOME TO ELEVATED, LOW-MAINTENANCE FLORIDA LIVING IN BOYETTE PARK! This beautifully upgraded 3-bedroom, 2-bath villa with a 2-car garage delivers modern design, exceptional storage, and effortless indoor-outdoor living within a desirable gated Riverview community.From the moment you enter, the impressive foyer sets the tone with tray ceilings, contemporary lighting, high ceilings, 8-foot doors, crown molding, and luxury vinyl plank flooring throughout—NO CARPET! The open, split-bedroom floor plan offers privacy and flexibility, complemented by a spacious formal dining room and an expansive great room filled with natural light.At the heart of the home is a beautifully remodeled kitchen featuring an oversized center island with seating, quartz countertops, marble backsplash, glass pendant lighting, recessed lighting, under- and over-cabinet illumination, stainless-steel appliances, abundant cabinetry, and a walk-in pantry. The kitchen flows seamlessly into the main living area, creating an inviting setting for everyday comfort and entertaining.The private owner’s suite showcases a tray ceiling, abundant natural light, a generous walk-in closet, and an ensuite bath with a double-sink vanity, tile flooring, and an oversized walk-in shower with built-in seating. Two additional bedrooms and a well-appointed guest bath provide excellent space for family, visitors, hobbies, or a home office.Triple sliding glass doors extend the living space onto the covered and screened lanai with brick pavers, creating a relaxing outdoor retreat surrounded by privacy landscaping and a fenced backyard.The garage is an impressive extension of the home, recently enhanced with a durable polyaspartic floor coating, built-in cabinetry, slatwall storage, wall-mounted shelving, and extensive overhead storage racks—ideal for tools, seasonal items, recreational equipment, and everyday organization.The monthly villa assessment supports valuable exterior maintenance services, including painting of designated exterior surfaces, roof-shingle and roof-decking repair or replacement, grass mowing, shrub trimming, fertilization, landscape-related pest control, and maintenance of the community irrigation system, including sprinkler heads, pipes, and valves. The Association also maintains certain adjoining rights-of-way, drainage features, and qualifying community-installed perimeter walls or fences. Service timing and frequency are determined by the Association, and coverage remains subject to the governing documents.Boyette Park residents also enjoy gated access and resort-style amenities, including a community pool, splash pad, playground, dog park, covered pavilion, and peaceful pondside seating. Conveniently located near shopping, dining, grocery stores, and major roadways, this exceptional villa offers the ideal combination of style, convenience, organization, and low-maintenance living. Schedule your private showing and experience the WOW factor for yourself!
Estimated monthly payment
Estimate only. Taxes use the listing's reported amount where available; insurance is a Florida-average estimate. Your actual payment will vary — run a full calculation or talk to a lender.
Price & listing history29 days on market
- Status: ActiveJul 30, 2026
- Listed$374,900Jul 30, 2026
- Price reduced$369,900
Facts & features
- Property type
- Residential
- Sub type
- Villa
- Status
- Active
- Days on market
- 29
- Subdivision
- Boyette Park Ph 1/A 1/B 1/D
- County
- Hillsborough
- Year built
- 2018
- Living area
- 1,658 sq ft
- Price/sq ft
- $223
- Building area
- 2,367 sq ft (Public Records)
- Lot size
- 4,799 sq ft
- Lot category
- 0 to less than 1/4
- Flood zone
- X (12057C0506J)
- Garage
- 2 spaces
- Annual taxes
- $5,852 (2025)
- Parcel #
- U-21-30-20-B0C-000000-00275.0
- Zoning
- PD
- MLS #
- TB8533911
Ask about this home
Have a question? Ask the broker directly.
Ryan Solberg answers personally — no call center, no spam. Your question goes straight to him.
Interior Details
- Bedrooms
- 3
- Full bathrooms
- 2
- Flooring
- Vinyl
- Appliances
- Convection Oven, Dishwasher, Disposal, Electric Water Heater, Microwave, Range, Refrigerator
- Interior features
- Ceiling Fans(s), Eat-in Kitchen, High Ceilings, Kitchen/Family Room Combo, Open Floorplan, Primary Bedroom Main Floor, Split Bedroom, Stone Counters, Thermostat, Walk-In Closet(s), Window Treatments
- Laundry
- Electric Dryer Hookup, Laundry Room
- Stories / Levels
- One
- Direction faces
- East
Heating & Cooling
- Heating
- Central
- Cooling
- Central Air
Parking
- Garage spaces
- 2
- Attached garage
- Yes
- Parking features
- Driveway, Garage Door Opener, Ground Level, Guest
HOA & Financial
- HOA fee
- $400 / Monthly
- Monthly HOA
- $400/mo
- Total monthly fees
- $400/mo
- Total annual fees
- $4,800
- HOA name
- LeeAndra Downing
- CDD
- Yes
- Homestead exemption
- Yes
- Min lease term
- 6 Months
- Listing terms
- Cash, Conventional, FHA, VA Loan
- Ownership
- Fee Simple
- Available for lease
- Yes
- Lease restrictions
- Yes
- Additional lease restrictions
- Buyers and Buyer's Agents to verify lease restrictions by reviewing the attached HOA governing documents.
- Approval process
- The attached Declaration requires the HOA to receive a copy of the lease.
Exterior & Construction
- Exterior features
- Hurricane Shutters, Private Entrance, Rain Gutters, Sidewalk
- Construction materials
- Block, Stucco
- Roof
- Shingle
- Foundation
- Slab
- Road surface
- Asphalt
Utilities
- Sewer
- Public Sewer
- Water source
- Public
- Utilities
- BB/HS Internet Available, Cable Available, Electricity Available, Electricity Connected, Public, Sewer Available, Sewer Connected, Water Available, Water Connected
Community
- Pets allowed
- Yes
Schools
Letter grades: Florida DOE 2024–25 school grades (Orange, Seminole, Lake, Osceola, Brevard). Assigned schools from the listing agent — verify enrollment with the district.
Room Details
| Room | Level | Dimensions |
|---|---|---|
| Family Room | First | 16x16 |
| Primary Bedroom | First | 13x15 |
| Bedroom 2 | First | 11x11 |
| Bathroom 3 | First | 11x11 |
| Kitchen | First | 15x17 |
| Bathroom 1 | First | 7x12 |
| Bathroom 2 | First | 5x11 |
| Dining Room | First | 11x12 |
| Laundry | First | 6x8 |
Listing Details
- Listing date
- 2026-07-23
- On market date
- 2026-07-30
- Original list price
- $374,900
- Occupant type
- Owner
- MLS area
- 33569 - Riverview
- Listing AOR
- Suncoast Tampa
- Status changed
- 2026-07-30
- Tax legal description
- BOYETTE PARK PHASES 1A/1B/1D LOT 275
Flood risk
Minimal-risk area outside the mapped floodplain. Flood insurance is optional and typically low-cost.
Source: FEMA flood zone reported on the listing. Confirm current designation at FEMA Flood Map Service Center.
Location
Directions
From Balm Riverview Rd, turn left onto Boyette Rd, turn right onto McMullen Rd, turn right onto Boyette Park Dr, turn right onto Planer Picket Dr, turn right onto Weathered Felling Dr, turn left onto Holstein Edge Pl, Arrive. Security kiosk on left on Boyette Park Dr before gate entry.
More homes like this
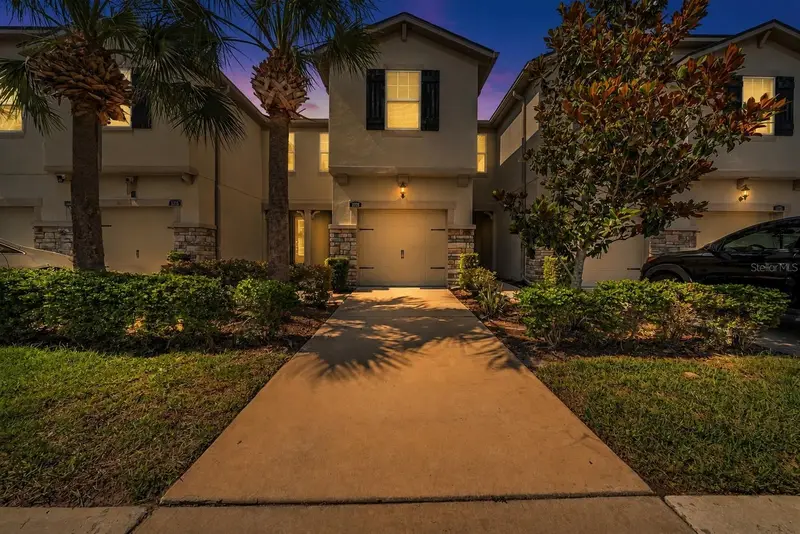
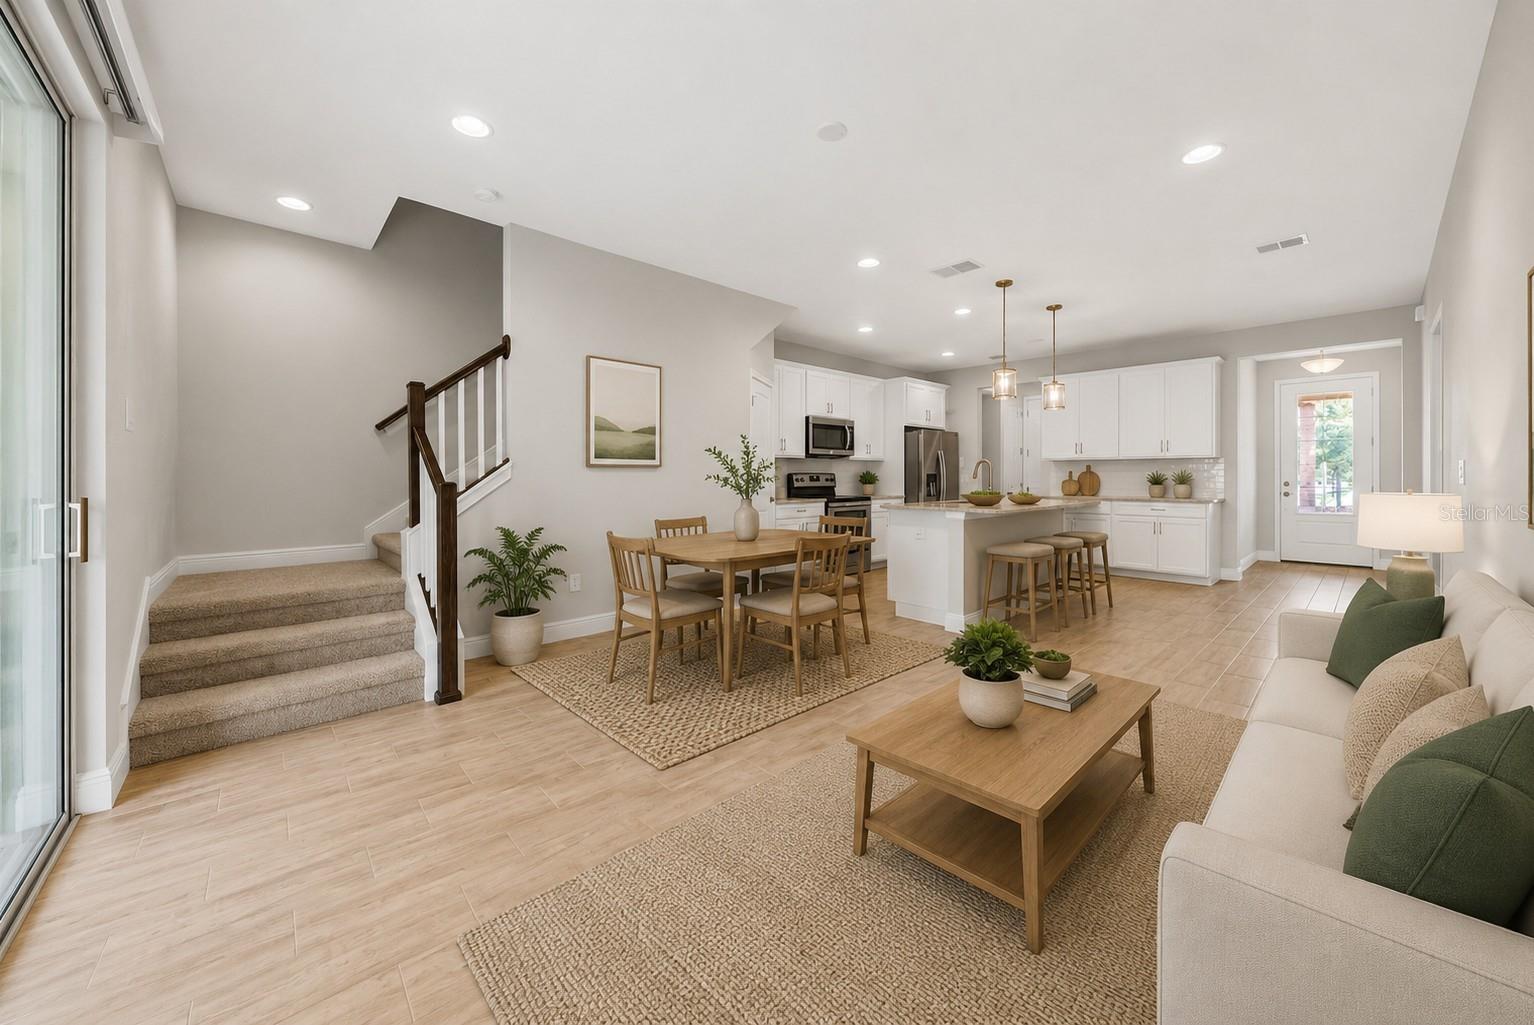
$286,000
11728 Cambium Crown Dr
Riverview, FL 33569
3 bd · 3 ba · 1,716 sqft
Boyette Park Ph 1/A 1/B 1/D
MLS ID #TB8503642, KELLER WILLIAMS SUBURBAN TAMPA.
Listing provided by Stellar MLS
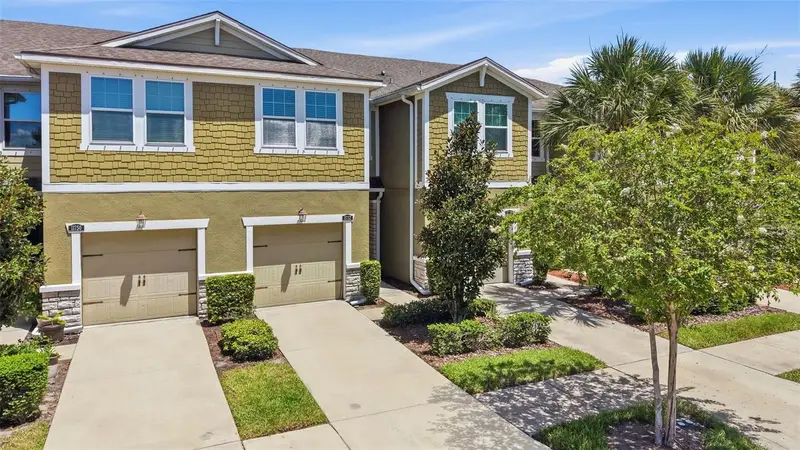
$299,000
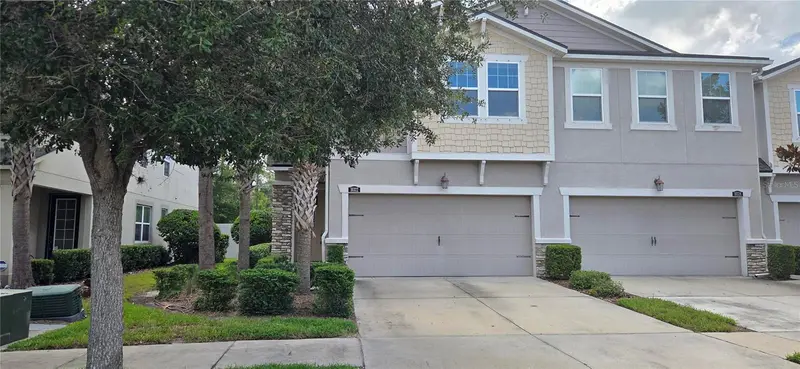
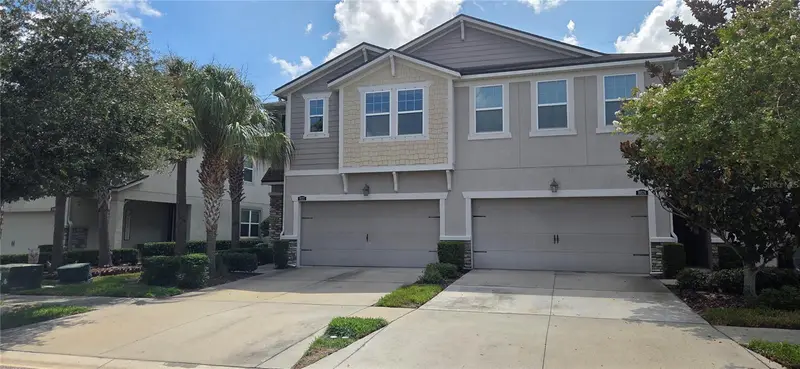
11752 Cambium Crown Dr
Riverview, FL 33569
3 bd · 3 ba · 1,716 sqft
Boyette Park Ph 1/A 1/B 1/D
MLS ID #TB8540237, LPT REALTY, LLC.
Listing provided by Stellar MLS
$299,900
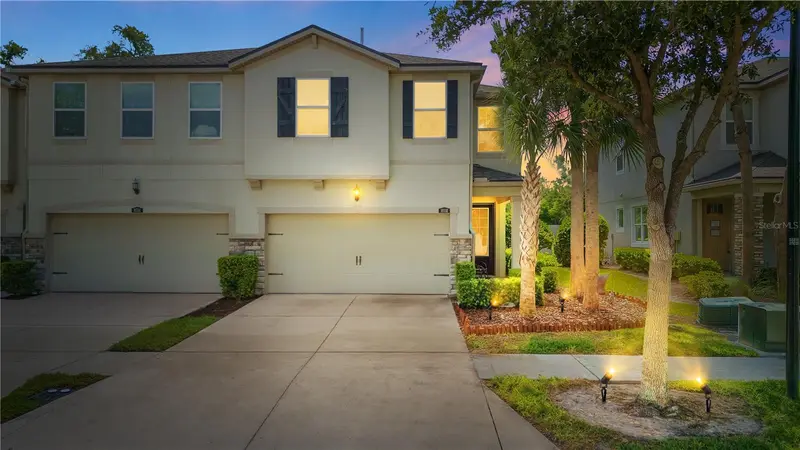
10322 Holstein Edge Pl
Riverview, FL 33569
4 bd · 3 ba · 2,618 sqft
Boyette Park Ph 1/A 1/B 1/D
MLS ID #L4963865, VIEWPOINT VALUE REALTY.
Listing provided by Stellar MLS
$379,999
10316 Holstein Edge Pl
Riverview, FL 33569
3 bd · 3 ba · 2,618 sqft
Boyette Park Ph 1/A 1/B 1/D
MLS ID #TB8523928, DALTON WADE INC.
Listing provided by Stellar MLS

Listings courtesy of Stellar MLS as distributed by MLS GRID
IDX information is provided exclusively for consumers’ personal, non-commercial use and may not be used for any purpose other than to identify prospective properties consumers may be interested in purchasing.
Based on information submitted to the MLS GRID as of August 28, 2026 at 10:14 AM ET. All data is obtained from various sources and may not have been verified by broker or MLS GRID. Supplied Open House Information is subject to change without notice. All information should be independently reviewed and verified for accuracy. Properties may or may not be listed by the office/agent presenting the information.
All or a portion of the multiple listing information is provided by Stellar MLS, from a copyrighted compilation of listings. The compilation of listings and each individual listing are © 2026 Stellar MLS. All rights reserved.
Ryan Solberg, Broker · MaxLife Realty LLC · FL License #BK3354351 · Equal Housing Opportunity · Full disclaimer · DMCA