
$79,900
3814 Lake Drive
Tampa, FL 33614
Listing updated: September 4, 2026 at 3:20 PM ET
Listing courtesy of Bhogade Llc · Sreedhar KONDA · MLS #TB8533882 · Active · 813-866-0567Property type
Year built
Lot size
Price / sq ft
HOA dues
Days on market
Flood zone
About this home
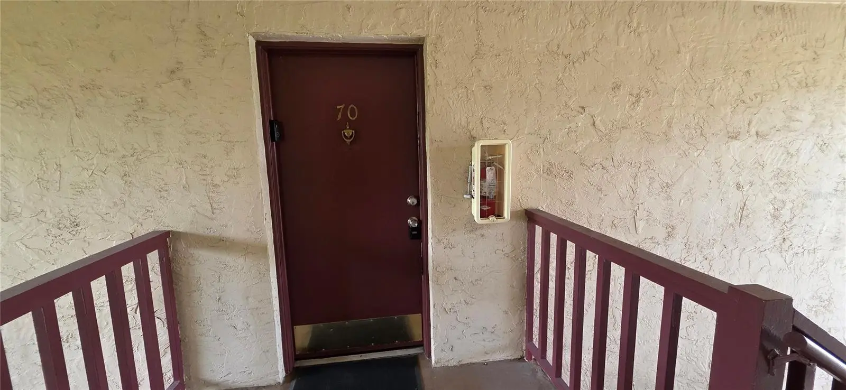
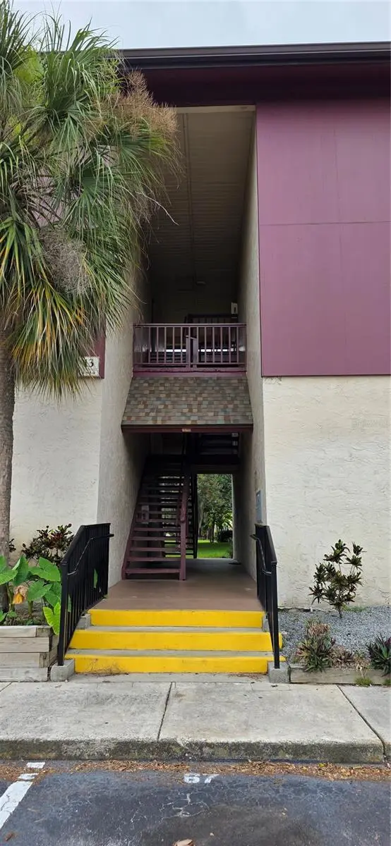
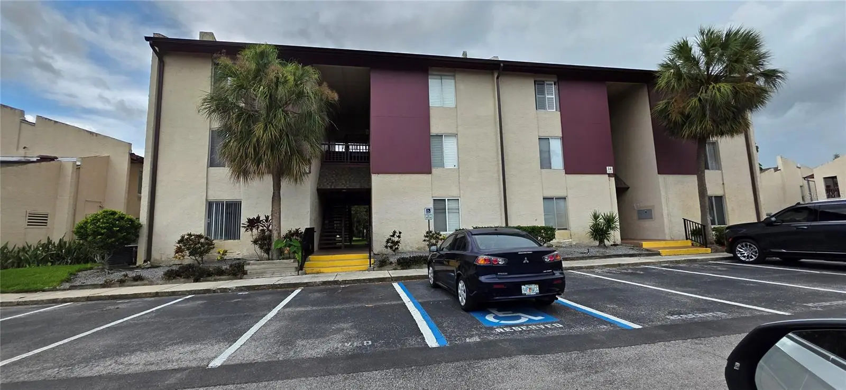
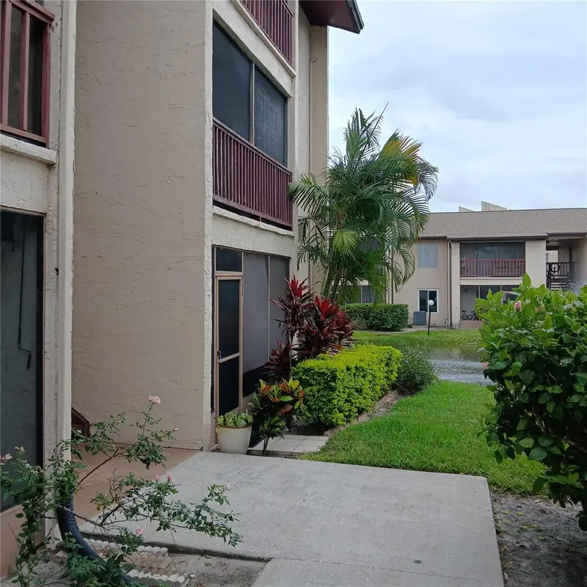
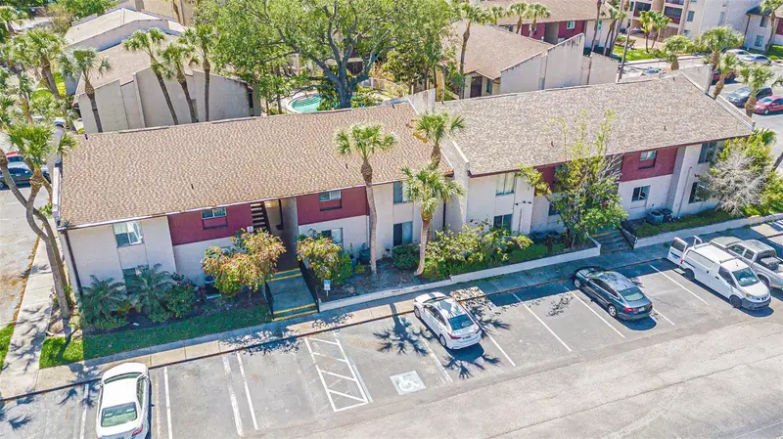
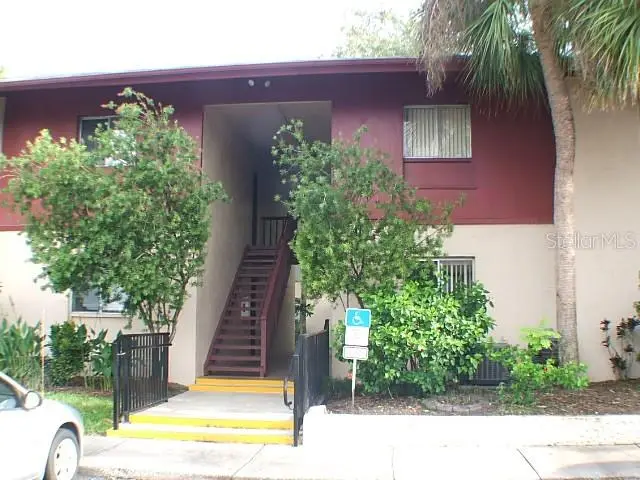
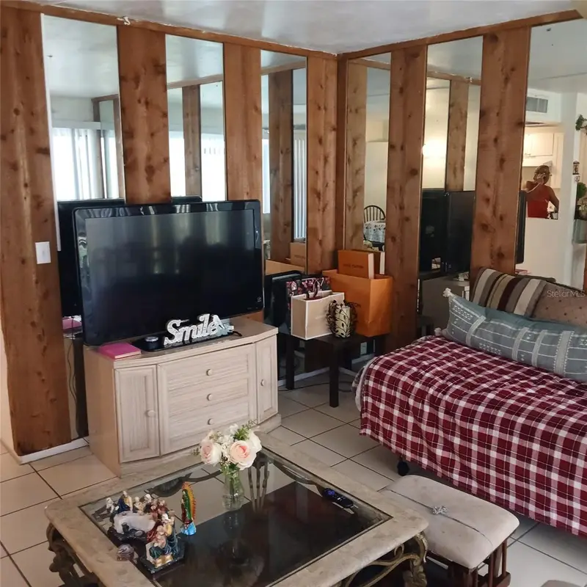
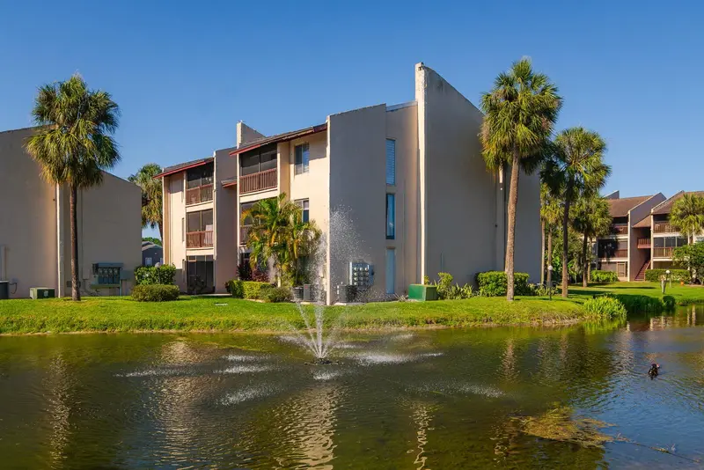
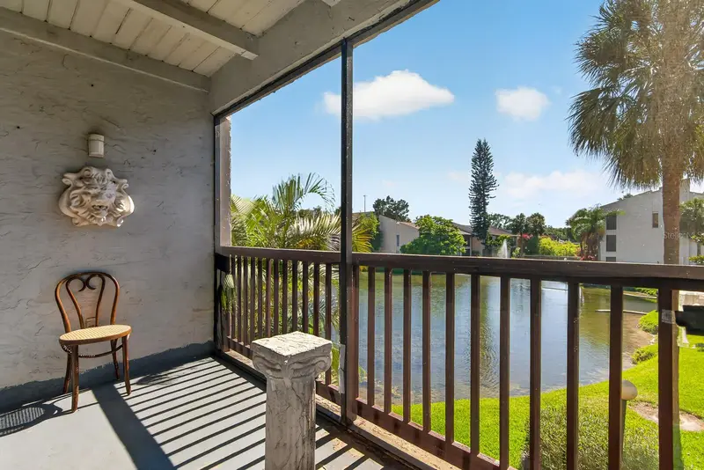
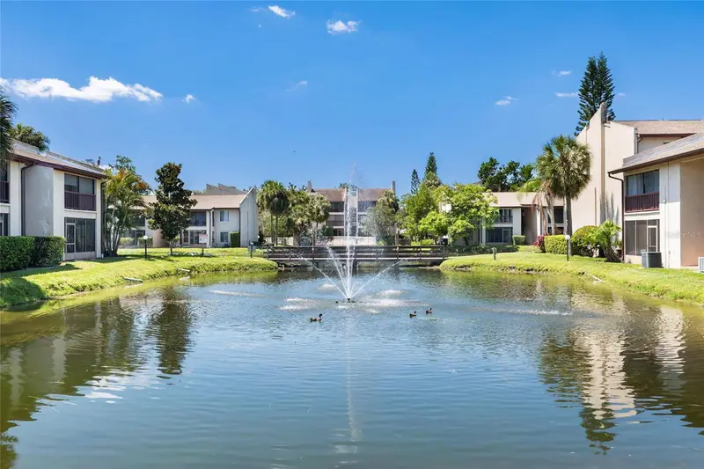
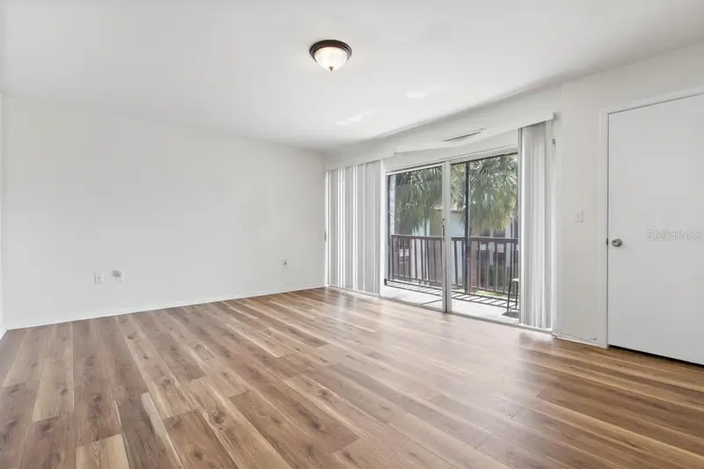
This spacious, highly desirable third-floor walk-up condominium—meaning no upstairs neighbors—is located in the well-established, gated community of Whisper Lake, centrally positioned just off Dale Mabry Highway south of Carrollwood. The interior has been beautifully renovated featuring tile flooring throughout, crown molding, plantation shutters, a custom built-in wall unit with a desk in the bedroom, and specialized built-in cabinets in the custom storage/craft room. Step out onto your screened patio to enjoy views of a beautifully landscaped courtyard leading to a community pond and pool. Major peace of mind comes with a brand-new roof (2023), a newer Rheem HVAC system (2024), and an upgraded electrical panel. Additional highlights include one assigned parking space, access to three community pools, and ultra-convenient living where your HOA fee ($418.25/month) covers water, sewer, and trash. Clean, updated, and ready for immediate occupancy!
Estimated monthly payment
Estimate only. Taxes use the listing's reported amount where available; insurance is a Florida-average estimate. Your actual payment will vary — run a full calculation or talk to a lender.
Price & listing history25 days on market
- Status: ActiveSep 1, 2026
- Listed$89,000Jul 29, 2026
- Price reduced$79,900
Facts & features
- Property type
- Residential
- Sub type
- Condominium
- Status
- Active
- Days on market
- 25
- Subdivision
- Whisper Lake A Condo
- County
- Hillsborough
- Year built
- 1973
- Living area
- 682 sq ft
- Price/sq ft
- $117
- Building area
- 760 sq ft (Public Records)
- Lot size
- 2 sq ft
- Flood zone
- X (12057C0194H)
- Annual taxes
- $1,754 (2025)
- Parcel #
- U-21-28-18-14R-000000-00070.0
- Zoning
- RMC-20
- MLS #
- TB8533882
Ask about this home
Have a question? Ask the broker directly.
Ryan Solberg answers personally — no call center, no spam. Your question goes straight to him.
Interior Details
- Bedrooms
- 1
- Full bathrooms
- 1
- Flooring
- Ceramic Tile
- Appliances
- Cooktop, Dishwasher, Electric Water Heater, Microwave, Refrigerator
- Interior features
- Built-in Features, Ceiling Fans(s), Thermostat, Walk-In Closet(s)
- Laundry
- Outside
- Stories / Levels
- One
- Direction faces
- East
Heating & Cooling
- Heating
- Electric
- Cooling
- Central Air
Parking
- Attached garage
- No
- Parking features
- Assigned, Guest
HOA & Financial
- HOA fee
- $418 / Monthly
- Monthly HOA
- $418/mo
- Total monthly fees
- $418/mo
- Total annual fees
- $5,019
- HOA name
- RealManage
- CDD
- No
- Min lease term
- 3 Months
- Ownership
- Condominium
- Available for lease
- Yes
- Lease restrictions
- Yes
- Additional lease restrictions
- Please check with Association for additional restrictions
- Approval process
- Tenantv.com $150 application fee Please check with association for Approval process
Exterior & Construction
- Exterior features
- Balcony
- Construction materials
- Concrete
- Roof
- Shingle
- Foundation
- Concrete Perimeter, Slab
- Road surface
- Asphalt
Utilities
- Sewer
- Public Sewer
- Water source
- Public
- Utilities
- BB/HS Internet Available, Cable Available, Electricity Connected, Fiber Optics, Public, Water Connected
Community
- Pets allowed
- Cats OK, Dogs OK, Number Limit, Yes
Schools
Letter grades: Florida DOE 2024–25 school grades (Orange, Seminole, Lake, Osceola, Brevard). Assigned schools from the listing agent — verify enrollment with the district.
Room Details
| Room | Level | Dimensions |
|---|---|---|
| Great Room | First | 14x17 |
| Kitchen | First | 7x12 |
| Primary Bedroom | First | 12x13 |
| Primary Bathroom | First | 5x9 |
| Balcony/Porch/Lanai | First |
Listing Details
- Listing date
- 2026-07-26
- On market date
- 2026-07-29
- Original list price
- $89,000
- Occupant type
- Vacant
- MLS area
- 33614 - Tampa
- Listing AOR
- Suncoast Tampa
- Status changed
- 2026-09-01
- Tax legal description
- WHISPER LAKE A CONDOMINIUM UNIT 70 TYPE 1/1 .00325% UNDIV SHARE OF THE COMMON ELEMENTS
Flood risk
Minimal-risk area outside the mapped floodplain. Flood insurance is optional and typically low-cost.
Source: FEMA flood zone reported on the listing. Confirm current designation at FEMA Flood Map Service Center.
Location
Directions
From N Dale Mabry Highway, turn right (east) onto W Humphrey Street. Proceed approximately one block to reach the Whisper Lake Condominiums gated community entrance on your right. Once inside, turn right, follow Tahoe Court, and then turn left onto N Lake Drive. Building 3814 is located on the north side of the complex, and Unit 70 is on the second floor
More homes like this
$79,000
8602 Champlain #87
Tampa, FL 33614
1 bd · 1 ba · 710 sqft
Whisper Lake A Condo
MLS ID #TB8437157, MARK IT REALTY GROUP INC.
Listing provided by Stellar MLS
$80,000
8609 N Champlain Ct #77
Tampa, FL 33614
1 bd · 1 ba · 682 sqft
Whisper Lake A Condo
MLS ID #TB8485716, MARK IT REALTY GROUP INC.
Listing provided by Stellar MLS
$84,750
8602 Champlain Ct #93
Tampa, FL 33614
1 bd · 1 ba · 710 sqft
Whisper Lake A Condo
MLS ID #TB8509398, REAL BROKER, LLC.
Listing provided by Stellar MLS
$84,995
3840 N Lake Dr #125
Tampa, FL 33614
1 bd · 1 ba · 682 sqft
Whisper Lake A Condo
MLS ID #TB8517263, SOUTH CEDAR REAL ESTATE, INC.
Listing provided by Stellar MLS

Listings courtesy of Stellar MLS as distributed by MLS GRID
IDX information is provided exclusively for consumers’ personal, non-commercial use and may not be used for any purpose other than to identify prospective properties consumers may be interested in purchasing.
Based on information submitted to the MLS GRID as of September 4, 2026 at 3:20 PM ET. All data is obtained from various sources and may not have been verified by broker or MLS GRID. Supplied Open House Information is subject to change without notice. All information should be independently reviewed and verified for accuracy. Properties may or may not be listed by the office/agent presenting the information.
All or a portion of the multiple listing information is provided by Stellar MLS, from a copyrighted compilation of listings. The compilation of listings and each individual listing are © 2026 Stellar MLS. All rights reserved.
Ryan Solberg, Broker · MaxLife Realty LLC · FL License #BK3354351 · Equal Housing Opportunity · Full disclaimer · DMCA