
$698,880
8783 57th Place Road
Ocala, FL 34481
Listing updated: September 3, 2026 at 8:19 AM ET
Listing courtesy of Royal Oak Realty Llc · Robyn Wagner · MLS #OM729405 · Active · 352-266-3618Property type
Year built
Lot size
Price / sq ft
HOA dues
Days on market
Garage spaces
Flood zone
About this home
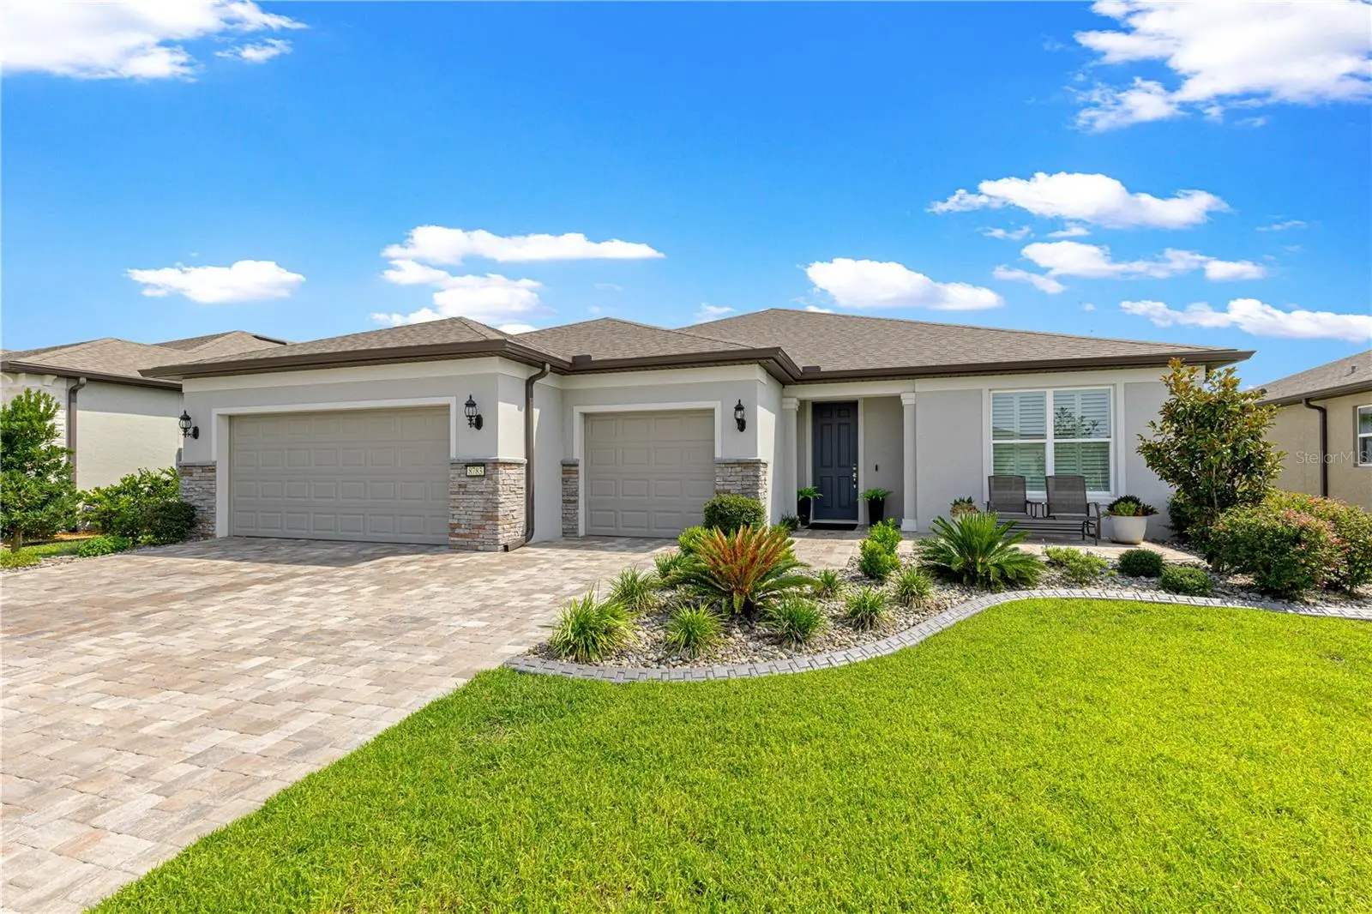
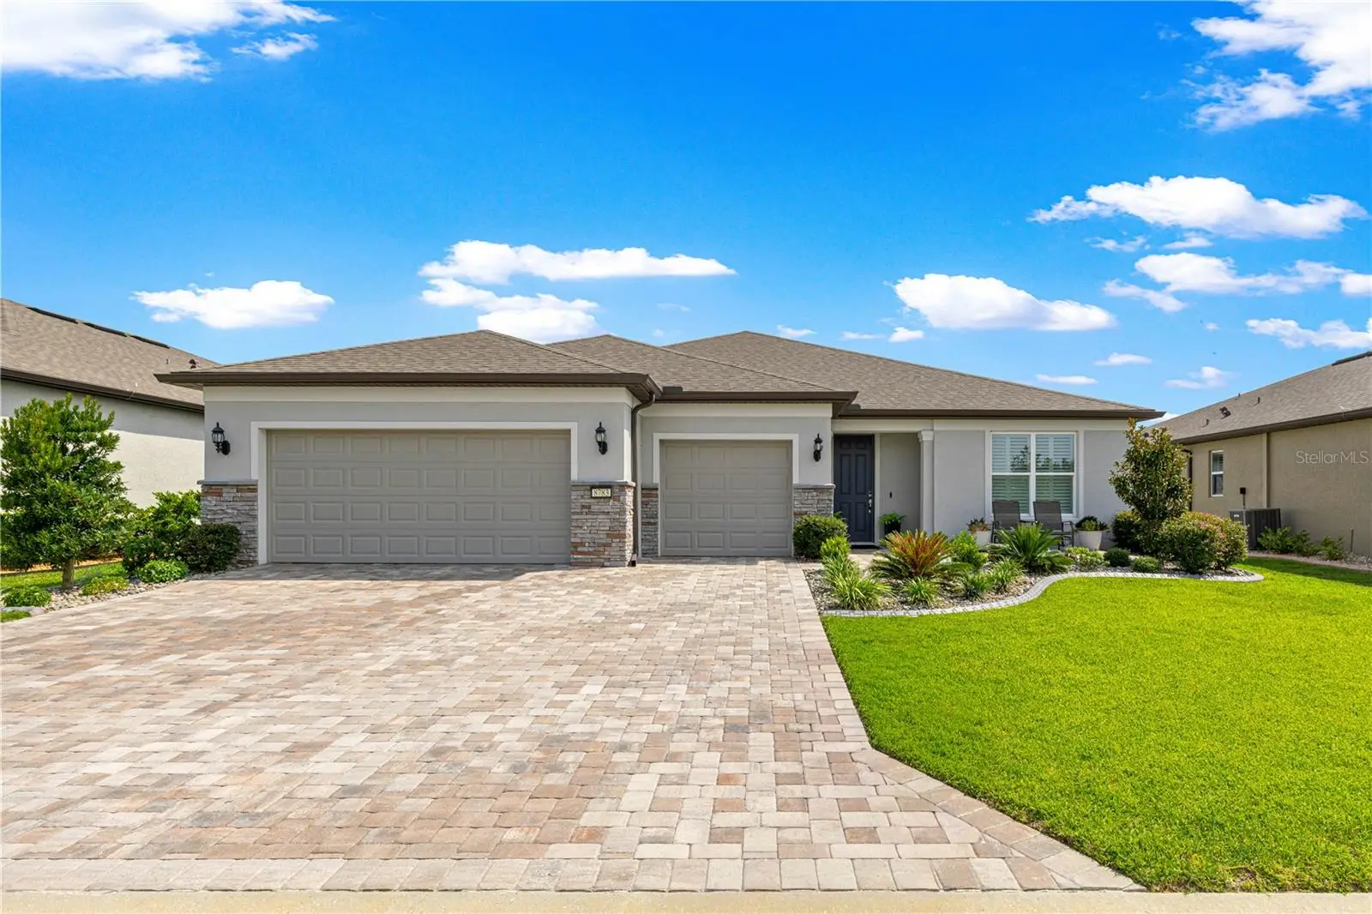
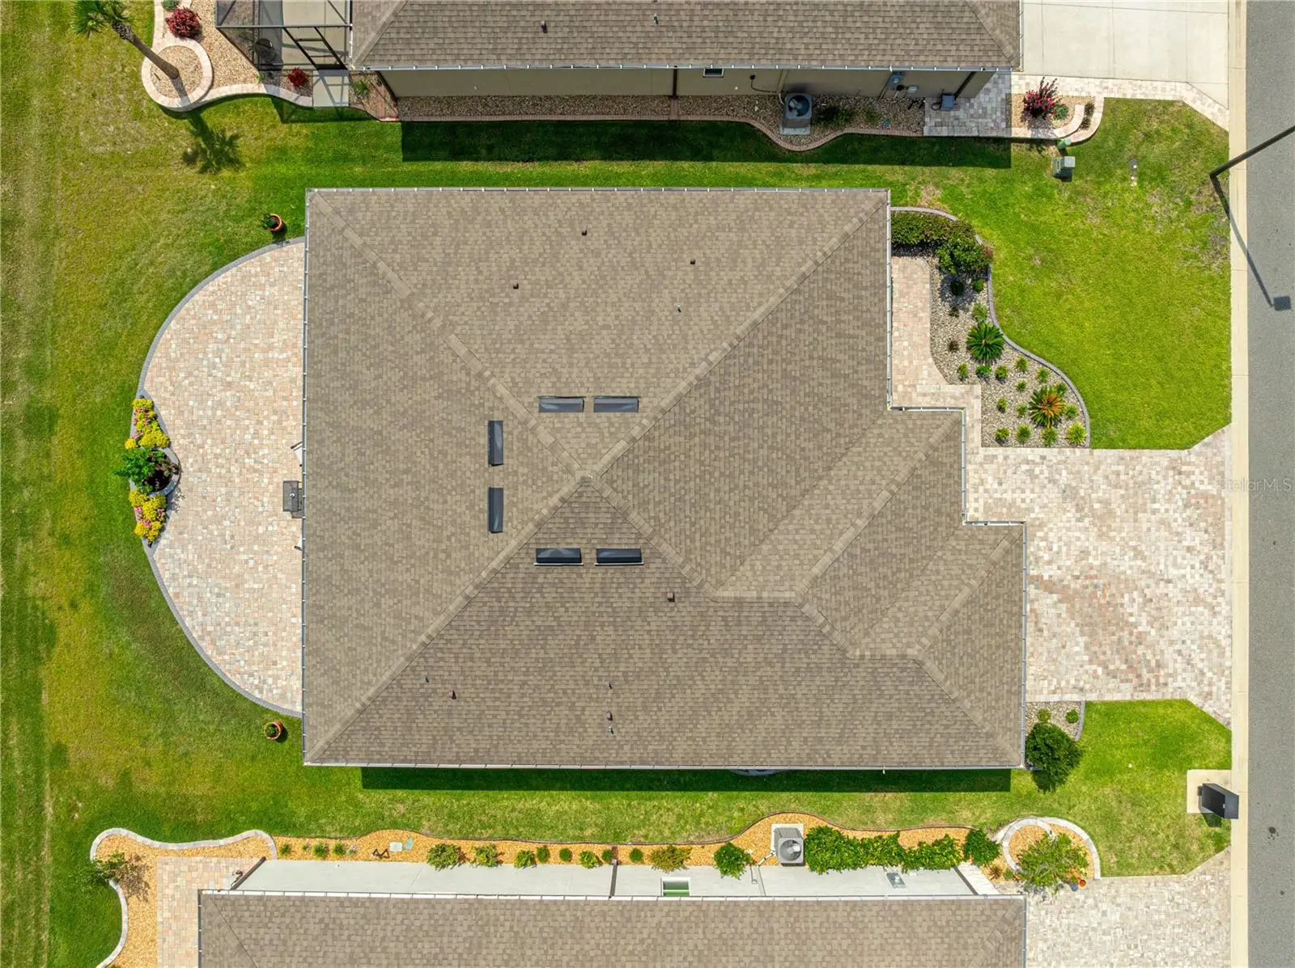
Wow! Price improvement on this home with spectacular views! You will be entranced by this stunning custom designed home in Stone Creek with amazing golf course and water views! It is beautifully landscaped, and features pavered patios in both the front and back yards, creating inviting outdoor spaces for relaxation, entertaining, and year-round enjoyment. The outdoor surroundings provide a peaceful backdrop for enjoying Florida's natural beauty. Inside, this thoughtfully crafted residence offers approximately 2,261 square feet of comfortable living space with three bedrooms, two full bathrooms, and a convenient half bath. There is also a large flex room with doors that can be utilized as an office or additional bedroom. The open-concept floor plan is filled with modern finishes, natural light and features a spacious great room that flows seamlessly into the gourmet kitchen, creating an inviting setting for everyday living and entertaining. The kitchen is beautifully appointed with high-end finishes and includes an eco-water dispenser installed at the kitchen faucet for added convenience and sustainability. A custom-built entertainment center in the great room, designed to perfectly match the kitchen cabinetry, adds a cohesive and upscale touch to the main living space. Plantation shutters and designer ceiling fans are installed in all rooms, adding timeless style and privacy, while also providing comfort and energy efficiency throughout the home. The primary suite features custom built-ins in the master bedroom closet, offering elegant and functional storage solutions that enhance both organization and design. Additional custom cabinetry has been thoughtfully installed in the laundry room and mudroom, providing exceptional convenience and maximizing everyday functionality. The lanai was converted into a sunroom, enhanced with window shades, offering comfort and flexibility for year-round use. The sliding doors open the entire space up to the main living area, creating a fabulous space for friends and family to enjoy. This home also includes a 3-car extended garage for additional storage, along with a water softener to protect your plumbing and appliances from scale buildup. Residents of the gated Del Webb Stone Creek community enjoy an active lifestyle with resort-style amenities, scenic walking and biking trails, golf, fitness facilities, social clubs, and beautifully maintained common areas. Conveniently located near shopping, dining, medical facilities, and major roadways, this home provides an exceptional combination of comfort, convenience, and vibrant community living in one of Ocala's most sought-after active adult neighborhoods.
Estimated monthly payment
Estimate only. Taxes use the listing's reported amount where available; insurance is a Florida-average estimate. Your actual payment will vary — run a full calculation or talk to a lender.
Price & listing history34 days on market
- Status: ActiveJul 31, 2026
- Listed$715,880Jul 31, 2026
- Price reduced$698,880
Facts & features
- Property type
- Residential
- Sub type
- Single Family Residence
- Status
- Active
- Days on market
- 34
- Subdivision
- Stone Creek Del Webb Bridlewood
- County
- Marion
- Year built
- 2024
- Living area
- 2,261 sq ft
- Price/sq ft
- $309
- Building area
- 3,318 sq ft (Public Records)
- Lot size
- 8,276 sq ft
- Lot category
- 0 to less than 1/4
- Flood zone
- x
- Garage
- 3 spaces
- Annual taxes
- $7,408 (2025)
- Parcel #
- 3489-184-289
- Zoning
- PUD
- MLS #
- OM729405
Ask about this home
Have a question? Ask the broker directly.
Ryan Solberg answers personally — no call center, no spam. Your question goes straight to him.
Interior Details
- Bedrooms
- 3
- Full bathrooms
- 2
- Half bathrooms
- 1
- Flooring
- Tile
- Appliances
- Built-In Oven, Cooktop, Dishwasher, Disposal, Dryer, Electric Water Heater, Kitchen Reverse Osmosis System, Microwave, Refrigerator, Washer, Water Softener
- Interior features
- Built-in Features, Ceiling Fans(s), Crown Molding, Eat-in Kitchen, High Ceilings, In Wall Pest System, Living Room/Dining Room Combo, Open Floorplan, Primary Bedroom Main Floor, Solid Surface Counters, Split Bedroom, Tray Ceiling(s), Walk-In Closet(s), Window Treatments
- Laundry
- Inside, Laundry Room
- Stories / Levels
- One
- Direction faces
- South
Heating & Cooling
- Heating
- Electric, Heat Pump
- Cooling
- Central Air
Parking
- Garage spaces
- 3
- Attached garage
- Yes
HOA & Financial
- HOA fee
- $320 / Monthly
- Monthly HOA
- $320/mo
- Total monthly fees
- $320/mo
- Total annual fees
- $3,844
- HOA name
- Rachel Mayer
- CDD
- No
- Homestead exemption
- Yes
- Min lease term
- 8-12 Months
- Listing terms
- Cash, Conventional, FHA, VA Loan
- Ownership
- Fee Simple
- Available for lease
- Yes
- Lease restrictions
- Yes
- Additional lease restrictions
- Contact HOA
- Approval process
- Contact HOA
Exterior & Construction
- Exterior features
- Rain Gutters
- Construction materials
- Block, Concrete, Stucco
- Roof
- Shingle
- Foundation
- Slab
- Road surface
- Paved
Utilities
- Sewer
- Public Sewer
- Water source
- None
- Utilities
- BB/HS Internet Available, Cable Available, Electricity Connected, Sewer Connected, Water Connected
Community
- Pets allowed
- Breed Restrictions
- Senior community
- Yes
Room Details
| Room | Level | Dimensions |
|---|---|---|
| Kitchen | First | |
| Primary Bedroom | First | |
| Great Room | First |
Listing Details
- Listing date
- 2026-07-30
- On market date
- 2026-07-31
- Original list price
- $715,880
- Occupant type
- Owner
- MLS area
- 34481 - Ocala
- Listing AOR
- Ocala - Marion
- Status changed
- 2026-07-31
- Tax legal description
- SEC 01 TWP 16 RGE 20PLAT BOOK 014 PAGE 158STONE CREEK BY DEL WEBB BRIDLEWOOD PH 2LOT 289
Flood risk
Minimal-risk area outside the mapped floodplain. Flood insurance is optional and typically low-cost.
Source: FEMA flood zone reported on the listing. Confirm current designation at FEMA Flood Map Service Center.
Location
Directions
Heading southwest on SR200m turn right on SW 80th Ave. Enter Stone Creek entrance, SW 63rd St Road. Go through guard gate, take Sw 62nd St Road. Turn right and then turn left onto SW 57th Place Road.
More homes like this
$525,000
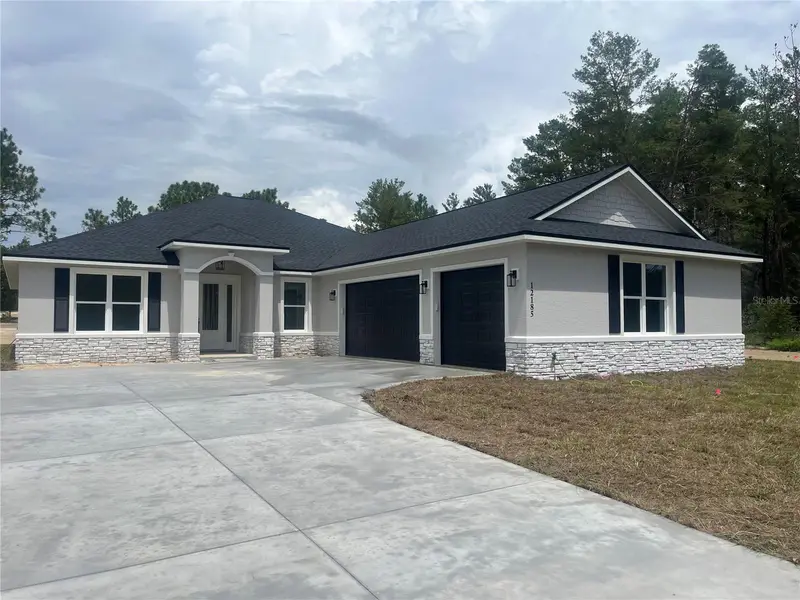
12185 Sw 98th St
Dunnellon, FL 34432
4 bd · 3 ba · 2,621 sqft
Rolling Hills Un 01
MLS ID #O6431491, KELLER WILLIAMS CLASSIC.
Listing provided by Stellar MLS
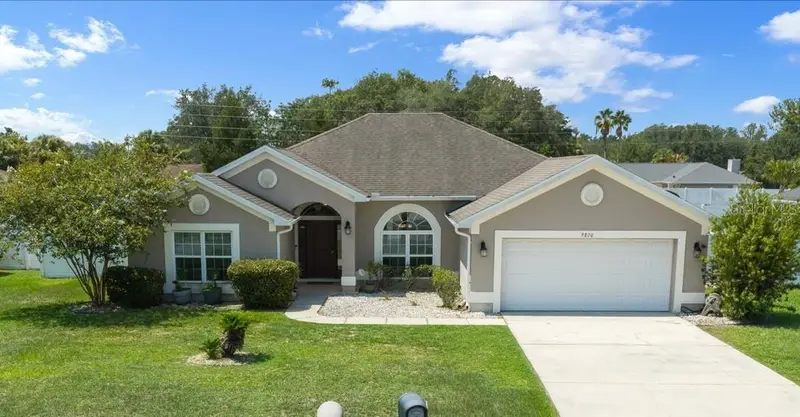
$420,000
9870 Sw 55th Avenue Rd
Ocala, FL 34476
4 bd · 2 ba · 2,316 sqft
Meadow Glenn Un 3b
MLS ID #OM727132, SELLSTATE NEXT GENERATION REALTY.
Listing provided by Stellar MLS
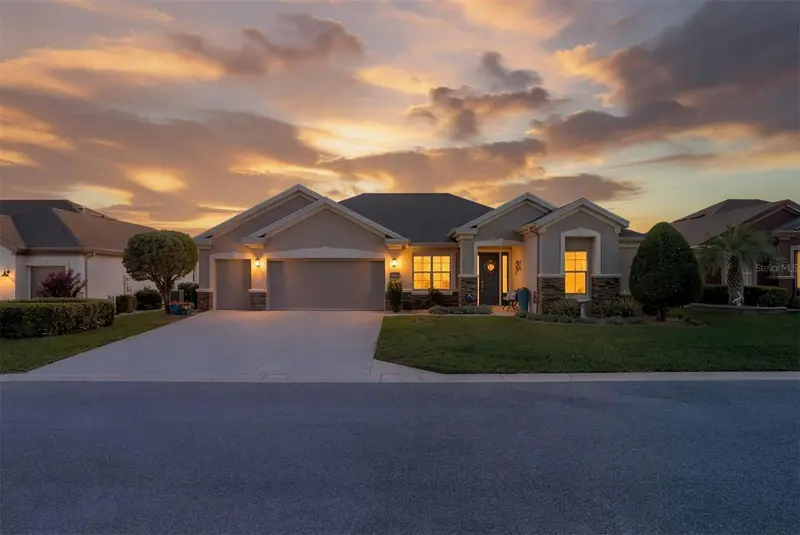
$562,265
9479 Sw 71st Loop
Ocala, FL 34481
3 bd · 2 ba · 2,413 sqft
Stone Creek By Del Webb-Buckhead
MLS ID #OM731533, NEXT GENERATION REALTY OF MARION COUNTY.
Listing provided by Stellar MLS
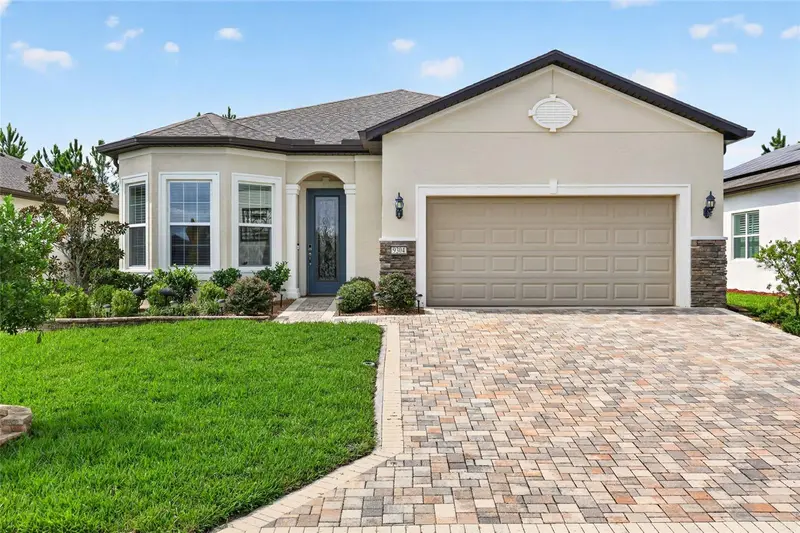
$435,000
9304 Sw 56th Loop
Ocala, FL 34481
3 bd · 2 ba · 1,976 sqft
Stone Creek
MLS ID #OM731430, ON TOP OF THE WORLD REAL EST.
Listing provided by Stellar MLS

Listings courtesy of Stellar MLS as distributed by MLS GRID
IDX information is provided exclusively for consumers’ personal, non-commercial use and may not be used for any purpose other than to identify prospective properties consumers may be interested in purchasing.
Based on information submitted to the MLS GRID as of September 3, 2026 at 8:19 AM ET. All data is obtained from various sources and may not have been verified by broker or MLS GRID. Supplied Open House Information is subject to change without notice. All information should be independently reviewed and verified for accuracy. Properties may or may not be listed by the office/agent presenting the information.
All or a portion of the multiple listing information is provided by Stellar MLS, from a copyrighted compilation of listings. The compilation of listings and each individual listing are © 2026 Stellar MLS. All rights reserved.
Ryan Solberg, Broker · MaxLife Realty LLC · FL License #BK3354351 · Equal Housing Opportunity · Full disclaimer · DMCA