


$530,000
3719 Paragon Lane
Clermont, FL 34714
Listing updated: July 31, 2026 at 7:19 AM ET
Listing courtesy of Keller Williams Elite Partners Iii Realty · Regina Cruz · MLS #G5115688 · Active · 321-527-5111Property type
Year built
Lot size
Price / sq ft
HOA dues
Day on market
Garage spaces
Flood zone
About this home
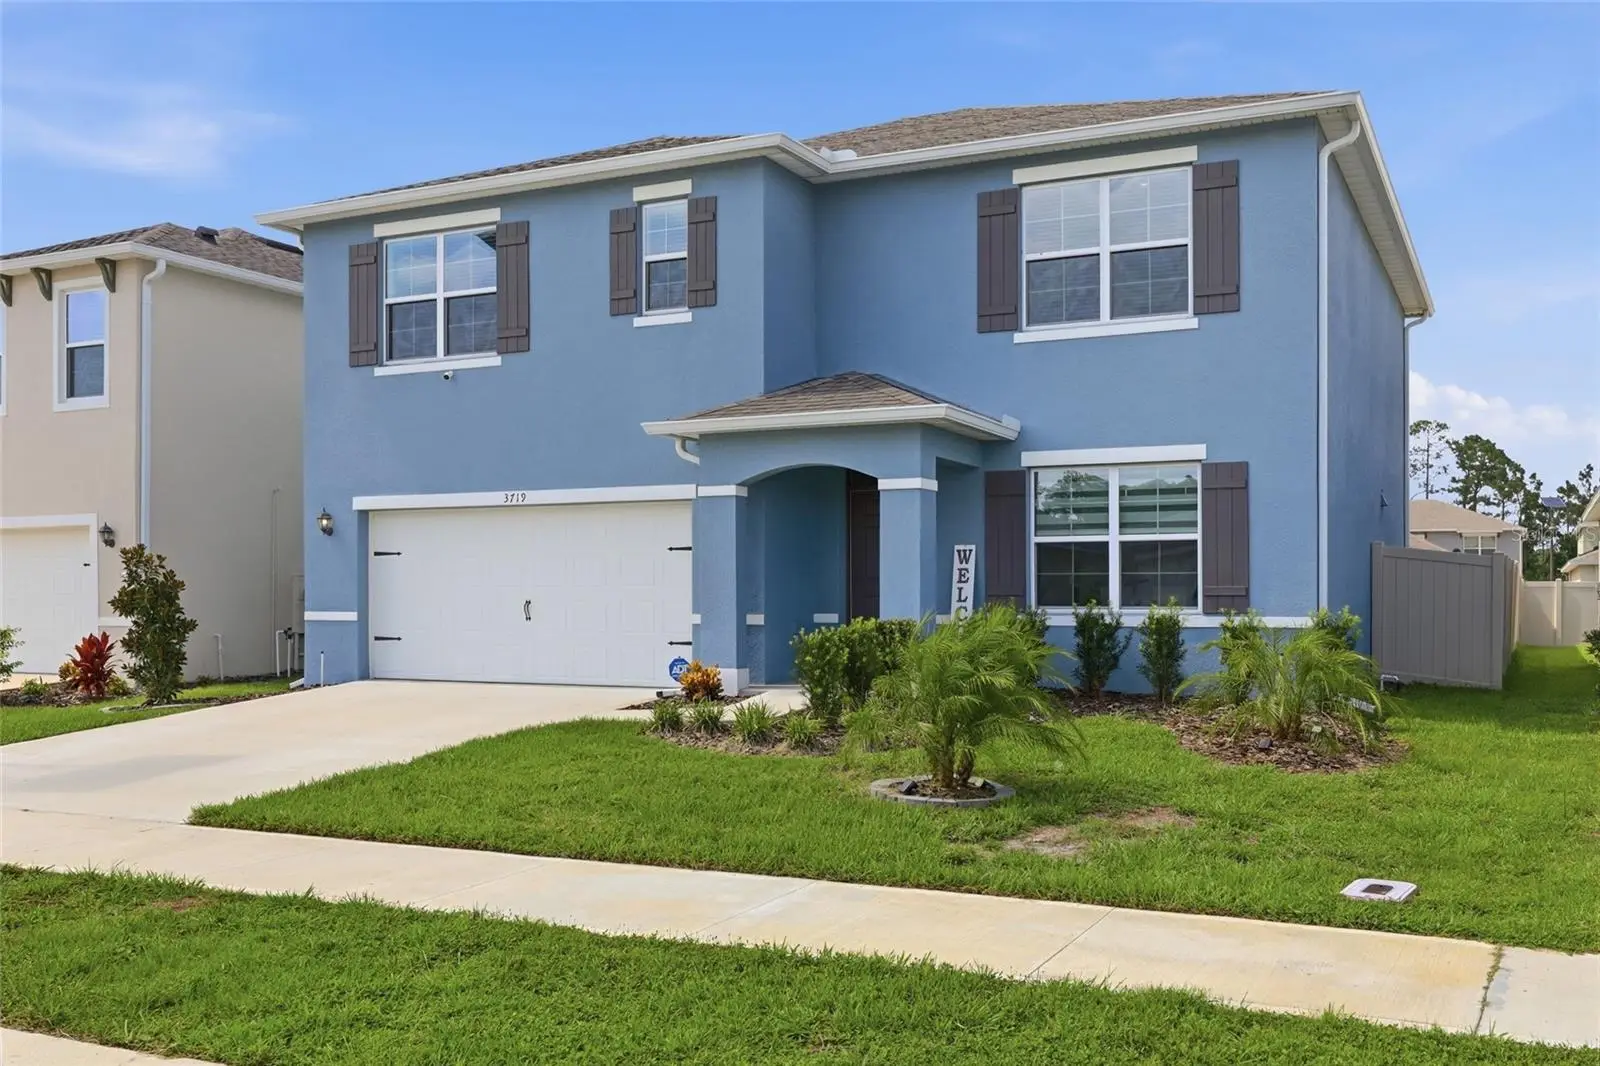
Welcome to this immaculately maintained D.R. Horton Hayden Model in the highly desirable Serenoa community of Clermont. Offering 5 bedrooms, 3 bathrooms, and a thoughtfully designed two-story floor plan, this home combines modern style, functional living, and exceptional care throughout. Step inside to discover a versatile flex room at the front of the home, perfect as a formal dining room, home office, or sitting area. The open-concept layout leads into a spacious kitchen featuring Corian solid surface countertops, LED lighting, a large center island with breakfast bar seating, a brand-new dishwasher, a reverse osmosis water filtration system, and a cozy breakfast nook overlooking the backyard. The kitchen flows seamlessly into the inviting family room, where a beautiful stone-accent electric fireplace creates the perfect focal point for relaxing or entertaining. A first-floor bedroom and full bathroom provide an ideal setup for guests, extended family, or a private home office. Upstairs, you’ll find a spacious loft that can easily serve as a media room, game room, or additional living space. The expansive primary suite offers a peaceful retreat with an en-suite bathroom featuring dual vanities, a private water closet, and two generous walk-in closets. Three additional bedrooms, another full bathroom, and a conveniently located second-floor laundry room complete the upper level. The washer and dryer are negotiable. Outside, enjoy the privacy of a large vinyl-fenced backyard with plenty of room for outdoor entertaining, pets, or future enhancements. Additional upgrades include exterior security cameras with voice recording capability, Corian countertops throughout the home, and a finished garage complete with epoxy floors, painted walls, and upgraded lighting, creating a clean and functional space for parking, storage, or hobbies. Pride of ownership is evident throughout this move-in-ready home, which has been meticulously maintained and is truly in pristine condition. Located in the popular Serenoa community, residents enjoy outstanding amenities, including a resort-style pool, splash pad, playground, clubhouse, fitness center, walking trails, and scenic natural surroundings. Conveniently located near US-27, SR-429, shopping, dining, schools, and Central Florida attractions, this exceptional home offers the perfect combination of comfort, convenience, and community. Schedule your private showing today!
Estimated monthly payment
Estimate only. Taxes use the listing's reported amount where available; insurance is a Florida-average estimate. Your actual payment will vary — run a full calculation or talk to a lender.
Price & listing history1 days on market
- Status: ActiveJul 30, 2026
- Listed$530,000Jul 30, 2026
- Price increased$530,000
Facts & features
- Property type
- Residential
- Sub type
- Single Family Residence
- Status
- Active
- Days on market
- 1
- Subdivision
- Edgemont
- County
- Lake
- Year built
- 2024
- Living area
- 2,601 sq ft
- Price/sq ft
- $204
- Building area
- 3,099 sq ft (Public Records)
- Lot size
- 5,227 sq ft
- Lot category
- 0 to less than 1/4
- Flood zone
- X
- Garage
- 2 spaces
- Annual taxes
- $8,244 (2025)
- Parcel #
- 13-24-26-0300-000-07800
- Zoning
- RES
- MLS #
- G5115688
Ask about this home
Have a question? Ask the broker directly.
Ryan Solberg answers personally — no call center, no spam. Your question goes straight to him.
Interior Details
- Bedrooms
- 5
- Full bathrooms
- 3
- Flooring
- Carpet, Ceramic Tile
- Appliances
- Dishwasher, Disposal, Electric Water Heater, Exhaust Fan, Microwave, Range
- Interior features
- Ceiling Fans(s), Eat-in Kitchen, Living Room/Dining Room Combo, Open Floorplan, PrimaryBedroom Upstairs, Solid Surface Counters, Split Bedroom, Walk-In Closet(s)
- Laundry
- Electric Dryer Hookup, Inside, Laundry Room, Upper Level, Washer Hookup
- Stories / Levels
- Two
- Direction faces
- South
Heating & Cooling
- Heating
- Central, Electric
- Cooling
- Central Air
Parking
- Garage spaces
- 2
- Attached garage
- Yes
- Parking features
- Garage Door Opener
HOA & Financial
- HOA fee
- $132 / Monthly
- Monthly HOA
- $132/mo
- Total monthly fees
- $132/mo
- Total annual fees
- $1,578
- HOA name
- First Service Residential/ David Landry
- CDD
- Yes
- Homestead exemption
- Yes
- Min lease term
- 8-12 Months
- Listing terms
- Cash, Conventional, FHA, VA Loan
- Ownership
- Fee Simple
- Available for lease
- Yes
- Lease restrictions
- Yes
- Additional lease restrictions
- It is the buyer/buyer's agent's responsibility to verify any lease restrictions with the HOA.
- Approval process
- It is the buyer/buyer's agent's responsibility to verify any approval process with the HOA.
Exterior & Construction
- Exterior features
- Sidewalk, Sliding Doors
- Construction materials
- Block, Stucco
- Roof
- Shingle
- Foundation
- Slab
- Road surface
- Asphalt, Paved
Utilities
- Sewer
- Public Sewer
- Water source
- Public
- Utilities
- BB/HS Internet Available, Cable Available, Electricity Available, Electricity Connected, Fire Hydrant, Phone Available, Public, Sewer Available, Sewer Connected, Sprinkler Meter, Underground Utilities, Water Available, Water Connected
Community
- Pets allowed
- Breed Restrictions, Cats OK, Dogs OK, Yes
Schools
Letter grades: Florida DOE 2024–25 school grades (Orange, Seminole, Lake, Osceola, Brevard). Assigned schools from the listing agent — verify enrollment with the district.
Room Details
| Room | Level | Dimensions |
|---|---|---|
| Kitchen | First | 11.25x13.5 |
| Dining Room | First | 12x11.08 |
| Bedroom 5 | Second | 11x11.66 |
| Bedroom 4 | Second | 11x11.66 |
| Bathroom 3 | Second | |
| Bedroom 3 | Second | 12.33x11.33 |
| Primary Bathroom | Second | |
| Primary Bedroom | Second | 13x20 |
| Loft | Second | 11x12 |
| Bathroom 2 | First | |
| Laundry | Second | |
| Living Room | First | 15.08x15.33 |
Listing Details
- Listing date
- 2026-07-25
- On market date
- 2026-07-30
- Original list price
- $530,000
- Occupant type
- Owner
- MLS area
- 34714 - Clermont
- Listing AOR
- Lake and Sumter
- Home warranty
- Yes
- Status changed
- 2026-07-30
- Tax legal description
- EDGEMONT PB 82 PG 3-10 LOT 78
Flood risk
Minimal-risk area outside the mapped floodplain. Flood insurance is optional and typically low-cost.
Source: FEMA flood zone reported on the listing. Confirm current designation at FEMA Flood Map Service Center.
Location
Directions
From US Highway 27, turn east onto Sawgrass Bay Boulevard. Continue approximately 1.5 miles, then turn left onto Edgemont Lane. Turn right onto Paragon Lane, and the property will be on your left at 3719 Paragon Lane.
Property sale history
Public records3719 PARAGON LN, CLERMONT 34714
- Jul 2024$506,000
2,601 sq ft · Built 2024 · 0.1263 acres
Sale data from Florida public records (Department of Revenue / county property appraiser). Deemed reliable but not guaranteed; may not reflect current market or MLS status. Not Stellar MLS data.
More homes like this
$399,000
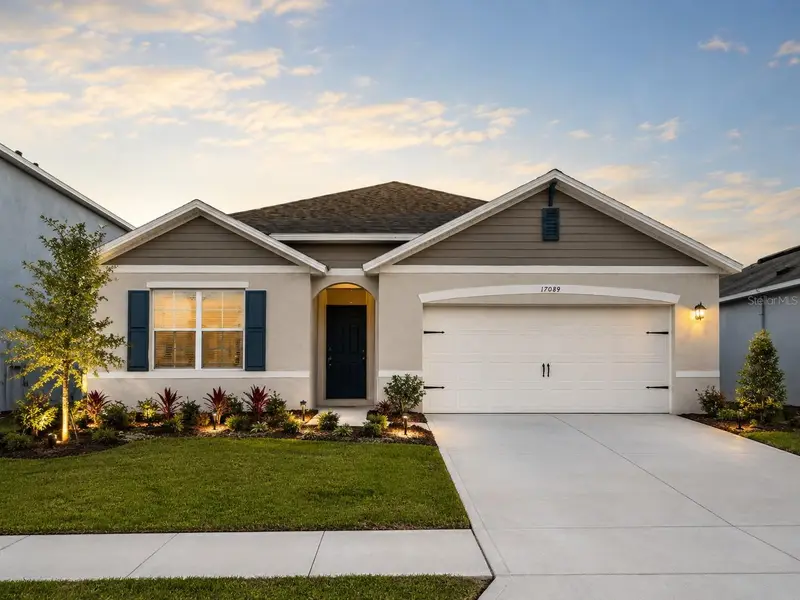
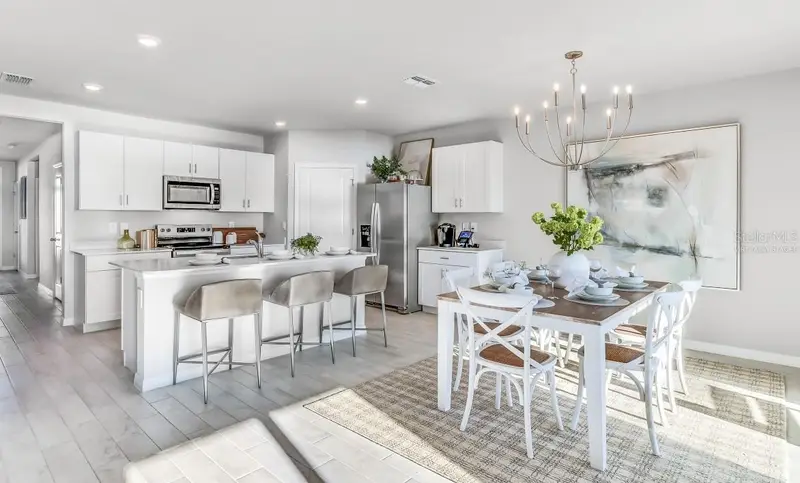
17089 Edgemont Ln
Clermont, FL 34714
4 bd · 2 ba · 1,867 sqft
Edgemont
MLS ID #S5153828, FLORIDA HOMES REALTY & MORTGAGE.
Listing provided by Stellar MLS
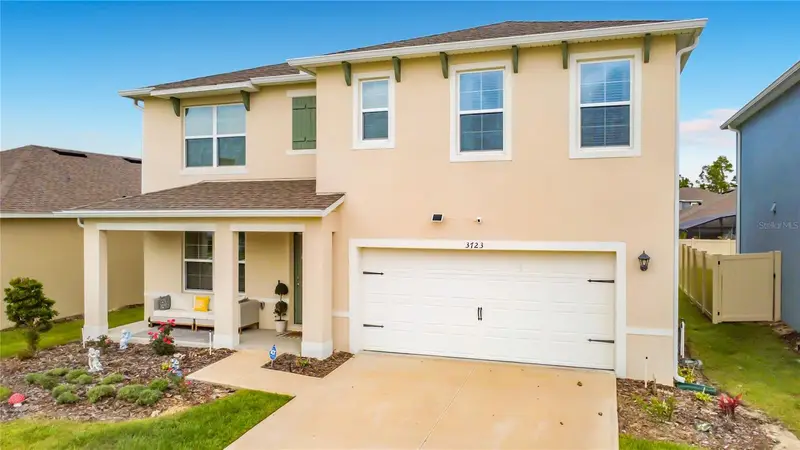
$539,990
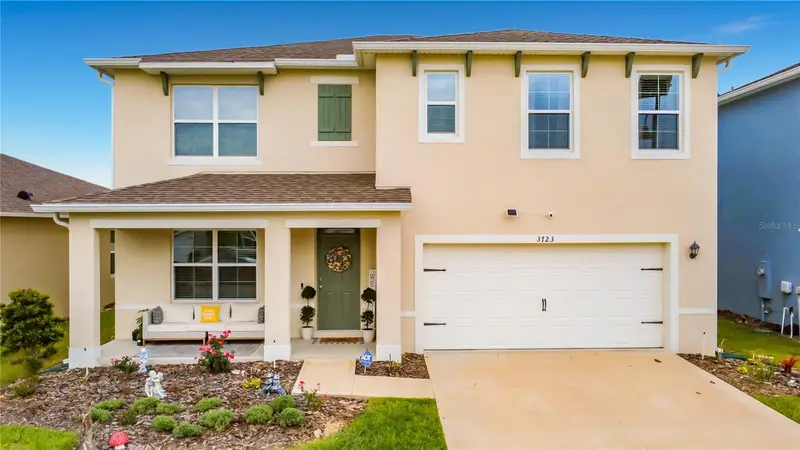
3723 Paragon Ln
Clermont, FL 34714
5 bd · 3 ba · 2,607 sqft
Edgemont
MLS ID #O6410502, VONAC REALTY INC.
Listing provided by Stellar MLS
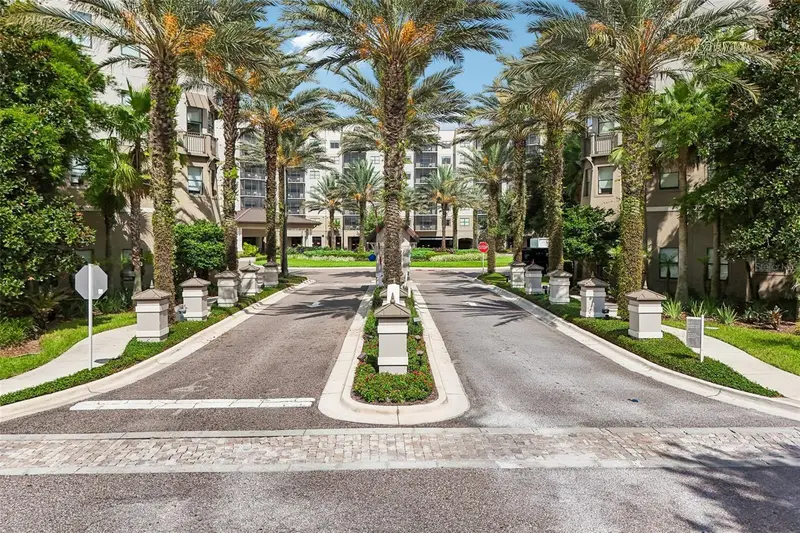
$319,000
14501 Grove Resort Ave #2342
Winter Garden, FL 34787
3 bd · 3 ba · 1,544 sqft
Grove Residence & Spa Hotel Condo Ii
MLS ID #O6432384, RE/MAX SELECT GROUP.
Listing provided by Stellar MLS
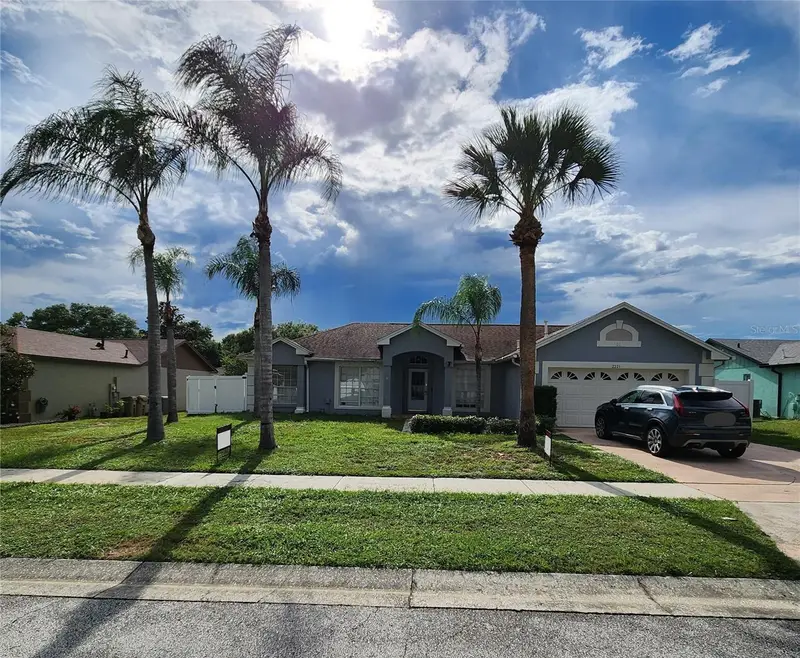
$465,000
2221 Kiwi Trl
Clermont, FL 34714
3 bd · 2 ba · 1,644 sqft
Greater Groves Phase 3 Sub
MLS ID #O6435714, IN TOUCH REAL ESTATE LLC.
Listing provided by Stellar MLS

Listings courtesy of Stellar MLS as distributed by MLS GRID
IDX information is provided exclusively for consumers’ personal, non-commercial use and may not be used for any purpose other than to identify prospective properties consumers may be interested in purchasing.
Based on information submitted to the MLS GRID as of July 31, 2026 at 7:19 AM ET. All data is obtained from various sources and may not have been verified by broker or MLS GRID. Supplied Open House Information is subject to change without notice. All information should be independently reviewed and verified for accuracy. Properties may or may not be listed by the office/agent presenting the information.
All or a portion of the multiple listing information is provided by Stellar MLS, from a copyrighted compilation of listings. The compilation of listings and each individual listing are © 2026 Stellar MLS. All rights reserved.
Ryan Solberg, Broker · MaxLife Realty LLC · FL License #BK3354351 · Equal Housing Opportunity · Full disclaimer · DMCA