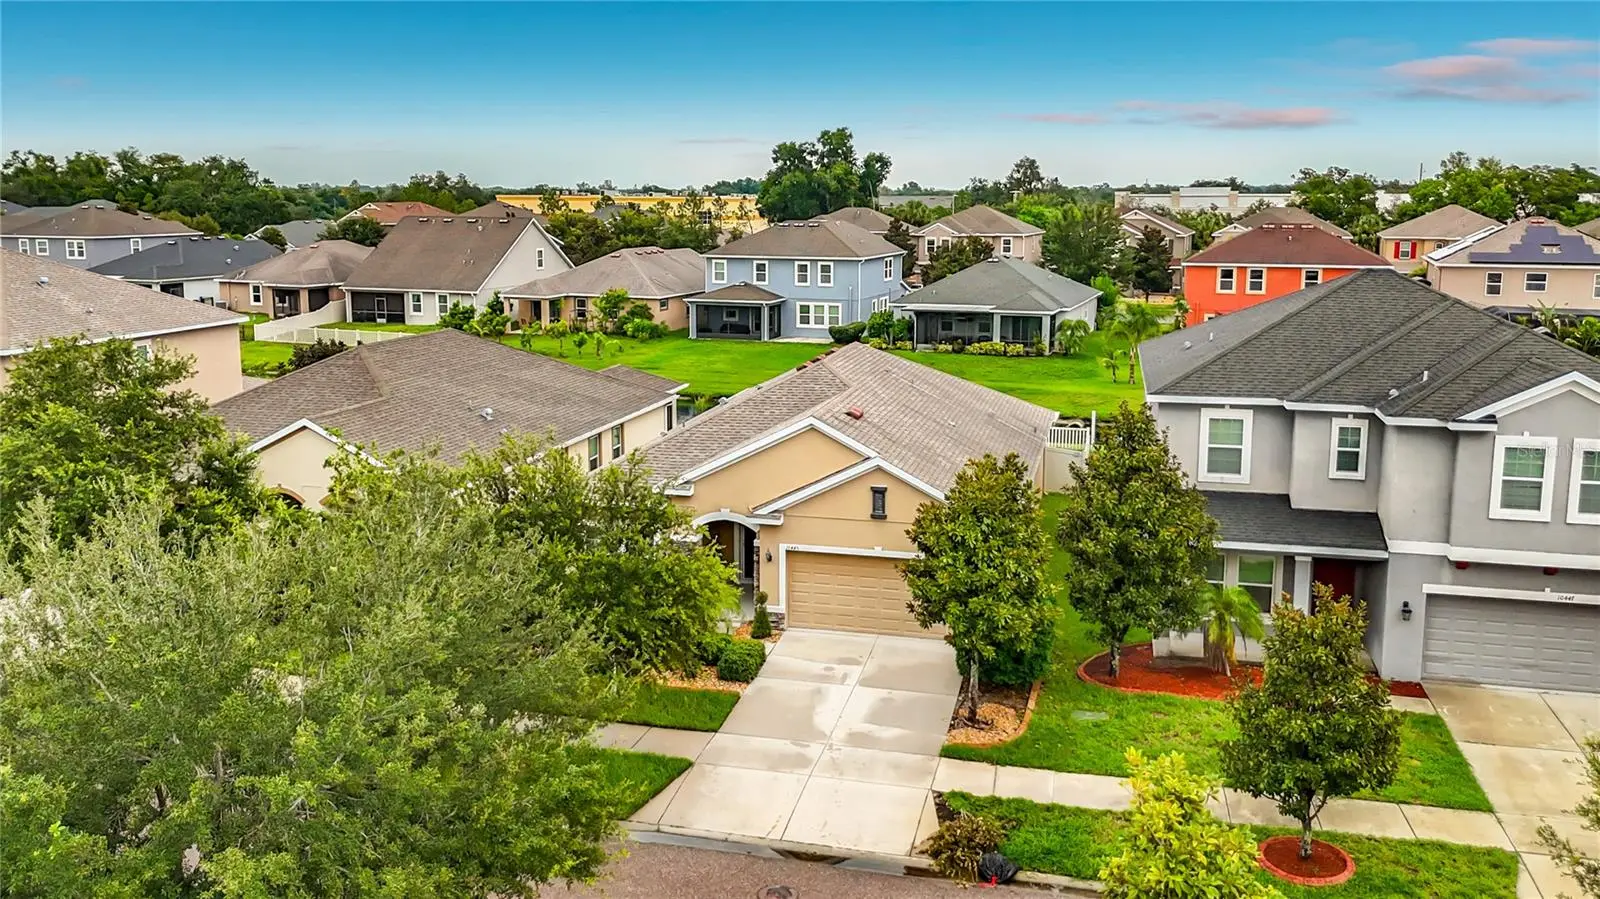



$379,500
10445 Flagstaff Falls Avenue
Riverview, FL 33578
Listing updated: August 2, 2026 at 12:23 PM ET
Listing courtesy of Re/Max Realty Unlimited · Kim Tarpley · MLS #TB8533770 · Active · 813-684-0016Property type
Year built
Lot size
Price / sq ft
HOA dues
Days on market
Garage spaces
Flood zone
About this home
Don't miss this beauty, gorgeous upgrades throughout, plus located in prime area with super easy access to I-75 and crosstown expressway eliminating so much traffic. This home has four bedrooms, two full baths plus a two car garage with remote control entry. Upgrades include waterproof wood flooring throughout home with plus five-inch baseboards to finish the touch. Wainscoting aligns the entry hall wowing you from first entry. Four bedrooms are on a three-way split, front bedroom has a full wall of cabinets, perfect for office or extra bedroom storage. Laundry room has cabinet space and decorative tile flooring plus full-size washer and dryer included in sale. Master suite is off of the rear living space and can easily accommodate a king size bed, bathroom has dual vanity sinks, Quartz countertops, walk in shower, linen closet and large walk-in closet off of bathroom. Kitchen is stunning with cabinets upgraded to extend to the ceiling, recessed lighting in upper and under cabinets, quartz countertops, large island plus stainless steel KitchenAid appliances. The backyard is completely fenced in overlooking a pond where you can relax and watch the wildlife or enjoy the privacy of the oversized screen in lanai. Ceiling fans throughout home along with upgrades electrical switches to lights, fans etc. Don't miss this home. Call today to schedule your private tour.
Estimated monthly payment
Estimate only. Taxes use the listing's reported amount where available; insurance is a Florida-average estimate. Your actual payment will vary — run a full calculation or talk to a lender.
Price & listing history2 days on market
- Status: ActiveJul 31, 2026
- Listed$379,500Jul 31, 2026
- Price increased$379,500
Facts & features
- Property type
- Residential
- Sub type
- Single Family Residence
- Status
- Active
- Days on market
- 2
- Subdivision
- Waterstone Lakes Ph 2
- County
- Hillsborough
- Year built
- 2015
- Living area
- 1,837 sq ft
- Price/sq ft
- $207
- Building area
- 2,587 sq ft (Public Records)
- Lot size
- 5,804 sq ft
- Lot category
- 0 to less than 1/4
- Flood zone
- X (12057C0502J)
- Garage
- 2 spaces
- Annual taxes
- $4,366 (2025)
- Parcel #
- U-20-30-20-9YP-B00000-00030.0
- Zoning
- PD
- MLS #
- TB8533770
Ask about this home
Have a question? Ask the broker directly.
Ryan Solberg answers personally — no call center, no spam. Your question goes straight to him.
Interior Details
- Bedrooms
- 4
- Full bathrooms
- 2
- Flooring
- Ceramic Tile, Luxury Vinyl, Wood
- Appliances
- Dishwasher, Disposal, Dryer, Microwave, Range, Refrigerator, Washer
- Interior features
- Ceiling Fans(s), Eat-in Kitchen, Kitchen/Family Room Combo, Split Bedroom, Stone Counters, Walk-In Closet(s), Window Treatments
- Laundry
- Laundry Room
- Stories / Levels
- One
- Direction faces
- East
Heating & Cooling
- Heating
- Central
- Cooling
- Central Air
Parking
- Garage spaces
- 2
- Attached garage
- Yes
HOA & Financial
- HOA fee
- $375 / Quarterly
- Monthly HOA
- $125/mo
- Total monthly fees
- $125/mo
- Total annual fees
- $1,500
- HOA name
- Real Management
- CDD
- No
- Homestead exemption
- Yes
- Min lease term
- 1-2 Years
- Listing terms
- Cash, Conventional, FHA, VA Loan
- Ownership
- Fee Simple
- Available for lease
- Yes
- Lease restrictions
- Yes
- Additional lease restrictions
- PLEASE CONTACT HOA FOR UP TO DATE RULES AND REGULATIONS
- Approval process
- Please contact HOA office for up to date leasing rules and regulations
Exterior & Construction
- Exterior features
- Private Mailbox, Private Yard, Sidewalk, Sliding Doors
- Construction materials
- Block, Stone, Stucco
- Roof
- Concrete, Shingle
- Foundation
- Slab
- Waterfront
- Yes
- Water view
- Yes
- Road surface
- Concrete
Utilities
- Sewer
- Public Sewer
- Water source
- Public
- Utilities
- BB/HS Internet Available, Cable Connected, Electricity Connected, Public, Sewer Connected, Water Connected
Community
- Pets allowed
- Cats OK, Dogs OK
Room Details
| Room | Level | Dimensions |
|---|---|---|
| Living Room | First | 17x20 |
| Kitchen | First | 14x17 |
| Primary Bedroom | First | 14x15 |
Listing Details
- Listing date
- 2026-07-29
- On market date
- 2026-07-31
- Original list price
- $379,500
- Occupant type
- Vacant
- MLS area
- 33578 - Riverview
- Listing AOR
- Suncoast Tampa
- Status changed
- 2026-07-31
- Tax legal description
- WATERSTONE LAKES PHASE 2 LOT 30 BLOCK B
Flood risk
Minimal-risk area outside the mapped floodplain. Flood insurance is optional and typically low-cost.
Source: FEMA flood zone reported on the listing. Confirm current designation at FEMA Flood Map Service Center.
Location
Directions
From Gibsonton Drive and Mathog Road go south, stay to the right at round ajavascript:__doPostBack('m_lbSubmit','')bout and turn left onto Flagstaff Falls to home.
More homes like this
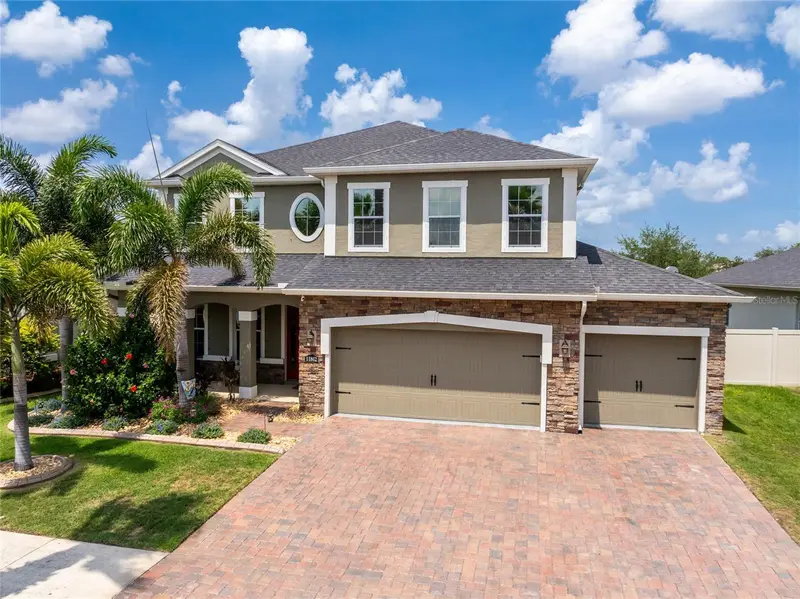
$600,000
11862 Lake Lucaya Dr
Riverview, FL 33579
4 bd · 3 ba · 3,092 sqft
Lucaya Lake Club Ph 2f
MLS ID #TB8513621, CENTURY 21 EXECUTIVE TEAM.
Listing provided by Stellar MLS
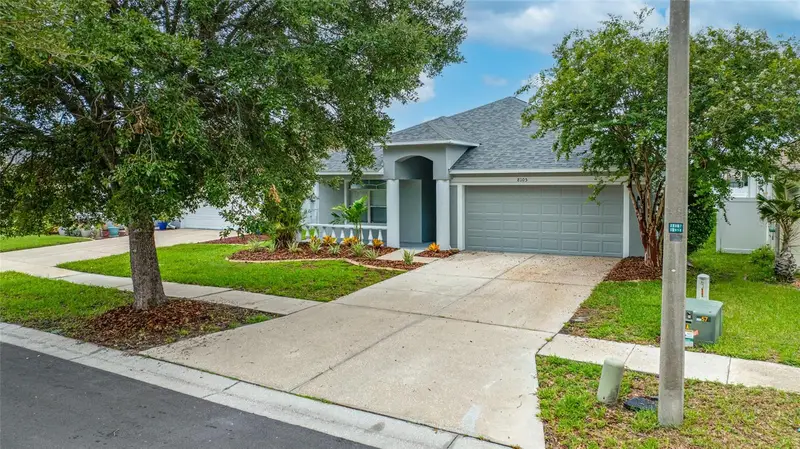
$389,000
8105 Water Tower Dr
Tampa, FL 33619
4 bd · 2 ba · 2,070 sqft
Canterbury Lakes Ph 4
MLS ID #TB8531624, CHARLES RUTENBERG REALTY INC.
Listing provided by Stellar MLS
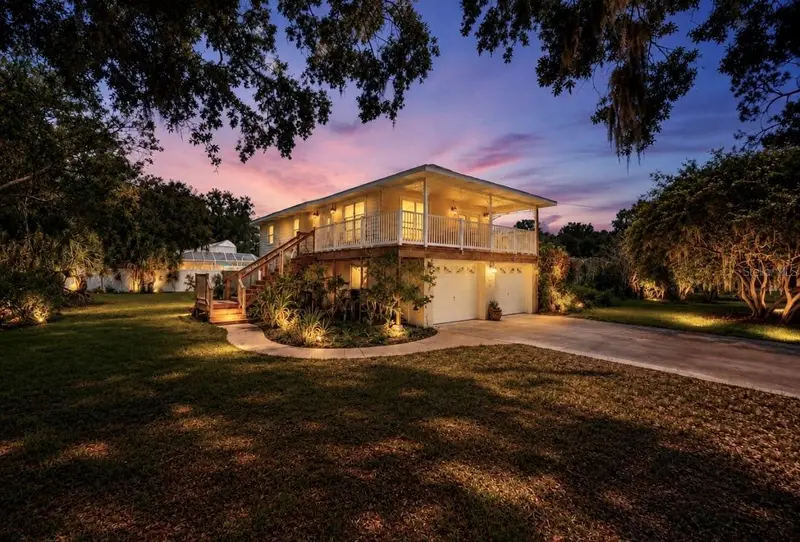
$305,000
8017 Mays Ave
Riverview, FL 33578
3 bd · 2 ba · 1,434 sqft
Hancock Sub
MLS ID #TB8534235, CENTURY 21 BEGGINS ENTERPRISES.
Listing provided by Stellar MLS
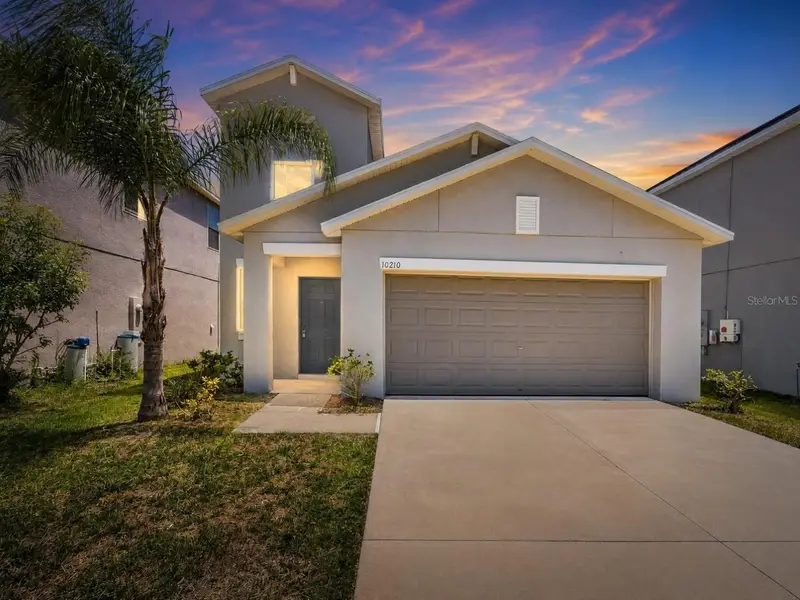
$369,999
10210 Boggy Moss Dr
Riverview, FL 33578
5 bd · 3 ba · 2,415 sqft
The Summit At Fern Hill
MLS ID #TB8530333, CENTURY 21 BEGGINS ENTERPRISES.
Listing provided by Stellar MLS

Listings courtesy of Stellar MLS as distributed by MLS GRID
IDX information is provided exclusively for consumers’ personal, non-commercial use and may not be used for any purpose other than to identify prospective properties consumers may be interested in purchasing.
Based on information submitted to the MLS GRID as of August 2, 2026 at 12:23 PM ET. All data is obtained from various sources and may not have been verified by broker or MLS GRID. Supplied Open House Information is subject to change without notice. All information should be independently reviewed and verified for accuracy. Properties may or may not be listed by the office/agent presenting the information.
All or a portion of the multiple listing information is provided by Stellar MLS, from a copyrighted compilation of listings. The compilation of listings and each individual listing are © 2026 Stellar MLS. All rights reserved.
Ryan Solberg, Broker · MaxLife Realty LLC · FL License #BK3354351 · Equal Housing Opportunity · Full disclaimer · DMCA