



$375,000
717 La Costa Street
Minneola, FL 34715
Listing updated: July 30, 2026 at 8:16 PM ET
Listing courtesy of Finch Real Estate Company · Amber Finch · MLS #O6429047 · Active · 321-689-8196Property type
Year built
Lot size
Price / sq ft
HOA dues
Days on market
Garage spaces
Flood zone
About this home
MOVE-IN READY 4-BEDROOM, 2-BATH POOL HOME with a remodeled kitchen & bathrooms and a split-bedroom floor plan in the heart of Minneola! The moment you step through the front door, it’s immediately clear this home has been lovingly cared for. Thoughtfully updated with both beautiful finishes and major system improvements, every space reflects comfort, quality, and pride of ownership. Major updates include a NEW ROOF (2018), NEW A/C (2020), NEW WATER HEATER (2021), and NEW WOOD-LOOK TILE FLOORING (2025), giving the next owner added peace of mind. At the heart of the home, the open-concept kitchen seamlessly connects the family room and dining area, creating a natural gathering place for everyday living and effortless entertaining. Featuring 42-inch custom cabinetry with a built-in wine rack, QUARTZ COUNTERTOPS, stainless steel appliances, a mosaic tile backsplash, and abundant workspace, it’s easy to imagine the smell of cookies fresh from the oven, family dinners simmering on the stove, or holiday traditions shared around the table. Just beyond, soaring vaulted ceilings, a stunning floor-to-ceiling stone electric fireplace, and abundant natural light create a warm, inviting living space perfect for enjoying a quiet evening, sharing a favorite beverage with friends, or simply relaxing after a long day. The thoughtfully designed SPLIT-BEDROOM FLOOR PLAN provides privacy for the spacious primary suite, where the beautifully remodeled en-suite bath offers a peaceful retreat to unwind and recharge. Three additional bedrooms are located on the opposite side of the home, along with the fully remodeled guest bathroom, making the layout ideal for family, guests, or a home office. Step outside into your own FULLY FENCED BACKYARD OASIS and enjoy the very best of the Florida lifestyle. Spend sunny afternoons splashing in the sparkling pool, relax on the sun shelf with your favorite book, or gather with family and friends around the stone fire pit, roasting hot dogs and making s’mores beneath the stars. The covered lanai and expansive paver patio provide plenty of space for entertaining, weekend barbecues, or simply enjoying a quiet evening outdoors. The POOL AND PAVER PATIO, ADDED IN 2017, complete this exceptional outdoor retreat. Additional highlights include a two-car garage, permanent Govee exterior lighting that adds customizable, year-round curb appeal and takes the work out of seasonal decorating, and a prime location in the heart of Minneola, just minutes from Downtown Clermont, Waterfront Park, Lake Minneola, the South Lake Trail, shopping, dining, and major roadways. For added peace of mind, a pre-listing inspection has already been completed and is available upon request. Whether you’re searching for a move-in ready pool home, an updated home designed for entertaining, or a place to enjoy Florida’s indoor-outdoor lifestyle, this beautifully maintained Minneola property is ready to welcome you.
Estimated monthly payment
Estimate only. Taxes use the listing's reported amount where available; insurance is a Florida-average estimate. Your actual payment will vary — run a full calculation or talk to a lender.
Price & listing history0 days on market
- Status: ActiveJul 31, 2026
- Listed$375,000Jul 30, 2026
- Price increased$375,000
Facts & features
- Property type
- Residential
- Sub type
- Single Family Residence
- Status
- Active
- Days on market
- 0
- Subdivision
- Quail Vly Ph 04
- County
- Lake
- Year built
- 2001
- Living area
- 1,571 sq ft
- Price/sq ft
- $239
- Building area
- 2,031 sq ft (Public Records)
- Lot size
- 8,249 sq ft
- Lot category
- 0 to less than 1/4
- Flood zone
- X (12069C0580E)
- Garage
- 2 spaces
- Pool
- Private pool
- Annual taxes
- $59 (2025)
- Parcel #
- 07-22-26-1715-000-27700
- Zoning
- RSF-2
- MLS #
- O6429047
Ask about this home
Have a question? Ask the broker directly.
Ryan Solberg answers personally — no call center, no spam. Your question goes straight to him.
Interior Details
- Bedrooms
- 4
- Full bathrooms
- 2
- Flooring
- Luxury Vinyl, Tile
- Appliances
- Dishwasher, Microwave, Range, Refrigerator
- Interior features
- Ceiling Fans(s), Open Floorplan, Split Bedroom, Stone Counters, Vaulted Ceiling(s)
- Laundry
- In Garage
- Stories / Levels
- One
- Direction faces
- East
- Fireplace
- Yes
Heating & Cooling
- Heating
- Central
- Cooling
- Central Air
Parking
- Garage spaces
- 2
- Attached garage
- Yes
HOA & Financial
- HOA fee
- $310 / Annually
- Monthly HOA
- $26/mo
- Total monthly fees
- $26/mo
- Total annual fees
- $310
- HOA name
- Premier Association Management
- CDD
- No
- Homestead exemption
- Yes
- Min lease term
- 1-2 Years
- Listing terms
- Cash, Conventional, FHA, USDA Loan, VA Loan
- Ownership
- Fee Simple
- Available for lease
- Yes
- Lease restrictions
- Yes
- Additional lease restrictions
- Minimum lease term is 12 months. HOA requires renter approval. Verify lease restrictions with HOA & municipality
- Approval process
- HOA requires approval of leases. Verify approval process with HOA.
Exterior & Construction
- Exterior features
- Sidewalk, Sliding Doors
- Construction materials
- Block, Concrete, Stucco
- Roof
- Shingle
- Foundation
- Slab
- Pool
- Private pool
- Road surface
- Paved
Utilities
- Sewer
- Public Sewer
- Water source
- Public
- Utilities
- Electricity Connected, Sewer Connected, Water Connected
Community
- Pets allowed
- Yes
Schools
Letter grades: Florida DOE 2024–25 school grades (Orange, Seminole, Lake, Osceola, Brevard). Assigned schools from the listing agent — verify enrollment with the district.
Room Details
| Room | Level | Dimensions |
|---|---|---|
| Foyer | First | 4x8 |
| Living Room | First | 11x14 |
| Kitchen | First | 10x10 |
| Dining Room | First | 10x14 |
| Primary Bedroom | First | 12x15 |
| Primary Bathroom | First | 5x9 |
| Bedroom 2 | First | 11x11 |
| Bedroom 3 | First | 9x12 |
| Bedroom 4 | First | 10x12 |
| Bathroom 2 | First | 7x5 |
Listing Details
- Listing date
- 2026-07-30
- On market date
- 2026-07-30
- Original list price
- $375,000
- Occupant type
- Owner
- MLS area
- 34715 - Minneola
- Listing AOR
- Orlando Regional
- Status changed
- 2026-07-31
- Tax legal description
- MINNEOLA QUAIL VALLEY PHASE IV SUB LOT 277 PB 45 PG 54-55 ORB 4566 PG 730
Flood risk
Minimal-risk area outside the mapped floodplain. Flood insurance is optional and typically low-cost.
Source: FEMA flood zone reported on the listing. Confirm current designation at FEMA Flood Map Service Center.
Location
Directions
Exit Turnpike to head south on N Hancock Road. Right on Education Avenue, then right on US-27, right on Southern Breeze Drive and right on La Costa Street. Home will be on the right.
More homes like this
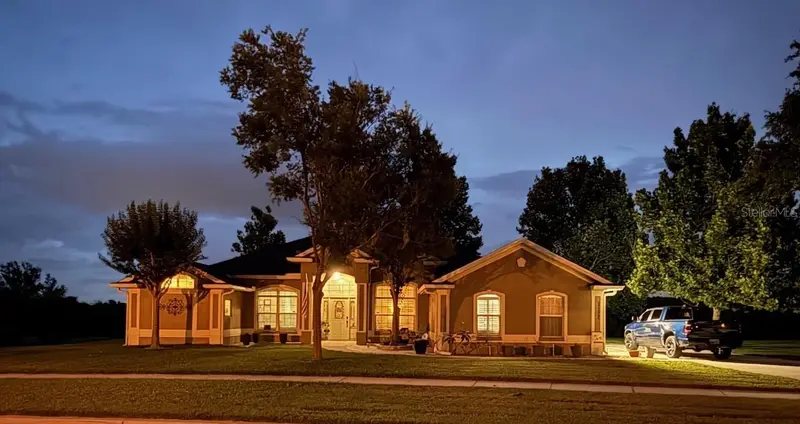
$524,900
12734 Colonnade Cir
Clermont, FL 34711
3 bd · 2 ba · 2,112 sqft
Timberlane Ph I Sub
MLS ID #G5115725, FLORIDA LIFESTYLE REALTY GROUP.
Listing provided by Stellar MLS
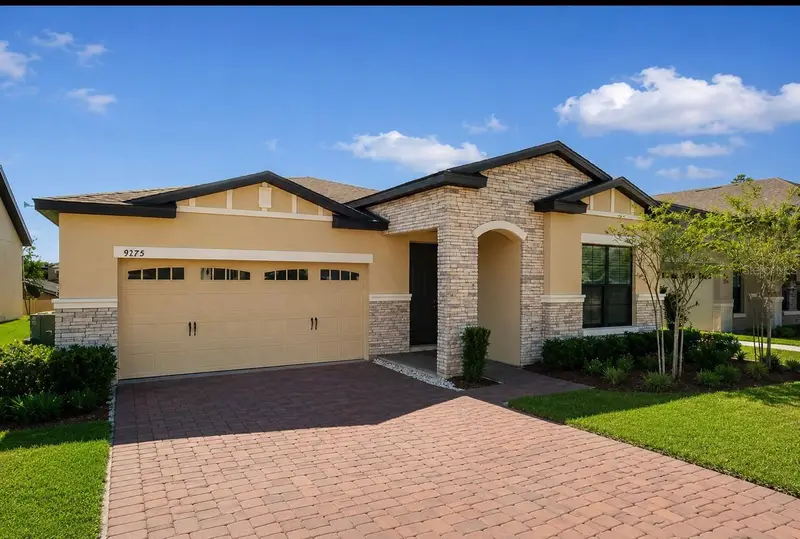
$350,000
9175 Chandler Dr
Groveland, FL 34736
4 bd · 2 ba · 1,744 sqft
Cypress Oaks Ph 1
MLS ID #S5149934, LPT REALTY, LLC.
Listing provided by Stellar MLS
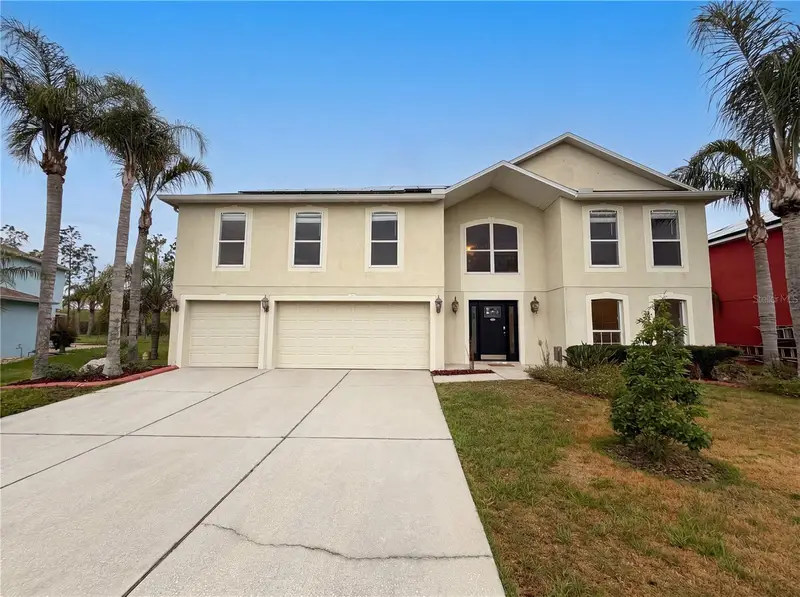
$510,000
3312 White Blossom Ln
Clermont, FL 34711
6 bd · 5 ba · 3,952 sqft
Clermont Magnolia Park Ph 02 Lt 78 Pb 05
MLS ID #O6413059, OPENDOOR BROKERAGE LLC.
Listing provided by Stellar MLS
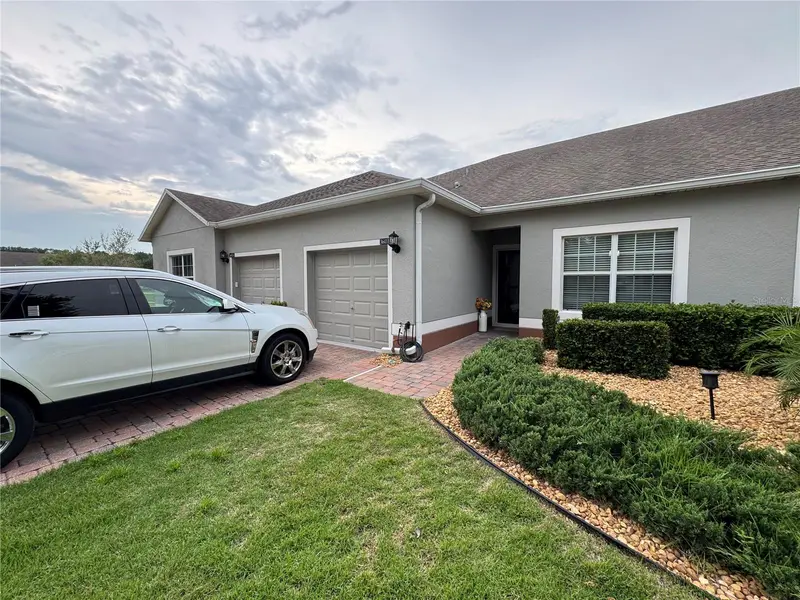
$277,000
3641 Solana Cir #B
Clermont, FL 34711
2 bd · 2 ba · 1,374 sqft
Clermont Heritage Hills Ph 02
MLS ID #O6429443, REALTY ZOOM.
Listing provided by Stellar MLS

Listings courtesy of Stellar MLS as distributed by MLS GRID
IDX information is provided exclusively for consumers’ personal, non-commercial use and may not be used for any purpose other than to identify prospective properties consumers may be interested in purchasing.
Based on information submitted to the MLS GRID as of July 30, 2026 at 8:16 PM ET. All data is obtained from various sources and may not have been verified by broker or MLS GRID. Supplied Open House Information is subject to change without notice. All information should be independently reviewed and verified for accuracy. Properties may or may not be listed by the office/agent presenting the information.
All or a portion of the multiple listing information is provided by Stellar MLS, from a copyrighted compilation of listings. The compilation of listings and each individual listing are © 2026 Stellar MLS. All rights reserved.
Ryan Solberg, Broker · MaxLife Realty LLC · FL License #BK3354351 · Equal Housing Opportunity · Full disclaimer · DMCA