
$524,900
12734 Colonnade Circle
Clermont, FL 34711
Listing updated: August 17, 2026 at 12:40 PM ET
Listing courtesy of Florida Lifestyle Realty Group · William Comer · MLS #G5115725 · Active · 352-343-0030Property type
Year built
Lot size
Price / sq ft
HOA dues
Days on market
Garage spaces
Flood zone
About this home
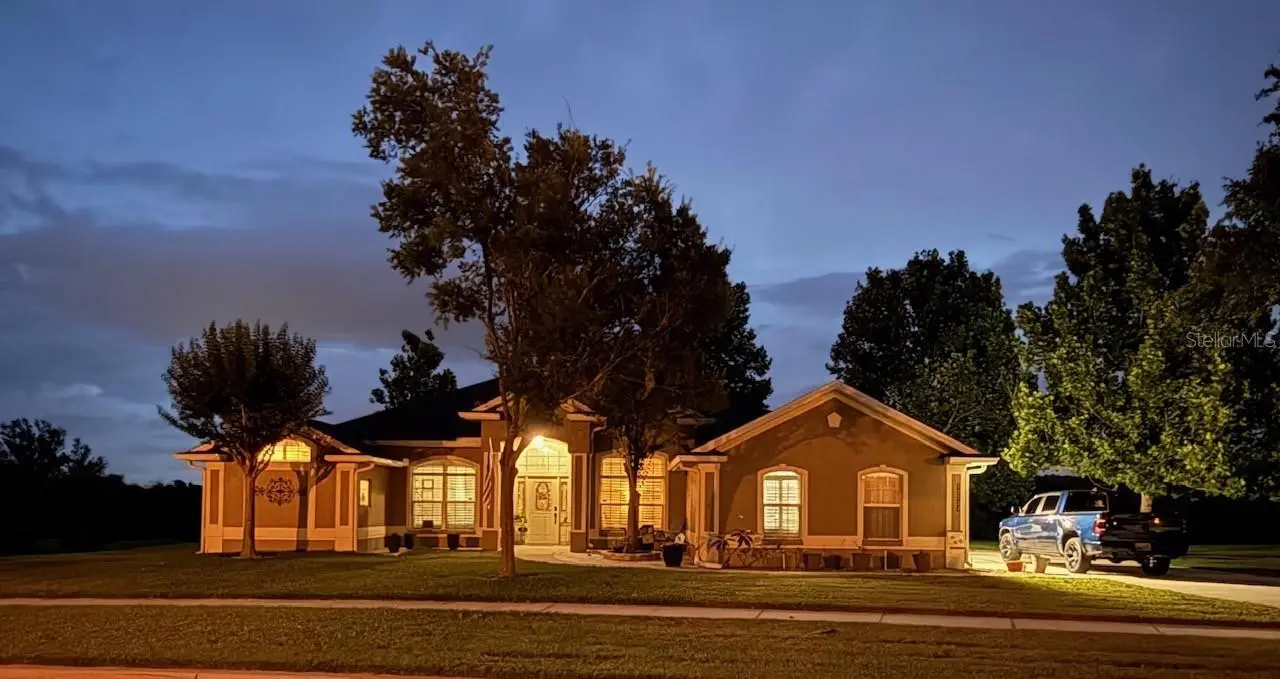
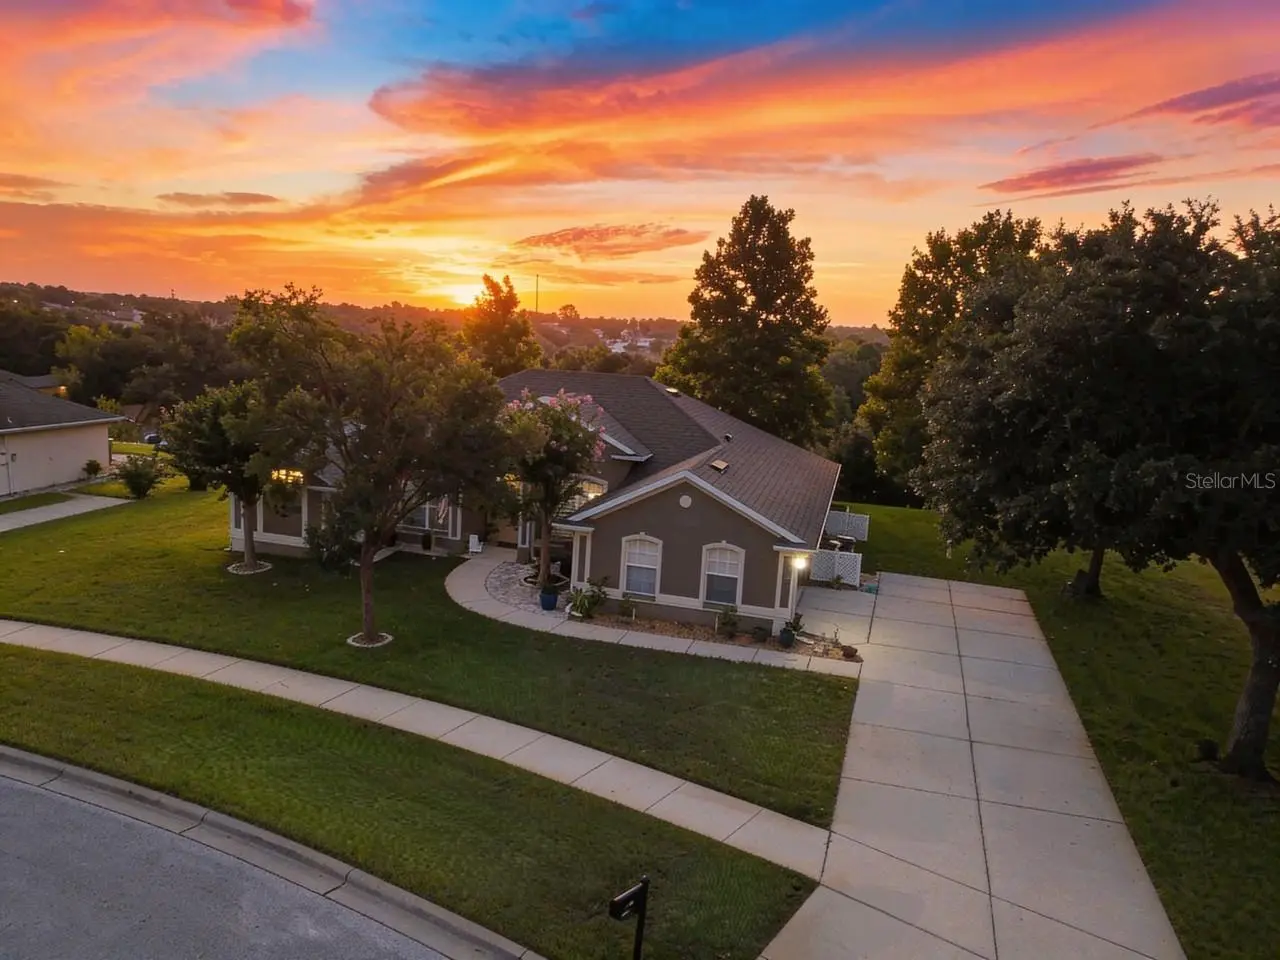
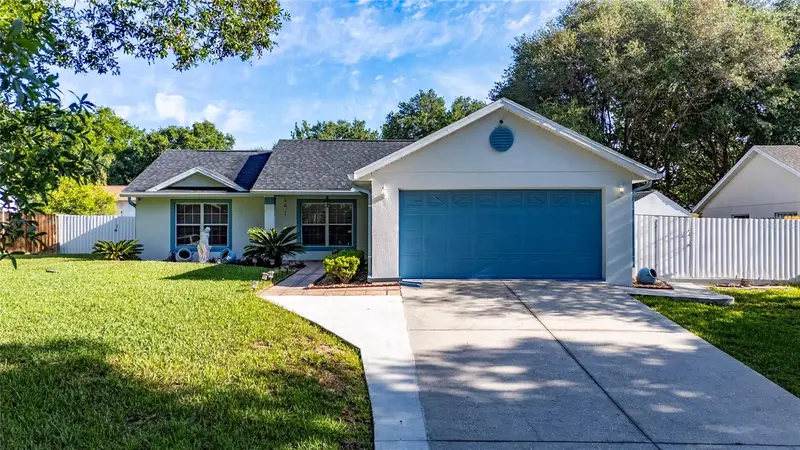
Welcome to 12734 Colonnade Circle, where elevated living meets timeless Florida charm. Perched on one of Clermont's highest elevations, this meticulously maintained Banyan-built home offers the rare opportunity to enjoy sunrise from the lanai, sunset from the front porch, refreshing hilltop breezes, and even rocket launches lighting up the eastern sky. Situated on a generous .4 acre homesite in an X flood zone, this 3-bedroom, 2-bath residence with a dedicated office offers 2,112 square feet of thoughtfully designed living space, and an oversized 18' x 23' garage with ample room for vehicles, storage, or recreational equipment. Inside, soaring vaulted ceilings and an open, floor plan create an inviting atmosphere ideal for everyday living and entertaining. Beautiful wood-look porcelain tile flows throughout the foyer, office, living room, kitchen, breakfast nook, hallway, laundry room, primary bedroom, and into the primary bath, while the guest bedrooms feature newer carpet installed in 2023. The spacious kitchen is the heart of the home, complete with an expansive breakfast bar, pantry, newer appliances, and views to both the living room and oversized lanai. The expansive private primary suite features tray ceilings, dual ceiling fans, sliding-door access to the lanai, peaceful backyard views, and a custom-designed barn door leading into the spacious ensuite bath. Recent improvements include a new roof (2023), HVAC system (2023), seamless gutters, upgraded plantation shutters, fresh interior paint, upgraded smart-home technology, high speed fiber-optic internet availability, a newly screened lanai enclosure with new epoxy- coated flooring, front paver porch, and numerous additional enhancements throughout. Outside, you'll appreciate the mature oak and sycamore trees and a backyard with plenty of room for a future pool. Enjoy added privacy with green space bordering the south side of the property and trees along the eastern boundary. Located just minutes from shopping, dining, healthcare, major highways, Florida's Turnpike, and approximately 30 minutes from Walt Disney World, this home combines peaceful living with outstanding convenience. Sidewalks throughout the community, neighborhood lighting, and beautifully maintained common areas. Move-in ready and thoughtfully updated, this exceptional Clermont home offers the perfect combination of comfort, quality, and convenience. Don’t miss this opportunity to make 12734 Colonnade Circle your next home.
Estimated monthly payment
Estimate only. Taxes use the listing's reported amount where available; insurance is a Florida-average estimate. Your actual payment will vary — run a full calculation or talk to a lender.
Price & listing history19 days on market
- Status: ActiveJul 29, 2026
- Listed$524,900Jul 29, 2026
- Price increased$524,900
Facts & features
- Property type
- Residential
- Sub type
- Single Family Residence
- Status
- Active
- Days on market
- 19
- Subdivision
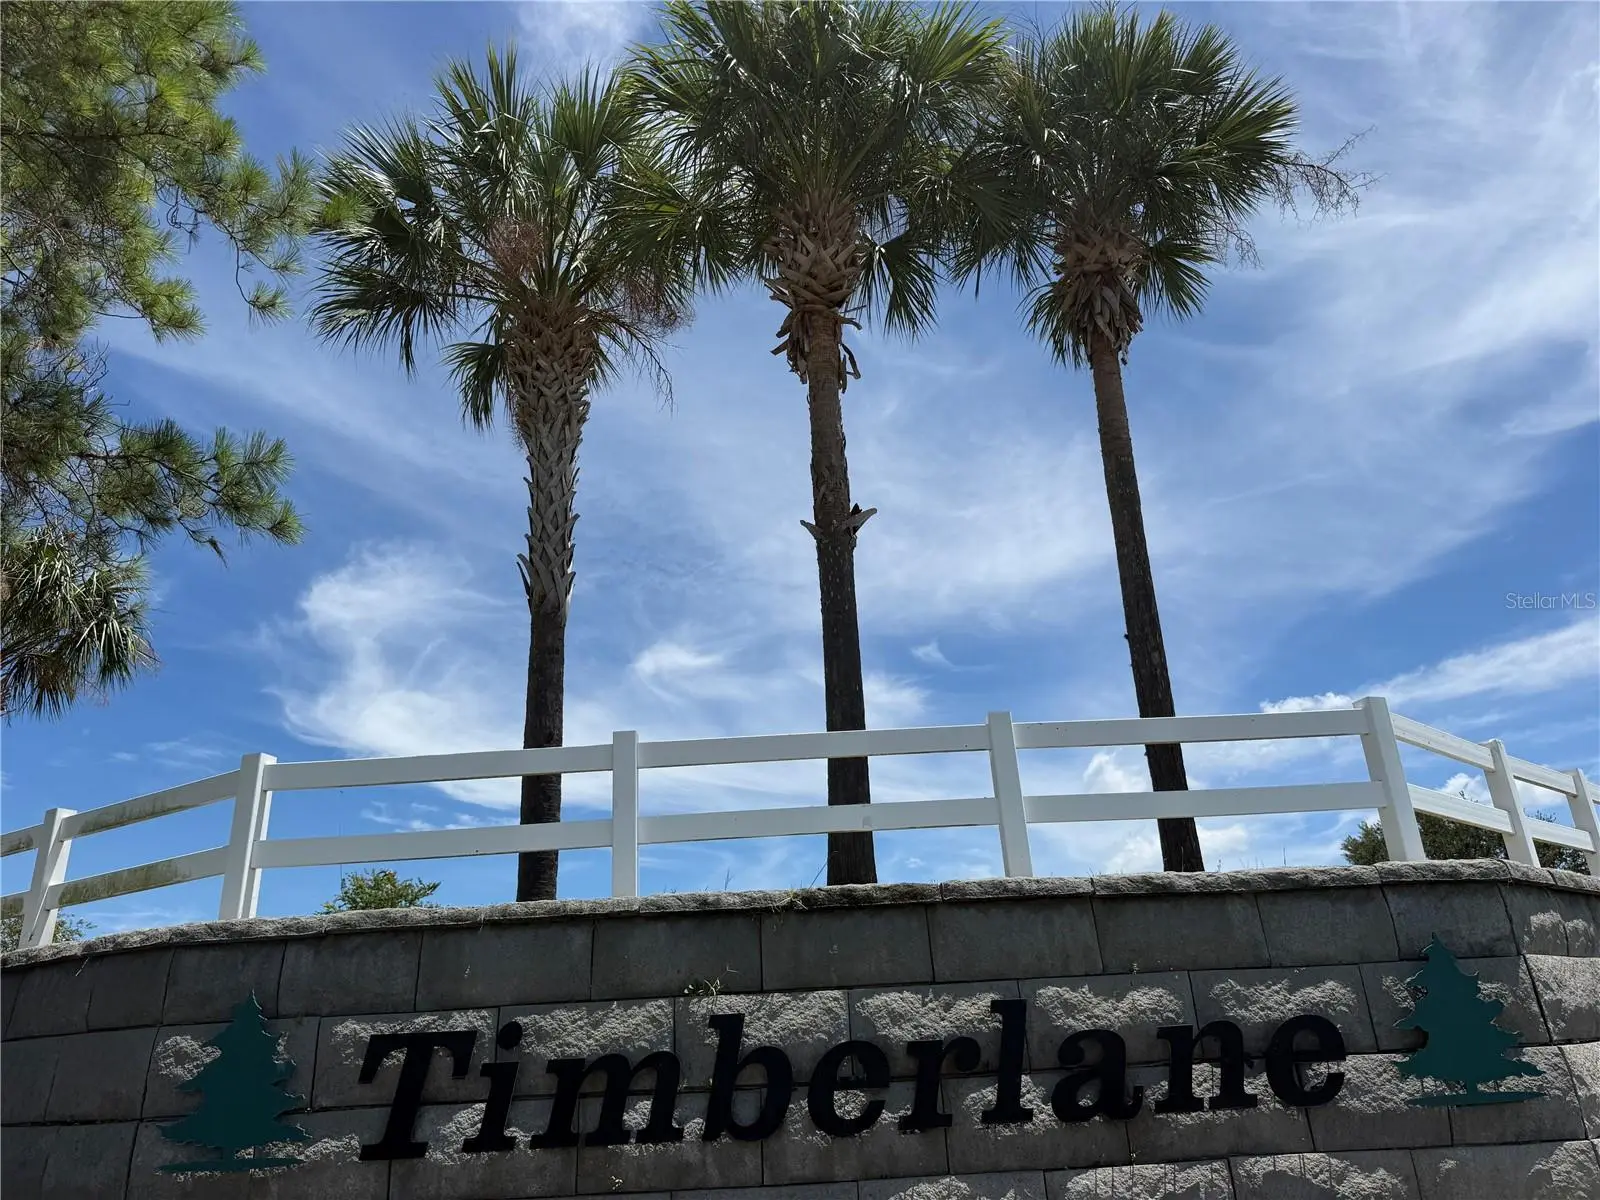
- Timberlane Ph I Sub
- County
- Lake
- Year built
- 2005
- Living area
- 2,112 sq ft
- Price/sq ft
- $249
- Building area
- 2,890 sq ft (Public Records)
- Lot size
- 17,990 sq ft
- Lot category
- 1/4 to less than 1/2
- Flood zone
- X (12069C0590E)
- Garage
- 2 spaces
- Annual taxes
- $4,734 (2025)
- Parcel #
- 06-23-26-2000-000-00600
- Zoning
- R-2
- MLS #
- G5115725
Ask about this home
Have a question? Ask the broker directly.
Ryan Solberg answers personally — no call center, no spam. Your question goes straight to him.
Interior Details
- Bedrooms
- 3
- Full bathrooms
- 2
- Flooring
- Carpet, Ceramic Tile, Epoxy, Laminate, Tile
- Appliances
- Dishwasher, Disposal, Dryer, Electric Water Heater, Ice Maker, Microwave, Range, Range Hood, Refrigerator, Washer
- Interior features
- Built-in Features, Ceiling Fans(s), Eat-in Kitchen, Open Floorplan, Primary Bedroom Main Floor, Solid Wood Cabinets, Split Bedroom, Thermostat, Tray Ceiling(s), Walk-In Closet(s), Window Treatments
- Laundry
- Electric Dryer Hookup, Inside, Laundry Room, Washer Hookup
- Stories / Levels
- One
- Direction faces
- West
Heating & Cooling
- Heating
- Central, Electric, Heat Pump
- Cooling
- Central Air
Parking
- Garage spaces
- 2
- Attached garage
- Yes
- Parking features
- Driveway, Garage Door Opener, Garage Faces Side, Ground Level, Oversized, Parking Pad
HOA & Financial
- HOA fee
- $225 / Semi-Annually
- Monthly HOA
- $38/mo
- Total monthly fees
- $38/mo
- Total annual fees
- $450
- HOA name
- Timberlane Property Owners Assoc/Anita Roberts
- CDD
- No
- Homestead exemption
- Yes
- Min lease term
- 6 Months
- Listing terms
- Cash, Conventional, FHA, VA Loan
- Ownership
- Fee Simple
- Available for lease
- Yes
- Lease restrictions
- Yes
- Additional lease restrictions
- Verify Lease Restrictions with Lake County and the Timberlane Homeowners Association.
Exterior & Construction
- Exterior features
- Sidewalk, Sliding Doors, Storage
- Construction materials
- Block, Stucco
- Roof
- Shingle
- Foundation
- Slab
- Road surface
- Asphalt
Utilities
- Sewer
- Public Sewer
- Water source
- None
- Utilities
- BB/HS Internet Available, Cable Available, Cable Connected, Electricity Available, Electricity Connected, Fiber Optics, Public, Sewer Available, Sewer Connected, Water Available, Water Connected
Community
- Pets allowed
- Yes
Schools
Letter grades: Florida DOE 2024–25 school grades (Orange, Seminole, Lake, Osceola, Brevard). Assigned schools from the listing agent — verify enrollment with the district.
Room Details
| Room | Level | Dimensions |
|---|---|---|
| Foyer | First | 8x7 |
| Living Room | First | 18x18 |
| Dining Room | First | 12x11 |
| Kitchen | First | 15x14 |
| Dinette | First | 10x7 |
| Office | First | 12x11 |
| Primary Bedroom | First | 21x13 |
| Primary Bathroom | First | 11x23 |
| Bedroom 2 | First | 14x11 |
| Bedroom 3 | First | 12x11 |
| Bathroom 2 | First | 5x14 |
| Balcony/Porch/Lanai | First | 10x41 |
| Utility Room | First | 6x7 |
Listing Details
- Listing date
- 2026-07-29
- On market date
- 2026-07-29
- Original list price
- $524,900
- Occupant type
- Owner
- MLS area
- 34711 - Clermont
- Listing AOR
- Lake and Sumter
- Status changed
- 2026-07-29
- Tax legal description
- TIMBERLANE PHASE I PB 54 PG 43-44 LOT 6 ORB 6230 PG 221
Flood risk
Minimal-risk area outside the mapped floodplain. Flood insurance is optional and typically low-cost.
Source: FEMA flood zone reported on the listing. Confirm current designation at FEMA Flood Map Service Center.
Location
Directions
From Hwy 50 head South on Hwy 27 to Hammick Ridge Road, go right (approximately 1.3 miles) to Arbor Gate Drive, turn right on to Colonnade Circle, the home is on the right after the open areas and curve to the left.
More homes like this
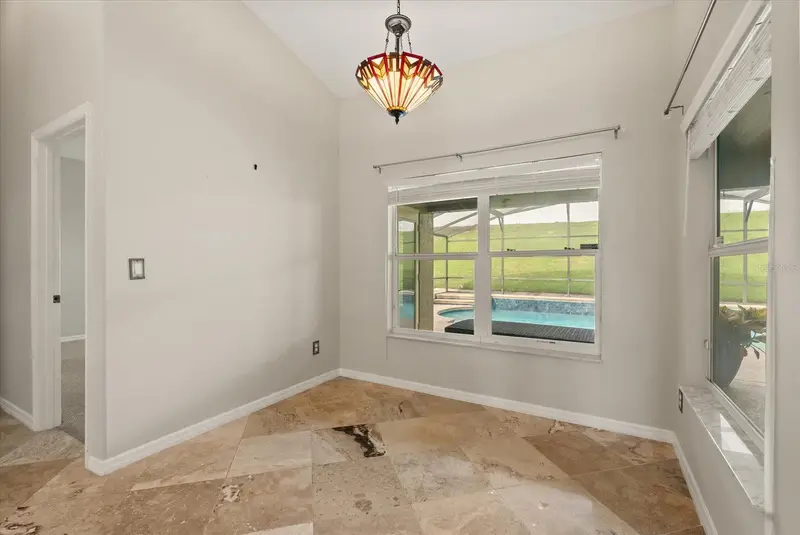
$515,000
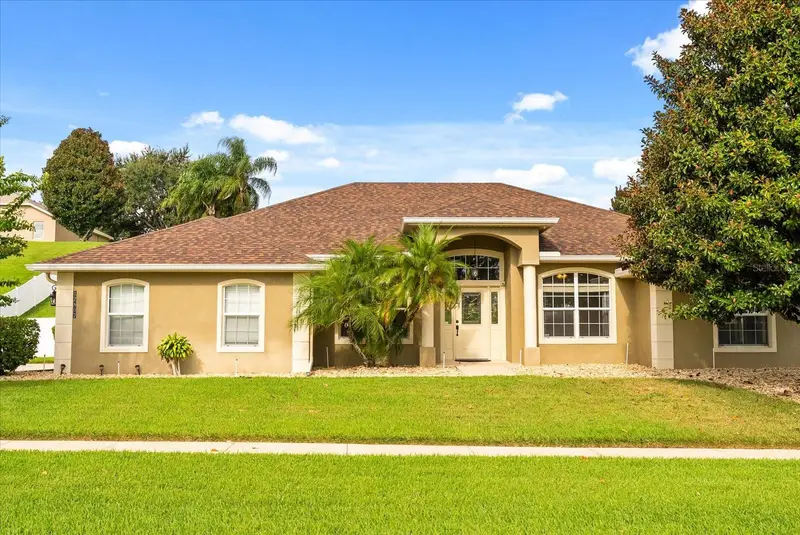
12807 Colonnade Cir
Clermont, FL 34711
4 bd · 3 ba · 2,228 sqft
Timberlane Ph I Sub
MLS ID #O6349731, CHARLES RUTENBERG REALTY ORLANDO.
Listing provided by Stellar MLS
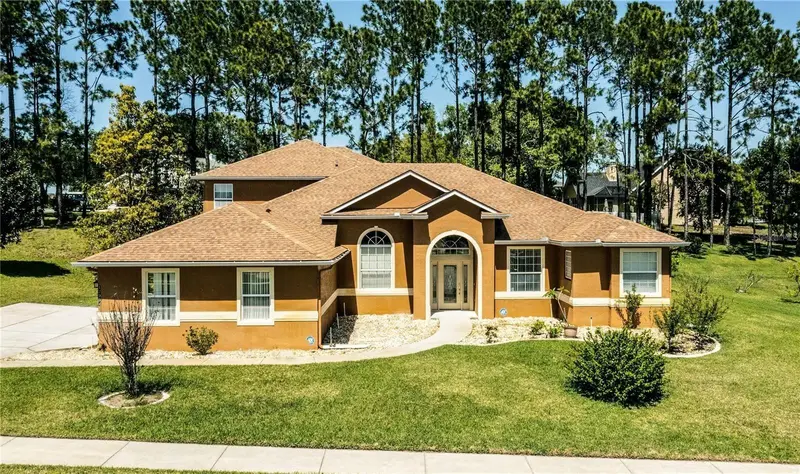
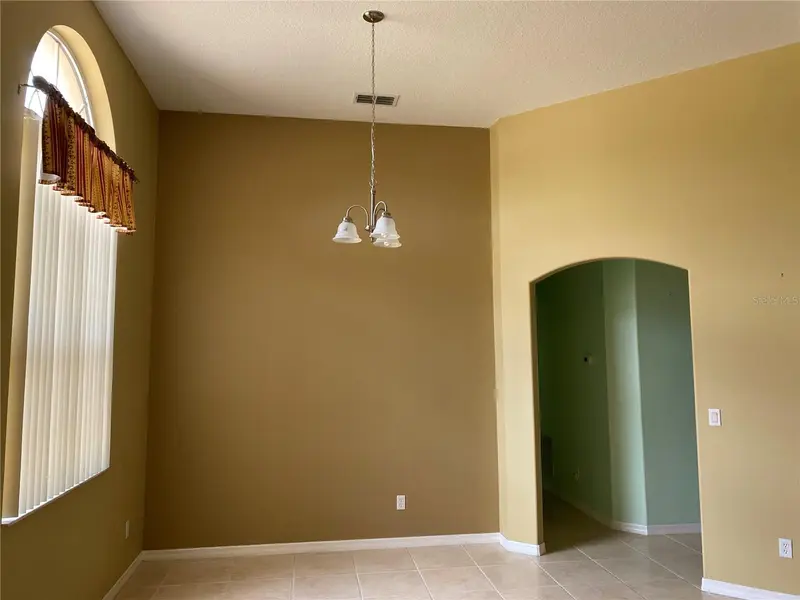
$1,100,500
12934 Colonnade Cir
Clermont, FL 34711
7 bd · 4 ba · 3,915 sqft
Timberlane Ph I Sub
MLS ID #OM721060, MARION OAKS REALTY & PROPERTY.
Listing provided by Stellar MLS
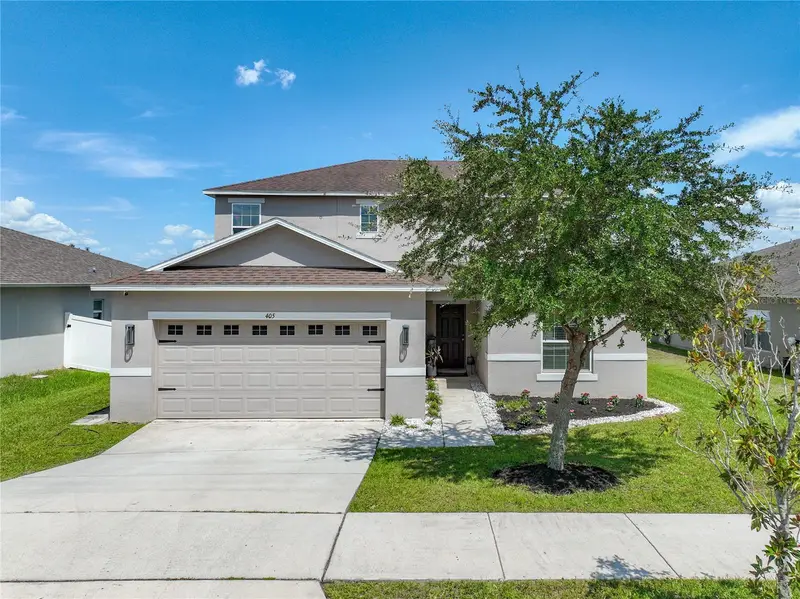
$415,000
405 Kestrel Dr
Groveland, FL 34736
5 bd · 3 ba · 2,408 sqft
Eagle Pointe
MLS ID #O6428144, GLOBAL REALTY INTERNATIONAL.
Listing provided by Stellar MLS
$345,000
10618 Reagans Run Dr
Clermont, FL 34711
3 bd · 2 ba · 1,212 sqft
Reagan'S Run
MLS ID #O6397632, LA ROSA REALTY ORLANDO LLC.
Listing provided by Stellar MLS

Listings courtesy of Stellar MLS as distributed by MLS GRID
IDX information is provided exclusively for consumers’ personal, non-commercial use and may not be used for any purpose other than to identify prospective properties consumers may be interested in purchasing.
Based on information submitted to the MLS GRID as of August 17, 2026 at 12:40 PM ET. All data is obtained from various sources and may not have been verified by broker or MLS GRID. Supplied Open House Information is subject to change without notice. All information should be independently reviewed and verified for accuracy. Properties may or may not be listed by the office/agent presenting the information.
All or a portion of the multiple listing information is provided by Stellar MLS, from a copyrighted compilation of listings. The compilation of listings and each individual listing are © 2026 Stellar MLS. All rights reserved.
Ryan Solberg, Broker · MaxLife Realty LLC · FL License #BK3354351 · Equal Housing Opportunity · Full disclaimer · DMCA