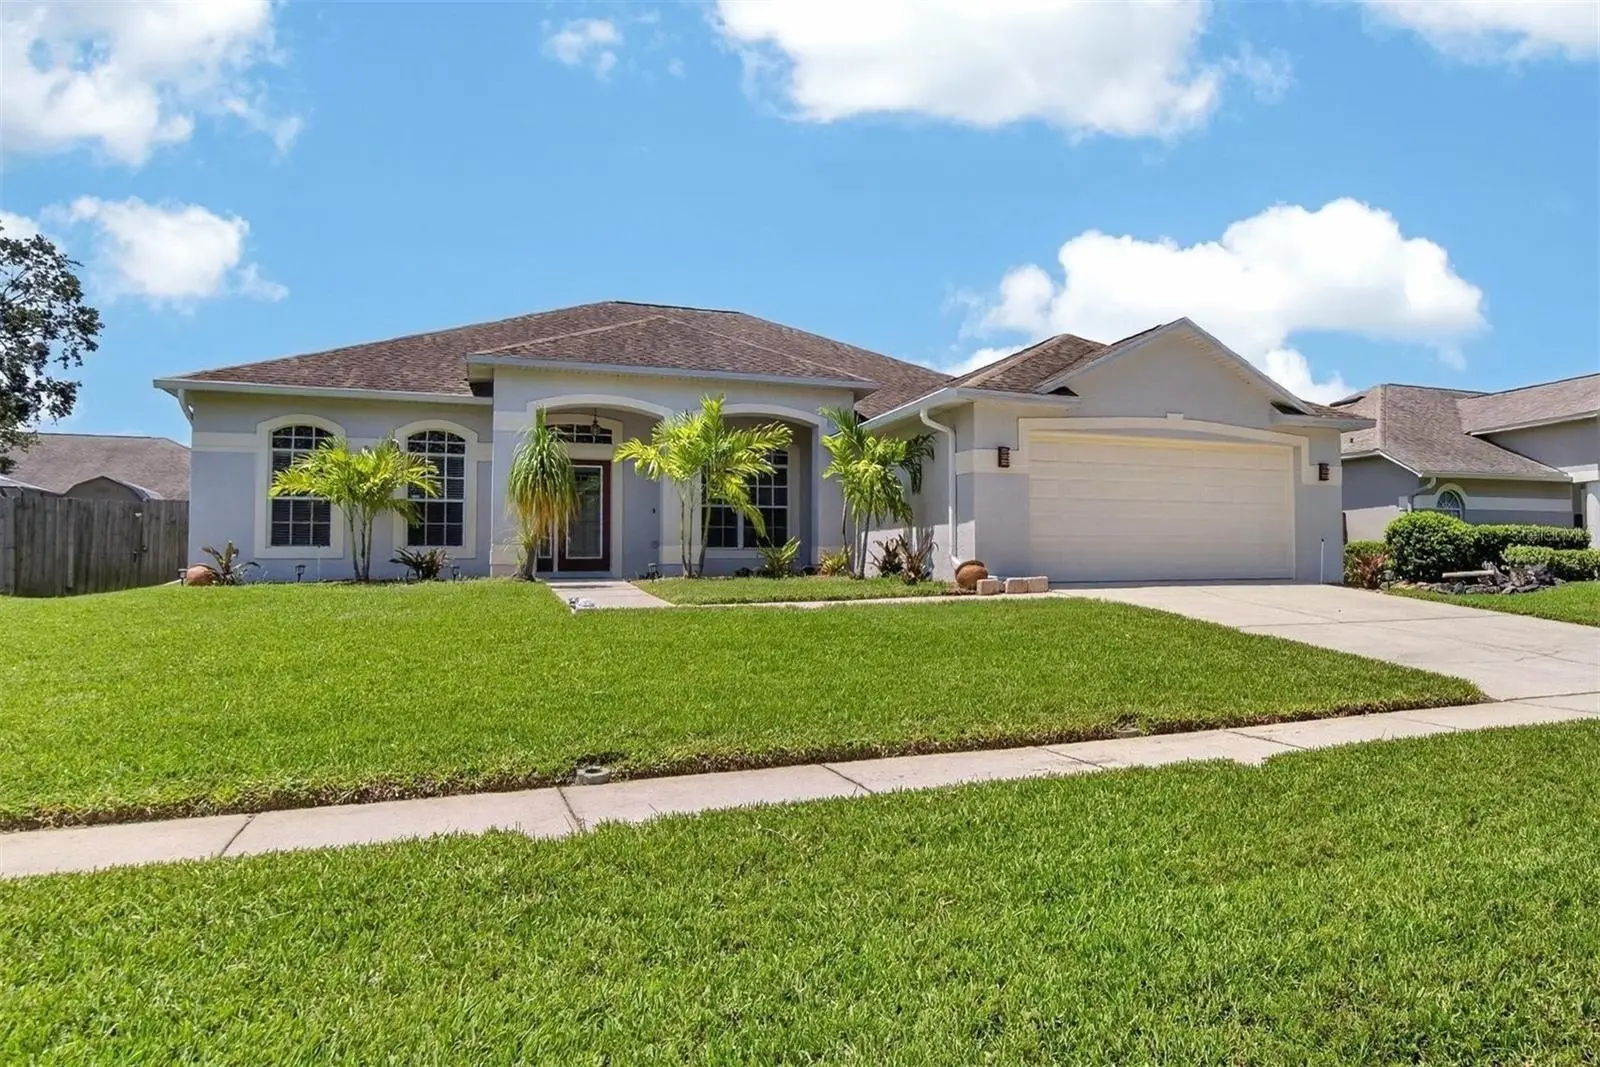

$475,000
11937 Timberhill Drive
Riverview, FL 33569
Listing updated: September 6, 2026 at 3:05 PM ET
Listing courtesy of Re/Max Alliance Group · Ann Marie Vaughan · MLS #TB8533692 · Active · 813-259-0000Property type
Year built
Lot size
Price / sq ft
HOA dues
Days on market
Garage spaces
Flood zone
About this home
HERE’S A 3-CAR GARAGE despite its 2-car appearance because it’s tandem style at this well-maintained pool home in Riverglen! It's among many advantages you'll be glad to discover, including 3-year-new rooftop solar panels fully paid off, a 900-watt home generator, 50-amp electric vehicle charger, new water heater, new pool heater and pump, plus a mechanized shade on the screened and roof-covered pool lanai for maximized outdoor enjoyment. Inside 2,040 SF, you get front living and dining rooms, a kitchen with dining space too, a back family room, 3 bedrooms and 2 baths. The secondary bath provides convenient pool access, and the owner's suite as well as the central living space also open directly to the lanai. Arches, art niches, granite counters and stainless-steel appliances are some other interior amenities. Exterior extras include a 120-SF storage shed in the privacy-fenced back yard, a sprinkler system keeping the quarter-acre lawn lush, and expensive Tex-Cote CoolWall heat-reflective paint applied in 2023. Perhaps best of all, it's in Riverglen, a neighborhood with NO CDD and an annual HOA fee of only $400 that provides its own parks and recreation facilities along with proximity to good schools, shops, services, restaurants, other entertainment and more. See this one today!
Estimated monthly payment
Estimate only. Taxes use the listing's reported amount where available; insurance is a Florida-average estimate. Your actual payment will vary — run a full calculation or talk to a lender.
Price & listing history39 days on market
- Status: ActiveJul 29, 2026
- Listed$489,900Jul 29, 2026
- Price reduced$475,000
Facts & features
- Property type
- Residential
- Sub type
- Single Family Residence
- Status
- Active
- Days on market
- 39
- Subdivision
- Riverglen
- County
- Hillsborough
- Year built
- 1999
- Living area
- 2,041 sq ft
- Price/sq ft
- $233
- Building area
- 3,003 sq ft (Public Records)
- Lot size
- 10,000 sq ft
- Lot category
- 0 to less than 1/4
- Flood zone
- X (12057C0506J)
- Garage
- 3 spaces
- Pool
- Private pool
- Annual taxes
- $730 (2025)
- Parcel #
- U-22-30-20-2SI-000003-00006.0
- Zoning
- PD
- MLS #
- TB8533692
Ask about this home
Have a question? Ask the broker directly.
Ryan Solberg answers personally — no call center, no spam. Your question goes straight to him.
Interior Details
- Bedrooms
- 3
- Full bathrooms
- 2
- Flooring
- Carpet, Luxury Vinyl, Tile, Wood
- Appliances
- Dishwasher, Disposal, Electric Water Heater, Microwave, Range, Refrigerator
- Interior features
- Built-in Features, Ceiling Fans(s), Eat-in Kitchen, High Ceilings, Open Floorplan, Split Bedroom, Stone Counters, Thermostat, Walk-In Closet(s)
- Laundry
- Inside, Laundry Room
- Stories / Levels
- One
- Direction faces
- North
Heating & Cooling
- Heating
- Central, Electric
- Cooling
- Central Air
Parking
- Garage spaces
- 3
- Attached garage
- Yes
- Parking features
- Driveway, Garage Door Opener, Oversized, Tandem
HOA & Financial
- HOA fee
- $100 / Quarterly
- Monthly HOA
- $33/mo
- Total monthly fees
- $33/mo
- Total annual fees
- $400
- HOA name
- Riverglen of Brandon / McNeil Management Services
- CDD
- No
- Listing terms
- Cash, Conventional, FHA, VA Loan
- Ownership
- Fee Simple
- Available for lease
- No
Exterior & Construction
- Exterior features
- Awning(s), Sidewalk, Sprinkler Metered, Storage
- Construction materials
- Block
- Roof
- Shingle
- Foundation
- Slab
- Pool
- Private pool
- Road surface
- Paved
Utilities
- Sewer
- Public Sewer
- Water source
- Public
- Utilities
- BB/HS Internet Available, Electricity Connected, Public, Sewer Connected, Sprinkler Meter, Underground Utilities, Water Connected
Community
- Pets allowed
- Yes
Schools
Letter grades: Florida DOE 2024–25 school grades (Orange, Seminole, Lake, Osceola, Brevard). Assigned schools from the listing agent — verify enrollment with the district.
Room Details
| Room | Level | Dimensions |
|---|---|---|
| Family Room | First | 19x15 |
| Living Room | First | 14x13 |
| Dining Room | First | 12x12 |
| Kitchen | First | 12x11 |
| Dinette | First | 7x7 |
| Primary Bedroom | First | 16x14 |
| Bedroom 2 | First | 14x10 |
| Bedroom 3 | First | 13x11 |
| Balcony/Porch/Lanai | First | 21x10 |
Listing Details
- Listing date
- 2026-07-29
- On market date
- 2026-07-29
- Original list price
- $489,900
- Occupant type
- Owner
- MLS area
- 33569 - Riverview
- Listing AOR
- Suncoast Tampa
- Status changed
- 2026-07-29
- Tax legal description
- RIVERGLEN UNIT 4 PHASE 1 LOT 6 BLOCK 3
Flood risk
Minimal-risk area outside the mapped floodplain. Flood insurance is optional and typically low-cost.
Source: FEMA flood zone reported on the listing. Confirm current designation at FEMA Flood Map Service Center.
Location
Directions
From U.S. 301, east on Boyette Road to stoplight at McMullen Road. Left on McMullen, then right on Donneymoor Drive, which at this spot is the back entry to Riverglen. Left on Racine Place, then second left on Timberhill to home on left.
More homes like this
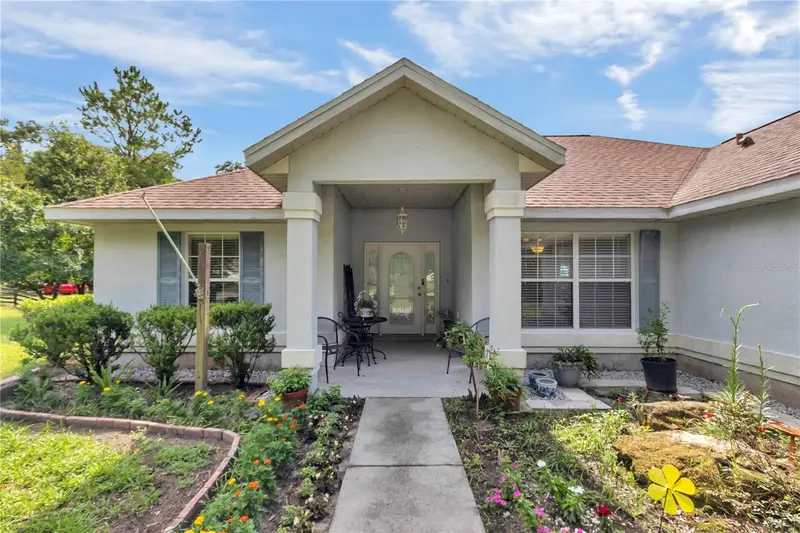
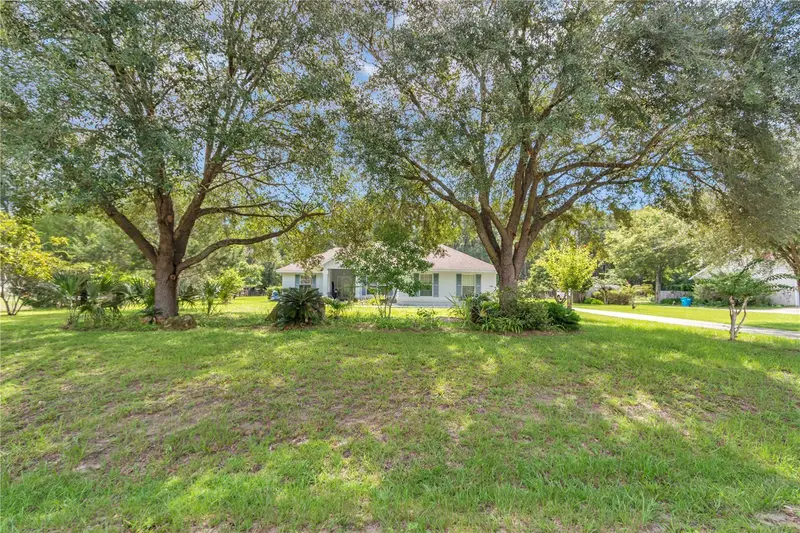
$420,000
19965 Nw 257th Ter
High Springs, FL 32643
3 bd · 2 ba · 1,658 sqft
Riverglen
MLS ID #G5115558, BEACON REAL ESTATE & ASSOC.
Listing provided by Stellar MLS
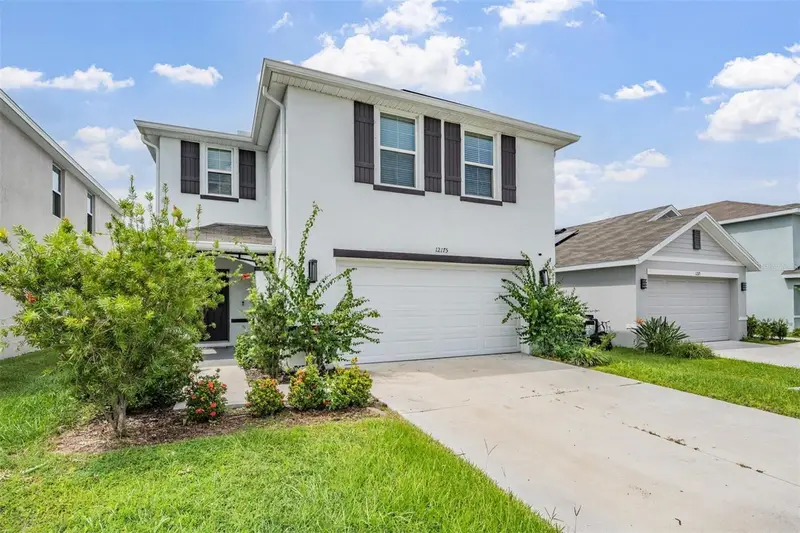
$339,900
12175 Water Ash Pl
Riverview, FL 33569
4 bd · 3 ba · 2,328 sqft
Ridgewood
MLS ID #TB8430444, FUTURE HOME REALTY INC.
Listing provided by Stellar MLS
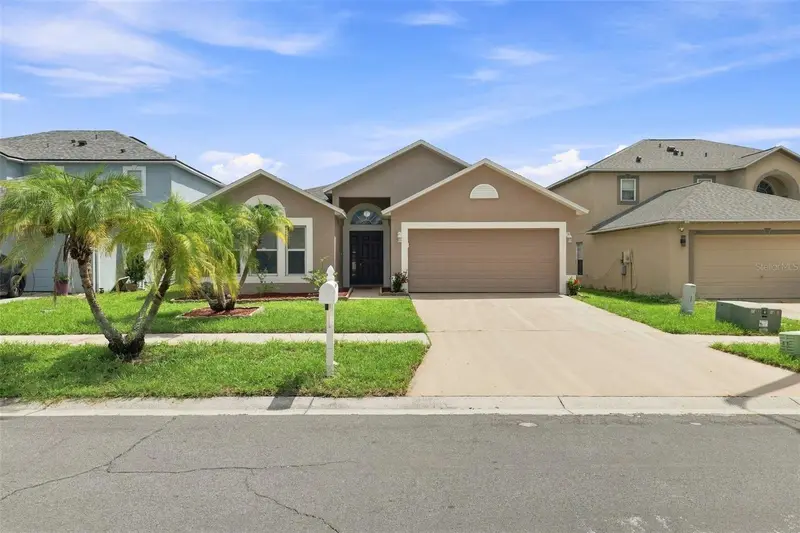
$359,000
12639 Lake Vista Dr
Gibsonton, FL 33534
3 bd · 2 ba · 1,874 sqft
Kings Lake Ph 3
MLS ID #TB8545184, KELLER WILLIAMS REALTY PORTFOLIO COLLECTION.
Listing provided by Stellar MLS
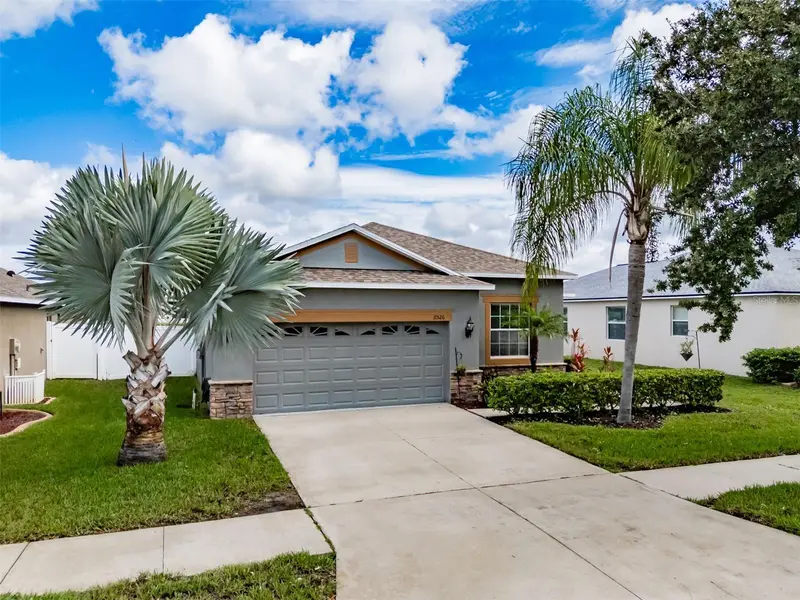
$380,000
11526 Ashton Field
Riverview, FL 33579
4 bd · 2 ba · 1,840 sqft
South Fork
MLS ID #TB8546066, SMITH & ASSOCIATES REAL ESTATE.
Listing provided by Stellar MLS

Listings courtesy of Stellar MLS as distributed by MLS GRID
IDX information is provided exclusively for consumers’ personal, non-commercial use and may not be used for any purpose other than to identify prospective properties consumers may be interested in purchasing.
Based on information submitted to the MLS GRID as of September 6, 2026 at 3:05 PM ET. All data is obtained from various sources and may not have been verified by broker or MLS GRID. Supplied Open House Information is subject to change without notice. All information should be independently reviewed and verified for accuracy. Properties may or may not be listed by the office/agent presenting the information.
All or a portion of the multiple listing information is provided by Stellar MLS, from a copyrighted compilation of listings. The compilation of listings and each individual listing are © 2026 Stellar MLS. All rights reserved.
Ryan Solberg, Broker · MaxLife Realty LLC · FL License #BK3354351 · Equal Housing Opportunity · Full disclaimer · DMCA