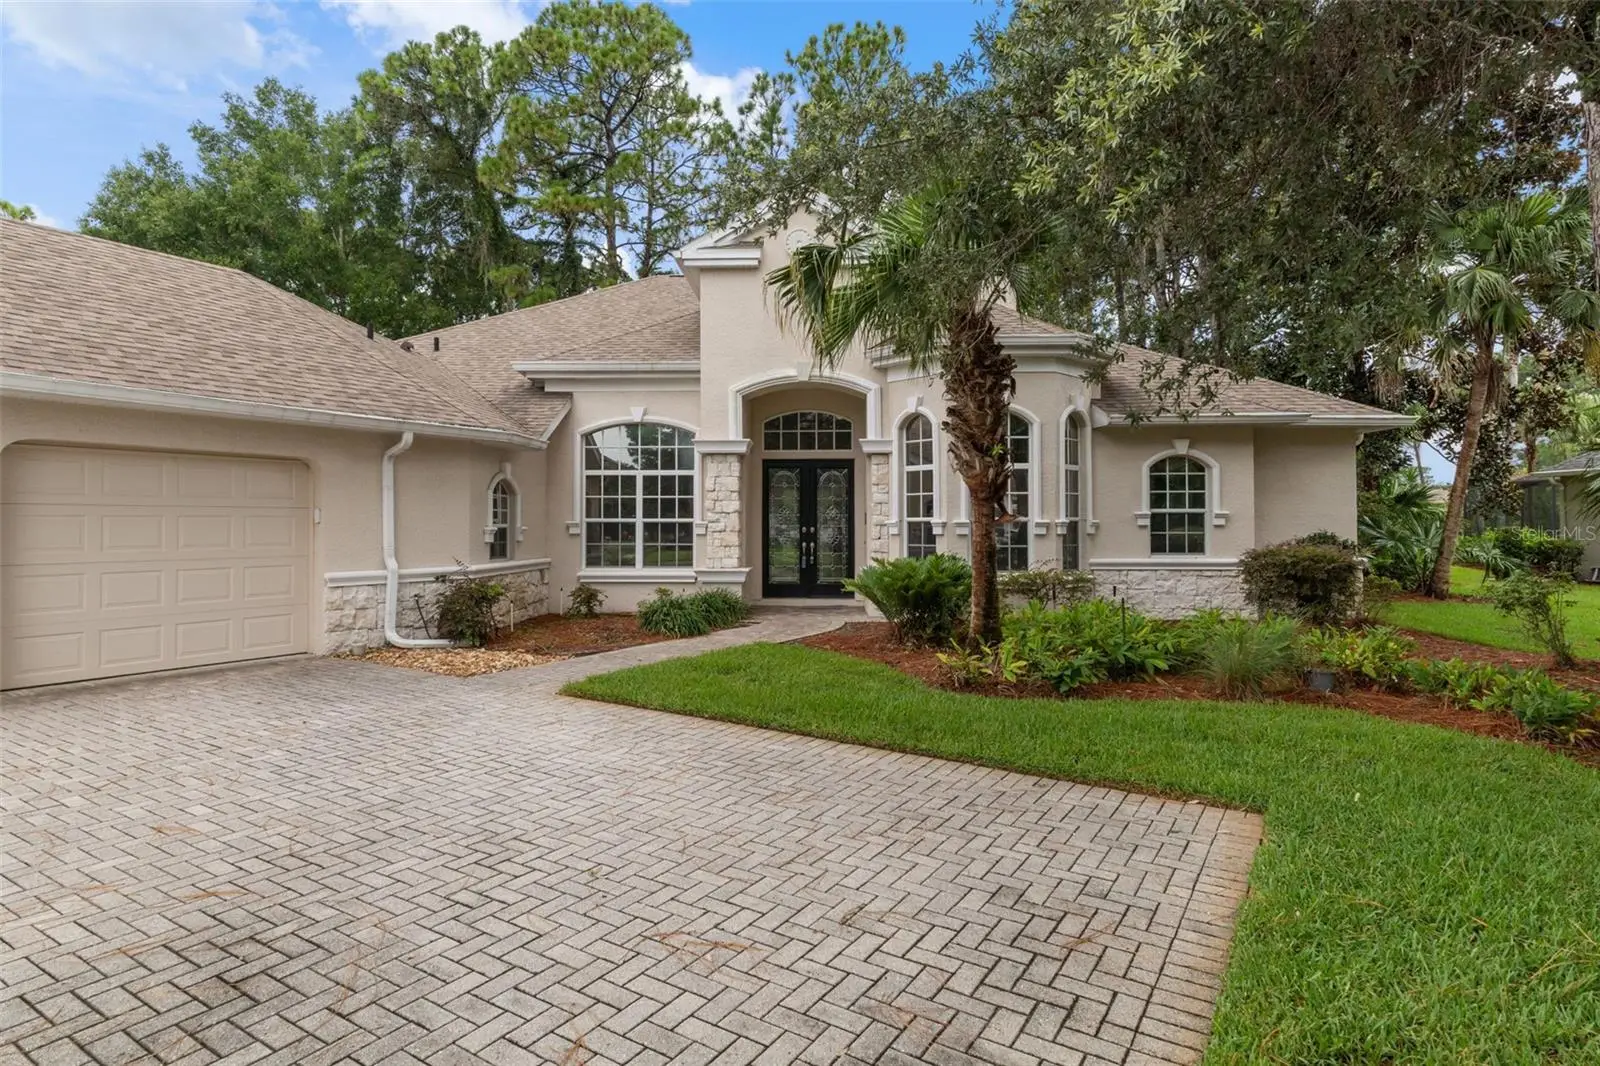

$529,000
5141 Championship Cup Lane
Spring Hill, FL 34609
Listing updated: August 20, 2026 at 11:29 AM ET
Listing courtesy of The Atlas Group · Thomas Madonia, PA · MLS #TB8533641 · Active · 352-584-0050Property type
Year built
Lot size
Price / sq ft
HOA dues
Days on market
Garage spaces
Flood zone
About this home
Welcome to luxurious golf-course living in the esteemed gated community of Silverthorn! This custom-built 4-bedroom, 3-bathroom residence features an office/flex room, an oversized 3-car garage, and high-end details throughout, along with key major updates including a newer roof (2024), HVAC system (2018), and like-new Maytag washer/dryer. At the heart of the home, the gourmet eat-in kitchen boasts abundant wood cabinetry, expansive granite countertops, built-in appliances, and a sunlit breakfast nook. The massive living room serves as the perfect gathering space, featuring grand recessed ceilings and a cozy wood-burning fireplace. Retreat to the primary suite, complete with two walk-in closets featuring custom built-in shelving, a private master bath with a deep garden tub and separate shower with double shower heads, and its own private access to the lanai overlooking the golf course. Step outside to your expansive screened-in lanai featuring a private hot tub, perfect for relaxing or entertaining year-round. Additional home highlights include spacious guest bedrooms, recent re-insulation for energy efficiency, an irrigation system powered by a private well, a water softener, a new garage door openers and pre-paid pest monitoring/management through October. Schedule your private tour today!
Estimated monthly payment
Estimate only. Taxes use the listing's reported amount where available; insurance is a Florida-average estimate. Your actual payment will vary — run a full calculation or talk to a lender.
Price & listing history21 days on market
- Status: ActiveJul 30, 2026
- Listed$549,000Jul 30, 2026
- Price reduced$529,000
Facts & features
- Property type
- Residential
- Sub type
- Single Family Residence
- Status
- Active
- Days on market
- 21
- Subdivision
- Silverthorn Ph 2a
- County
- Hernando
- Year built
- 2005
- Living area
- 2,753 sq ft
- Price/sq ft
- $192
- Building area
- 4,056 sq ft (Public Records)
- Lot size
- 17,262 sq ft
- Lot category
- 1/4 to less than 1/2
- Flood zone
- X (12053C0188D)
- Garage
- 3 spaces
- Annual taxes
- $4,348 (2025)
- Parcel #
- R02-223-18-3492-0000-0050
- Zoning
- PDP
- MLS #
- TB8533641
Ask about this home
Have a question? Ask the broker directly.
Ryan Solberg answers personally — no call center, no spam. Your question goes straight to him.
Interior Details
- Bedrooms
- 4
- Full bathrooms
- 3
- Flooring
- Carpet, Tile
- Appliances
- Built-In Oven, Cooktop, Dishwasher, Dryer, Microwave, Refrigerator, Washer, Water Softener
- Interior features
- Ceiling Fans(s), Eat-in Kitchen, High Ceilings, Open Floorplan
- Laundry
- Laundry Room
- Stories / Levels
- One
- Direction faces
- East
- Fireplace
- Yes
Heating & Cooling
- Heating
- Central, Electric
- Cooling
- Central Air
Parking
- Garage spaces
- 3
- Attached garage
- Yes
HOA & Financial
- HOA fee
- $184 / Monthly
- Monthly HOA
- $184/mo
- Total monthly fees
- $184/mo
- Total annual fees
- $2,208
- HOA name
- Shawndel Kaiser
- CDD
- No
- Homestead exemption
- Yes
- Listing terms
- Cash, Conventional, FHA, VA Loan
- Ownership
- Fee Simple
- Available for lease
- No
Exterior & Construction
- Construction materials
- Block, Stucco
- Roof
- Shingle
- Foundation
- Block, Slab
- Road surface
- Paved
Utilities
- Sewer
- Public Sewer
- Water source
- Public
- Utilities
- Electricity Connected, Sewer Connected, Water Connected
Community
- Pets allowed
- Breed Restrictions
Schools
Letter grades: Florida DOE 2024–25 school grades (Orange, Seminole, Lake, Osceola, Brevard). Assigned schools from the listing agent — verify enrollment with the district.
Room Details
| Room | Level | Dimensions |
|---|---|---|
| Dining Room | First | 12x15 |
| Living Room | First | 24x16 |
| Kitchen | First | 14x12 |
| Primary Bedroom | First | 12x22 |
| Bedroom 2 | First | 11x12 |
| Bedroom 3 | First | 11x12 |
| Bedroom 4 | First | 10x12 |
| Office | First | 11x15 |
Listing Details
- Listing date
- 2026-07-30
- On market date
- 2026-07-30
- Original list price
- $549,000
- Occupant type
- Vacant
- MLS area
- 34609 - Spring Hill/Brooksville
- Listing AOR
- Suncoast Tampa
- Status changed
- 2026-07-30
- Tax legal description
- SILVERTHORN PH 2A LOT 5
Flood risk
Minimal-risk area outside the mapped floodplain. Flood insurance is optional and typically low-cost.
Source: FEMA flood zone reported on the listing. Confirm current designation at FEMA Flood Map Service Center.
Location
Directions
From US-19 to FL-50/Cortez Blvd to right on Deltona to left Elgin Blvd to left on Barclay to right Silverthorn Blvd, to left Golf Club Ln to right Chanpionship Cup Ln, home is on the right
More homes like this
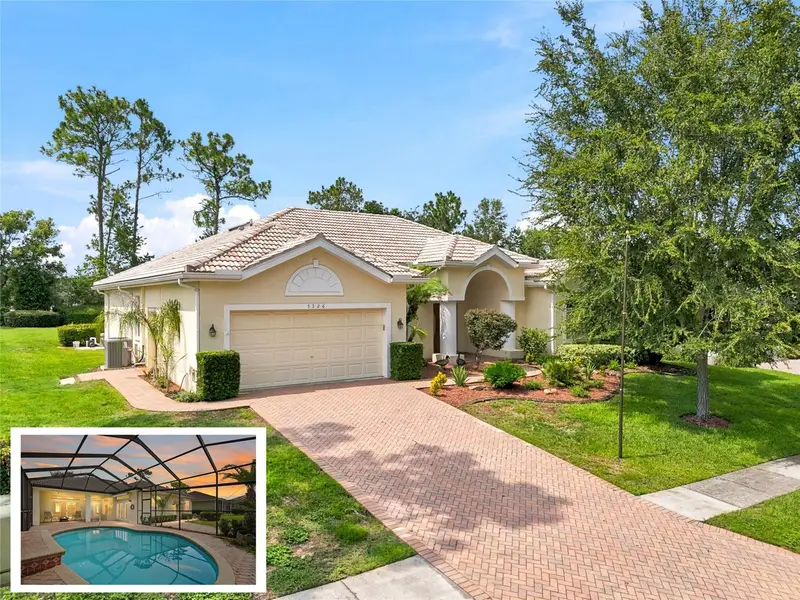
$389,000
5326 Legend Hills Ln
Spring Hill, FL 34609
3 bd · 2 ba · 2,127 sqft
Silverthorn Ph 2a
MLS ID #TB8543782, PEOPLE'S TRUST REALTY.
Listing provided by Stellar MLS
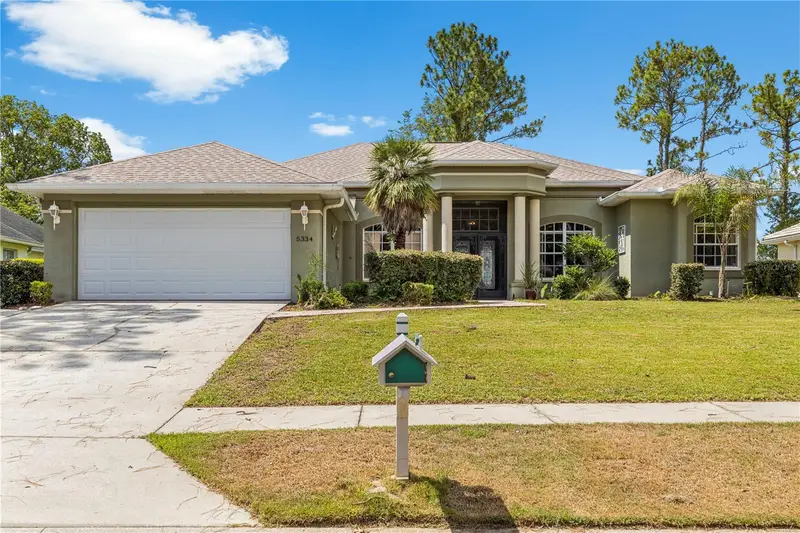
$399,999
5334 Legend Hills Ln
Spring Hill, FL 34609
3 bd · 2 ba · 2,314 sqft
Silverthorn Ph 2a
MLS ID #TB8524393, LPT REALTY, LLC.
Listing provided by Stellar MLS
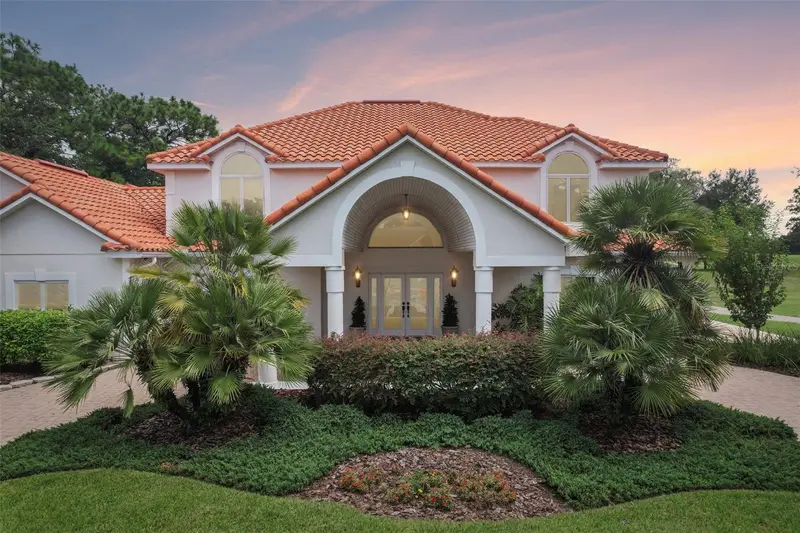
$875,000
5198 Legend Hills Ln
Spring Hill, FL 34609
4 bd · 3 ba · 3,391 sqft
Silverthorn Ph 2a
MLS ID #TB8533958, REDFIN CORPORATION.
Listing provided by Stellar MLS

Listings courtesy of Stellar MLS as distributed by MLS GRID
IDX information is provided exclusively for consumers’ personal, non-commercial use and may not be used for any purpose other than to identify prospective properties consumers may be interested in purchasing.
Based on information submitted to the MLS GRID as of August 20, 2026 at 11:29 AM ET. All data is obtained from various sources and may not have been verified by broker or MLS GRID. Supplied Open House Information is subject to change without notice. All information should be independently reviewed and verified for accuracy. Properties may or may not be listed by the office/agent presenting the information.
All or a portion of the multiple listing information is provided by Stellar MLS, from a copyrighted compilation of listings. The compilation of listings and each individual listing are © 2026 Stellar MLS. All rights reserved.
Ryan Solberg, Broker · MaxLife Realty LLC · FL License #BK3354351 · Equal Housing Opportunity · Full disclaimer · DMCA