
$450,000
1785 Sundance Chase Road
Minneola, FL 34715
Listing updated: July 30, 2026 at 11:33 AM ET
Listing courtesy of Engel + Voelkers Sarasota · Brandon English · MLS #A4701361 · Active · 941-388-9800Property type
Year built
Lot size
Price / sq ft
HOA dues
Day on market
Garage spaces
Flood zone
About this home
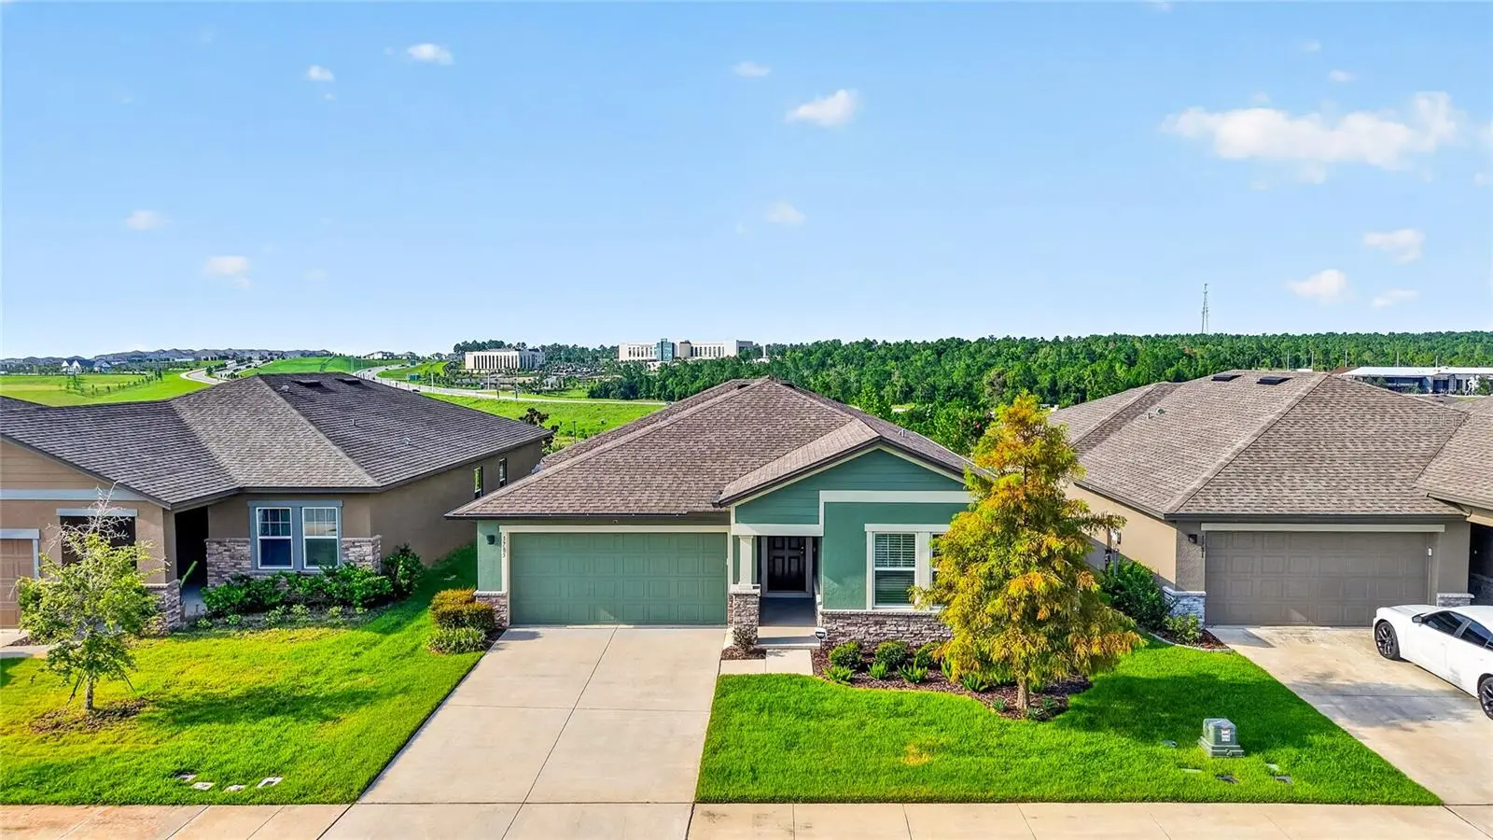
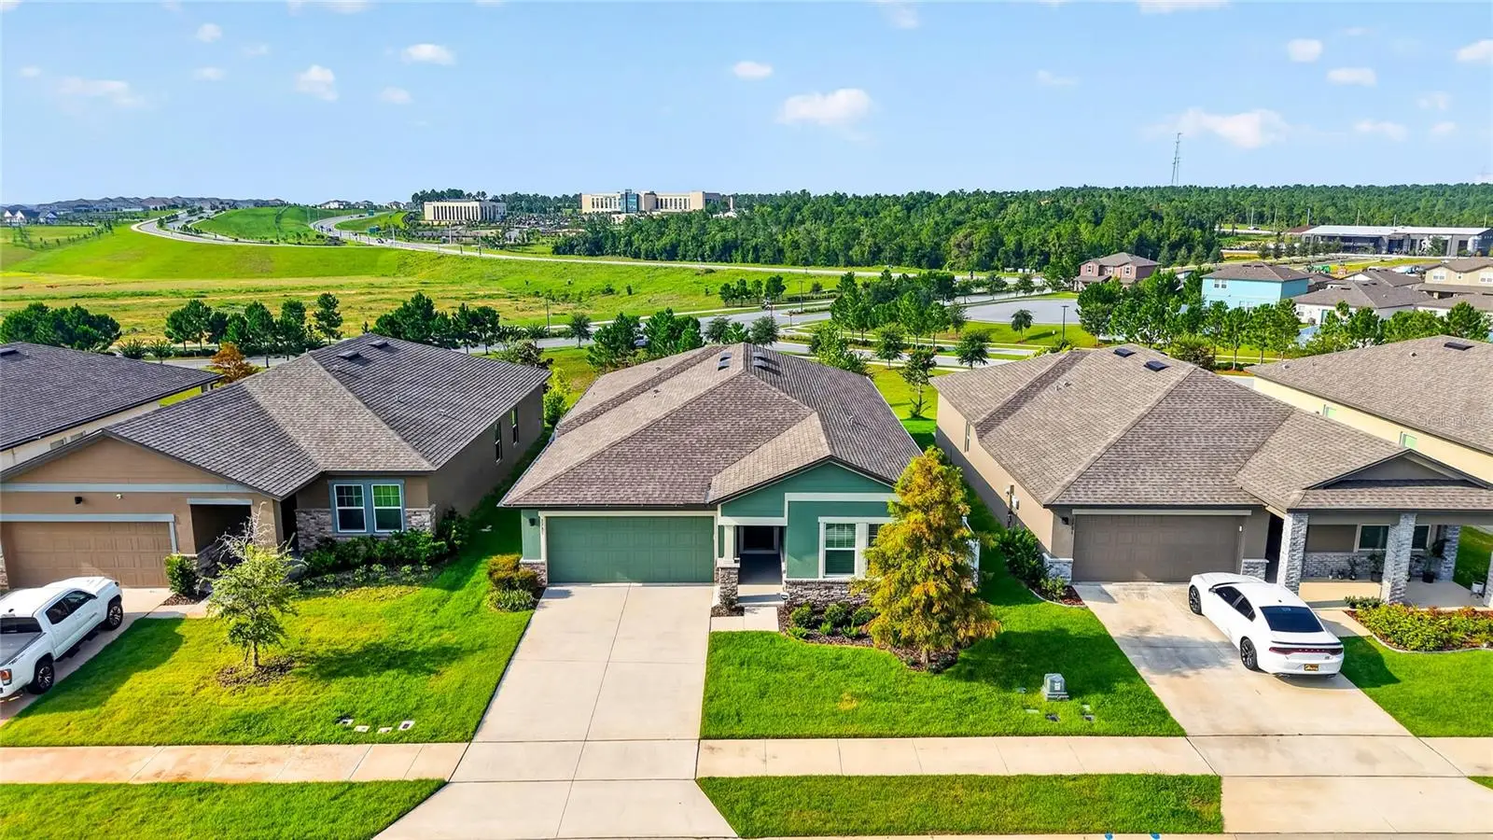
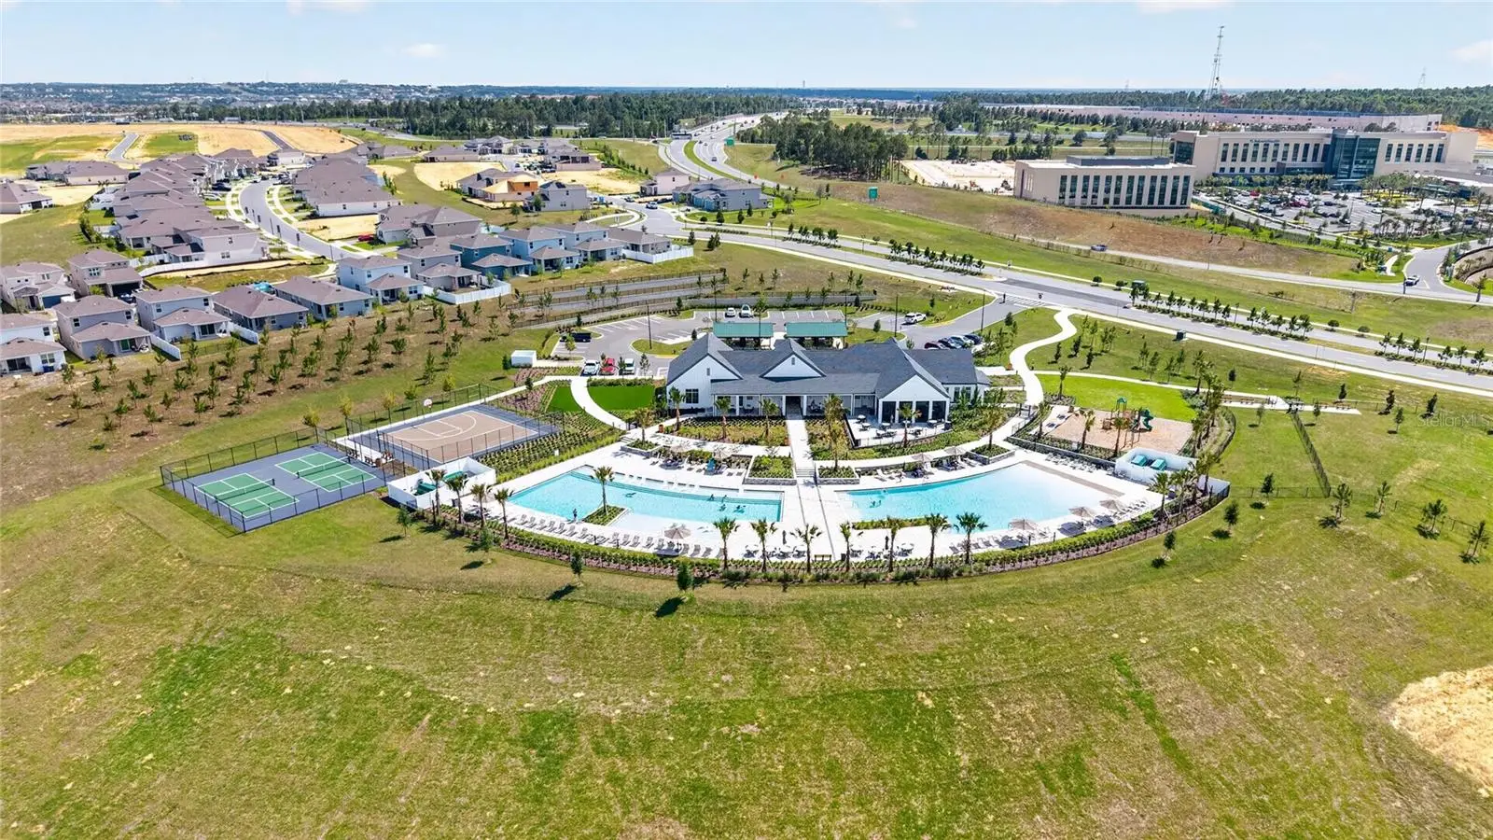
Move-In Ready with Exceptional Upgrades & Resort-Style Amenities! Welcome home to this beautifully upgraded 3-bedroom, 2-bathroom residence offering a desirable split-bedroom floor plan and an open-concept design that's perfect for both everyday living and entertaining. From the moment you step inside, you'll appreciate the modern finishes and thoughtful layout. The spacious eat-in kitchen is the heart of the home, featuring granite countertops, stainless steel appliances, and a large counter-height island. The kitchen flows seamlessly into the living room, which opens to a screened lanai overlooking a peaceful open green space with no rear neighbors, creating the perfect setting to relax and enjoy Florida living. The private primary suite offers a comfortable retreat, while the split floor plan provides added privacy for family members or guests. Ideally located within walking distance to Hills City Center and the popular Crooked Can Brewing Company, you'll enjoy convenient access to dining, entertainment, and community events. Residents also have access to an outstanding array of resort-style amenities, including multiple community pools, a clubhouse with fitness center, pickleball and basketball courts, playgrounds, a dog park, and scenic walking trails. With its upgraded finishes, prime location, and incredible community amenities, this move-in ready home offers the perfect combination of comfort, convenience, and lifestyle. Schedule your private showing today!
Estimated monthly payment
Estimate only. Taxes use the listing's reported amount where available; insurance is a Florida-average estimate. Your actual payment will vary — run a full calculation or talk to a lender.
Price & listing history1 days on market
- Status: ActiveJul 29, 2026
- Listed$450,000Jul 29, 2026
- Price increased$450,000
Facts & features
- Property type
- Residential
- Sub type
- Single Family Residence
- Status
- Active
- Days on market
- 1
- Subdivision
- Villages/Minneola Hills Ph 2a
- County
- Lake
- Year built
- 2022
- Living area
- 1,769 sq ft
- Price/sq ft
- $254
- Building area
- 2,422 sq ft (Builder)
- Lot size
- 6,000 sq ft
- Lot category
- 0 to less than 1/4
- Flood zone
- X (12069C0580E)
- Garage
- 2 spaces
- Annual taxes
- $5,393 (2026)
- Parcel #
- 32-21-26-0015-000-70400
- Zoning
- PUD
- MLS #
- A4701361
Ask about this home
Have a question? Ask the broker directly.
Ryan Solberg answers personally — no call center, no spam. Your question goes straight to him.
Interior Details
- Bedrooms
- 3
- Full bathrooms
- 2
- Flooring
- Carpet, Luxury Vinyl
- Appliances
- Dishwasher, Disposal, Dryer, Electric Water Heater, Kitchen Reverse Osmosis System, Microwave, Range, Refrigerator, Washer, Water Filtration System, Water Softener
- Interior features
- Eat-in Kitchen, Kitchen/Family Room Combo, Living Room/Dining Room Combo, Open Floorplan, Solid Surface Counters, Split Bedroom, Thermostat, Walk-In Closet(s), Window Treatments
- Laundry
- Electric Dryer Hookup, Inside, Laundry Room, Washer Hookup
- Stories / Levels
- One
- Direction faces
- North
Heating & Cooling
- Heating
- Central, Electric
- Cooling
- Central Air
Parking
- Garage spaces
- 2
- Attached garage
- Yes
- Parking features
- Driveway, Garage Door Opener
HOA & Financial
- HOA fee
- $118 / Quarterly
- Monthly HOA
- $39/mo
- Total monthly fees
- $39/mo
- Total annual fees
- $472
- HOA name
- Association Solutions
- CDD
- Yes
- Homestead exemption
- Yes
- Min lease term
- 7 Months
- Listing terms
- Cash, Conventional, FHA, VA Loan
- Ownership
- Fee Simple
- Available for lease
- Yes
- Lease restrictions
- Yes
- Additional lease restrictions
- 7 months
Exterior & Construction
- Exterior features
- Lighting, Rain Gutters, Sidewalk
- Construction materials
- Block, Concrete, Stucco
- Roof
- Shingle
- Foundation
- Slab
- Road surface
- Asphalt
Utilities
- Sewer
- Public Sewer
- Water source
- Public
- Utilities
- BB/HS Internet Available, Cable Available, Electricity Connected, Fire Hydrant, Phone Available, Public, Sewer Connected, Sprinkler Recycled, Underground Utilities, Water Connected
Community
- Pets allowed
- Number Limit, Yes
Schools
Letter grades: Florida DOE 2024–25 school grades (Orange, Seminole, Lake, Osceola, Brevard). Assigned schools from the listing agent — verify enrollment with the district.
Room Details
| Room | Level | Dimensions |
|---|---|---|
| Living Room | First | 15.1x19.6 |
| Kitchen | First | 10.3x17.1 |
| Dining Room | First | 10.6x9.2 |
| Primary Bedroom | First | 11.1x14.9 |
| Bedroom 2 | First | 10.1x11.8 |
| Bedroom 3 | First | 11.7x12.6 |
Listing Details
- Listing date
- 2026-07-27
- On market date
- 2026-07-29
- Original list price
- $450,000
- Occupant type
- Owner
- MLS area
- 34715 - Minneola
- Listing AOR
- Sarasota - Manatee
- Status changed
- 2026-07-29
- Tax legal description
- VILLAGES AT MINNEOLA HILLS PHASE 2A PB 75 PG 76-83 LOT 704 ORB 6019 PG 542 ORB 6356 PG 2097
Flood risk
Minimal-risk area outside the mapped floodplain. Flood insurance is optional and typically low-cost.
Source: FEMA flood zone reported on the listing. Confirm current designation at FEMA Flood Map Service Center.
Location
Directions
From Orlando, take 408 West to Turnpike North to exit 278, turn right onto North Hancock RD, turn right onto Keystone Pass BLVD, then Turn left onto Briar Rose Blvd, then right onto Sundance Chase Road.
More homes like this
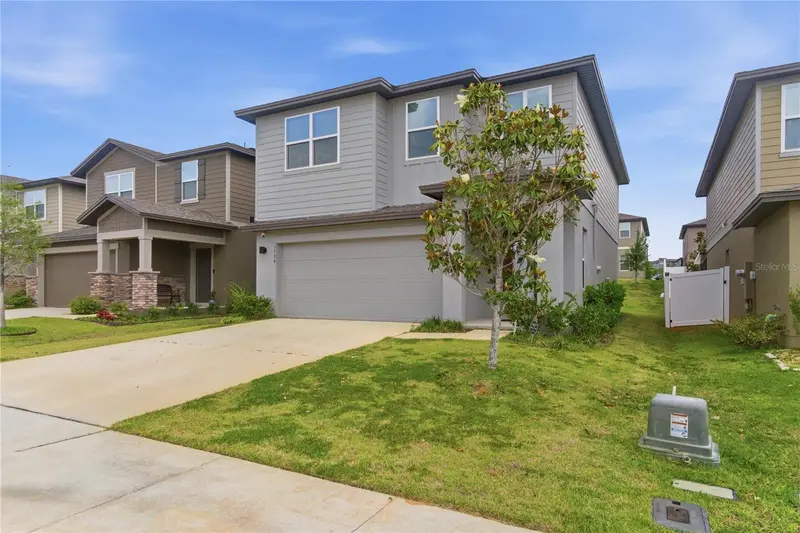
$429,000
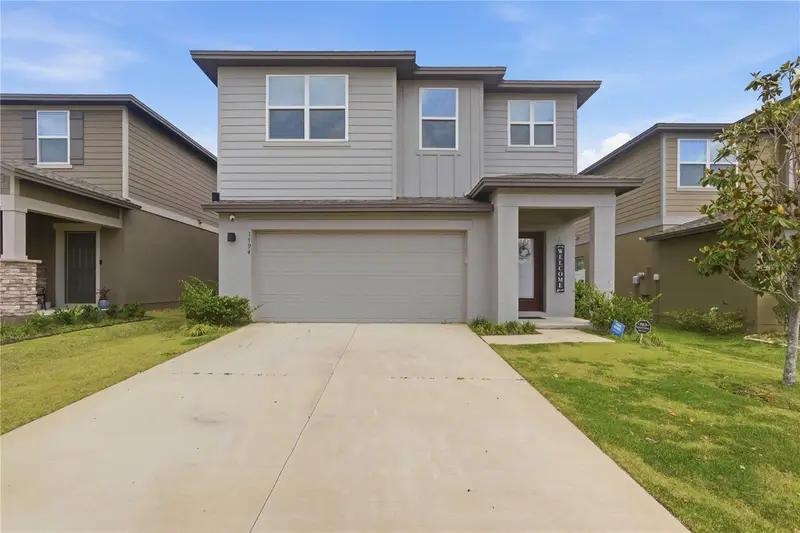
1794 Sundance Chase Rd
Minneola, FL 34715
3 bd · 3 ba · 1,896 sqft
Villages/Minneola Hills Ph 2a
MLS ID #O6405865, NOVA REAL ESTATE SERVICES INC.
Listing provided by Stellar MLS
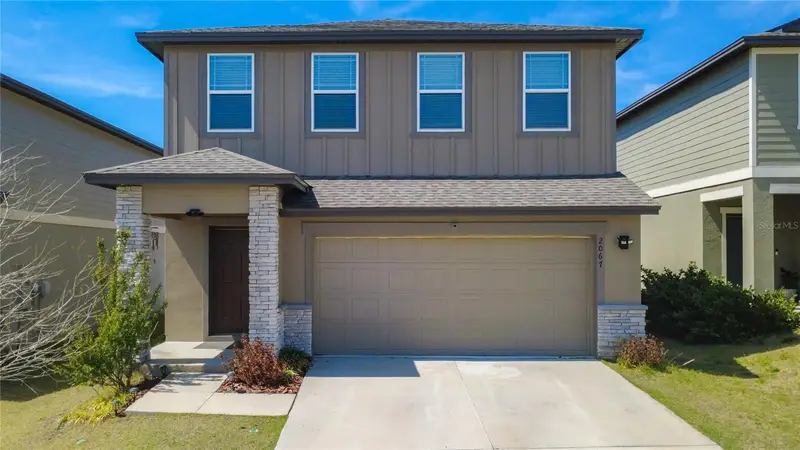
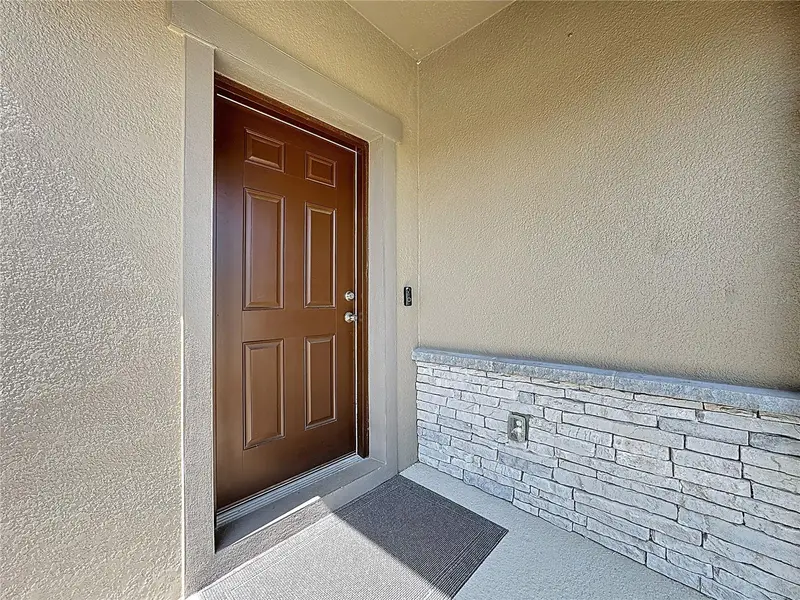
$437,000
2067 Gold Dust Dr
Clermont, FL 34715
3 bd · 3 ba · 1,876 sqft
Villages/Minneola Hills Ph 2a
MLS ID #G5110180, CHARLES RUTENBERG REALTY ORLANDO.
Listing provided by Stellar MLS
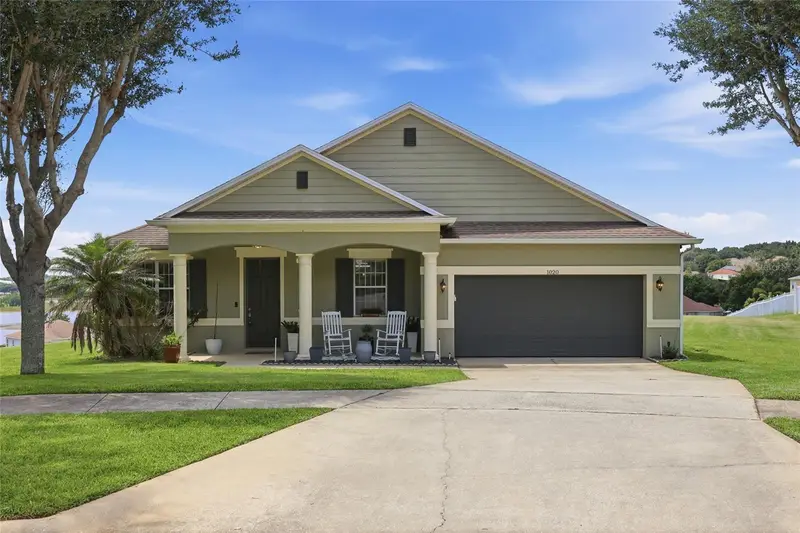
$498,000
1020 Sailing Bay Dr
Clermont, FL 34711
3 bd · 2 ba · 2,344 sqft
Lakeview Pointe
MLS ID #G5114897, KELLER WILLIAMS ELITE PARTNERS III REALTY.
Listing provided by Stellar MLS
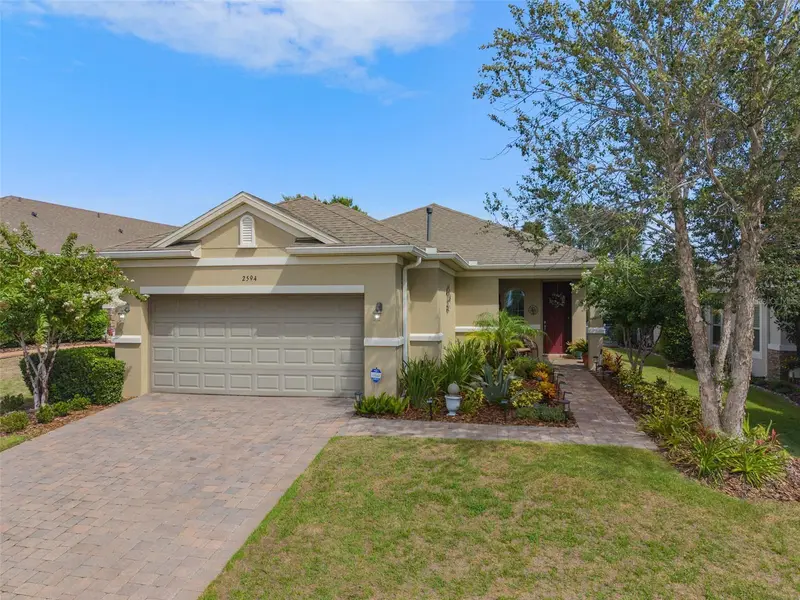
$395,000
2594 Stargrass Cir
Clermont, FL 34715
2 bd · 2 ba · 1,732 sqft
Highland Ranch Esplanade Ph 1
MLS ID #O6424490, RE/MAX SELECT GROUP.
Listing provided by Stellar MLS

Listings courtesy of Stellar MLS as distributed by MLS GRID
IDX information is provided exclusively for consumers’ personal, non-commercial use and may not be used for any purpose other than to identify prospective properties consumers may be interested in purchasing.
Based on information submitted to the MLS GRID as of July 30, 2026 at 11:33 AM ET. All data is obtained from various sources and may not have been verified by broker or MLS GRID. Supplied Open House Information is subject to change without notice. All information should be independently reviewed and verified for accuracy. Properties may or may not be listed by the office/agent presenting the information.
All or a portion of the multiple listing information is provided by Stellar MLS, from a copyrighted compilation of listings. The compilation of listings and each individual listing are © 2026 Stellar MLS. All rights reserved.
Ryan Solberg, Broker · MaxLife Realty LLC · FL License #BK3354351 · Equal Housing Opportunity · Full disclaimer · DMCA