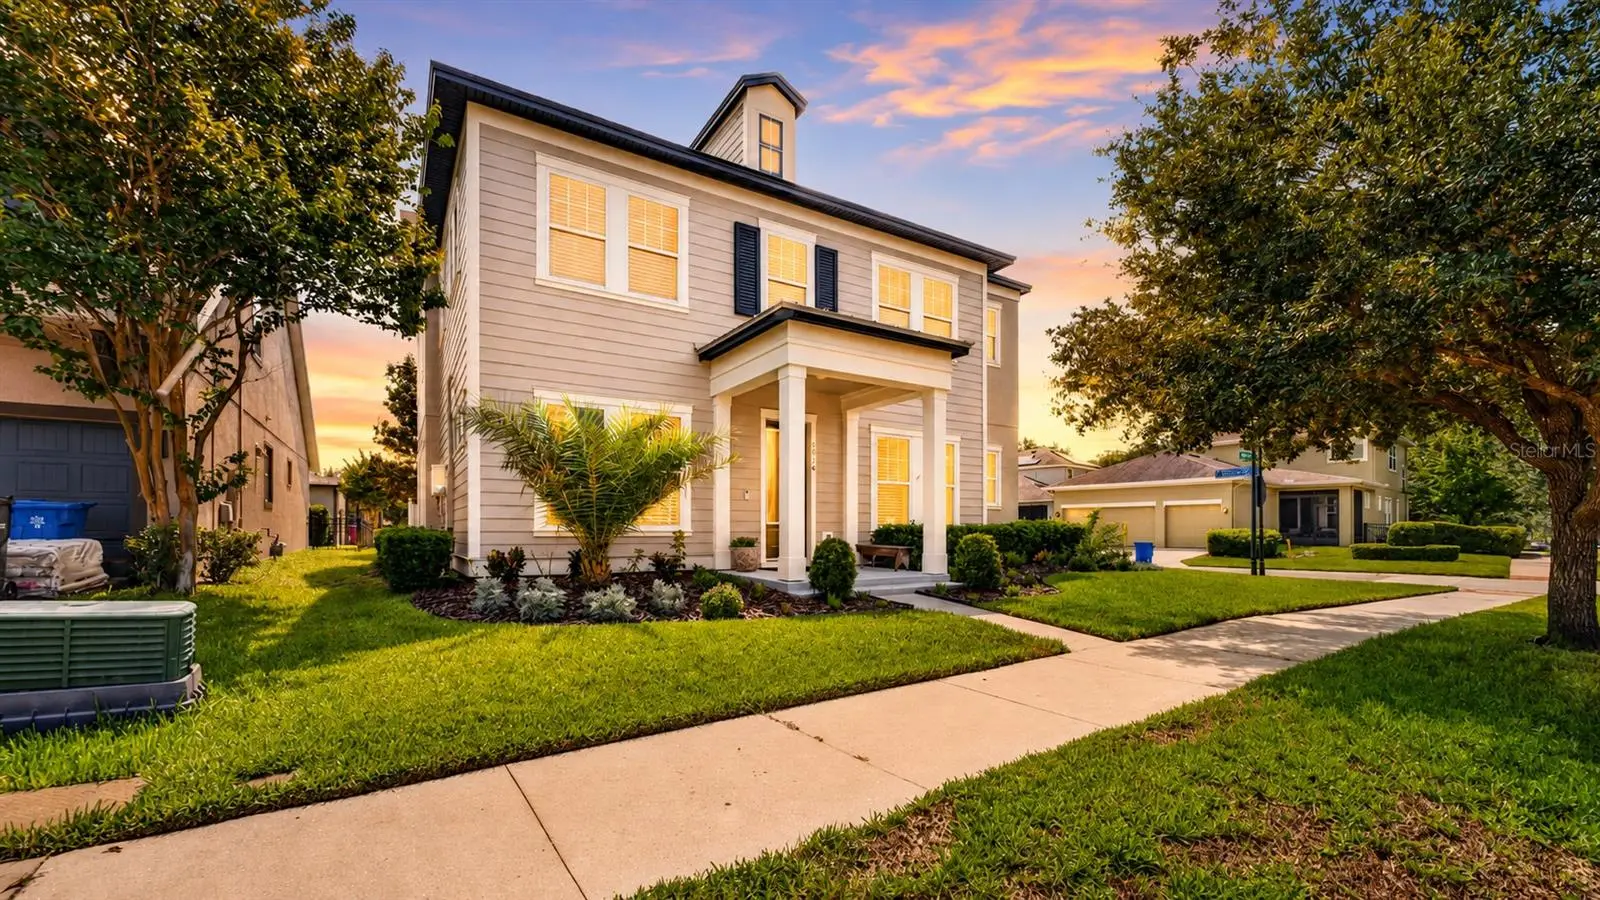



$635,000
5954 Caldera Ridge Drive
Lithia, FL 33547
Listing updated: July 31, 2026 at 6:00 PM ET
Listing courtesy of Florida Executive Realty · Jay D'Abramo · MLS #TB8533576 · Active · 813-327-7807Property type
Year built
Lot size
Price / sq ft
HOA dues
Day on market
Garage spaces
Flood zone
About this home
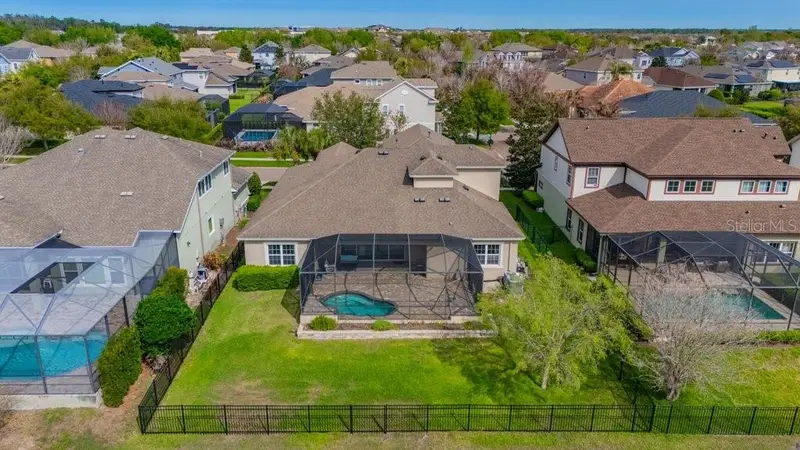
Located in highly desirable FishHawk West, this spacious 5-bedroom, 4.5-bathroom home offers 3,296 square feet, a three-car garage, and a flexible layout built for everyday living, working from home, and entertaining. The recently painted exterior and covered front porch create an inviting first impression. Even more importantly, the roof was replaced in 2024 and is only two years old, giving buyers valuable peace of mind and one less major home expense to worry about for years to come. Inside, new porcelain tile flooring runs throughout the first floor, giving the main living areas a clean, updated feel. The kitchen anchors the open layout with white cabinetry, stone countertops, stainless steel appliances, a gas cooktop, subway tile backsplash, and a large island overlooking the dining and living spaces. A private office provides a dedicated workspace, while a guest bedroom on the first floor offers privacy and convenience for overnight visitors or extended family. The downstairs half bathroom is finished with marble flooring. Upstairs, a spacious loft provides another comfortable living area for movies, games, or play. Four additional bedrooms and four full bathrooms create a highly functional layout with plenty of room for family members and guests. The primary suite offers a private retreat with generous proportions, a large walk-in closet, dual vanities, and a glass-enclosed shower. The secondary bedrooms provide flexibility for children, guests, hobbies, or additional workspace, while the abundance of upstairs bathrooms helps make busy mornings and overnight visits much easier. FishHawk West is one of the area’s most sought-after communities, known for its resort-style pools, fitness center, playgrounds, dog parks, community gathering spaces, and miles of sidewalks and trails. The home is also zoned for sought-after FishHawk schools, including Stowers Elementary, Barrington Middle, and Newsome High. Shopping, restaurants, downtown Tampa, and Gulf Coast beaches are all within reach. With its generous floor plan, recent improvements, desirable schools, and FishHawk lifestyle, this home offers the space and location buyers are searching for.
Estimated monthly payment
Estimate only. Taxes use the listing's reported amount where available; insurance is a Florida-average estimate. Your actual payment will vary — run a full calculation or talk to a lender.
Price & listing history1 days on market
- Status: ActiveJul 30, 2026
- Listed$635,000Jul 30, 2026
- Price increased$635,000
Facts & features
- Property type
- Residential
- Sub type
- Single Family Residence
- Status
- Active
- Days on market
- 1
- Subdivision
- Fishhawk Ranch West Ph 1b/1c
- County
- Hillsborough
- Year built
- 2017
- Living area
- 3,296 sq ft
- Price/sq ft
- $193
- Building area
- 4,369 sq ft (Public Records)
- Lot size
- 6,952 sq ft
- Lot category
- 0 to less than 1/4
- Flood zone
- X (12057C0507H)
- Garage
- 3 spaces
- Annual taxes
- $9,636 (2025)
- Parcel #
- U-25-30-20-9UC-000028-00008.0
- Zoning
- PD
- MLS #
- TB8533576
Ask about this home
Have a question? Ask the broker directly.
Ryan Solberg answers personally — no call center, no spam. Your question goes straight to him.
Interior Details
- Bedrooms
- 5
- Full bathrooms
- 4
- Half bathrooms
- 1
- Flooring
- Carpet, Ceramic Tile, Epoxy, Marble, Tile
- Appliances
- Dishwasher, Microwave, Range, Refrigerator, Washer
- Interior features
- Crown Molding, Eat-in Kitchen, Kitchen/Family Room Combo, Open Floorplan, PrimaryBedroom Upstairs, Walk-In Closet(s)
- Laundry
- Gas Dryer Hookup, Inside
- Stories / Levels
- One
- Direction faces
- West
Heating & Cooling
- Heating
- Central, Natural Gas
- Cooling
- Central Air
Parking
- Garage spaces
- 3
- Attached garage
- Yes
- Parking features
- Driveway, Garage Door Opener, Garage Faces Side
HOA & Financial
- HOA fee
- $103 / Monthly
- Monthly HOA
- $103/mo
- Total monthly fees
- $103/mo
- Total annual fees
- $1,236
- HOA name
- FISHHAWK RANCH WEST HOA / PATTI PICCIANO
- CDD
- Yes
- Homestead exemption
- Yes
- Min lease term
- 1-2 Years
- Listing terms
- Cash, Conventional, FHA, VA Loan
- Ownership
- Fee Simple
- Available for lease
- Yes
- Lease restrictions
- Yes
- Additional lease restrictions
- Buyer/Buyers Agent to verify all community guidelines.
- Approval process
- Buyer/Buyers Agent to verify all community guidelines.
Exterior & Construction
- Exterior features
- Sidewalk
- Construction materials
- Block, Stucco
- Roof
- Shingle
- Foundation
- Slab
- Road surface
- Asphalt
Utilities
- Sewer
- Public Sewer
- Water source
- Public
- Utilities
- BB/HS Internet Available, Cable Available, Electricity Connected, Water Connected
Community
- Pets allowed
- Yes
Schools
Letter grades: Florida DOE 2024–25 school grades (Orange, Seminole, Lake, Osceola, Brevard). Assigned schools from the listing agent — verify enrollment with the district.
Room Details
| Room | Level | Dimensions |
|---|---|---|
| Kitchen | First | |
| Living Room | First | |
| Primary Bedroom | Second | |
| Office | First | |
| Loft | Second | |
| Bedroom 2 | Second | |
| Bedroom 3 | Second | |
| Bedroom 4 | Second | |
| Bedroom 5 | First |
Listing Details
- Listing date
- 2026-07-30
- On market date
- 2026-07-30
- Original list price
- $635,000
- Occupant type
- Owner
- MLS area
- 33547 - Lithia
- Listing AOR
- Suncoast Tampa
- Status changed
- 2026-07-30
- Tax legal description
- FISHHAWK RANCH WEST PHASE 1B/1C LOT 8 BLOCK 28
Flood risk
Minimal-risk area outside the mapped floodplain. Flood insurance is optional and typically low-cost.
Source: FEMA flood zone reported on the listing. Confirm current designation at FEMA Flood Map Service Center.
Location
Directions
Take Exit 250 from I-75 toward Gibsonton and Riverview, then head east on Gibsonton Drive, which becomes Boyette Road. Continue on Boyette Road to FishHawk Boulevard and turn right. Turn right onto Circa FishHawk Boulevard, then make an immediate right onto Village Center Drive. Continue straight through the roundabout, turn left onto Quarry Lake Drive, and then turn right onto Caldera Ridge Drive. The home will be on your right.
More homes like this
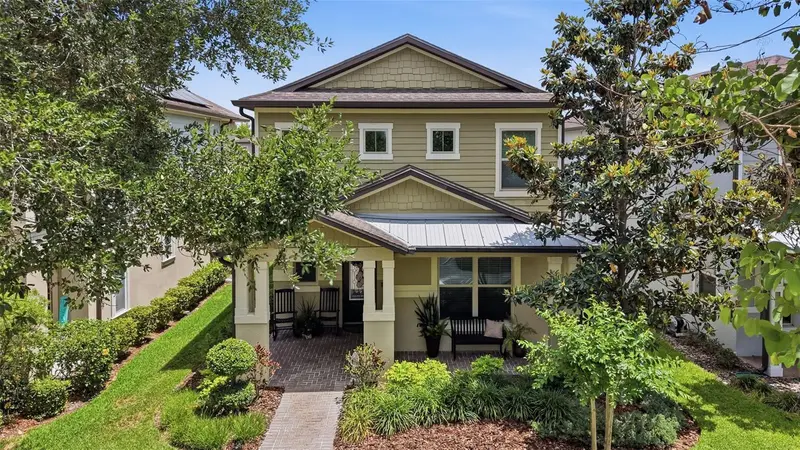
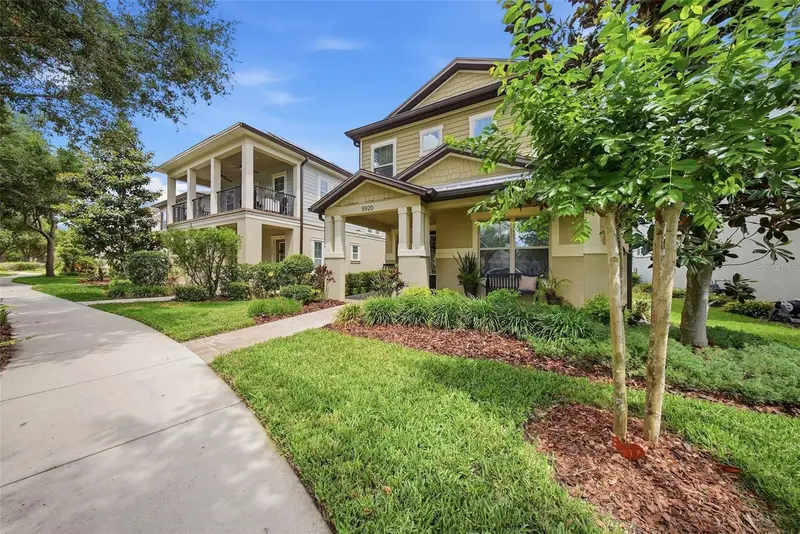
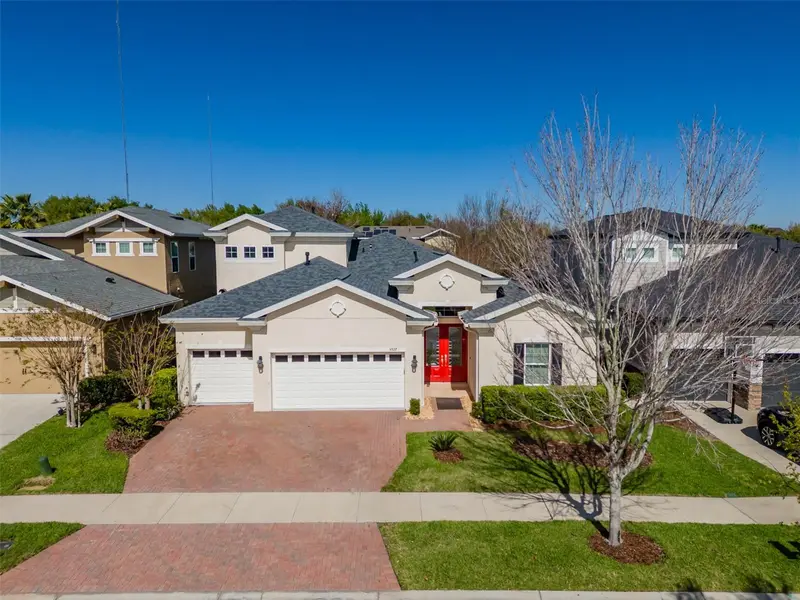
$485,000
5920 Village Center Dr
Lithia, FL 33547
4 bd · 3 ba · 2,156 sqft
Fishhawk Ranch West Ph 1b/1c
MLS ID #TB8502912, RE/MAX REALTY UNLIMITED.
Listing provided by Stellar MLS
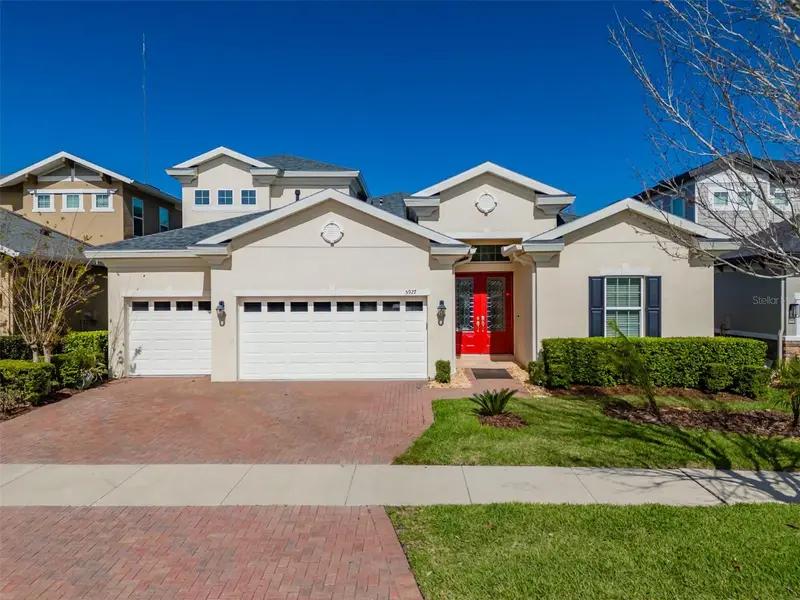
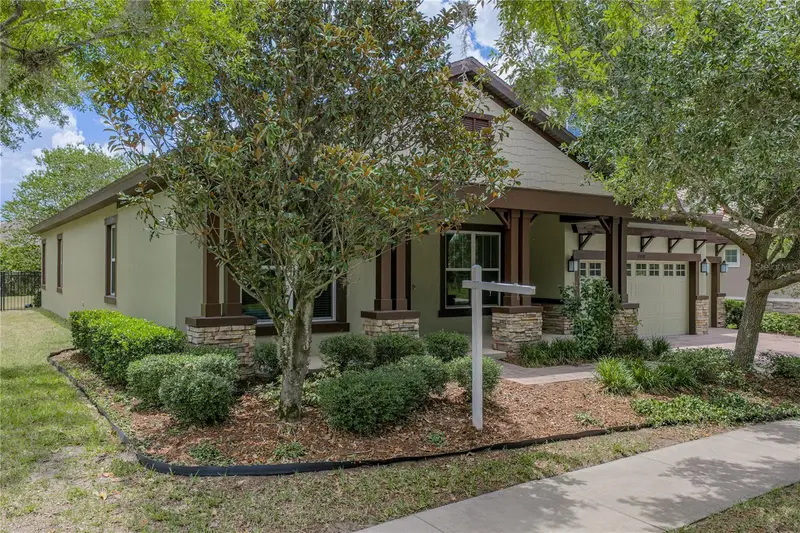
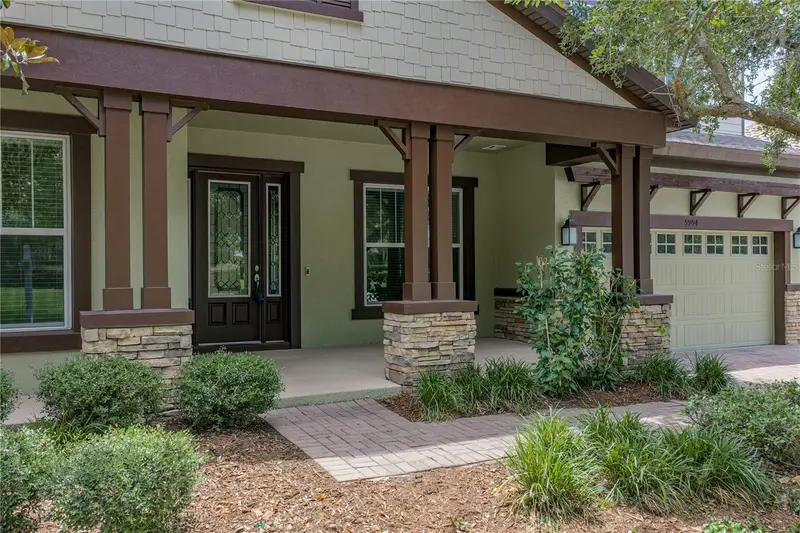
$644,900
5927 Jasper Glen Dr
Lithia, FL 33547
4 bd · 4 ba · 3,192 sqft
Fishhawk Ranch West Ph 1b/1c
MLS ID #TB8489751, SIGNATURE REALTY ASSOCIATES.
Listing provided by Stellar MLS
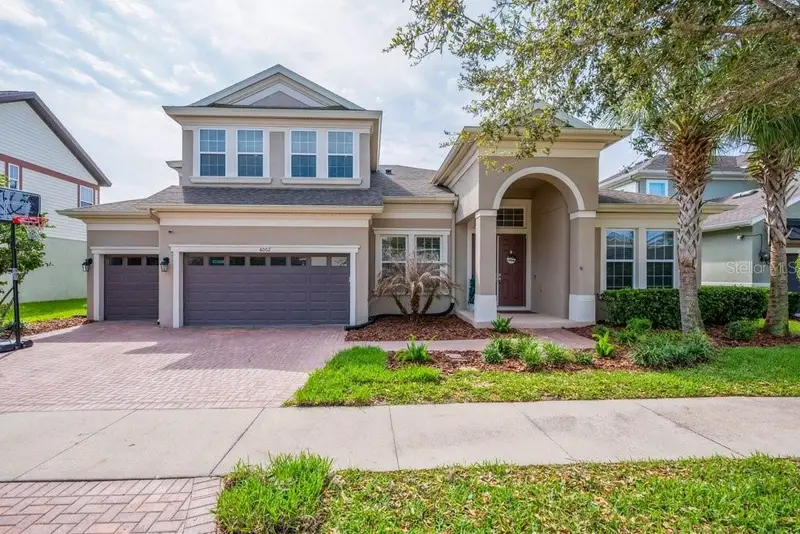
$699,000
5904 Shell Ridge Dr
Lithia, FL 33547
5 bd · 4 ba · 3,715 sqft
Fishhawk Ranch West Ph 1b/1c
MLS ID #TB8521866, COLDWELL BANKER REALTY.
Listing provided by Stellar MLS
$820,000
6002 Watercolor Dr
Lithia, FL 33547
5 bd · 4 ba · 3,748 sqft
Fishhawk Ranch West Ph 1b/1c
MLS ID #TB8487432, SIGNATURE REALTY ASSOCIATES.
Listing provided by Stellar MLS

Listings courtesy of Stellar MLS as distributed by MLS GRID
IDX information is provided exclusively for consumers’ personal, non-commercial use and may not be used for any purpose other than to identify prospective properties consumers may be interested in purchasing.
Based on information submitted to the MLS GRID as of July 31, 2026 at 6:00 PM ET. All data is obtained from various sources and may not have been verified by broker or MLS GRID. Supplied Open House Information is subject to change without notice. All information should be independently reviewed and verified for accuracy. Properties may or may not be listed by the office/agent presenting the information.
All or a portion of the multiple listing information is provided by Stellar MLS, from a copyrighted compilation of listings. The compilation of listings and each individual listing are © 2026 Stellar MLS. All rights reserved.
Ryan Solberg, Broker · MaxLife Realty LLC · FL License #BK3354351 · Equal Housing Opportunity · Full disclaimer · DMCA