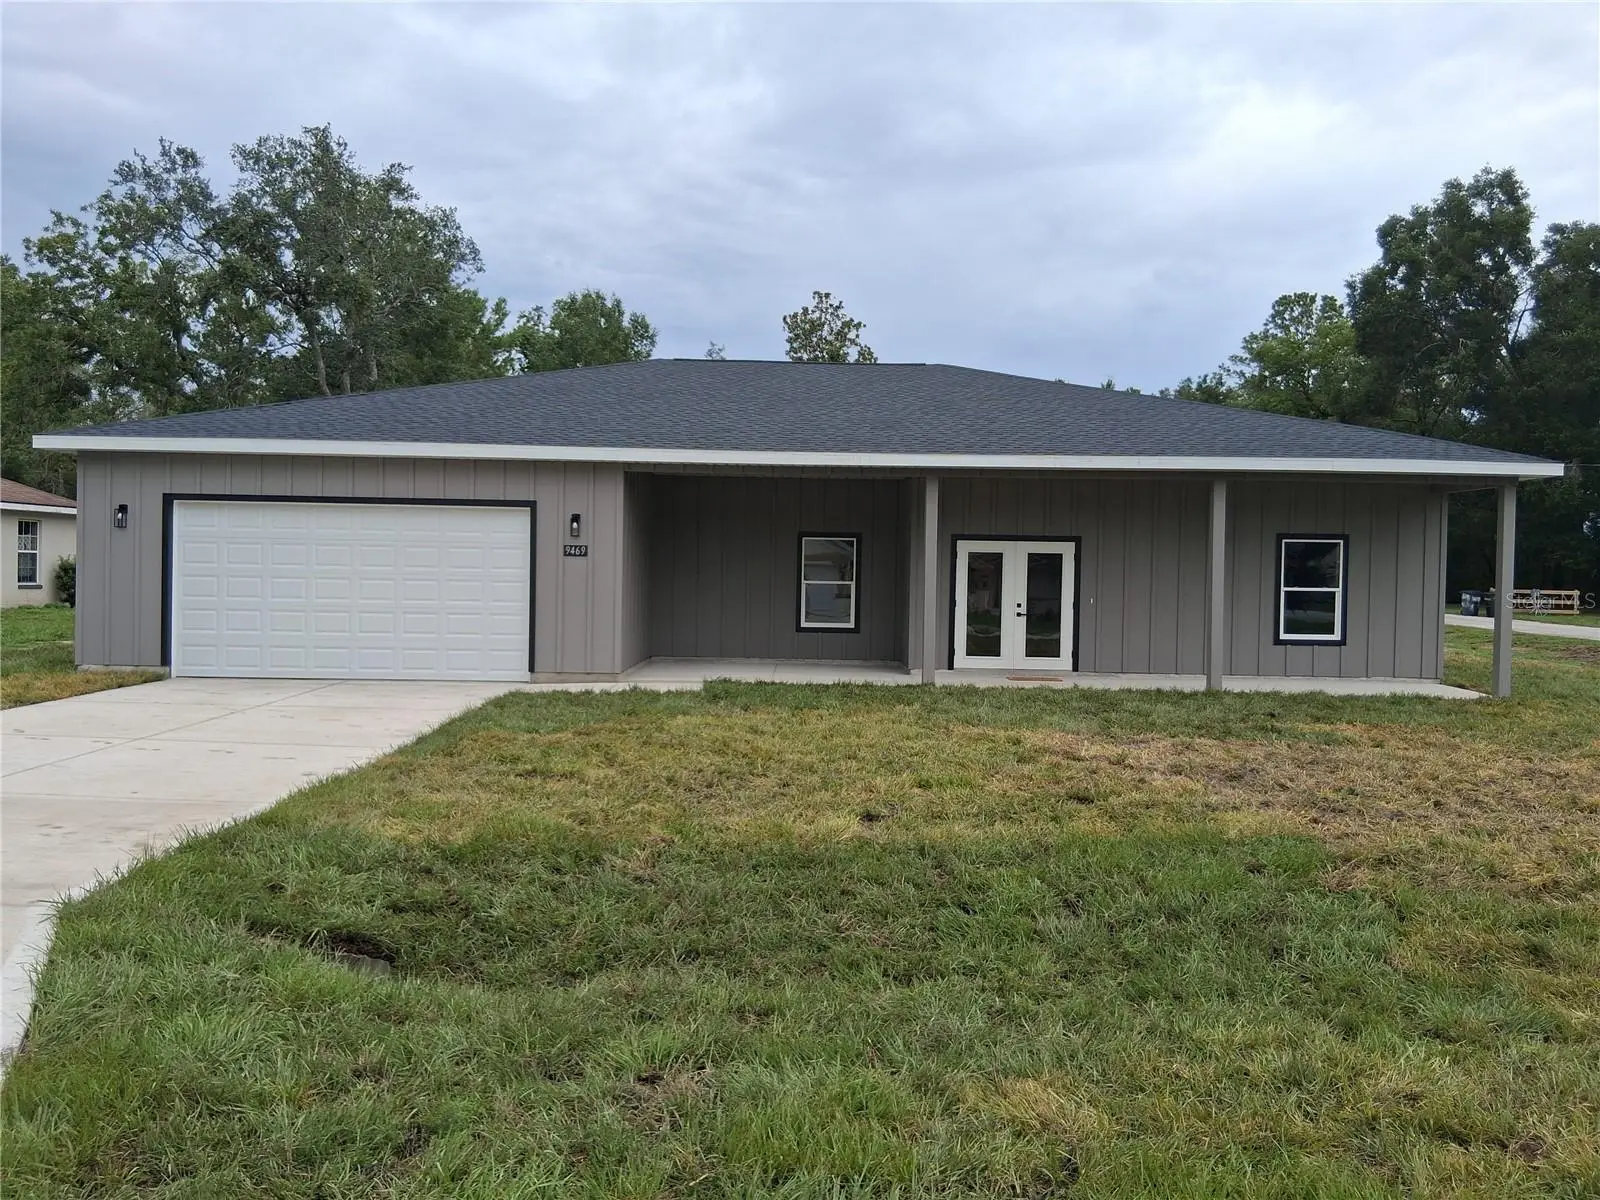


$375,000
9469 Se 154th Street
Summerfield, FL 34491
Listing updated: August 4, 2026 at 3:44 PM ET
Listing courtesy of Flat Fee Mls Realty · Stephen Hachey · MLS #TB8533510 · Active · 813-642-6030Property type
Year built
Lot size
Price / sq ft
HOA dues
Days on market
Garage spaces
Flood zone
About this home
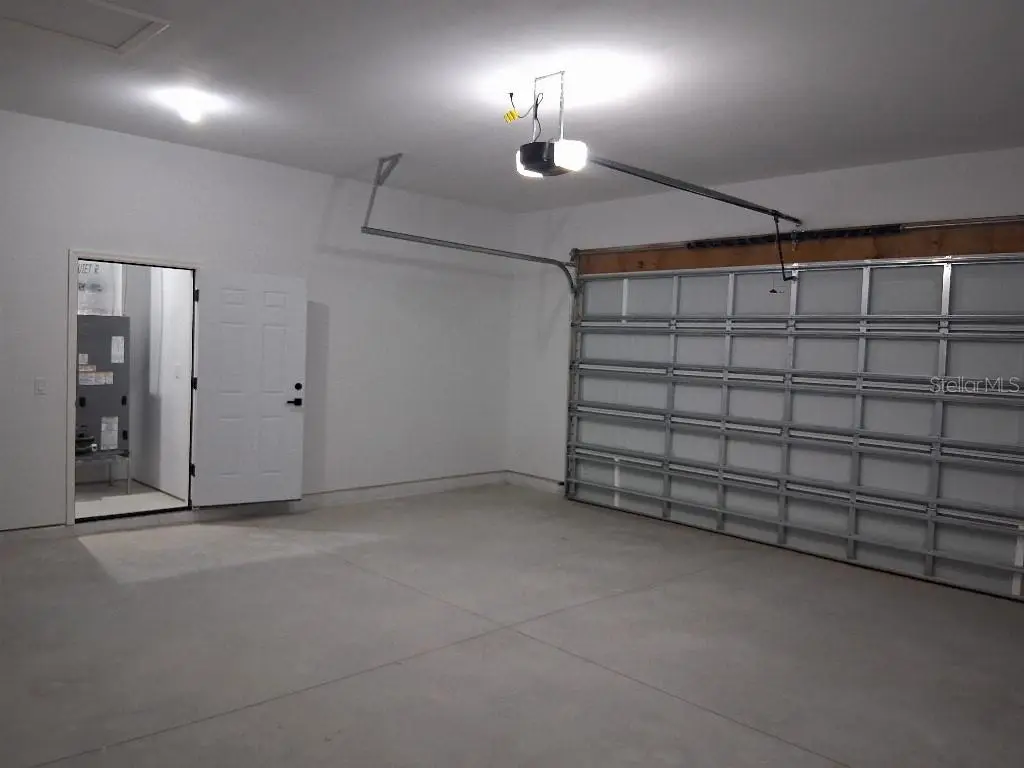
Newly completed home on .32 acre corner lot. Excellent location is easy to get to. Home features 10 ft high ceilings throughout the entire home and an open main area. Kitchen has stainless steel Samsung appliances and large island. All quartz countertops throughout entire home. Custom built solid wood cabinets with soft close doors and drawers. Walk-in pantry with wood shelves. Large master suite with huge walk-in closet with wood shelving. Master showers is massive with polished porcelain tile. Guest bath also has polished porcelain tile tub surround. Separate laundry room with cabinet, sink, and folding table. All doors are 36 inch allowing easy access to all rooms. LVP flooring throughout entire home. HVAC and water heater have their own room off the garage giving you full use of garage space through the 8 ft tall garage door. Large front and rear covered porches. Includes a 210 new home warranty. This is a must see, don't miss out.
Estimated monthly payment
Estimate only. Taxes use the listing's reported amount where available; insurance is a Florida-average estimate. Your actual payment will vary — run a full calculation or talk to a lender.
Price & listing history6 days on market
- Status: ActiveJul 29, 2026
- Listed$375,000Jul 29, 2026
- Price increased$375,000
Facts & features
- Property type
- Residential
- Sub type
- Single Family Residence
- Status
- Active
- Days on market
- 6
- Subdivision
- Un 13 Orange Blossom Hills Un
- County
- Marion
- Year built
- 2026
- Living area
- 2,083 sq ft
- Price/sq ft
- $180
- Building area
- 3,184 sq ft (Builder)
- Lot size
- 13,939 sq ft
- Lot category
- 1/4 to less than 1/2
- Flood zone
- X
- Garage
- 2 spaces
- Annual taxes
- $502 (2025)
- Parcel #
- 4713-185-001
- Zoning
- R1
- MLS #
- TB8533510
Ask about this home
Have a question? Ask the broker directly.
Ryan Solberg answers personally — no call center, no spam. Your question goes straight to him.
Interior Details
- Bedrooms
- 4
- Full bathrooms
- 2
- Flooring
- Vinyl
- Appliances
- Dishwasher, Electric Water Heater, Range, Refrigerator, Water Filtration System
- Interior features
- Built-in Features, Ceiling Fans(s), High Ceilings, Open Floorplan, Solid Wood Cabinets, Stone Counters, Walk-In Closet(s)
- Laundry
- Laundry Room
- Stories / Levels
- One
- Direction faces
- South
- New construction
- Yes
Heating & Cooling
- Heating
- Heat Pump
- Cooling
- Central Air
Parking
- Garage spaces
- 2
- Attached garage
- Yes
- Parking features
- Garage Door Opener
HOA & Financial
- Total monthly fees
- $0/mo
- Total annual fees
- $0
- CDD
- No
- Listing terms
- Cash, Conventional, FHA, VA Loan
- Ownership
- Fee Simple
- Available for lease
- No
Exterior & Construction
- Exterior features
- Other
- Construction materials
- Cement Siding, Frame
- Roof
- Shingle
- Foundation
- Slab
- Road surface
- Other
Utilities
- Sewer
- Aerobic Septic
- Water source
- Well
- Utilities
- Underground Utilities
Room Details
| Room | Level | Dimensions |
|---|---|---|
| Primary Bedroom | First | 14x14 |
| Kitchen | First | 14x14 |
| Living Room | First | 20x19 |
| Bedroom 1 | First | 12x11 |
| Bedroom 2 | First | 12x11 |
| Bedroom 3 | First | 12x11 |
Listing Details
- Listing date
- 2026-07-28
- On market date
- 2026-07-29
- Original list price
- $375,000
- Occupant type
- Owner
- MLS area
- 34491 - Summerfield
- Listing AOR
- Suncoast Tampa
- Home warranty
- Yes
- Status changed
- 2026-07-29
- Tax legal description
- SEC 22 TWP 17 RGE 23 PLAT BOOK G PAGE 023 ORANGE BLOSSOM HILLS UNIT 13 BLK 185 LOTS 1.2.3.4
Flood risk
Minimal-risk area outside the mapped floodplain. Flood insurance is optional and typically low-cost.
Source: FEMA flood zone reported on the listing. Confirm current designation at FEMA Flood Map Service Center.
Location
Directions
From U.S. 441/27 north of Lady Lake, turn east on SE 155th St in Summerfield. Continue straight on SE 94th Terrace to property on left.
More homes like this
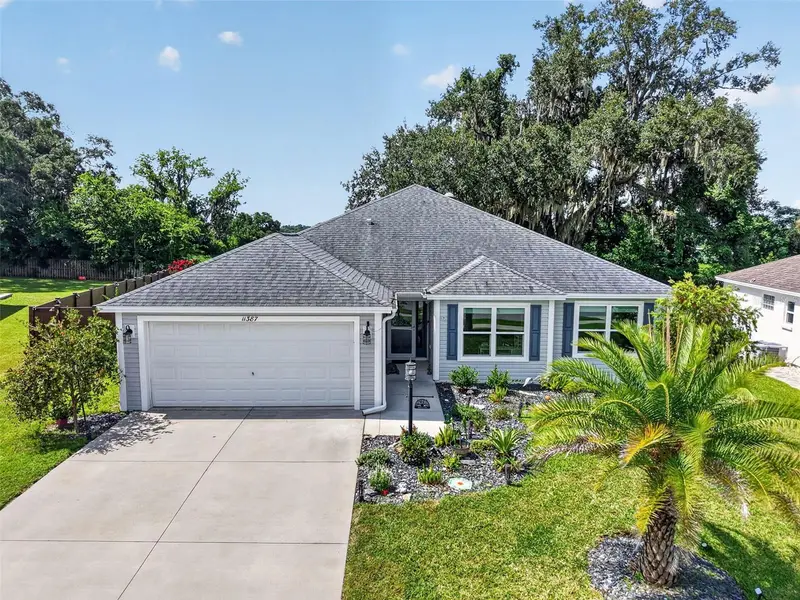
$375,000
11387 Zimmerman Path
Oxford, FL 34484
4 bd · 2 ba · 1,978 sqft
Oxford Oaks Ph 2
MLS ID #G5113829, RE/MAX PREMIER REALTY.
Listing provided by Stellar MLS
$240,000
00 Se 101st Ct Rd
Belleview, FL 34420
4.37 acres
Avonlea Ph 1
MLS ID #OM700907, MAJESTIC OAKS REALTY.
Listing provided by Stellar MLS
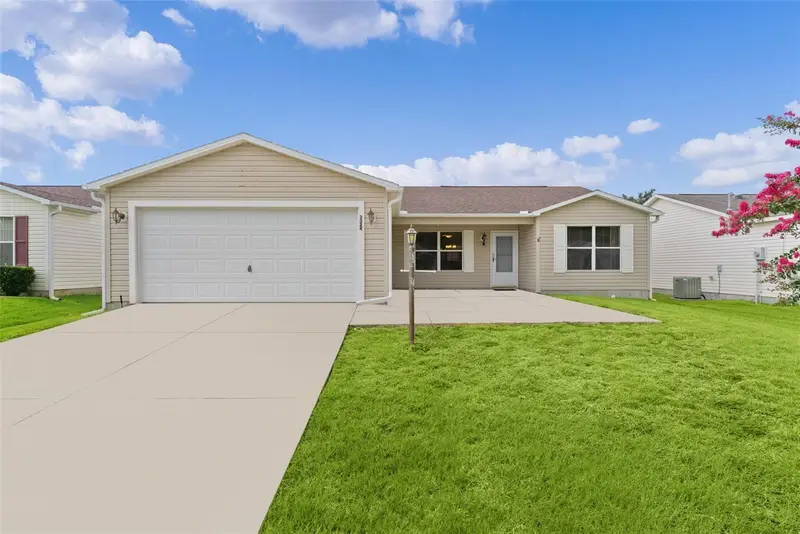
$269,900
3324 Candlebrook St
The Villages, FL 32162
3 bd · 2 ba · 1,392 sqft
The Villages
MLS ID #G5115952, BLACK TIE REALTY, INC..
Listing provided by Stellar MLS
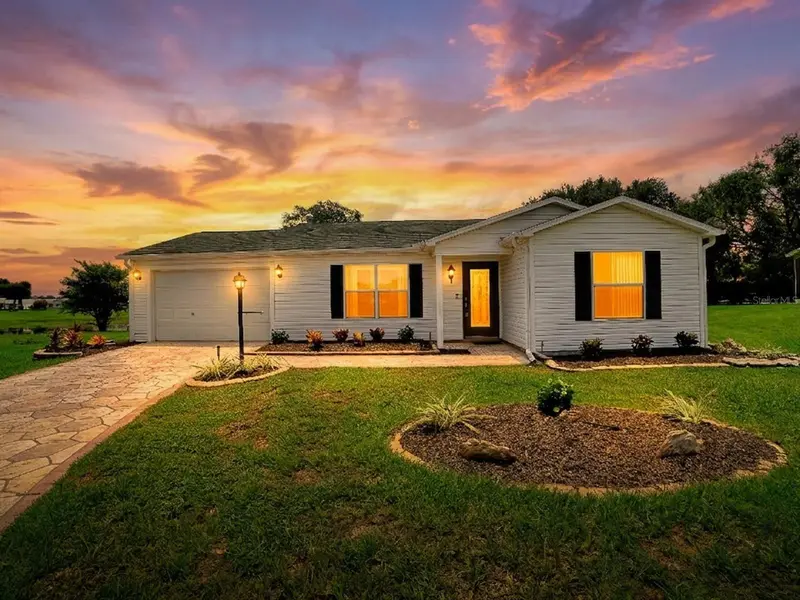
$365,000
1611 Alhambra Way
The Villages, FL 32162
2 bd · 2 ba · 1,148 sqft
The Villages
MLS ID #G5115379, SALLY LOVE REAL ESTATE.
Listing provided by Stellar MLS

Listings courtesy of Stellar MLS as distributed by MLS GRID
IDX information is provided exclusively for consumers’ personal, non-commercial use and may not be used for any purpose other than to identify prospective properties consumers may be interested in purchasing.
Based on information submitted to the MLS GRID as of August 4, 2026 at 3:44 PM ET. All data is obtained from various sources and may not have been verified by broker or MLS GRID. Supplied Open House Information is subject to change without notice. All information should be independently reviewed and verified for accuracy. Properties may or may not be listed by the office/agent presenting the information.
All or a portion of the multiple listing information is provided by Stellar MLS, from a copyrighted compilation of listings. The compilation of listings and each individual listing are © 2026 Stellar MLS. All rights reserved.
Ryan Solberg, Broker · MaxLife Realty LLC · FL License #BK3354351 · Equal Housing Opportunity · Full disclaimer · DMCA