
$689,900
4364 Corso Venetia Boulevard
Venice, FL 34293
Listing updated: August 25, 2026 at 6:23 PM ET
Listing courtesy of The Ritter Group · Matthew Ritter · MLS #N6145187 · Active · 941-961-4046Property type
Year built
Lot size
Price / sq ft
HOA dues
Days on market
Garage spaces
Flood zone
About this home
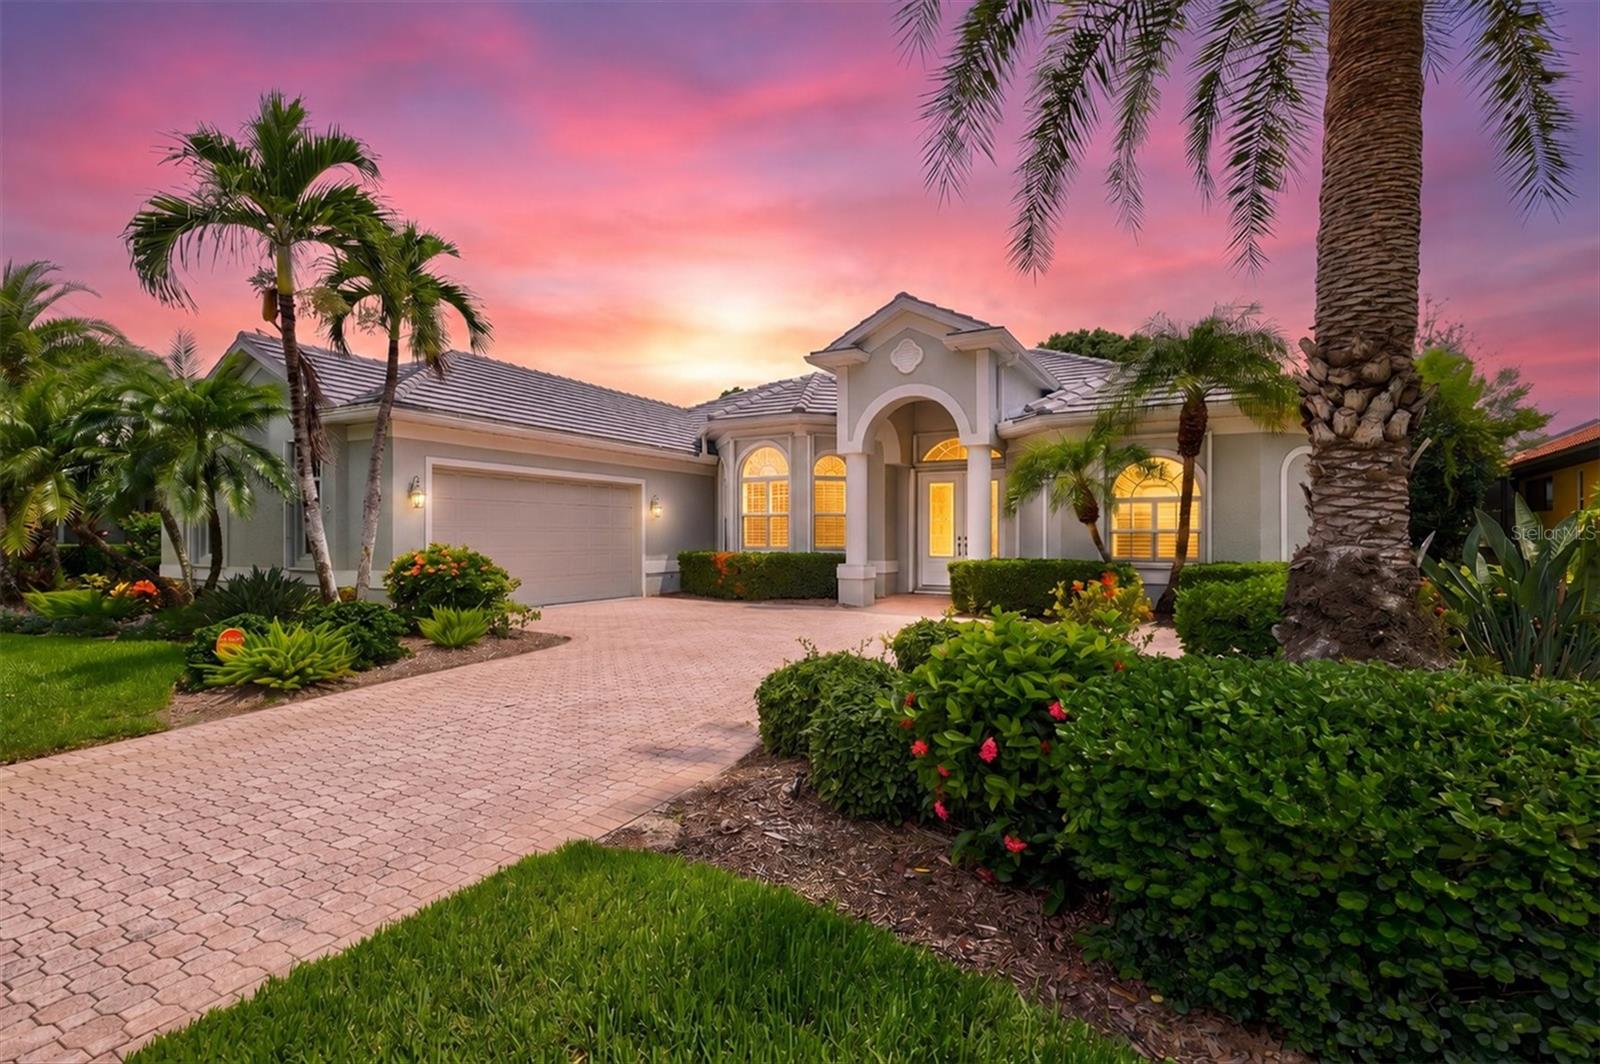
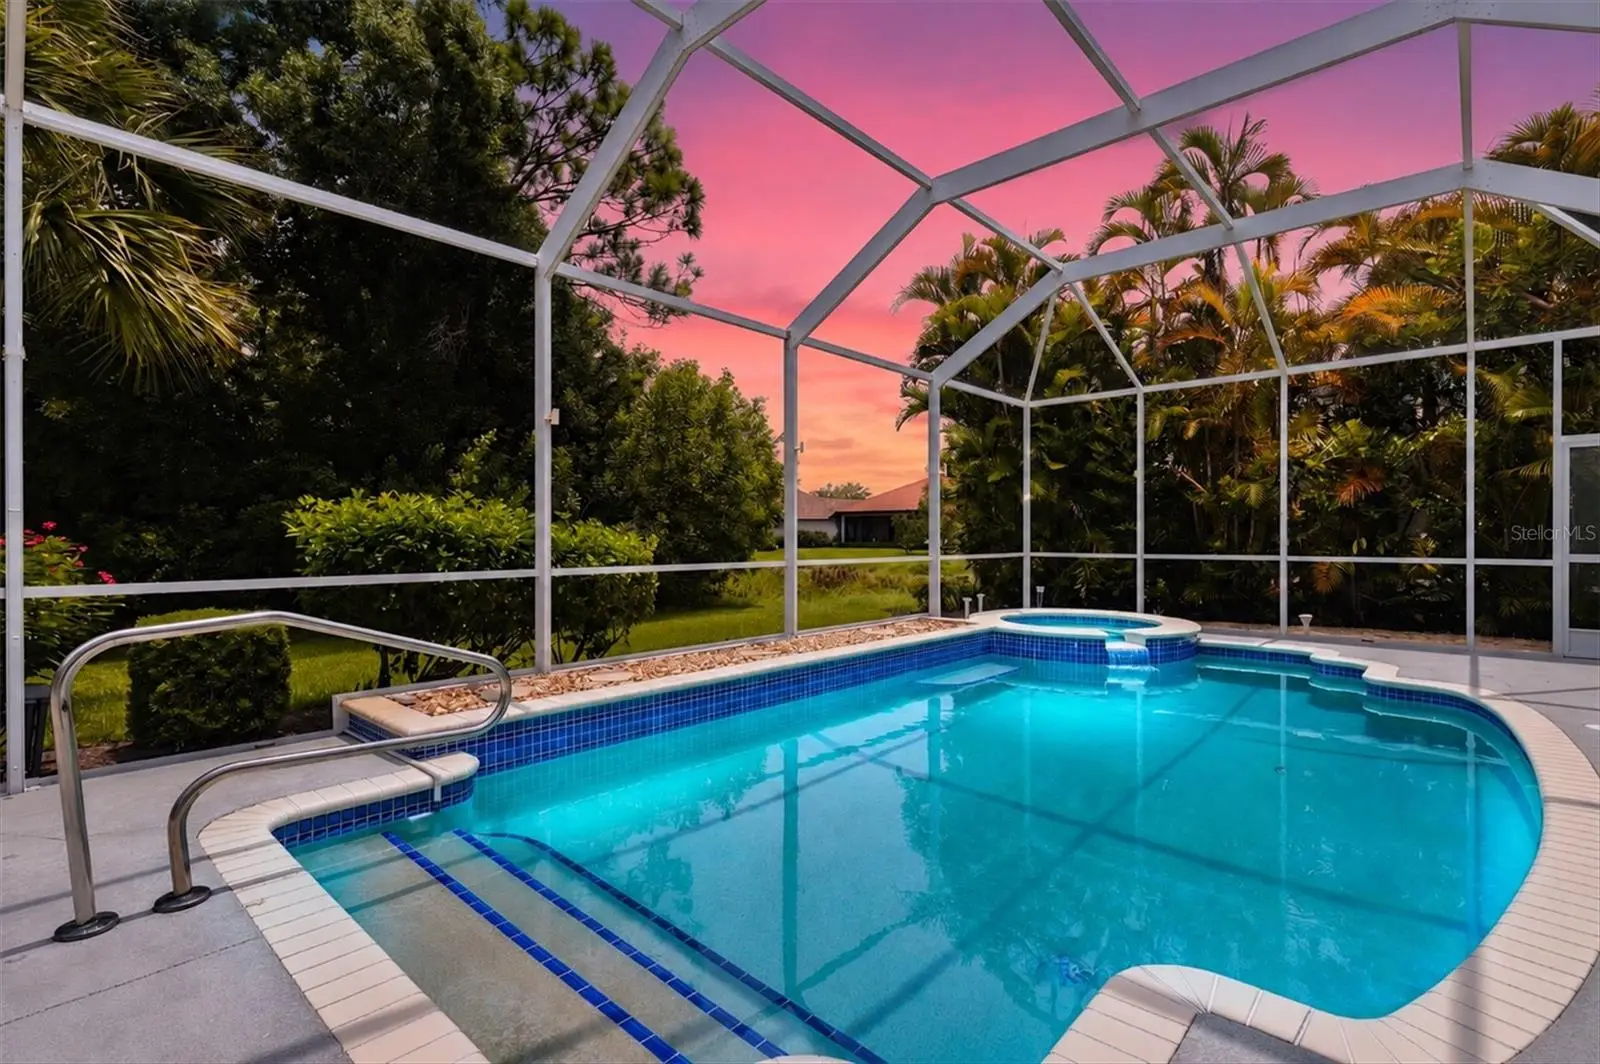
Virtually Staged. Gracious Florida Living with Space to Gather, Relax, and Entertain. Welcome to 4364 Corso Venetia Boulevard, an elegant and inviting pool home offering nearly 3,000 square feet of thoughtfully designed living space in the gated community of Venetia. With 4 bedrooms, 3½ baths, a private saltwater pool, and a spacious split-bedroom floor plan, this is a home designed for everyday comfort, memorable gatherings, and the relaxed Florida lifestyle. Beautiful established landscaping, a paver driveway, side-load garage, and decorative glass impact-rated French entry doors create an impressive first welcome. Step inside and your eye is immediately drawn through the 8-foot tall sliding glass doors with transom window to the pool and lush natural preserve beyond. Soaring 12-foot ceilings, tray accents, crown molding, and elegant tile floors enhance the sense of openness throughout the formal living and dining areas. At the heart of the home, the spacious kitchen makes entertaining effortless. White cabinetry with crown molding, granite countertops, and a large center island complement a suite of stainless-steel appliances, including a Café six-burner gas range with double-oven and stainless-steel vent hood. Gather around the breakfast bar, enjoy morning coffee in the breakfast nook with aquarium glass window overlooking the pool, or move easily into the adjoining great room where cathedral ceilings, built-in speakers, and a decorative fireplace framed by expansive windows create a warm, welcoming setting. The private primary suite is a peaceful retreat with pool and preserve views, lanai access, two walk-in closets and a generous bath featuring dual vanities, a jetted tub, water closet, and walk-in shower. Across the home, three additional bedrooms and two and a half baths - including two en-suites - provide direct pool-bath access and exceptional flexibility for family and guests. Outside, Florida living takes center stage. A spacious covered lanai provides room for outdoor dining and conversation, while the saltwater pool, open sun deck, and lush preserve backdrop create a private tropical setting. A full rough-in is already in place for a future outdoor kitchen. Recent upgrades add significant value, including a brand-new tile roof completed July 2026 as well as a newer A/C system, water heater, microwave, refrigerator, a whole-house water filtration system, 20kW propane whole-house generator, impact-glass front entry doors, and full hurricane protection. The oversized 24' x 23' garage and large interior laundry room provide abundant storage, while a reverse osmosis filtration system provides purified water to the refrigerator. Best of all, Venetia’s clubhouse, fitness center, resort pool & spa, tennis, pickleball, bocce, shuffleboard, and basketball are just across the street. With HOA fees of only $209 per month, no CDD fee or city taxes, and a location convenient to Manasota Beach, shopping, dining, Historic Downtown Venice and Wellen Park, this home delivers space, lifestyle, and lasting value. Make This Spacious Venice Retreat Your Next Chapter, Schedule Your Private Showing Today.
Estimated monthly payment
Estimate only. Taxes use the listing's reported amount where available; insurance is a Florida-average estimate. Your actual payment will vary — run a full calculation or talk to a lender.
Price & listing history23 days on market
- Status: ActiveAug 2, 2026
- Listed$699,900Aug 2, 2026
- Price reduced$689,900
Facts & features
- Property type
- Residential
- Sub type
- Single Family Residence
- Status
- Active
- Days on market
- 23
- Subdivision
- Venetia Ph 3
- County
- Sarasota
- Year built
- 2004
- Living area
- 2,912 sq ft
- Price/sq ft
- $237
- Building area
- 3,805 sq ft (Public Records)
- Lot size
- 10,209 sq ft
- Lot category
- 0 to less than 1/4
- Flood zone
- X (12115C0342G)
- Garage
- 2 spaces
- Pool
- Private pool
- Annual taxes
- $5,506 (2025)
- Parcel #
- 0460100005
- Zoning
- RSF4
- MLS #
- N6145187
Ask about this home
Have a question? Ask the broker directly.
Ryan Solberg answers personally — no call center, no spam. Your question goes straight to him.
Interior Details
- Bedrooms
- 4
- Full bathrooms
- 3
- Half bathrooms
- 1
- Flooring
- Carpet, Ceramic Tile, Luxury Vinyl, Tile, Wood
- Appliances
- Convection Oven, Dishwasher, Disposal, Dryer, Electric Water Heater, Microwave, Range, Range Hood, Refrigerator, Washer, Water Filtration System
- Interior features
- Built-in Features, Cathedral Ceiling(s), Ceiling Fans(s), Central Vaccum, Coffered Ceiling(s), Crown Molding, Eat-in Kitchen, High Ceilings, Kitchen/Family Room Combo, Open Floorplan, Primary Bedroom Main Floor, Split Bedroom, Stone Counters, Thermostat, Tray Ceiling(s), Vaulted Ceiling(s), Walk-In Closet(s), Window Treatments
- Laundry
- Electric Dryer Hookup, Inside, Laundry Room, Washer Hookup
- Stories / Levels
- One
- Direction faces
- Southwest
- Fireplace
- Yes
Heating & Cooling
- Heating
- Central, Electric
- Cooling
- Central Air
Parking
- Garage spaces
- 2
- Attached garage
- Yes
- Parking features
- Driveway, Garage Door Opener, Garage Faces Side, Guest, Open
HOA & Financial
- HOA fee
- $108 / Annually
- Monthly HOA
- $9/mo
- Total monthly fees
- $209/mo
- Total annual fees
- $2,508
- HOA name
- RealManage/Agatha Magalhaes
- CDD
- No
- Homestead exemption
- Yes
- Min lease term
- 3 Months
- Listing terms
- Cash, Conventional, VA Loan
- Ownership
- Fee Simple
- Available for lease
- Yes
- Lease restrictions
- Yes
- Additional lease restrictions
- See HOA docs
- Approval process
- Submit lease application to the HOA
Exterior & Construction
- Exterior features
- Hurricane Shutters, Private Mailbox, Rain Gutters, Sidewalk
- Construction materials
- Block, Stucco
- Roof
- Tile
- Foundation
- Slab
- Pool
- Private pool
- Road surface
- Asphalt, Paved
Utilities
- Sewer
- Public Sewer
- Water source
- Public
- Utilities
- Cable Connected, Electricity Connected, Fire Hydrant, Propane, Public, Sewer Connected, Underground Utilities, Water Connected
Community
- Pets allowed
- Cats OK, Dogs OK, Yes
Schools
Letter grades: Florida DOE 2024–25 school grades (Orange, Seminole, Lake, Osceola, Brevard). Assigned schools from the listing agent — verify enrollment with the district.
Room Details
| Room | Level | Dimensions |
|---|---|---|
| Balcony/Porch/Lanai | First | 22x13 |
| Bedroom 2 | First | 14x12 |
| Bedroom 3 | First | 12x12 |
| Bedroom 4 | First | 14x12 |
| Dining Room | First | 13x12 |
| Family Room | First | 17x16 |
| Kitchen | First | 16x15 |
| Living Room | First | 18x14 |
| Primary Bedroom | First | 20x14 |
Listing Details
- Listing date
- 2026-07-31
- On market date
- 2026-08-02
- Original list price
- $699,900
- Occupant type
- Vacant
- MLS area
- 34293 - Venice
- Listing AOR
- Venice
- Status changed
- 2026-08-02
- Tax legal description
- LOT 31 VENETIA PHASE 3
Flood risk
Minimal-risk area outside the mapped floodplain. Flood insurance is optional and typically low-cost.
Source: FEMA flood zone reported on the listing. Confirm current designation at FEMA Flood Map Service Center.
Location
Directions
US 41 South to Jacaranda Blvd South. Turn left onto Corso Venetia Boulevard and approach the gate to the entrance to Venetia. Provide gate code (will be provided with approved showing). Stay on Corso Venetia Blvd for approximately 1/2 mile. 4364 Corso Venetia Blvd will be the 3rd house on the right (just past Natale Drive).
More homes like this
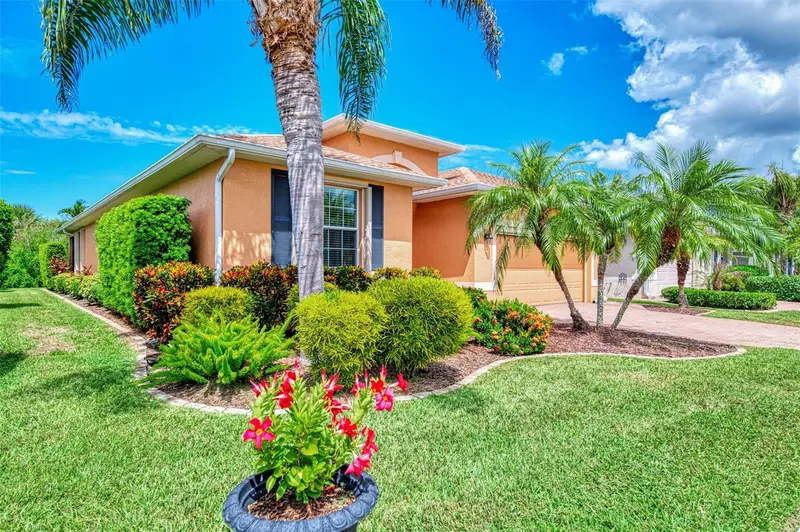
$429,000
5221 Canyonland Way
Venice, FL 34293
3 bd · 2 ba · 1,984 sqft
Ventura Village
MLS ID #N6145469, COLDWELL BANKER REALTY.
Listing provided by Stellar MLS
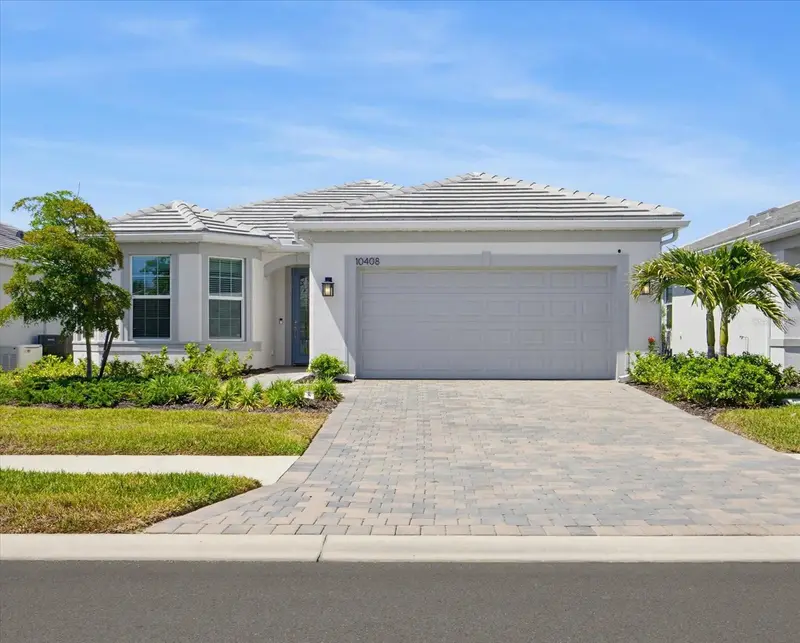
$725,000
10408 Sea Breeze Ridge Dr
Englewood, FL 34223
3 bd · 3 ba · 2,131 sqft
Beachwalk By Manasota Key
MLS ID #N6144173, CENTURY 21 SCHMIDT REAL ESTATE.
Listing provided by Stellar MLS
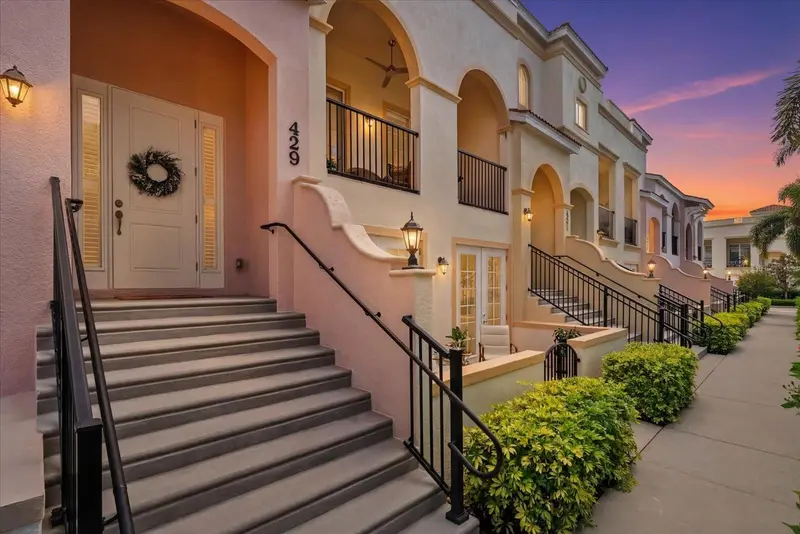
$759,000
429 Nokomis Ave S
Venice, FL 34285
2 bd · 3 ba · 1,767 sqft
Island Court Venice
MLS ID #N6143458, KELLER WILLIAMS ISLAND LIFE REAL ESTATE.
Listing provided by Stellar MLS
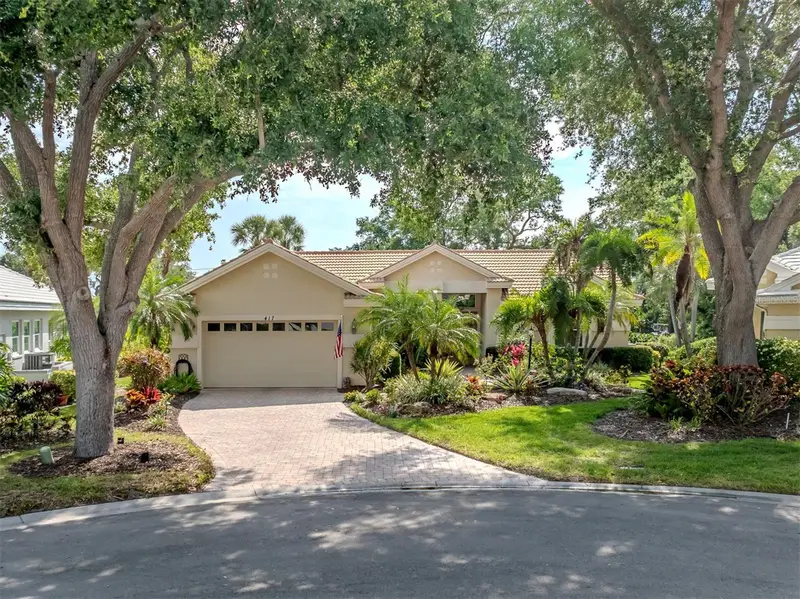
$574,000
417 Wellington Ct
Venice, FL 34292
3 bd · 2 ba · 2,037 sqft
Venice Golf & Country Club
MLS ID #N6144393, PREMIER SOTHEBYS INTL REALTY.
Listing provided by Stellar MLS

Listings courtesy of Stellar MLS as distributed by MLS GRID
IDX information is provided exclusively for consumers’ personal, non-commercial use and may not be used for any purpose other than to identify prospective properties consumers may be interested in purchasing.
Based on information submitted to the MLS GRID as of August 25, 2026 at 6:23 PM ET. All data is obtained from various sources and may not have been verified by broker or MLS GRID. Supplied Open House Information is subject to change without notice. All information should be independently reviewed and verified for accuracy. Properties may or may not be listed by the office/agent presenting the information.
All or a portion of the multiple listing information is provided by Stellar MLS, from a copyrighted compilation of listings. The compilation of listings and each individual listing are © 2026 Stellar MLS. All rights reserved.
Ryan Solberg, Broker · MaxLife Realty LLC · FL License #BK3354351 · Equal Housing Opportunity · Full disclaimer · DMCA