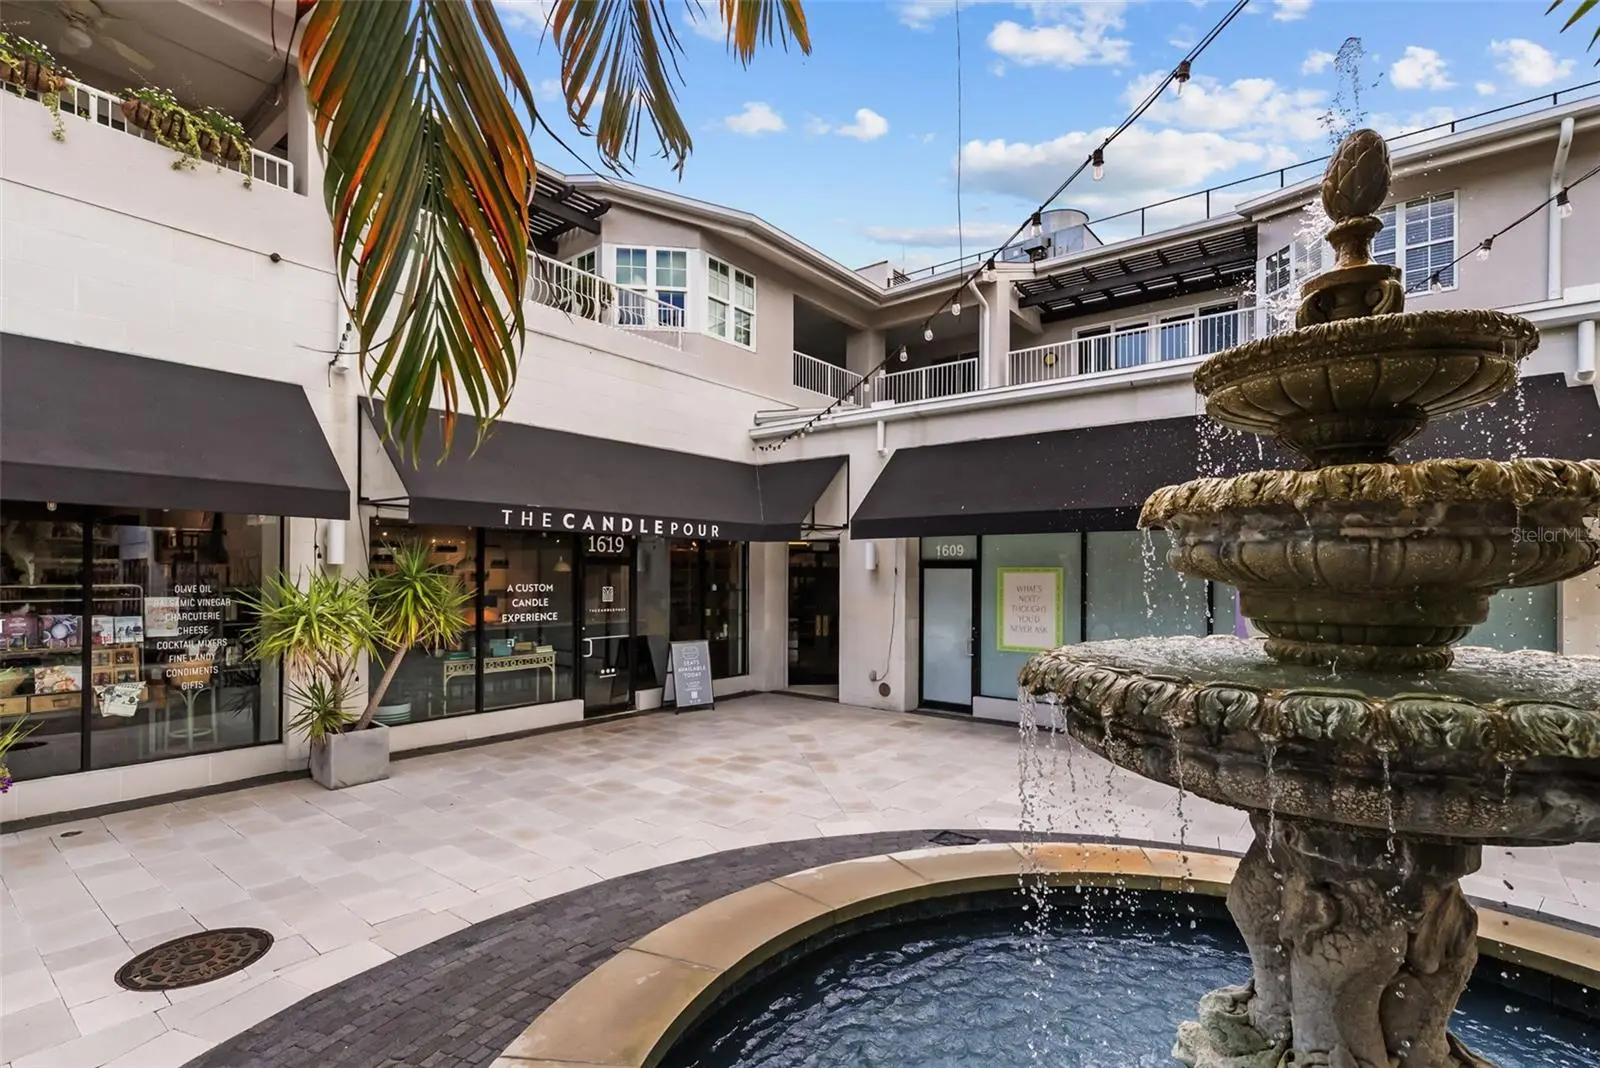



$820,000
1647 Snow Circle
Tampa, FL 33606
Listing updated: August 1, 2026 at 2:07 PM ET
Listing courtesy of Smith & Associates Real Estate · Scott Wolfe · MLS #TB8533451 · Active · 813-839-3800Property type
Year built
Lot size
Price / sq ft
HOA dues
Days on market
Garage spaces
Flood zone
About this home
Positioned in the heart of Old Hyde Park Village, this 2-bedroom, 2-bathroom condo offers the ideal blend of vibrant city living and privacy, tucked away along a charming pedestrian walkway. Designed with an open floor plan and all living spaces on one level, the home feels bright and spacious, with vaulted ceilings in the living area and primary bedroom, plus lovely views of Hyde Park Village from the oversized private terrace. The kitchen offers solid wood cabinetry and a functional layout with a pantry, ready for a personal touch or future updates. Both bathrooms are original and offer a great opportunity to renovate to taste. The oversized terrace is a standout feature, offering ample room for multiple seating areas, an outdoor dining setup, and plenty of space to lounge — perfect for morning coffee, evening unwinding, or dining al fresco while taking in beautiful views of Hyde Park Village and its iconic holiday tree during the holiday season. Just steps from restaurants, boutiques, cafés, and Bayshore Boulevard, this is a rare opportunity to own a residence with great bones and an exceptional outdoor space in one of South Tampa's most desirable neighborhoods — ready for a buyer's personal vision.
Estimated monthly payment
Estimate only. Taxes use the listing's reported amount where available; insurance is a Florida-average estimate. Your actual payment will vary — run a full calculation or talk to a lender.
Price & listing history3 days on market
- Status: ActiveJul 29, 2026
- Listed$820,000Jul 29, 2026
- Price increased$820,000
Facts & features
- Property type
- Residential
- Sub type
- Condominium
- Status
- Active
- Days on market
- 3
- Subdivision
- Old Hyde Park Village Resident
- County
- Hillsborough
- Year built
- 1986
- Living area
- 1,559 sq ft
- Price/sq ft
- $526
- Building area
- 1,839 sq ft (Public Records)
- Lot size
- 2 sq ft
- Flood zone
- X (12057C0361J)
- Garage
- 2 spaces
- Annual taxes
- $2,744 (2025)
- Parcel #
- A-26-29-18-4TR-000000-E0000.3
- Zoning
- PD
- MLS #
- TB8533451
Ask about this home
Have a question? Ask the broker directly.
Ryan Solberg answers personally — no call center, no spam. Your question goes straight to him.
Interior Details
- Bedrooms
- 2
- Full bathrooms
- 2
- Flooring
- Ceramic Tile, Luxury Vinyl
- Appliances
- Dishwasher, Range, Refrigerator
- Interior features
- Built-in Features, Living Room/Dining Room Combo, Primary Bedroom Main Floor, Solid Wood Cabinets, Thermostat, Walk-In Closet(s)
- Laundry
- Inside, Laundry Room
- Stories / Levels
- One
- Direction faces
- North
Heating & Cooling
- Heating
- Central, Electric, Heat Pump
- Cooling
- Central Air
Parking
- Garage spaces
- 2
- Attached garage
- Yes
- Parking features
- Assigned, Covered, Reserved
HOA & Financial
- Total monthly fees
- $914/mo
- Total annual fees
- $10,968
- HOA name
- Amanda Smith
- CDD
- No
- Homestead exemption
- Yes
- Min lease term
- 1-2 Years
- Listing terms
- Cash, Conventional, FHA, VA Loan
- Ownership
- Fee Simple
- Available for lease
- Yes
- Lease restrictions
- Yes
- Additional lease restrictions
- Buyer and buyer’s agent to verify all lease restrictions, leasing terms, approval requirements, and HOA rules and regulations directly with the HOA/management company.
- Approval process
- Condo approval required
Exterior & Construction
- Exterior features
- Balcony, Lighting, Sliding Doors, Storage
- Construction materials
- Metal Frame, Frame
- Roof
- Shingle
- Foundation
- Block, Slab
- Road surface
- Asphalt
Utilities
- Sewer
- Public Sewer
- Water source
- Public
- Utilities
- BB/HS Internet Available, Cable Available, Electricity Connected, Phone Available, Public, Sewer Connected, Water Connected
Community
- Pets allowed
- Yes
Schools
Letter grades: Florida DOE 2024–25 school grades (Orange, Seminole, Lake, Osceola, Brevard). Assigned schools from the listing agent — verify enrollment with the district.
Room Details
| Room | Level | Dimensions |
|---|---|---|
| Great Room | First | 13x11 |
| Primary Bedroom | First | 23x15 |
| Kitchen | First | 24x7 |
| Dining Room | First | 13x10 |
| Bedroom 2 | First | 13x12 |
Listing Details
- Listing date
- 2026-07-27
- On market date
- 2026-07-29
- Original list price
- $820,000
- Occupant type
- Vacant
- MLS area
- 33606 - Tampa / Davis Island/University of Tampa
- Listing AOR
- Suncoast Tampa
- Status changed
- 2026-07-29
- Tax legal description
- OLD HYDE PARK VILLAGE RESIDENTIAL CONDOMINIUM E UNIT E 204
Flood risk
Minimal-risk area outside the mapped floodplain. Flood insurance is optional and typically low-cost.
Source: FEMA flood zone reported on the listing. Confirm current designation at FEMA Flood Map Service Center.
Location
Directions
From W Swann Ave and S Willow Ave, head west toward Hyde Park. Park in one of the three free parking garages or use street parking. Walk through W Snow Circle to the entrance between The Candle Pour and Salt Pines.
More homes like this
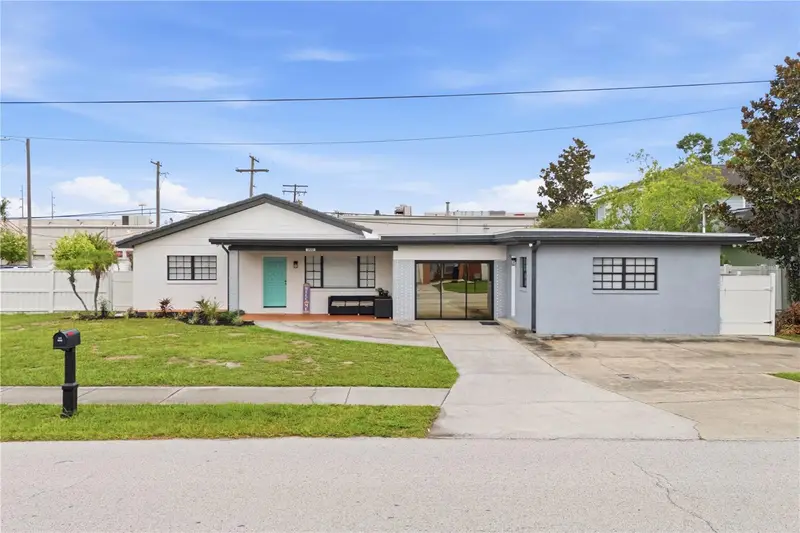
$569,900
2607 W Crest Ave
Tampa, FL 33614
3 bd · 2 ba · 2,165 sqft
Habana Court North
MLS ID #TB8534433, TOPAZ REALTY LLC.
Listing provided by Stellar MLS
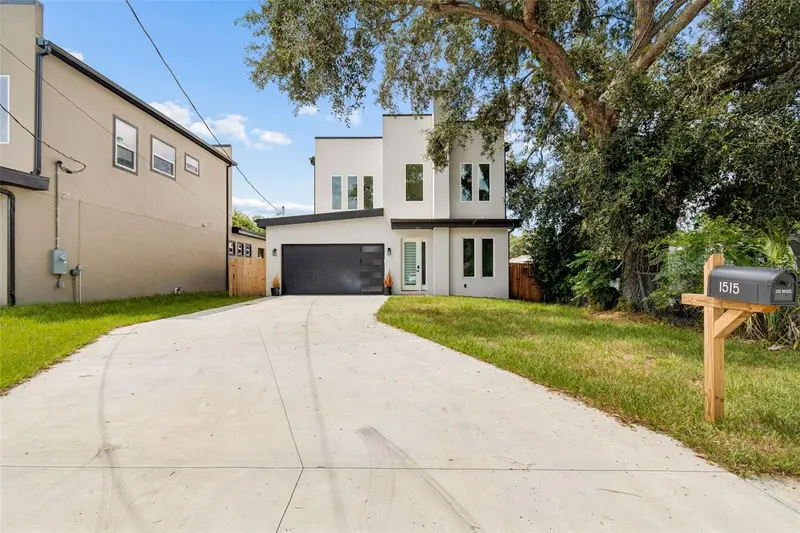
$699,999
1515 E 27th Ave
Tampa, FL 33605
4 bd · 3 ba · 2,296 sqft
Reina Victoria
MLS ID #TB8535988, KELLER WILLIAMS SOUTH TAMPA.
Listing provided by Stellar MLS
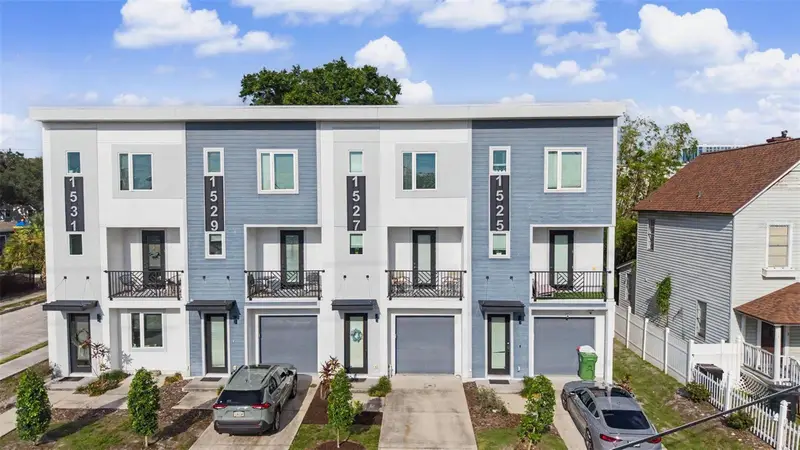
$525,000
1527 N Morgan St
Tampa, FL 33602
3 bd · 4 ba · 1,459 sqft
Morgan Street Townhomes
MLS ID #TB8525433, KELLER WILLIAMS TAMPA PROPERTIES.
Listing provided by Stellar MLS
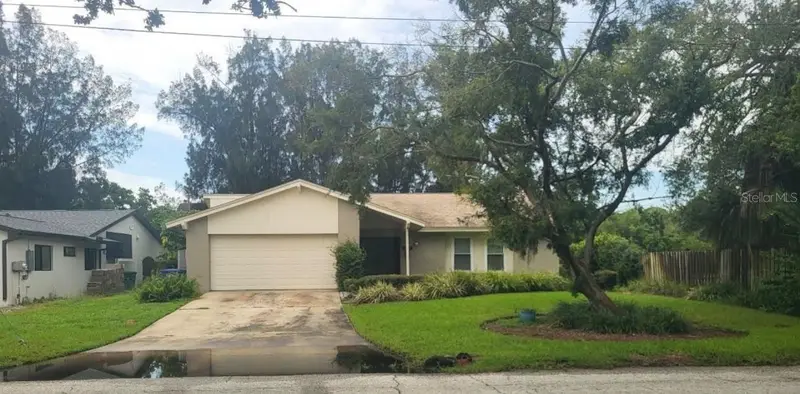
$699,900
4716 W San Rafael St
Tampa, FL 33629
3 bd · 2 ba · 1,861 sqft
Henderson Beach
MLS ID #O6430847, VESTI LLC.
Listing provided by Stellar MLS

Listings courtesy of Stellar MLS as distributed by MLS GRID
IDX information is provided exclusively for consumers’ personal, non-commercial use and may not be used for any purpose other than to identify prospective properties consumers may be interested in purchasing.
Based on information submitted to the MLS GRID as of August 1, 2026 at 2:07 PM ET. All data is obtained from various sources and may not have been verified by broker or MLS GRID. Supplied Open House Information is subject to change without notice. All information should be independently reviewed and verified for accuracy. Properties may or may not be listed by the office/agent presenting the information.
All or a portion of the multiple listing information is provided by Stellar MLS, from a copyrighted compilation of listings. The compilation of listings and each individual listing are © 2026 Stellar MLS. All rights reserved.
Ryan Solberg, Broker · MaxLife Realty LLC · FL License #BK3354351 · Equal Housing Opportunity · Full disclaimer · DMCA