
$725,000
16051 30th Lane
Ocala, FL 34481
Listing updated: August 1, 2026 at 2:12 PM ET
Listing courtesy of Showcase Properties Of Central · Mary O'Neal · MLS #OM729303 · Active · 352-351-4718Property type
Year built
Lot size
Price / sq ft
HOA dues
Days on market
Garage spaces
Flood zone
About this home
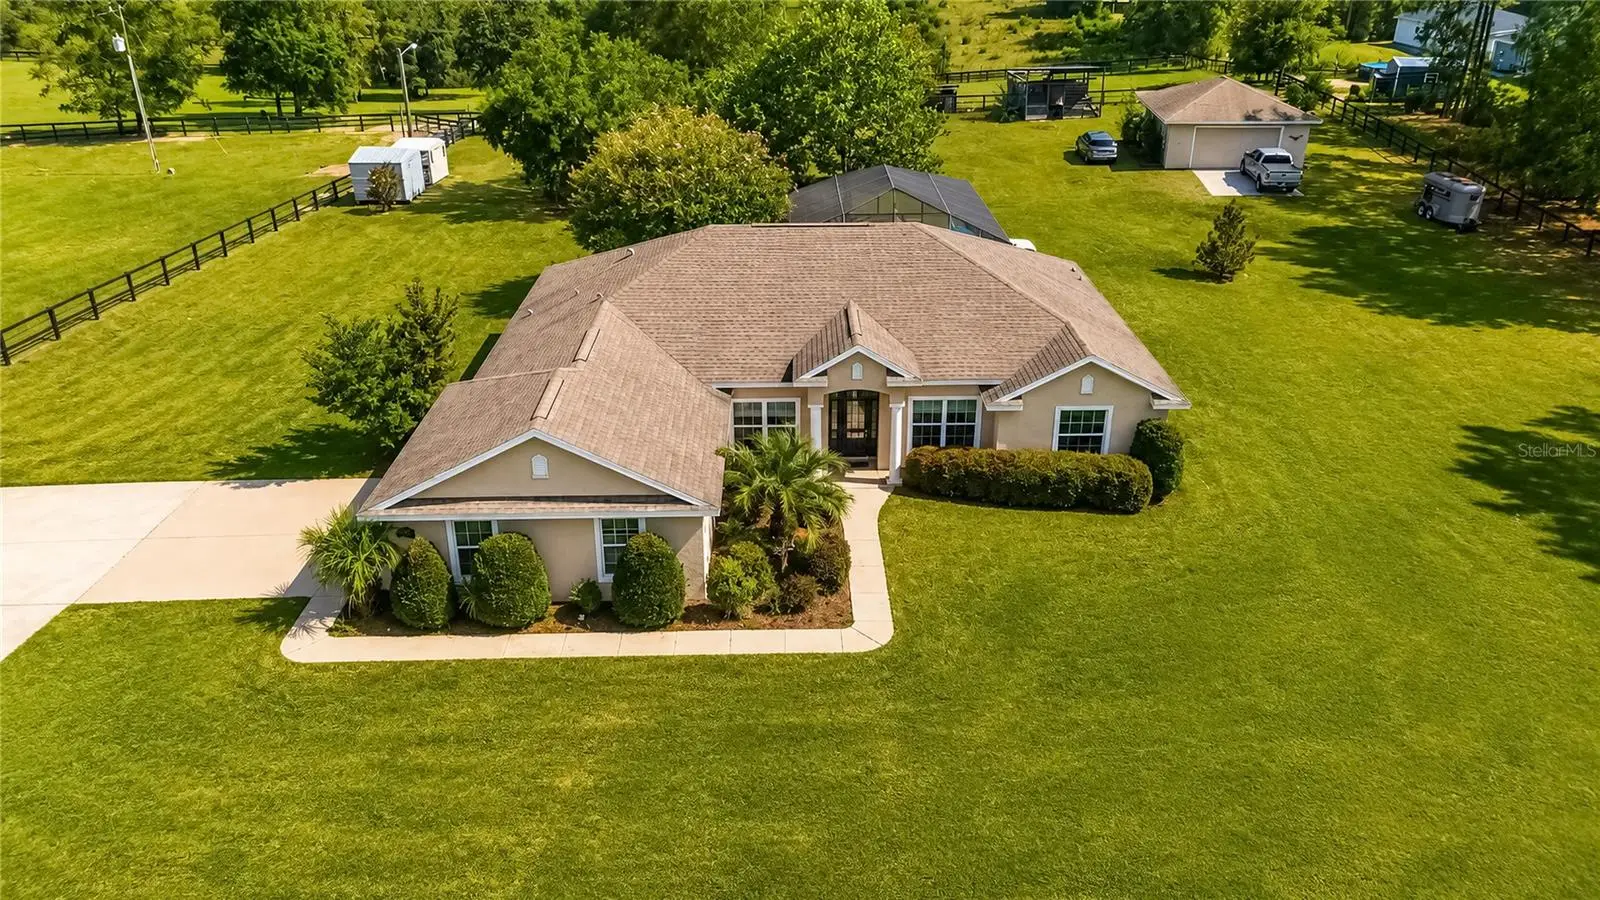
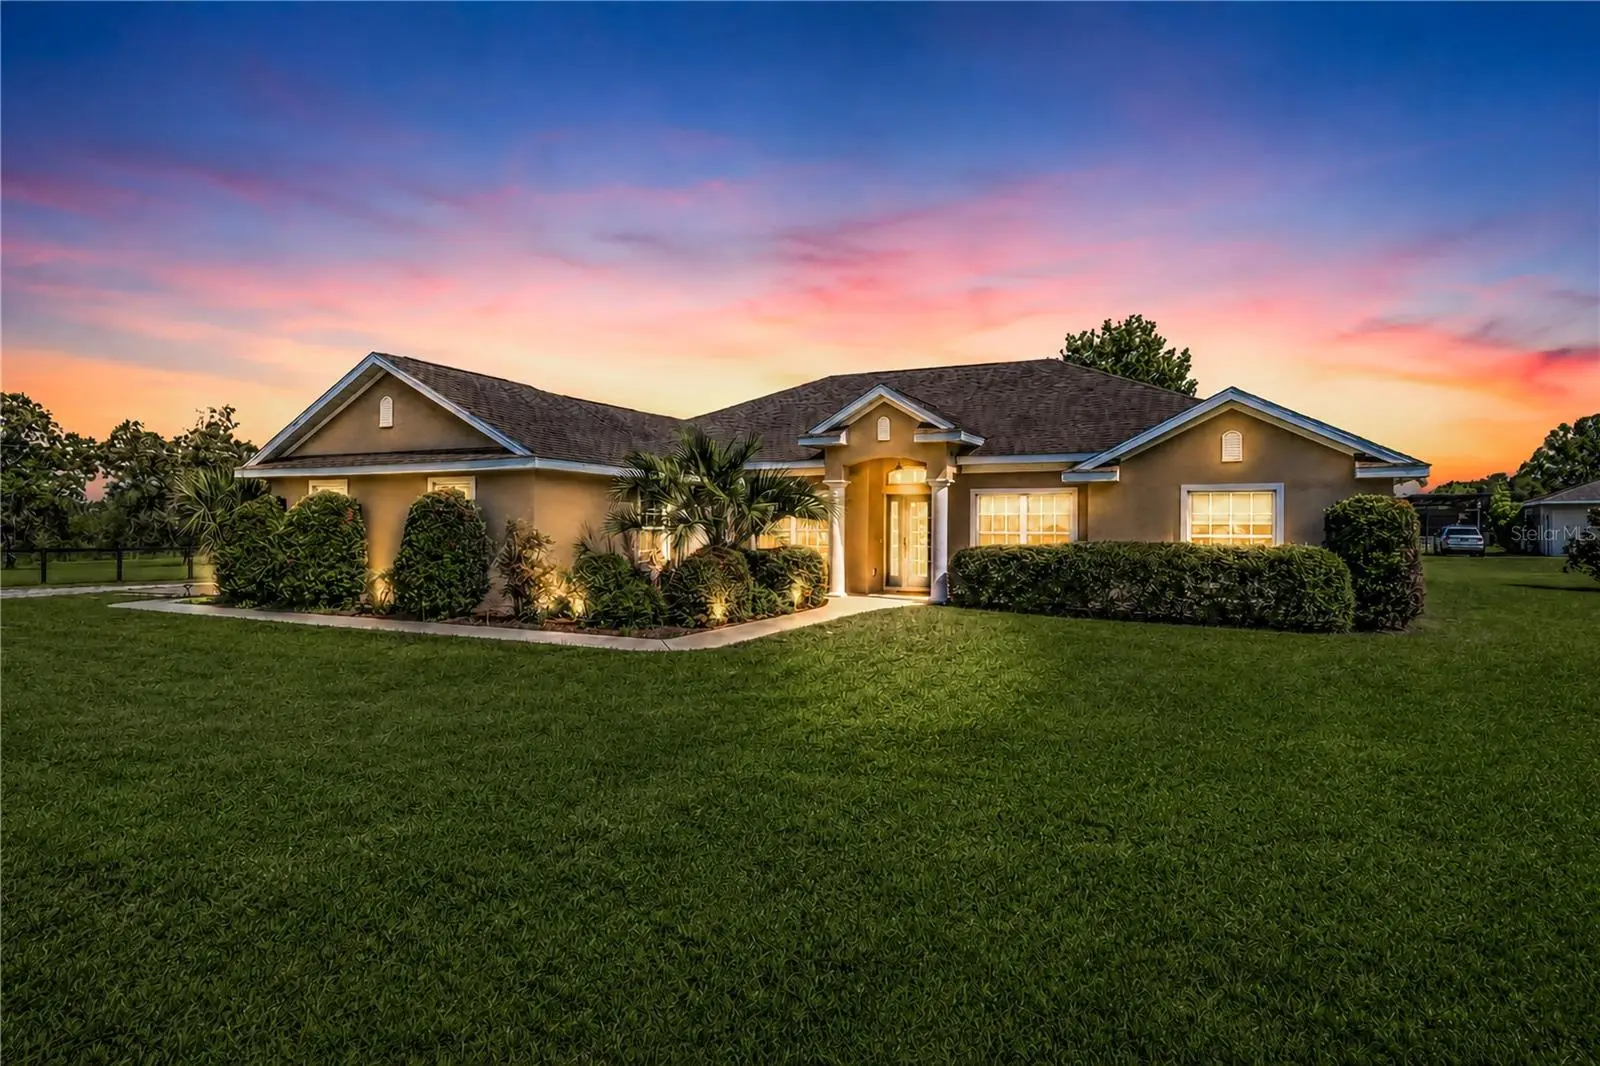
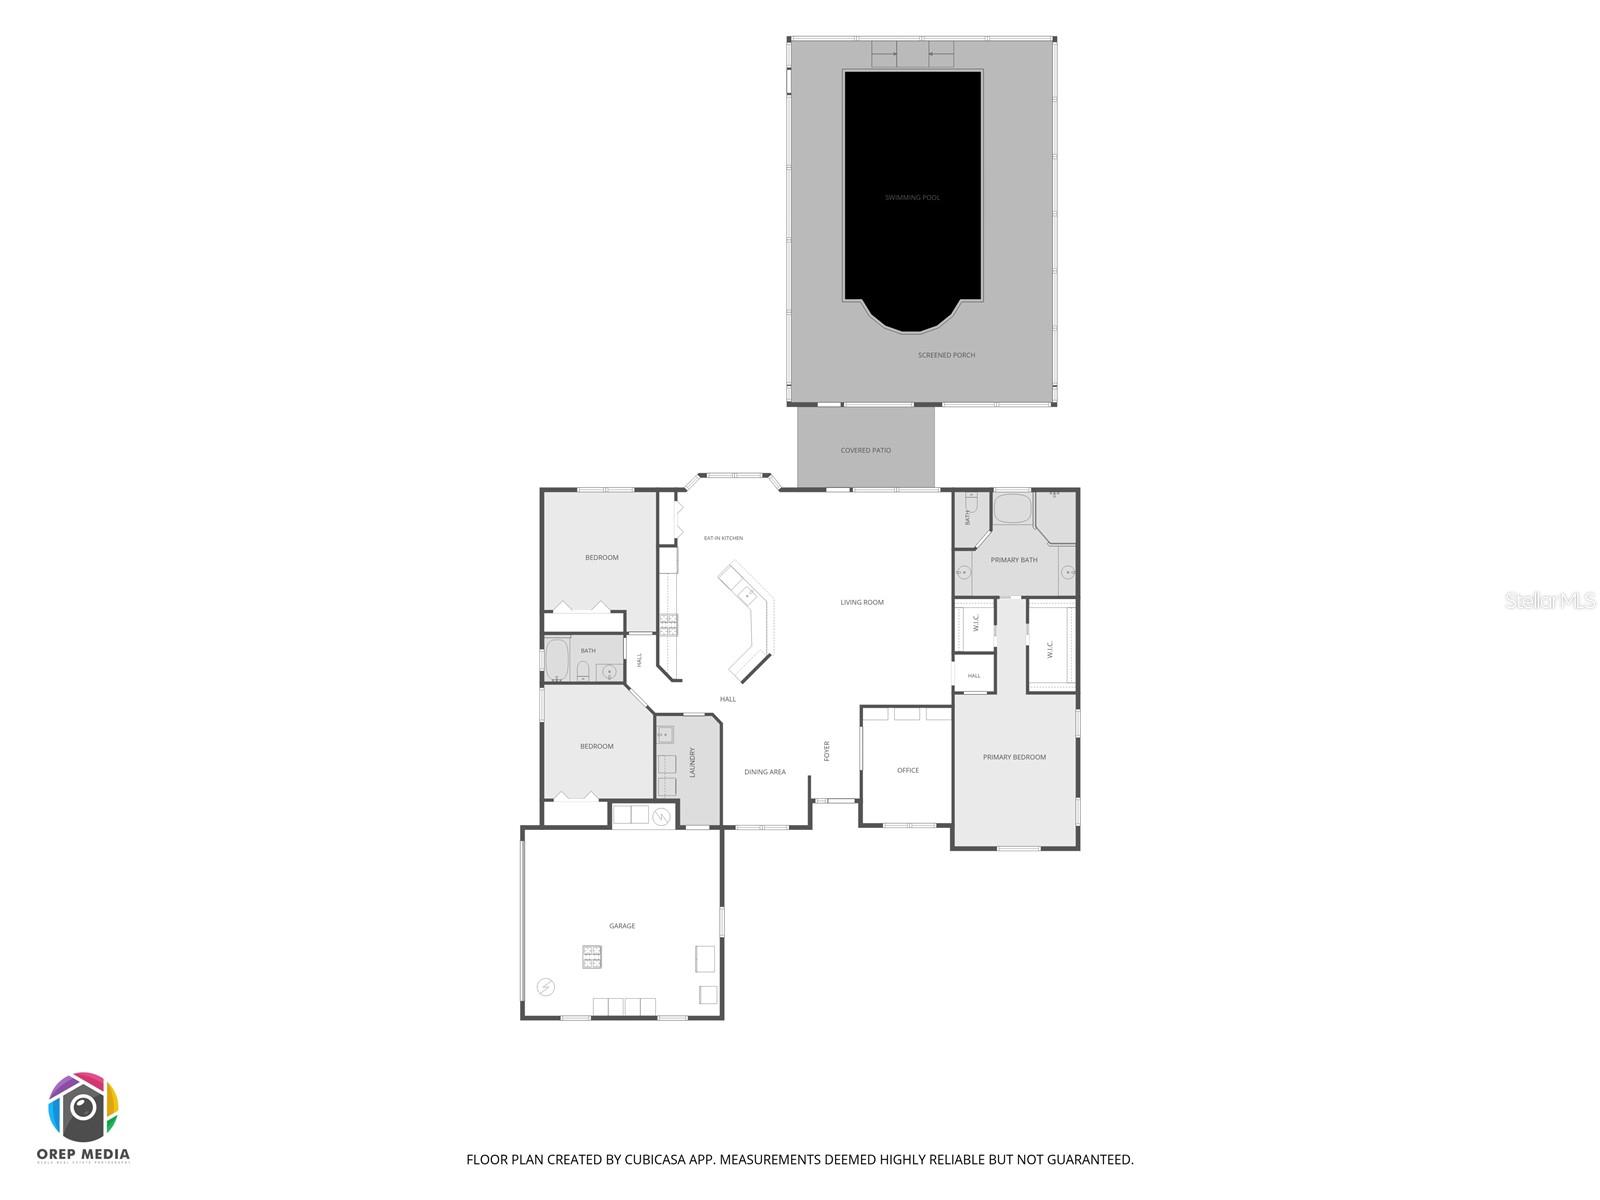
Enjoy the perfect blend of versatility and private countryside living on this well-maintained 8.32-acre mini-farm. Fenced and gated along a dead-end road, the property is zoned A-1 and features nice, open land gently dotted by mature trees for shade. Three fenced and cross-fenced paddocks are established on the property, with a pole barn currently in place that could be expanded or upgraded. A workshop/detached garage and additional storage is also in place for added opportunity. Built in 2012 by Triple Crown Homes, the spacious 3-bedroom, 2-bath home provides more than 2,300 sqft of comfortable living with a thoughtfully designed split-bedroom floor plan. Tall vaulted ceilings and abundant natural light enhance the open kitchen and family room, creating an inviting setting for everyday living and entertaining. Engineered hardwood and tile flooring extend throughout the main spaces for easy upkeep. The kitchen is equipped with solid wood cabinetry, expansive countertops, new stainless steel appliances, a center island with breakfast bar, additional pantry storage, and a cozy breakfast nook overlooking the backyard. The primary suite offers a peaceful retreat with tray ceilings, dual walk-in closets, and a spacious en-suite bath featuring separate vanities, a soaking tub, and a large walk-in shower. Two additional bedrooms provide comfortable accommodations for family, guests, hobbies, or workspace. French doors open to the screened rear porch and a sparkling saltwater pool with lighting, an automatic cleaner, and a full screen enclosure. Surrounded by open lawn and mature trees, the outdoor area offers plenty of room to relax, entertain, garden, or enjoy views across the farm. With no HOA, agricultural zoning, functional outbuildings, generous garage and workshop space, and room for animals and equipment, this inviting property offers an ideal opportunity to enjoy the mini-farm lifestyle while remaining within convenient reach of both Ocala and Dunnellon.
Estimated monthly payment
Estimate only. Taxes use the listing's reported amount where available; insurance is a Florida-average estimate. Your actual payment will vary — run a full calculation or talk to a lender.
Price & listing history3 days on market
- Status: ActiveJul 29, 2026
- Listed$725,000Jul 29, 2026
- Price increased$725,000
Facts & features
- Property type
- Residential
- Sub type
- Farm
- Status
- Active
- Days on market
- 3
- Subdivision
- Ag Non Sub
- County
- Marion
- Year built
- 2012
- Living area
- 2,384 sq ft
- Price/sq ft
- $304
- Building area
- 3,098 sq ft (Public Records)
- Lot size
- 362,419 sq ft
- Lot category
- 5 to less than 10
- Flood zone
- X (12083C0470D)
- Garage
- 4 spaces
- Pool
- Private pool
- Annual taxes
- $3,100 (2025)
- Parcel #
- 19999-016-02
- Zoning
- A1
- MLS #
- OM729303
Ask about this home
Have a question? Ask the broker directly.
Ryan Solberg answers personally — no call center, no spam. Your question goes straight to him.
Interior Details
- Bedrooms
- 3
- Full bathrooms
- 2
- Flooring
- Carpet, Hardwood, Tile
- Appliances
- Dishwasher, Electric Water Heater, Microwave, Range, Refrigerator
- Interior features
- Ceiling Fans(s), Eat-in Kitchen, In Wall Pest System, Kitchen/Family Room Combo, Open Floorplan, Primary Bedroom Main Floor, Solid Surface Counters, Solid Wood Cabinets, Split Bedroom, Vaulted Ceiling(s), Walk-In Closet(s), Window Treatments
- Laundry
- Electric Dryer Hookup, Inside, Laundry Room, Washer Hookup
- Stories / Levels
- One
- Direction faces
- South
Heating & Cooling
- Heating
- Electric
- Cooling
- Central Air
Parking
- Garage spaces
- 4
- Attached garage
- Yes
- Parking features
- Garage Faces Side, Oversized, Workshop in Garage
HOA & Financial
- Total monthly fees
- $0/mo
- Total annual fees
- $0
- CDD
- No
- Homestead exemption
- Yes
- Min lease term
- No Minimum
- Ownership
- Fee Simple
- Available for lease
- Yes
- Lease restrictions
- No
Exterior & Construction
- Exterior features
- French Doors, Storage
- Construction materials
- Block, Concrete
- Roof
- Shingle
- Foundation
- Slab
- Pool
- Private pool
- Road surface
- Limerock
Utilities
- Sewer
- Septic Tank
- Water source
- Well
- Utilities
- Electricity Available, Fiber Optics, Propane
Room Details
| Room | Level | Dimensions |
|---|---|---|
| Primary Bedroom | First | |
| Kitchen | First | |
| Living Room | First |
Listing Details
- Listing date
- 2026-07-29
- On market date
- 2026-07-29
- Original list price
- $725,000
- Occupant type
- Owner
- MLS area
- 34481 - Ocala
- Listing AOR
- Ocala - Marion
- Status changed
- 2026-07-29
- Tax legal description
- SEC 21 TWP 15 RGE 19 COM SE COR TH N 00-59-55 E 590.67 FT TH N 00-18-42 E 823.92 FT TO POB TH N 87-57-55 W 560.71 FT TH S 00-18-42 W 649.33 FT TH S 88-31-09 E 560.58 FT TH N 00-18-42 E 643.91 FT TO POB & TOGETHER WITH A EASEMENT FOR INGRESS & EGRESS OVER THE FOLLOWING: COM SE COR TH N 00-59-55 E 590.67 FT TH N 00-18-42 E 140 FT TO POB TH N 88-31-09 W 660 FT TH N 01-28-51 E 40 FT TH S 88-31-09 E 659.19 FT TH S 00-18-42 W 40 FT TO POB
Flood risk
Minimal-risk area outside the mapped floodplain. Flood insurance is optional and typically low-cost.
Source: FEMA flood zone reported on the listing. Confirm current designation at FEMA Flood Map Service Center.
Location
Directions
From US Hwy 40 in Dunnellon, travel east on Hwy 40. Turn left onto SW 148th Court. Continue approximately 0.9 mile as the road bends left onto SW 27th Lane. Turn left onto SW 159th Court, then bear slightly right onto SW 30th LaneTurn left onto SW 148th Court. TURN RIGHT ON NW 148TH CT ! Please use/refer to map under the paperclip.
More homes like this
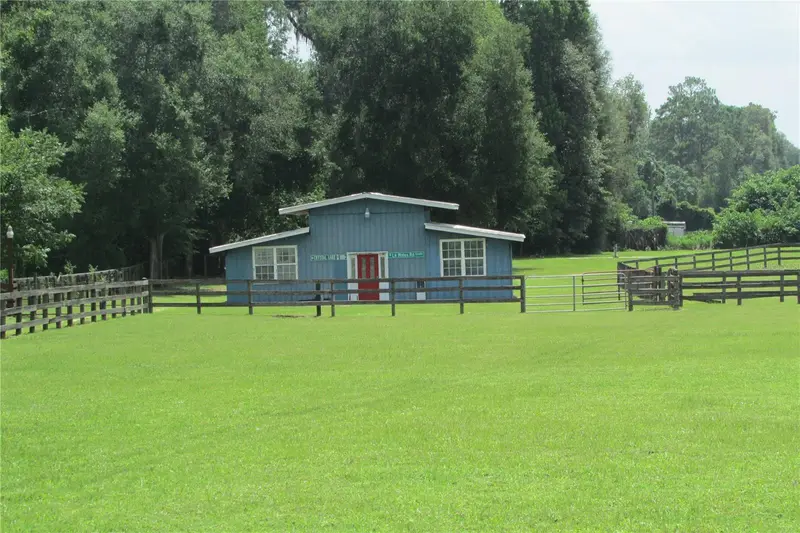
$225,000
10455 Nw Gainesville Rd
Ocala, FL 34482
1 bd · 1 ba · 672 sqft
Ag Non Sub
MLS ID #OM729078, KELLER WILLIAMS CORNERSTONE RE.
Listing provided by Stellar MLS
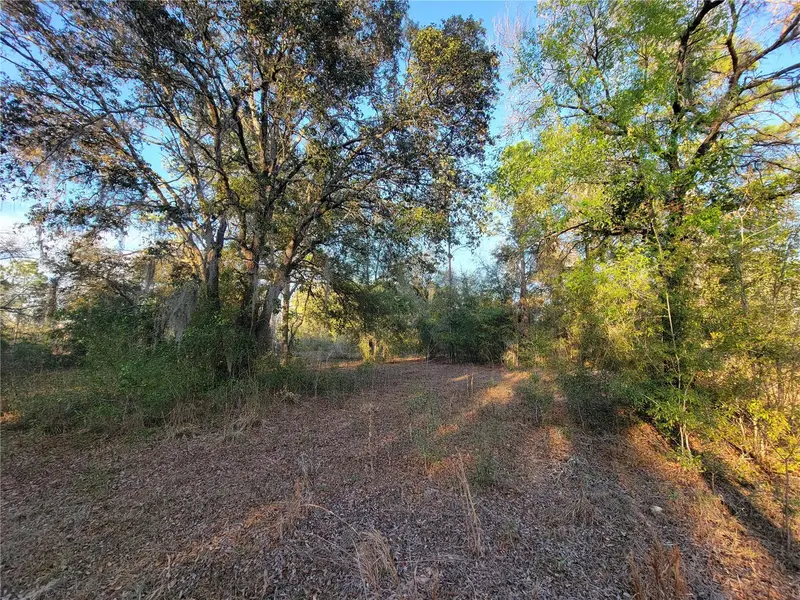
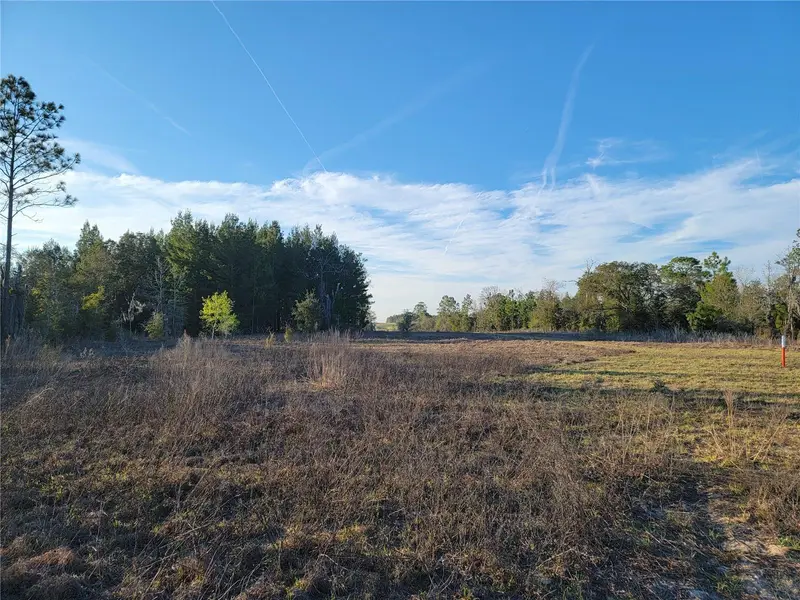
$325,000
0 Ne 20th St
Williston, FL 32696
10 acres
Ag Non Sub
MLS ID #OM719852, KELLER WILLIAMS CORNERSTONE RE.
Listing provided by Stellar MLS
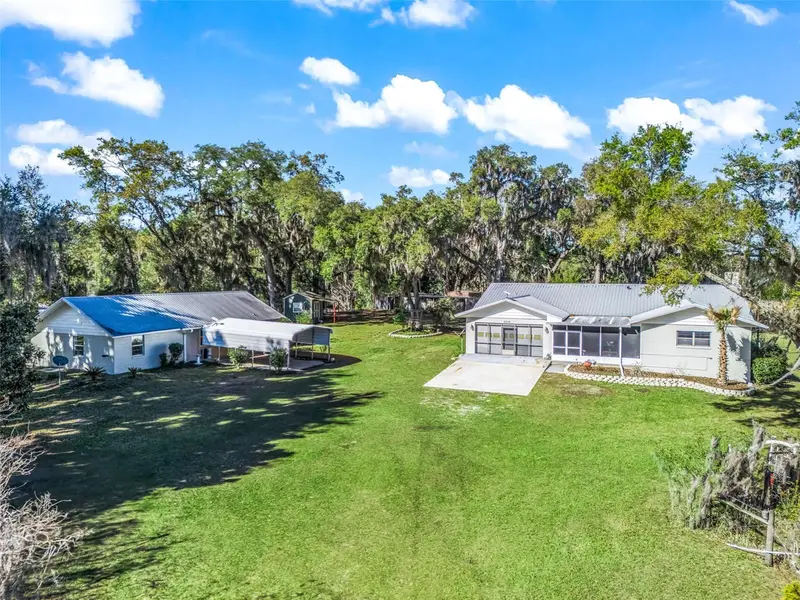
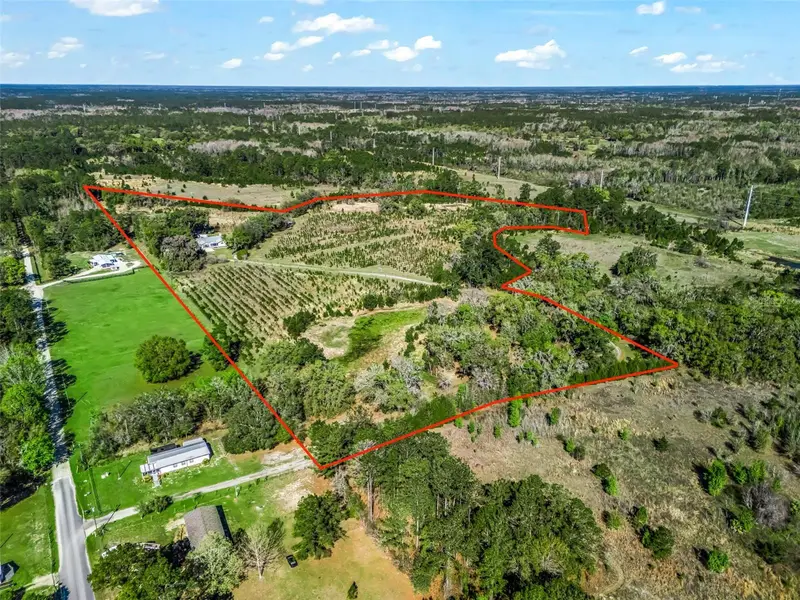
$785,000
6350 Ne 86th Ave
Bronson, FL 32621
3 bd · 2 ba · 2,368 sqft
Ag Non Sub
MLS ID #OM721098, KELLER WILLIAMS CORNERSTONE RE.
Listing provided by Stellar MLS
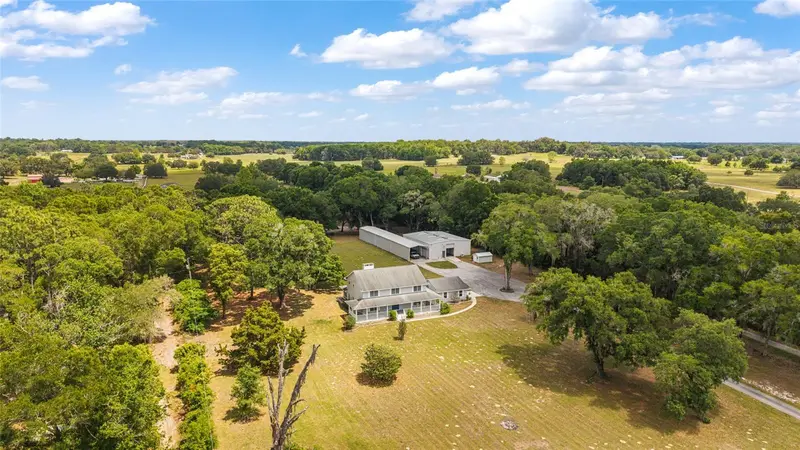
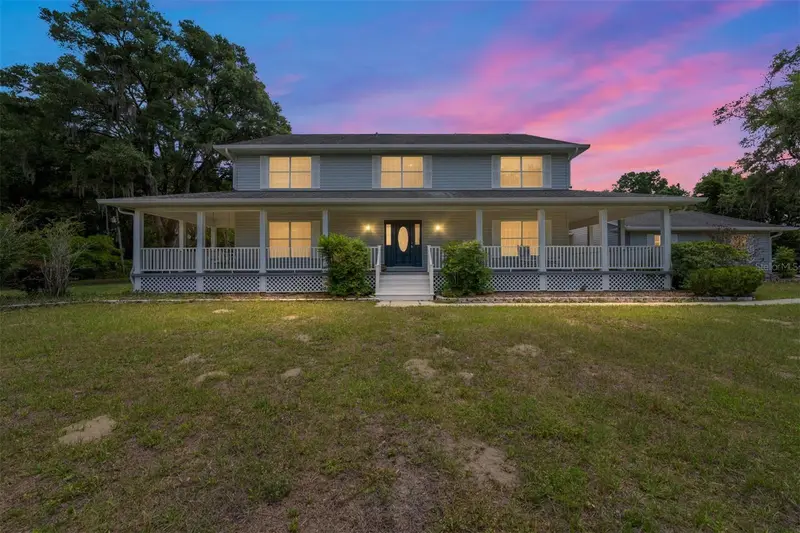
$999,999
15725 Se 36th Ave
Summerfield, FL 34491
4 bd · 4 ba · 3,033 sqft
Ag Non Sub
MLS ID #OM723625, GOLDEN OCALA REAL ESTATE INC.
Listing provided by Stellar MLS

Listings courtesy of Stellar MLS as distributed by MLS GRID
IDX information is provided exclusively for consumers’ personal, non-commercial use and may not be used for any purpose other than to identify prospective properties consumers may be interested in purchasing.
Based on information submitted to the MLS GRID as of August 1, 2026 at 2:12 PM ET. All data is obtained from various sources and may not have been verified by broker or MLS GRID. Supplied Open House Information is subject to change without notice. All information should be independently reviewed and verified for accuracy. Properties may or may not be listed by the office/agent presenting the information.
All or a portion of the multiple listing information is provided by Stellar MLS, from a copyrighted compilation of listings. The compilation of listings and each individual listing are © 2026 Stellar MLS. All rights reserved.
Ryan Solberg, Broker · MaxLife Realty LLC · FL License #BK3354351 · Equal Housing Opportunity · Full disclaimer · DMCA