
$999,999
15725 36th Avenue
Summerfield, FL 34491
Listing updated: August 19, 2026 at 12:45 PM ET
Listing courtesy of Golden Ocala Real Estate Inc · Tasha Osbourne · MLS #OM723625 · Active · 352-369-6969Property type
Year built
Lot size
Price / sq ft
HOA dues
Days on market
Garage spaces
Flood zone
About this home
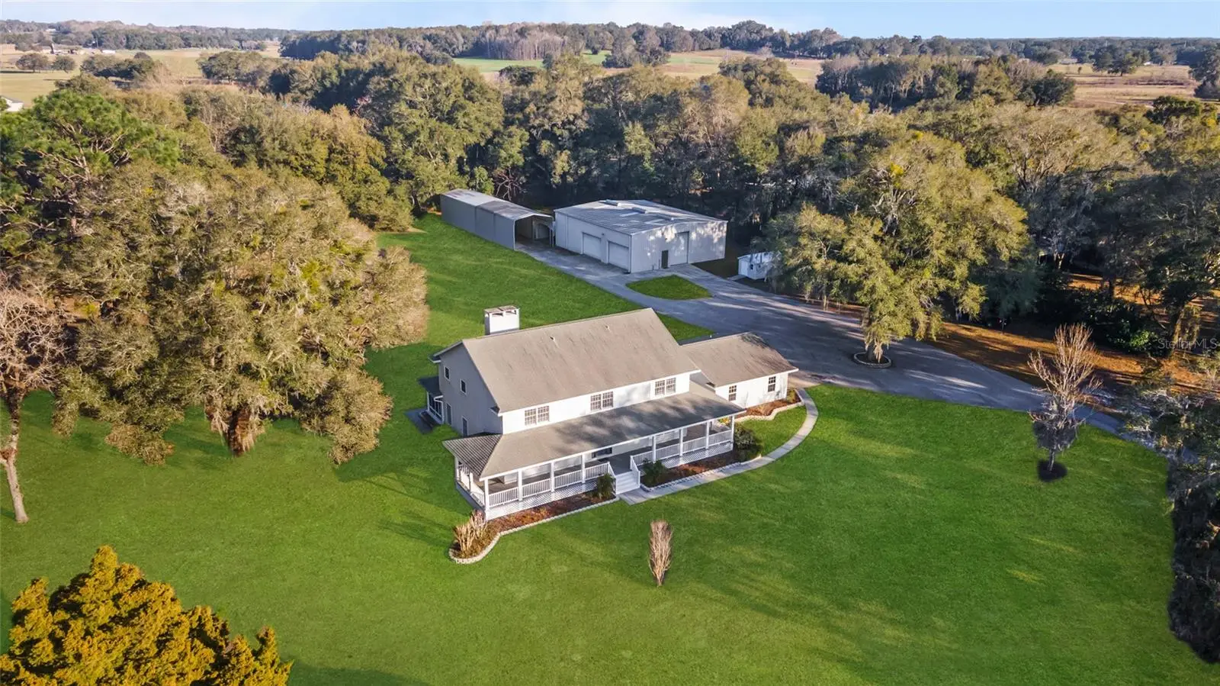
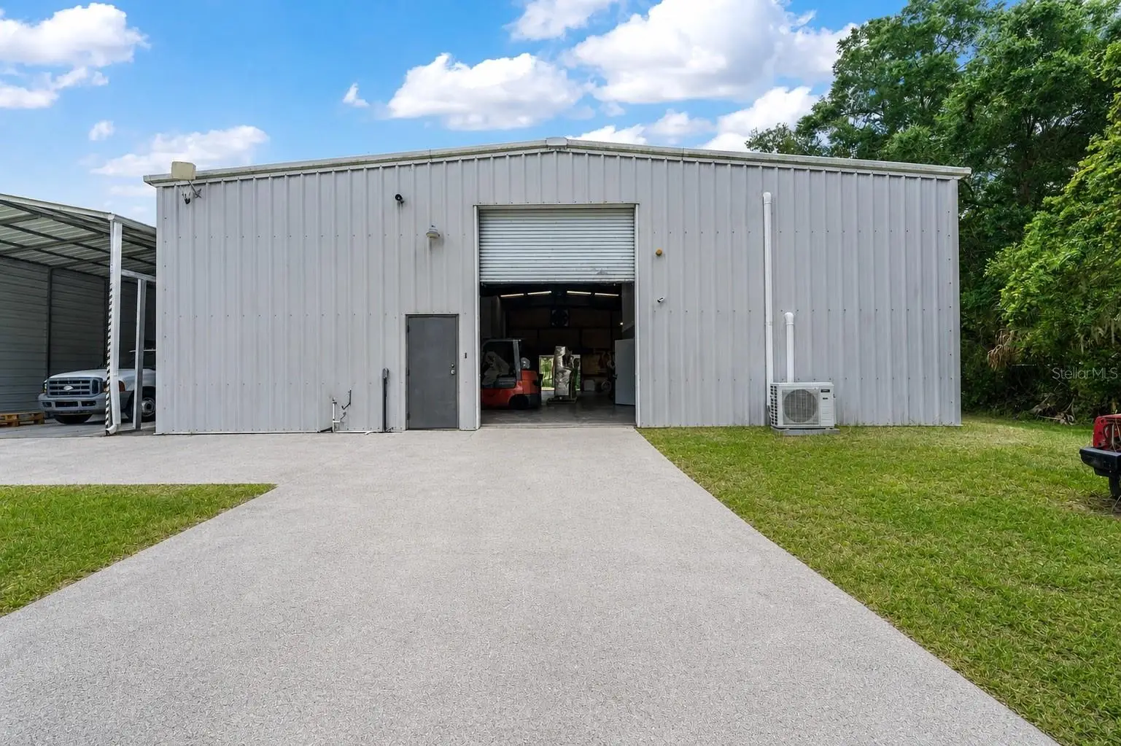
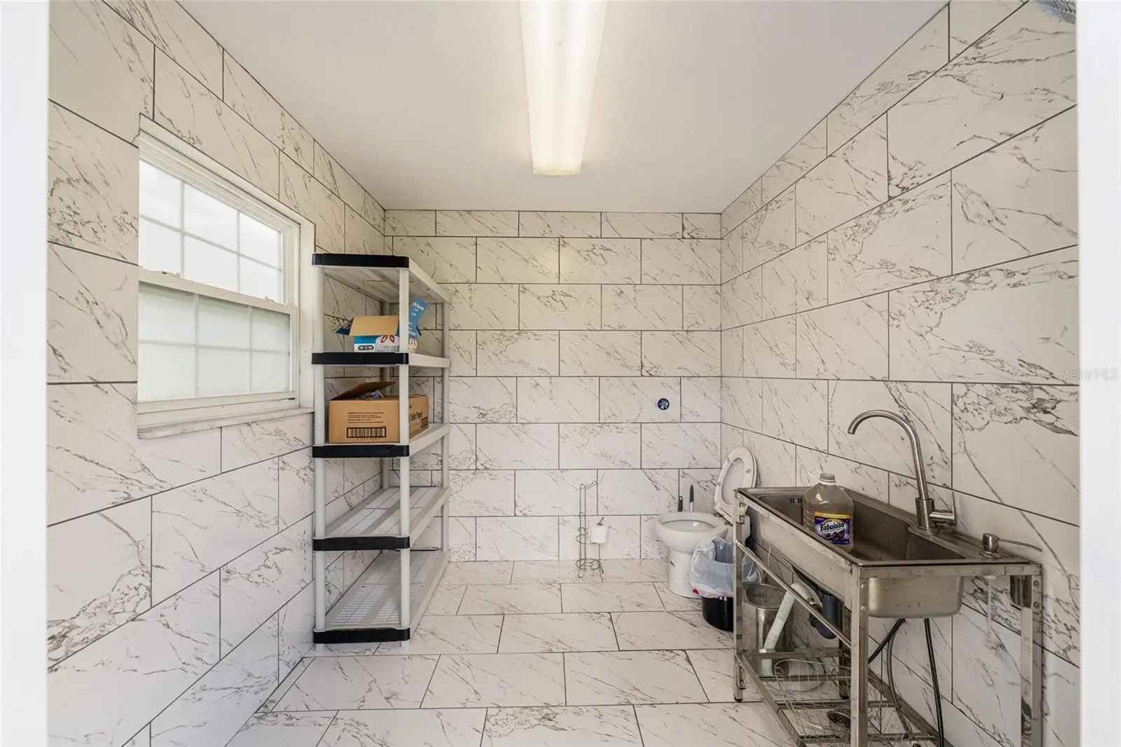
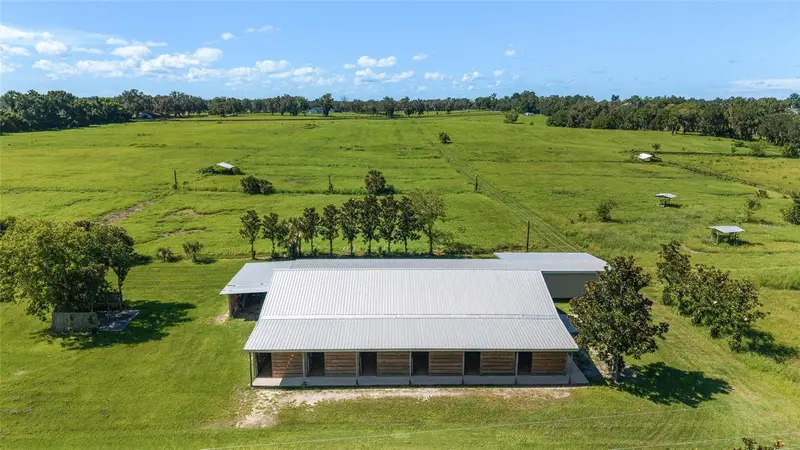
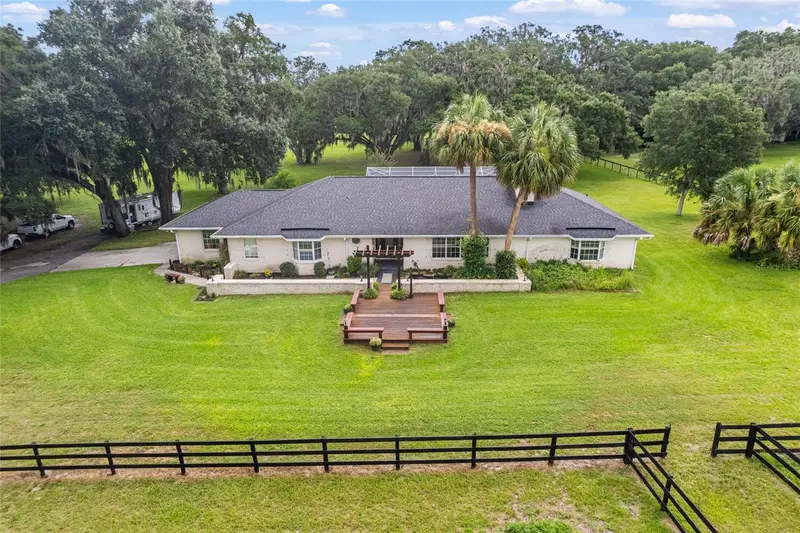
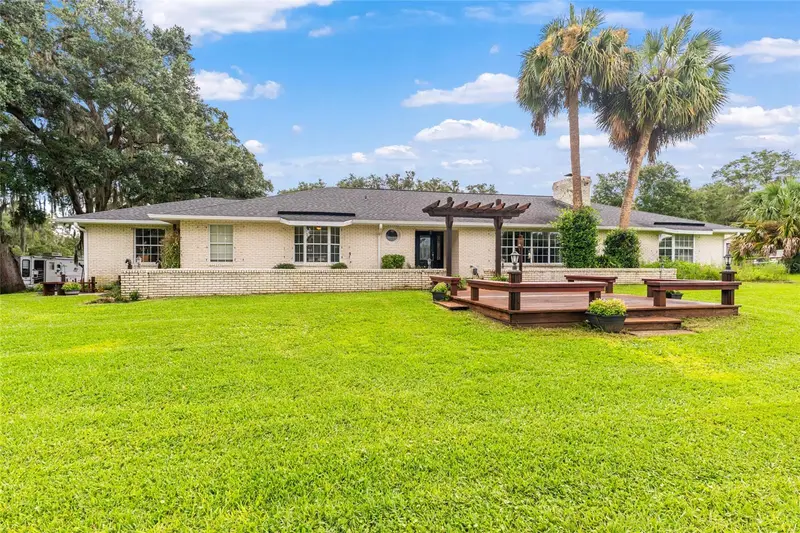
COMMERCIAL/AGRICULTURAL OPPORTUNITY. Situated on 10 private acres in Summerfield, just minutes from The Villages, this exceptional gated estate offers the perfect blend of luxury living, multi-generational flexibility, and equestrian-ready acreage. A long, paved driveway welcomes you into a true family compound designed for those seeking space, privacy, and versatility for both lifestyle and business needs. For car enthusiasts, business owners, or hobbyists, the property is equipped with a 10+ car garage capacity and multiple outbuildings. The impressive 1600+/- square foot of AC space in the workshop and total 4600+ square foot enclosed steel building includes a fully insulated expansion, offering enhanced usability along with three dedicated office spaces—ideal for running a business from home, storing equipment, or creating a private studio environment. Additional features include RV and boat storage, roll-up access, and covered parking. The residence has been thoughtfully enhanced with the addition of a primary suite on the first floor, providing convenience and privacy with a beautifully appointed ensuite bath. Several bathrooms throughout the home have been recently updated with elegant marble tile finishes, elevating the overall design with a refined, modern touch. Inside, the home features 4 bedrooms, 3 full baths, and a half bath, highlighted by a grand foyer, soaring two-story ceilings, and a spacious living area centered around a wood-burning fireplace. The gourmet kitchen is designed to impress with high-end appliances, a large center island, and both casual and formal dining spaces, making it ideal for entertaining and everyday living. A bonus room on the main level offers flexibility for a den, office, or media space. Upstairs, additional bedrooms and living areas provide separation and comfort for guests or family, while the original loft-style primary retreat remains a unique feature with expansive closet space and a spa-like bath. Outdoor living is equally impressive, with a wraparound porch overlooking the expansive grounds, mature landscaping, paver walkways, and multiple storage structures. The property is well-equipped with extensive parking, security lighting, and functional infrastructure to support a variety of uses, including equestrian pursuits—bring your horses and enjoy the open acreage. Additional highlights include Andersen double-pane windows, crown molding, wood and tile flooring, a detached two-car garage with epoxy floors, an oversized laundry room, and additional flex spaces including a “she-shed.” The property is also offered with a home warranty and termite bond for added peace of mind. Located within close proximity to shopping, dining, medical facilities, and entertainment, while still offering the privacy of acreage living, this is a rare opportunity to own a versatile estate in one of Central Florida’s most desirable and growing areas.
Estimated monthly payment
Estimate only. Taxes use the listing's reported amount where available; insurance is a Florida-average estimate. Your actual payment will vary — run a full calculation or talk to a lender.
Price & listing history112 days on market
- Status: ActiveApr 30, 2026
- Listed$999,999Apr 29, 2026
- Price increased$999,999
Facts & features
- Property type
- Residential
- Sub type
- Single Family Residence
- Status
- Active
- Days on market
- 112
- Subdivision
- Ag Non Sub
- County
- Marion
- Year built
- 1989
- Living area
- 3,033 sq ft
- Price/sq ft
- $330
- Building area
- 8,092 sq ft (Public Records)
- Lot size
- 435,600 sq ft
- Lot category
- 10 to less than 20
- Flood zone
- X
- Garage
- 2 spaces
- Annual taxes
- $10,411 (2025)
- Parcel #
- 44705-000-00
- Zoning
- A1
- MLS #
- OM723625
Ask about this home
Have a question? Ask the broker directly.
Ryan Solberg answers personally — no call center, no spam. Your question goes straight to him.
Interior Details
- Bedrooms
- 4
- Full bathrooms
- 3
- Half bathrooms
- 1
- Flooring
- Carpet, Marble, Tile, Wood
- Appliances
- Built-In Oven, Cooktop, Dishwasher, Dryer, Electric Water Heater, Microwave, Range, Refrigerator, Washer
- Interior features
- Built-in Features, Cathedral Ceiling(s), Ceiling Fans(s), Eat-in Kitchen, High Ceilings, Kitchen/Family Room Combo, Primary Bedroom Main Floor, Solid Wood Cabinets, Split Bedroom, Stone Counters, Thermostat, Vaulted Ceiling(s), Walk-In Closet(s), Window Treatments
- Laundry
- Inside, Laundry Room
- Stories / Levels
- Two
- Direction faces
- West
- Fireplace
- Yes
Heating & Cooling
- Heating
- Central
- Cooling
- Central Air
Parking
- Garage spaces
- 2
- Attached garage
- Yes
- Parking features
- Driveway, Garage Faces Side, Oversized, Parking Pad, RV Garage, Workshop in Garage
- Carport
- Yes
HOA & Financial
- Total monthly fees
- $0/mo
- Total annual fees
- $0
- CDD
- No
- Min lease term
- No Minimum
- Listing terms
- Cash, Conventional
- Ownership
- Fee Simple
- Available for lease
- Yes
- Lease restrictions
- No
Exterior & Construction
- Exterior features
- French Doors, Lighting, Private Mailbox, RV Hookup, Sidewalk, Storage
- Construction materials
- Concrete
- Roof
- Shingle
- Foundation
- Block, Concrete Perimeter
- Road surface
- Asphalt, Paved
Utilities
- Sewer
- Septic Tank
- Water source
- Well
- Utilities
- BB/HS Internet Available, Cable Available, Electricity Connected, Sewer Connected, Water Connected
Community
- Pets allowed
- Yes
Room Details
| Room | Level | Dimensions |
|---|---|---|
| Garage Apartment | First | |
| Primary Bedroom | First | |
| Primary Bedroom 2 | Second | |
| Living Room | First | |
| Kitchen | First |
Listing Details
- Listing date
- 2026-04-29
- On market date
- 2026-04-29
- Original list price
- $999,999
- Occupant type
- Owner
- MLS area
- 34491 - Summerfield
- Listing AOR
- Sarasota - Manatee
- Status changed
- 2026-04-30
- Tax legal description
- SEC 23 TWP 17 RGE 22 S 1/4 OF NW 1/4 OF SW 1/4 EX W 40 FT FOR SR 467 ROW
Flood risk
Minimal-risk area outside the mapped floodplain. Flood insurance is optional and typically low-cost.
Source: FEMA flood zone reported on the listing. Confirm current designation at FEMA Flood Map Service Center.
Location
Directions
From Ocala take HWY 301 South , right onto SE 95th Street at Belleview Santos Elementary, left onto SE 36th Ave. Take 6.3 miles to house on left
More homes like this
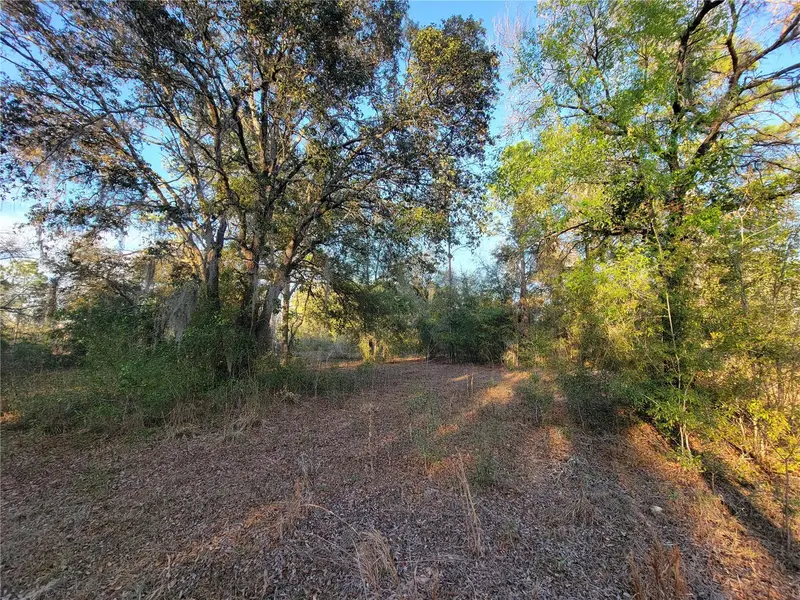
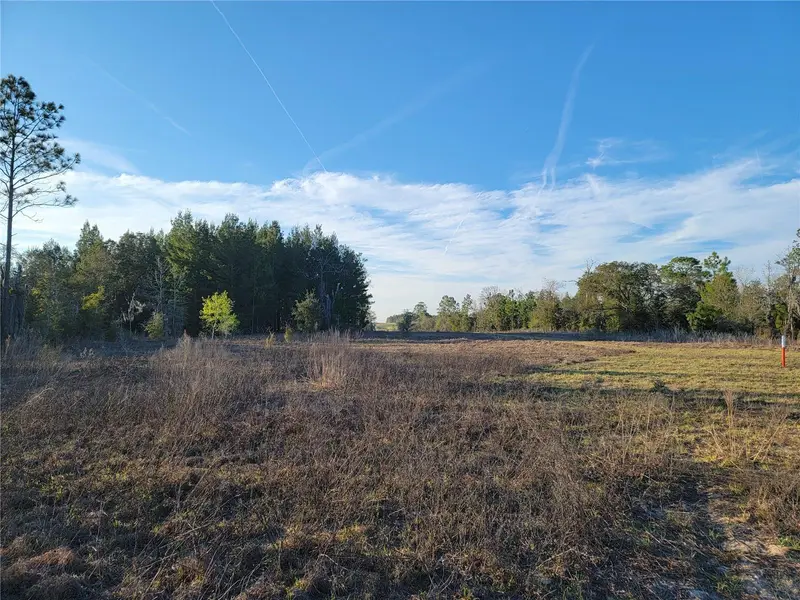
$325,000
0 Ne 20th St
Williston, FL 32696
10 acres
Ag Non Sub
MLS ID #OM719852, KELLER WILLIAMS CORNERSTONE RE.
Listing provided by Stellar MLS
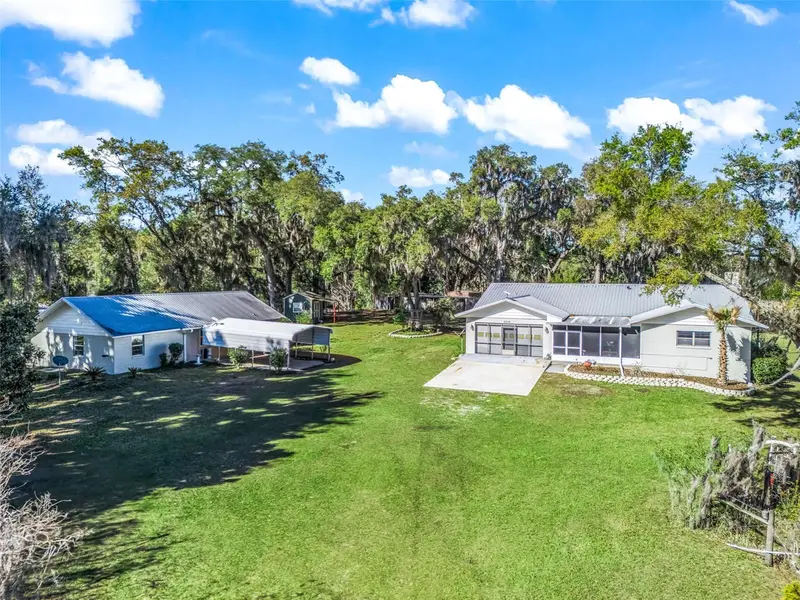
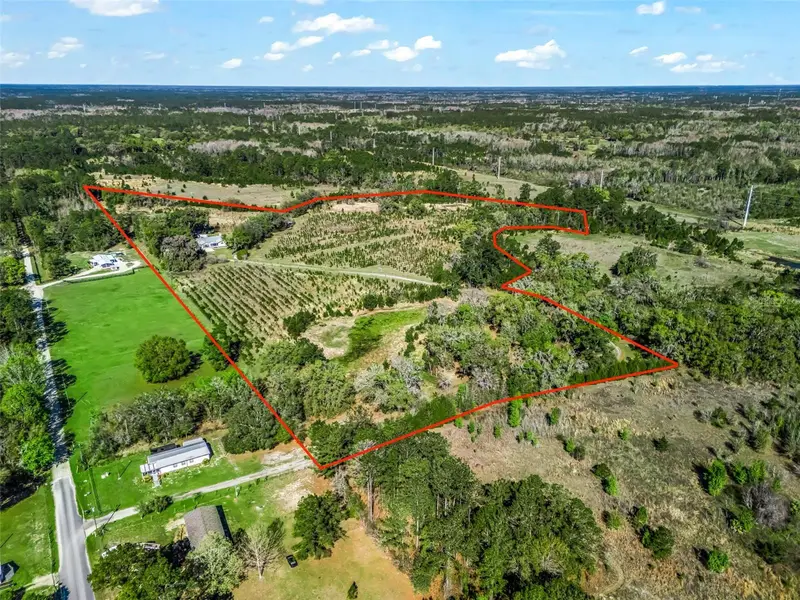
$760,000
6350 Ne 86th Ave
Bronson, FL 32621
3 bd · 2 ba · 2,368 sqft
Ag Non Sub
MLS ID #OM721098, KELLER WILLIAMS CORNERSTONE RE.
Listing provided by Stellar MLS
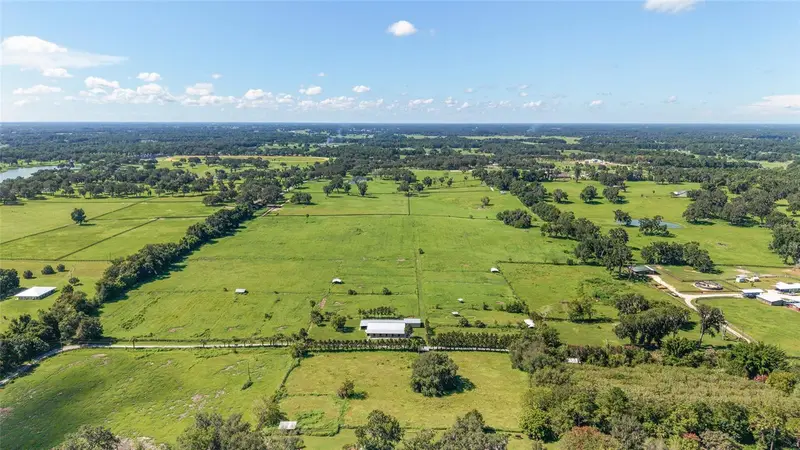
$1,250,000
5800 Se 145th St
Summerfield, FL 34491
1 bd · 1 ba · 325 sqft
Ag Non Sub
MLS ID #OM705634, HOMES TO RANCHES REALTY INC.
Listing provided by Stellar MLS
$1,485,000
11851 Sw 38th St
Ocala, FL 34481
3 bd · 2 ba · 2,985 sqft
Ag Non Sub
MLS ID #OM727841, PEGASUS REALTY & ASSOC INC.
Listing provided by Stellar MLS

Listings courtesy of Stellar MLS as distributed by MLS GRID
IDX information is provided exclusively for consumers’ personal, non-commercial use and may not be used for any purpose other than to identify prospective properties consumers may be interested in purchasing.
Based on information submitted to the MLS GRID as of August 19, 2026 at 12:45 PM ET. All data is obtained from various sources and may not have been verified by broker or MLS GRID. Supplied Open House Information is subject to change without notice. All information should be independently reviewed and verified for accuracy. Properties may or may not be listed by the office/agent presenting the information.
All or a portion of the multiple listing information is provided by Stellar MLS, from a copyrighted compilation of listings. The compilation of listings and each individual listing are © 2026 Stellar MLS. All rights reserved.
Ryan Solberg, Broker · MaxLife Realty LLC · FL License #BK3354351 · Equal Housing Opportunity · Full disclaimer · DMCA