
$389,000
86434 Moonlit Walk Circle
Yulee, FL 32097
Listing updated: July 31, 2026 at 6:48 AM ET
Listing courtesy of House Of Glass Real Estate Pm · Kim Connahey · MLS #L4963831 · Active · 863-940-3756Property type
Year built
Lot size
Price / sq ft
HOA dues
Day on market
Garage spaces
Flood zone
About this home
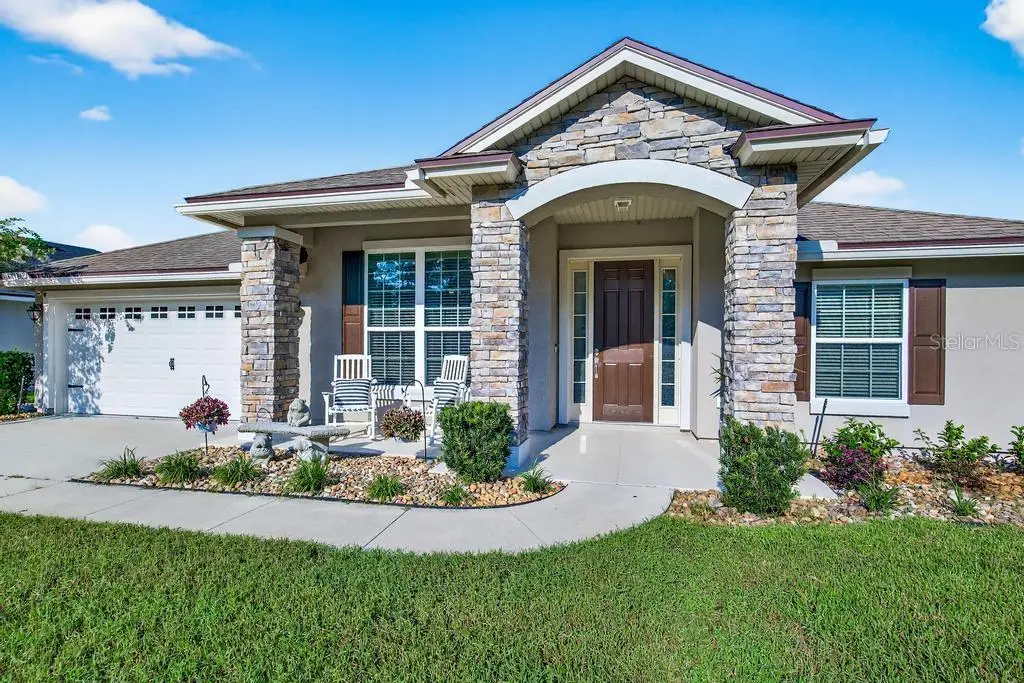
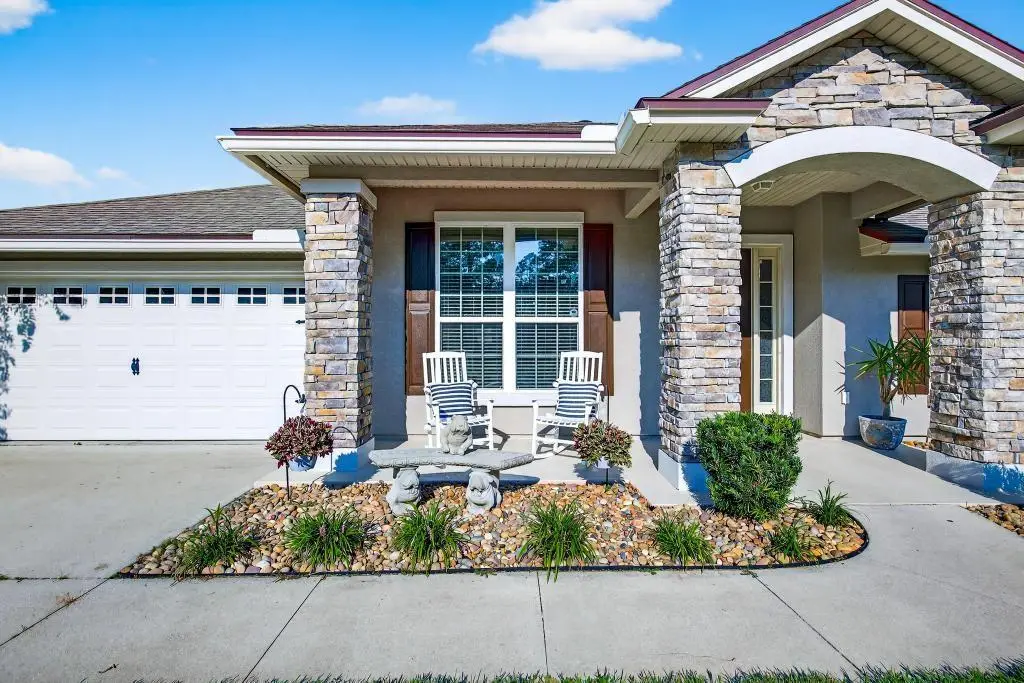
Welcome home to this lovingly maintained residence that perfectly blends modern design with shabby chic style. Built in 2017, this home features durable vinyl plank and tile flooring throughout and offers an inviting open-concept layout ideal for today’s lifestyle. The spacious living room flows seamlessly into a bright, contemporary kitchen showcasing an oversized island, stainless steel appliances, and a dedicated dining area, perfect for entertaining or everyday family gatherings. The split floor plan ensures privacy, with a generous primary suite on one side and two additional bedrooms with a full bath on the other. The primary suite offers a relaxing retreat, featuring a double vanity, soaking tub, and separate shower. A flexible office/flex room at the front of the home provides space for remote work, a playroom, or in-home gym. The convenient laundry room, complete with washer and dryer hookups, is located just off the kitchen. Enjoy high ceilings, abundant natural light, and a screened in backporch within a privately fenced-in backyard..ideal for outdoor dining or simply unwinding. Community amenities include a sparkling saltwater pool and a playground for family fun. Perfectly situated near shopping, A1A, US-17, Kings Bay Naval Base, and Jacksonville, just 15 miles from Amelia Island/Fernandina Beach. Whether you're heading 15 minutes North to Georgia or 20 minutes South to Jacksonville, you’re truly in the heart of everything! This fenced in home is perfect for you and any furry family members you may have!
Estimated monthly payment
Estimate only. Taxes use the listing's reported amount where available; insurance is a Florida-average estimate. Your actual payment will vary — run a full calculation or talk to a lender.
Price & listing history1 days on market
- Status: ActiveJul 30, 2026
- Listed$389,000Jul 30, 2026
- Price increased$389,000
Facts & features
- Property type
- Residential
- Sub type
- Single Family Residence
- Status
- Active
- Days on market
- 1
- Subdivision
- Hideaway Ph 1a
- County
- Nassau
- Year built
- 2017
- Living area
- 2,006 sq ft
- Price/sq ft
- $194
- Building area
- 2,018 sq ft (Public Records)
- Lot size
- 6,534 sq ft
- Lot category
- 0 to less than 1/4
- Flood zone
- X (12089C0352G)
- Garage
- 2 spaces
- Annual taxes
- $2,970 (2025)
- Parcel #
- 42-2N-27-4372-0014-0000
- Zoning
- RES
- MLS #
- L4963831
Ask about this home
Have a question? Ask the broker directly.
Ryan Solberg answers personally — no call center, no spam. Your question goes straight to him.
Interior Details
- Bedrooms
- 3
- Full bathrooms
- 2
- Flooring
- Carpet, Ceramic Tile, Luxury Vinyl
- Appliances
- Dishwasher, Disposal, Freezer, Microwave, Range, Refrigerator
- Interior features
- Ceiling Fans(s), High Ceilings, Open Floorplan, Solid Surface Counters, Tray Ceiling(s), Walk-In Closet(s), Window Treatments
- Laundry
- Inside, Laundry Room
- Stories / Levels
- One
- Direction faces
- East
Heating & Cooling
- Heating
- Central
- Cooling
- Central Air
Parking
- Garage spaces
- 2
- Attached garage
- Yes
- Parking features
- Driveway, Garage Door Opener
HOA & Financial
- HOA fee
- $898 / Annually
- Monthly HOA
- $75/mo
- Total monthly fees
- $75/mo
- Total annual fees
- $898
- HOA name
- Freedom Community Management
- CDD
- No
- Homestead exemption
- Yes
- Min lease term
- 7 Months
- Listing terms
- Cash, Conventional, FHA, USDA Loan, VA Loan
- Ownership
- Fee Simple
- Available for lease
- Yes
- Lease restrictions
- Yes
- Additional lease restrictions
- Long term rentals are allowed
Exterior & Construction
- Exterior features
- Private Mailbox, Sliding Doors
- Construction materials
- HardiPlank Type, Stucco
- Roof
- Shingle
- Foundation
- Slab
- Road surface
- Asphalt
Utilities
- Sewer
- Public Sewer
- Water source
- Public
- Utilities
- Cable Available, Electricity Connected, Phone Available, Public, Sewer Connected, Water Connected
Community
- Pets allowed
- Breed Restrictions, Cats OK, Dogs OK, Number Limit
Room Details
| Room | Level | Dimensions |
|---|---|---|
| Primary Bedroom | First | 14x15 |
| Bedroom 2 | First | 11.4x12 |
| Bedroom 3 | First | 11.4x12 |
| Great Room | First | 18x18 |
| Kitchen | First | 14x17 |
Listing Details
- Listing date
- 2026-07-30
- On market date
- 2026-07-30
- Original list price
- $389,000
- Occupant type
- Tenant
- MLS area
- 32097 - Yulee
- Listing AOR
- Lakeland
- Status changed
- 2026-07-30
- Tax legal description
- LOT 14 IN OR 2153/639 HIDEAWAY PHASE 1A PBK 8/134
Flood risk
Minimal-risk area outside the mapped floodplain. Flood insurance is optional and typically low-cost.
Source: FEMA flood zone reported on the listing. Confirm current designation at FEMA Flood Map Service Center.
Location
Directions
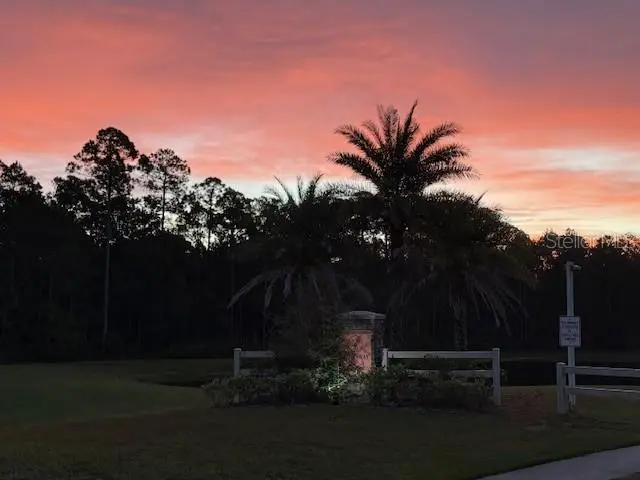
This home is located in The Hideaway Subdivision, off US 17 in Nassau County. When you turn into the neighborhood, go to the stop sign, turn right onto Lazy Lake Cir. Take the SECOND Moonlit Walk Cir on the left. The home will be on the left.
More homes like this
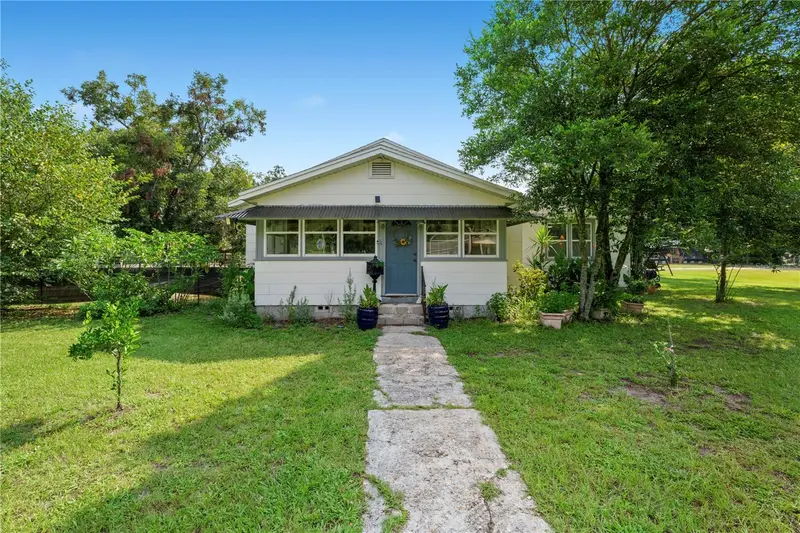
$475,000
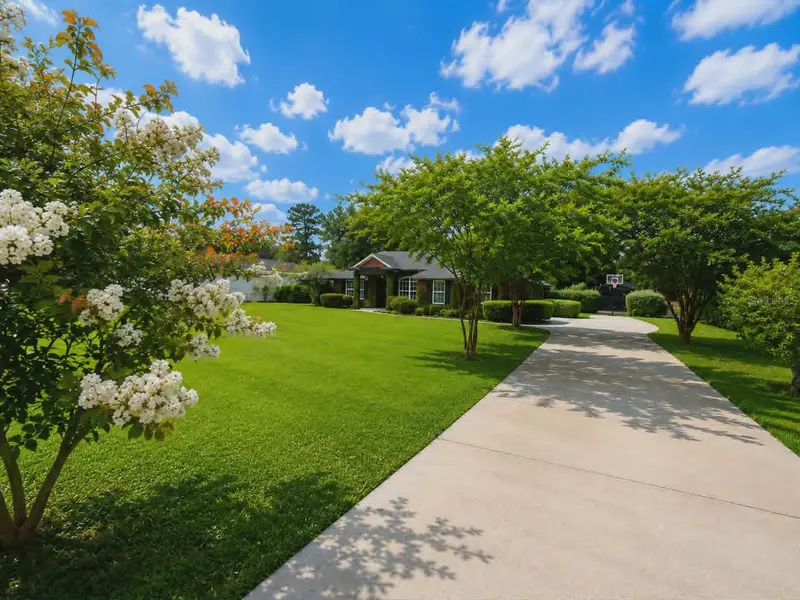
85276 Harts Rd
Yulee, FL 32097
2 bd · 2 ba · 2,170 sqft
Yulee Farms Sub
MLS ID #FC320262, CHAD AND SANDY REAL ESTATE GRP.
Listing provided by Stellar MLS
$568,000
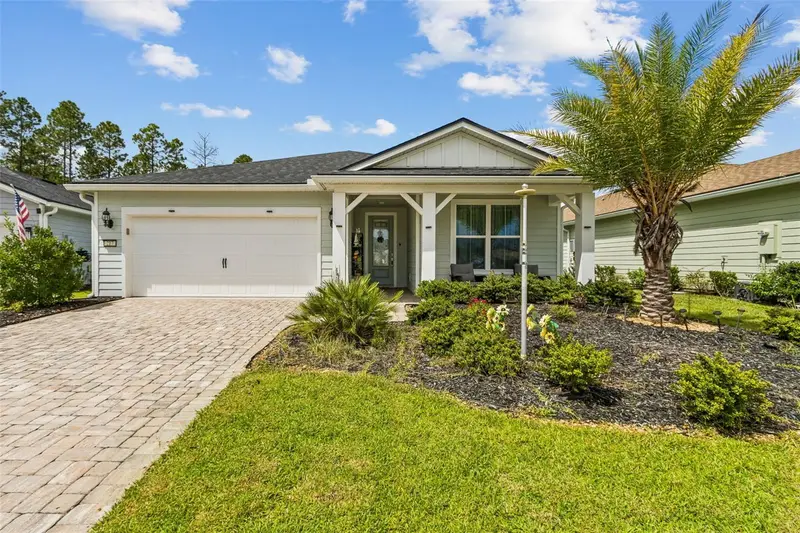
96095 Gravel Creek Dr
Yulee, FL 32097
3 bd · 2 ba · 2,109 sqft
Lanceford
MLS ID #V4949784, PORZIG REALTY.
Listing provided by Stellar MLS
$460,000
217 Ethereal Sq
Yulee, FL 32097
2 bd · 3 ba · 1,591 sqft
Del Webb Wildlight Ph 2a
MLS ID #P4939747, EXP REALTY LLC.
Listing provided by Stellar MLS
$295,545
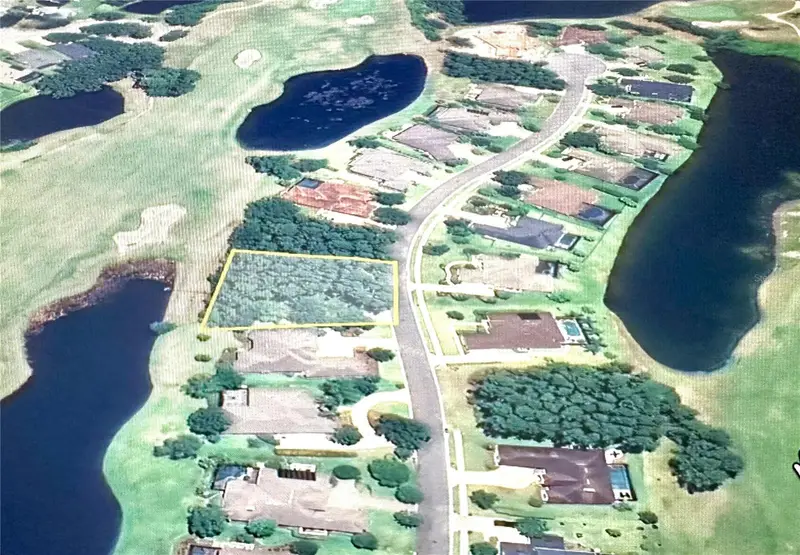
85144 Napeague Dr
Fernandina Beach, FL 32034
0.44 acres
North Hampton Ph 03
MLS ID #D6138058, FLA GOLF PROPERTIES, INC..
Listing provided by Stellar MLS

Listings courtesy of Stellar MLS as distributed by MLS GRID
IDX information is provided exclusively for consumers’ personal, non-commercial use and may not be used for any purpose other than to identify prospective properties consumers may be interested in purchasing.
Based on information submitted to the MLS GRID as of July 31, 2026 at 6:48 AM ET. All data is obtained from various sources and may not have been verified by broker or MLS GRID. Supplied Open House Information is subject to change without notice. All information should be independently reviewed and verified for accuracy. Properties may or may not be listed by the office/agent presenting the information.
All or a portion of the multiple listing information is provided by Stellar MLS, from a copyrighted compilation of listings. The compilation of listings and each individual listing are © 2026 Stellar MLS. All rights reserved.
Ryan Solberg, Broker · MaxLife Realty LLC · FL License #BK3354351 · Equal Housing Opportunity · Full disclaimer · DMCA