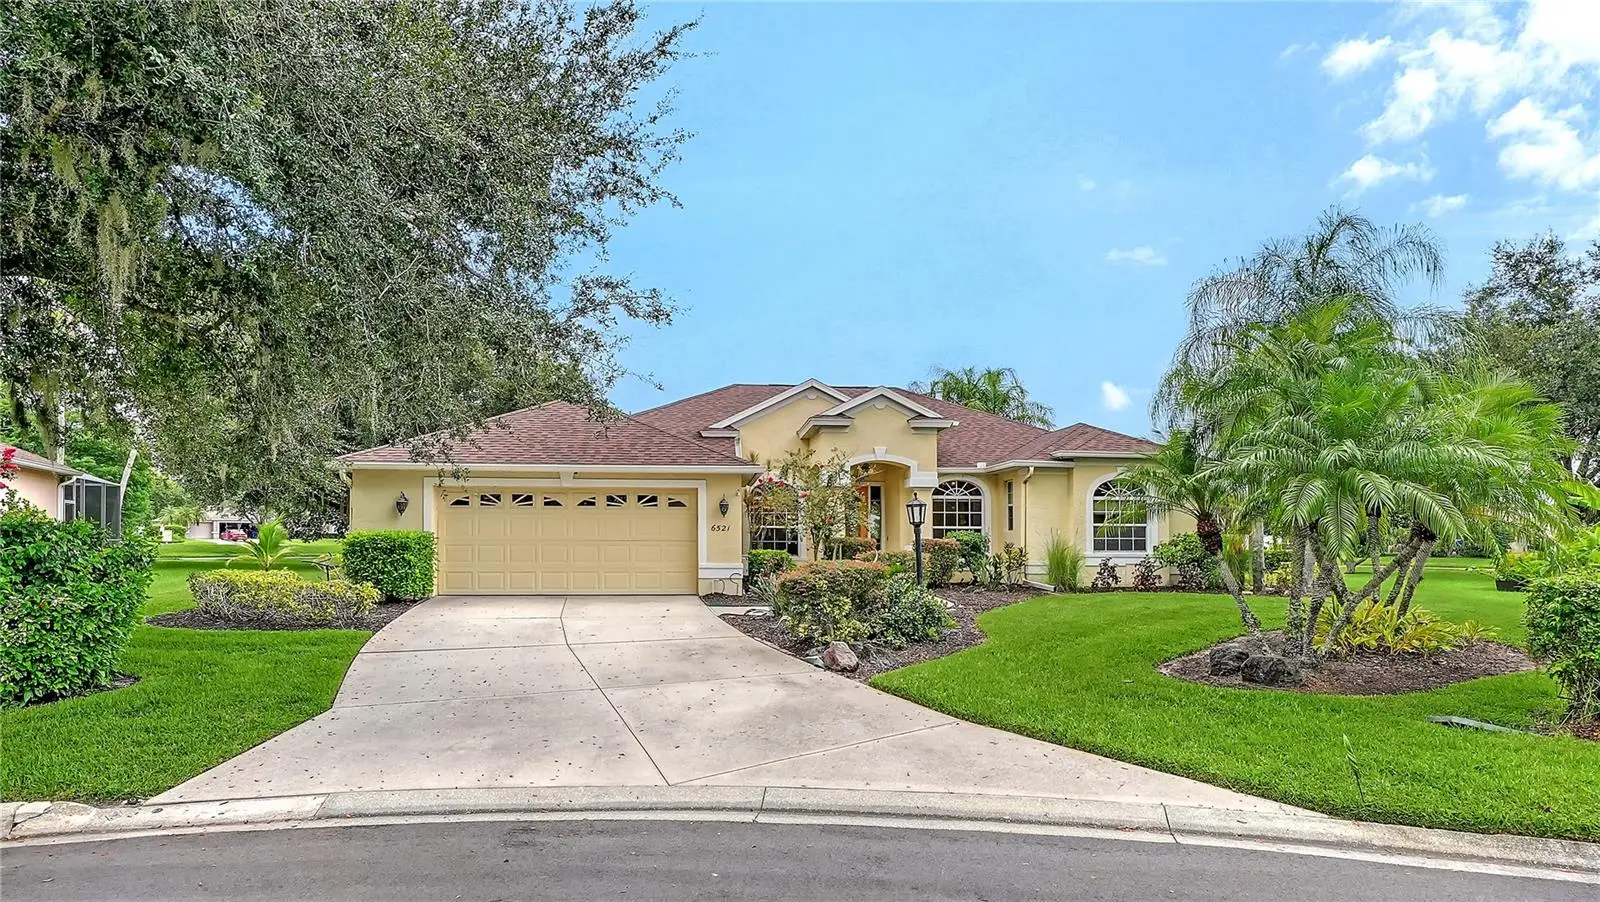

$725,000
6521 Sundew Court
Bradenton, FL 34202
Listing updated: August 23, 2026 at 3:43 PM ET
Listing courtesy of Coldwell Banker Realty · Jerome Dorsey · MLS #A4701158 · Active · 941-907-1033Property type
Year built
Lot size
Price / sq ft
HOA dues
Days on market
Garage spaces
Flood zone
About this home
Positioned on a premier cul-de-sac homesite with an impressive 176 feet of lake frontage, this exceptional Lee Wetherington home offers breathtaking water views and elegant Florida living. Featuring 4 bedrooms, 3 baths, a private office (or potential 5th bedroom), formal living and dining rooms, and a spacious split floor plan, the home is designed for both comfortable everyday living and entertaining. The gourmet kitchen boasts stainless steel appliances, a gas cooktop, wine cooler, skylight, breakfast bar, and aquarium window overlooking the pool and lake. Pocketing sliders open to an expansive screened lanai with a heated pool, spa, and multiple covered gathering areas. The private owner's retreat features lake views, a fireplace, bay windows, lanai access, dual walk-in closets, and a spa-like bath. Additional highlights include 10-foot ceilings, crown molding, tray ceilings, hurricane protection, and built-in garage cabinetry. Ideally located in the heart of Lakewood Ranch near top-rated schools, shopping, dining, golf, parks, and Gulf Coast beaches. A rare opportunity to own one of the community's most desirable lakefront properties.
Estimated monthly payment
Estimate only. Taxes use the listing's reported amount where available; insurance is a Florida-average estimate. Your actual payment will vary — run a full calculation or talk to a lender.
Price & listing history5 days on market
- Status: ActiveAug 18, 2026
- Listed$725,000Aug 18, 2026
- Price increased$725,000
Facts & features
- Property type
- Residential
- Sub type
- Single Family Residence
- Status
- Active
- Days on market
- 5
- Subdivision
- Summerfield Village Subphase D U3
- County
- Manatee
- Year built
- 1999
- Living area
- 2,586 sq ft
- Price/sq ft
- $280
- Building area
- 3,477 sq ft (Public Records)
- Lot size
- 13,416 sq ft
- Lot category
- 1/4 to less than 1/2
- Flood zone
- X (12081C0345E)
- Garage
- 2 spaces
- Pool
- Private pool
- Annual taxes
- $10,984 (2025)
- Parcel #
- 584157705
- Zoning
- PDR/WPE/
- MLS #
- A4701158
Ask about this home
Have a question? Ask the broker directly.
Ryan Solberg answers personally — no call center, no spam. Your question goes straight to him.
Interior Details
- Bedrooms
- 4
- Full bathrooms
- 3
- Flooring
- Ceramic Tile
- Appliances
- Convection Oven, Dishwasher, Dryer, Microwave, Range, Washer
- Interior features
- Ceiling Fans(s), High Ceilings, Open Floorplan
- Laundry
- Inside, Laundry Room
- Stories / Levels
- One
- Direction faces
- South
- Fireplace
- Yes
Heating & Cooling
- Heating
- Central
- Cooling
- Central Air
Parking
- Garage spaces
- 2
- Attached garage
- Yes
HOA & Financial
- HOA fee
- $102 / Annually
- Monthly HOA
- $9/mo
- Total monthly fees
- $17/mo
- Total annual fees
- $204
- HOA name
- Summerfield / David Hart
- CDD
- Yes
- Homestead exemption
- Yes
- Min lease term
- 4 Months
- Ownership
- Fee Simple
- Available for lease
- Yes
- Lease restrictions
- Yes
- Additional lease restrictions
- PLEASE SEE HOA RULES AND REGULATIONS
- Approval process
- PLEASE SEE HOA RULES AND REGULATIONS
Exterior & Construction
- Construction materials
- Block, Stucco
- Roof
- Shingle
- Foundation
- Slab
- Pool
- Private pool
- Road surface
- Asphalt
Utilities
- Sewer
- Public Sewer
- Water source
- Public
- Utilities
- Cable Connected, Electricity Connected, Natural Gas Connected
Community
- Pets allowed
- Cats OK, Dogs OK
Schools
Letter grades: Florida DOE 2024–25 school grades (Orange, Seminole, Lake, Osceola, Brevard). Assigned schools from the listing agent — verify enrollment with the district.
Room Details
| Room | Level | Dimensions |
|---|---|---|
| Primary Bedroom | First | 30x13 |
| Primary Bathroom | First | 12x16 |
| Bathroom 1 | First | 12x13 |
| Bathroom 2 | First | 11x12 |
| Bathroom 3 | First | 11x12 |
| Kitchen | First | 15x12 |
| Dining Room | First | 14x10 |
| Living Room | First | 13x13 |
| Family Room | First | 13x15 |
| Office | First | 12x12 |
| Laundry | First | 7x7 |
Listing Details
- Listing date
- 2026-08-17
- On market date
- 2026-08-18
- Original list price
- $725,000
- Occupant type
- Tenant
- MLS area
- 34202 - Bradenton/Lakewood Ranch/Lakewood Rch
- Listing AOR
- Sarasota - Manatee
- Status changed
- 2026-08-18
- Tax legal description
- LOT 73 SUMMERFIELD VILLAGE SUBPHASE D UNIT 3 PI#5841.5770/5
Flood risk
Minimal-risk area outside the mapped floodplain. Flood insurance is optional and typically low-cost.
Source: FEMA flood zone reported on the listing. Confirm current designation at FEMA Flood Map Service Center.
Location
Directions
SR70 East make Right onto Lakewood Ranch Blvd., Left onto Summerfield Pkwy., Right onto Blackberry Lane to the end, Right onto Summer Meadow Drive. First Left onto Sundew Court to the cul-de-sac.
More homes like this
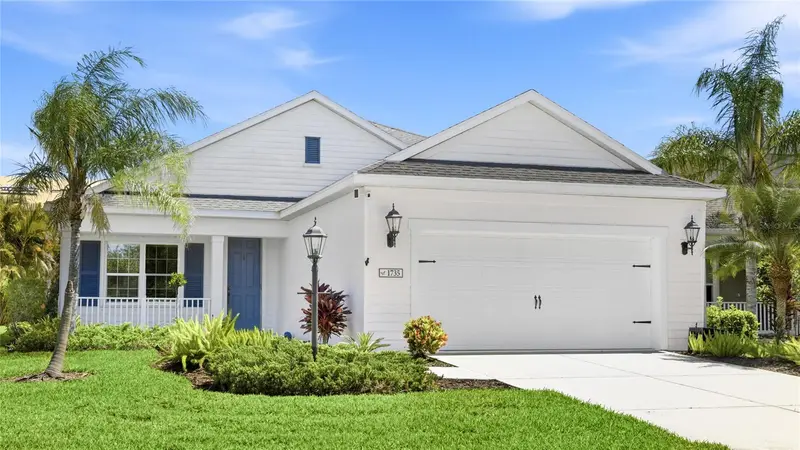
$559,000
1735 Lake Verona Cir
Bradenton, FL 34211
3 bd · 3 ba · 2,760 sqft
Eagle Trace Ph Iv
MLS ID #A4687293, REALTY BY DESIGN LLC.
Listing provided by Stellar MLS
$789,000
4886 Seafoam Trl
Bradenton, FL 34211
5 bd · 5 ba · 3,344 sqft
Lorraine Lakes Ph Iib-3 & Iic
MLS ID #A4703925, MANGROVE REALTY ASSOCIATES.
Listing provided by Stellar MLS
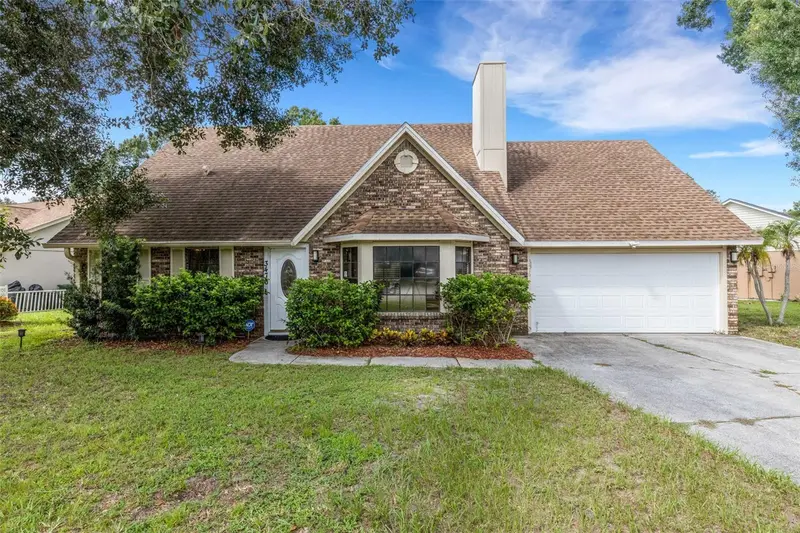
$570,000
3476 Shady Brook Ln
Sarasota, FL 34243
3 bd · 2 ba · 2,090 sqft
Cedar Creek
MLS ID #A4703926, PREFERRED SHORE LLC.
Listing provided by Stellar MLS
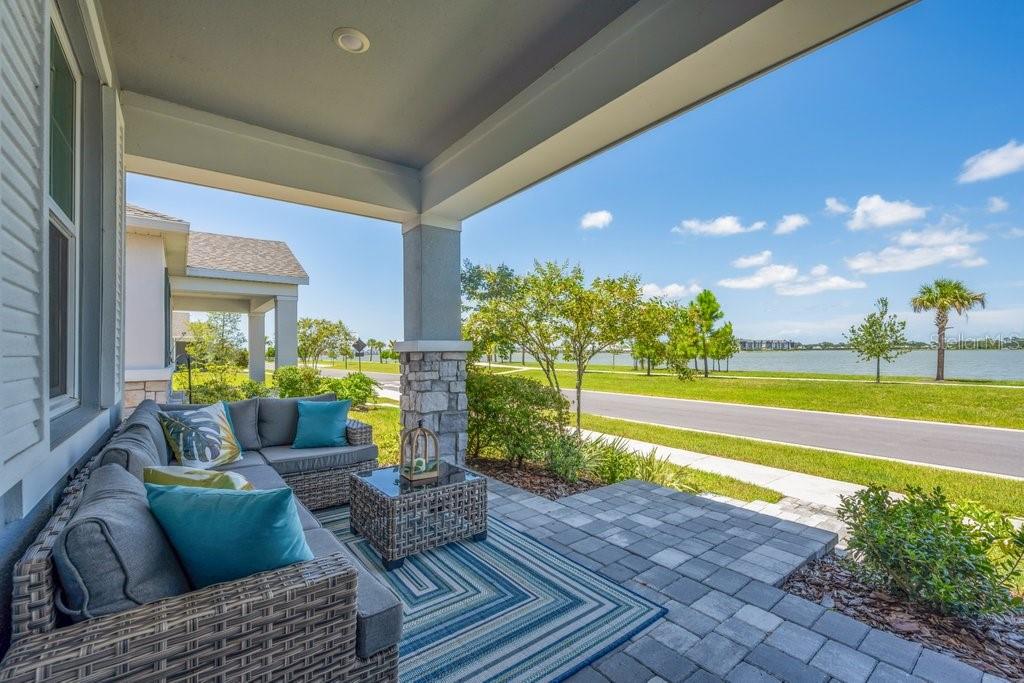
$565,000
7644 Livewell Ln
Sarasota, FL 34240
3 bd · 2 ba · 1,743 sqft
Nautique
MLS ID #TB8539351, SALTZBERG & ASSOCIATES REAL ESTATE.
Listing provided by Stellar MLS

Listings courtesy of Stellar MLS as distributed by MLS GRID
IDX information is provided exclusively for consumers’ personal, non-commercial use and may not be used for any purpose other than to identify prospective properties consumers may be interested in purchasing.
Based on information submitted to the MLS GRID as of August 23, 2026 at 3:43 PM ET. All data is obtained from various sources and may not have been verified by broker or MLS GRID. Supplied Open House Information is subject to change without notice. All information should be independently reviewed and verified for accuracy. Properties may or may not be listed by the office/agent presenting the information.
All or a portion of the multiple listing information is provided by Stellar MLS, from a copyrighted compilation of listings. The compilation of listings and each individual listing are © 2026 Stellar MLS. All rights reserved.
Ryan Solberg, Broker · MaxLife Realty LLC · FL License #BK3354351 · Equal Housing Opportunity · Full disclaimer · DMCA