
$1,399,000
2590 Lake Manor Drive
Land O Lakes, FL 34639
Listing updated: August 24, 2026 at 11:25 AM ET
Listing courtesy of The Wilkins Way Llc · William Wygle · MLS #O6428365 · Active · 407-874-0230Property type
Year built
Lot size
Price / sq ft
HOA dues
Days on market
Garage spaces
Flood zone
About this home
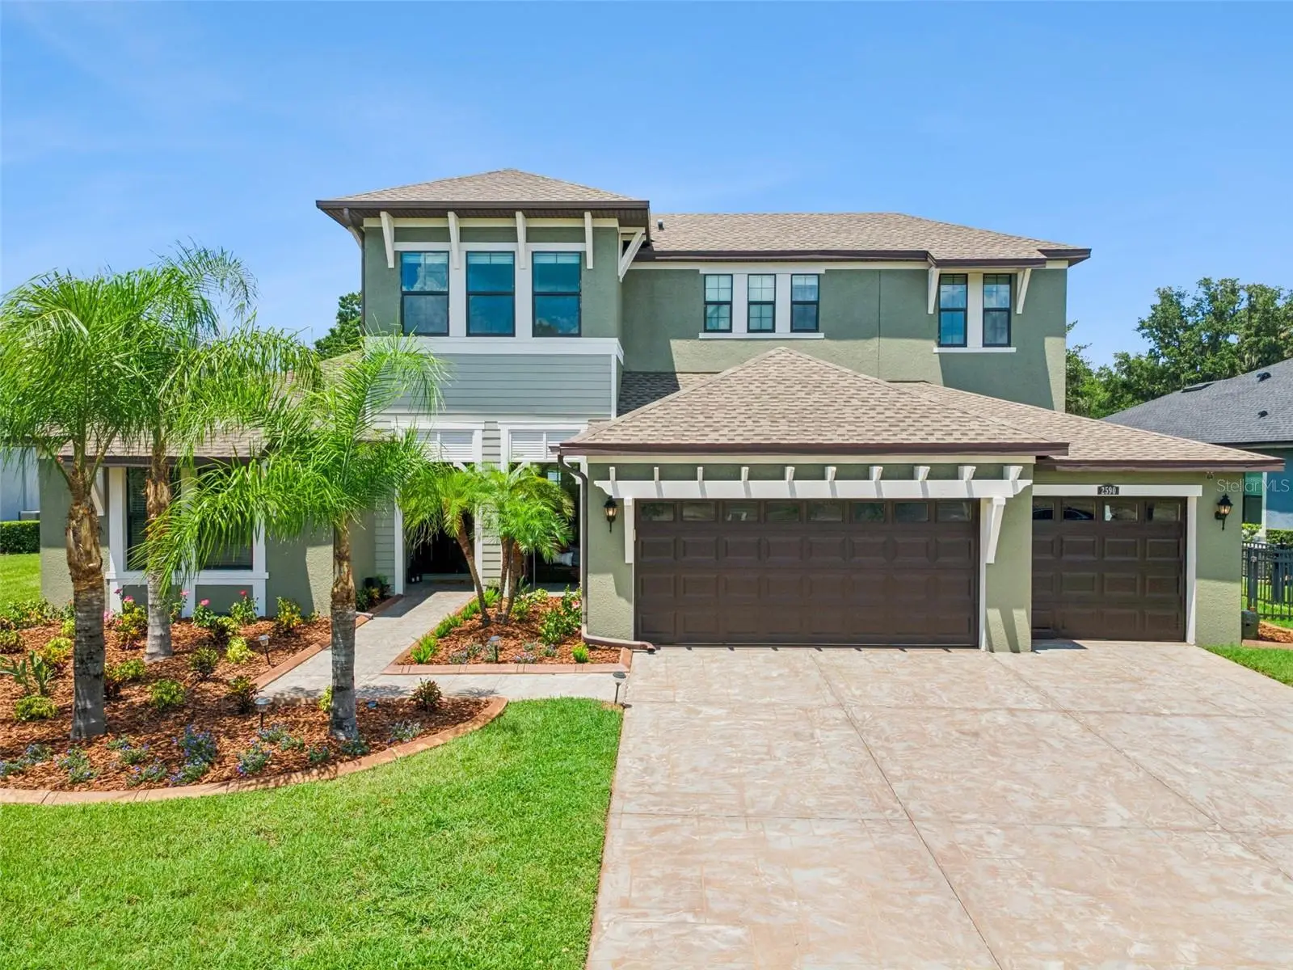
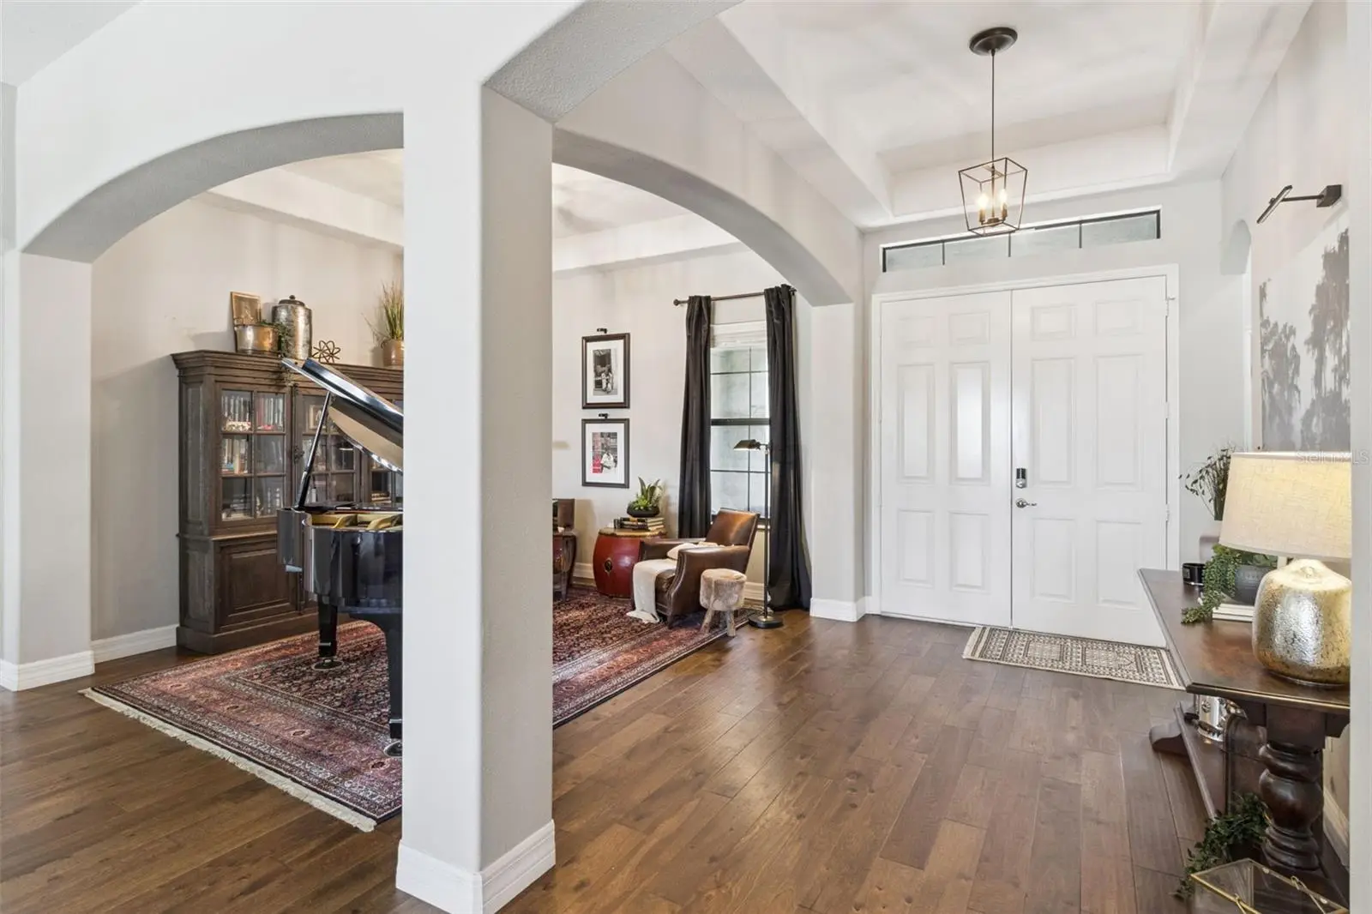
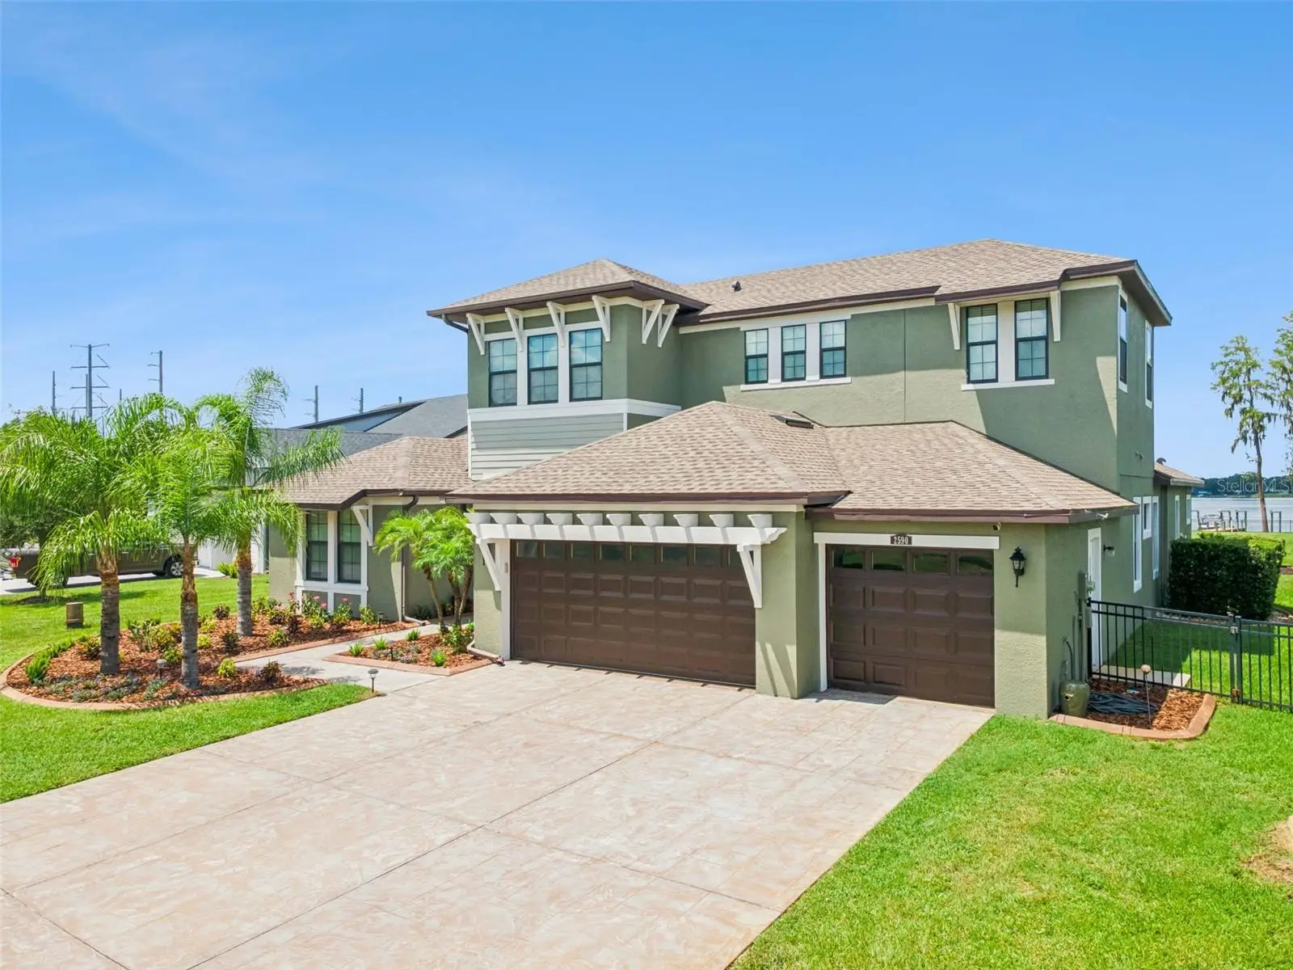
Virtually Staged. Welcome to 2590 Lake Manor Drive, an exceptional executive-style lakefront residence in the exclusive gated community of The Manors at Lake Padgett, a private enclave with very few homes. NEW ROOF 2025. Built in 2018 on over half an acre, this stunning two-story home offers 5 bedrooms, 4 full bathrooms, 3,804 square feet, and a 3-car garage. The fully fenced property offers an incredible combination of luxury, privacy, and waterfront living on beautiful Lake Padgett. From the moment you arrive, the home's exceptional craftsmanship and thoughtful design are evident. The foyer opens to a defined dining area and flows into the spacious living room, featuring beautiful hardwood flooring, an elegant tray ceiling, decorative stone surrounding an electric fireplace, and French doors leading to the covered back porch and spectacular outdoor living space. The gourmet kitchen is designed for entertaining and everyday living, featuring an oversized island with white quartz countertop, white cabinetry, white subway tile backsplash, black stainless refrigerator and dishwasher, stainless steel range hood, and the impressive AGA Elise range with induction cooktop. Custom cement countertops beneath the cabinetry add a unique designer touch. The flexible floor plan includes a dedicated front bonus space ideal for a home office, den, or study. The first-floor primary suite features French doors to the covered pool deck, his-and-hers walk-in closets with custom built-in systems, and a luxurious bathroom with separate granite vanities, garden tub, and spacious walk-in shower. The right rear of the home offers a private guest or in-law suite with a bedroom and full bathroom. Two additional bedrooms with walk-in closets share a full bathroom at the front right of the home. A beautiful wood staircase leads upstairs to an open loft and separate living area, plus an additional bedroom and full bathroom, creating another ideal guest retreat or private living space. The true centerpiece is the backyard, where the home transforms into a private resort. A covered outdoor kitchen features a stone-faced peninsula with stainless steel grill, sink, granite countertops, and bar seating. The expansive paver pool deck surrounds a beautiful saltwater pool and gas-heated spa, while an additional fire pit area creates another inviting outdoor gathering space. Beyond the pool, the fully fenced lawn stretches to the lake, offering unobstructed water views and direct access to the waterfront. A private lakefront beach and dock provide an exceptional opportunity to enjoy boating and water activities from your own backyard. Lake Padgett is a beautiful ski lake with restaurants accessible by boat, creating an incredible lifestyle for water enthusiasts. The private dock includes an electric boat lift and a floating jet ski platform with room for two personal watercraft. The community also offers designated boat-trailer parking for added convenience. This is a rare opportunity to own an unbelievably gorgeous executive-style lakefront home in a small, exclusive gated community, offering over half an acre, private beach and dock, electric boat lift, jet ski storage, resort-style pool and spa, outdoor kitchen, multiple living spaces, and unobstructed views of Lake Padgett. Exterior Paint 2025, water softener installed. Make an appointment to see this home today!
Estimated monthly payment
Estimate only. Taxes use the listing's reported amount where available; insurance is a Florida-average estimate. Your actual payment will vary — run a full calculation or talk to a lender.
Price & listing history27 days on market
- Status: ActiveJul 28, 2026
- Listed$1,399,000Jul 28, 2026
- Price increased$1,399,000
Facts & features
- Property type
- Residential
- Sub type
- Single Family Residence
- Status
- Active
- Days on market
- 27
- Subdivision
- Manors/Lk Padgett
- County
- Pasco
- Year built
- 2018
- Living area
- 3,804 sq ft
- Price/sq ft
- $368
- Building area
- 4,800 sq ft (Public Records)
- Lot size
- 22,859 sq ft
- Lot category
- 1/2 to less than 1
- Flood zone
- X* (12101C0404F)
- Garage
- 3 spaces
- Pool
- Private pool
- Annual taxes
- $16,898 (2025)
- Parcel #
- 18-26-25-005.0-000.00-003.0
- Zoning
- MPUD
- MLS #
- O6428365
Ask about this home
Have a question? Ask the broker directly.
Ryan Solberg answers personally — no call center, no spam. Your question goes straight to him.
Interior Details
- Bedrooms
- 5
- Full bathrooms
- 4
- Flooring
- Tile, Wood
- Appliances
- Dishwasher, Microwave, Range, Range Hood, Refrigerator
- Interior features
- Ceiling Fans(s), Eat-in Kitchen, Primary Bedroom Main Floor, Solid Surface Counters, Tray Ceiling(s), Walk-In Closet(s)
- Laundry
- Inside, Laundry Room
- Stories / Levels
- Two
- Direction faces
- Southwest
- Fireplace
- Yes
Heating & Cooling
- Heating
- Central, Electric
- Cooling
- Central Air
Parking
- Garage spaces
- 3
- Attached garage
- Yes
- Parking features
- Curb Parking, Driveway
HOA & Financial
- HOA fee
- $505 / Monthly
- Monthly HOA
- $505/mo
- Total monthly fees
- $505/mo
- Total annual fees
- $6,060
- HOA name
- Wes Property Mgmt Inc / Ross Corcoran
- CDD
- No
- Min lease term
- 1-2 Years
- Listing terms
- Cash, Conventional, FHA, VA Loan
- Ownership
- Fee Simple
- Available for lease
- Yes
- Lease restrictions
- No
- Additional lease restrictions
- Buyer to verify all measurements, HOA fees, restrictions and school zones independently.
- Approval process
- Buyer to verify all measurements, HOA fees, restrictions and school zones independently.
Exterior & Construction
- Exterior features
- Outdoor Kitchen, Rain Gutters, Sliding Doors
- Construction materials
- Block, Stucco
- Roof
- Shingle
- Foundation
- Slab
- Pool
- Private pool
- Waterfront
- Yes
- Water access
- Yes
- Water view
- Yes
- Road surface
- Asphalt, Paved
Utilities
- Sewer
- Public Sewer
- Water source
- Public
- Utilities
- BB/HS Internet Available, Cable Available
Community
- Pets allowed
- Yes
Schools
Letter grades: Florida DOE 2024–25 school grades (Orange, Seminole, Lake, Osceola, Brevard). Assigned schools from the listing agent — verify enrollment with the district.
Room Details
| Room | Level | Dimensions |
|---|---|---|
| Office | First | 14x12 |
| Dining Room | First | 31x11 |
| Living Room | First | 19x19 |
| Kitchen | First | |
| Bedroom 4 | First | 12x12 |
| Bedroom 3 | First | 12x11 |
| Bedroom 2 | First | 12x11 |
| Laundry | First | 11x6 |
| Loft | Second | 19x17 |
| Bedroom 5 | Second | 15x13 |
| Primary Bedroom | First | 21x14 |
Listing Details
- Listing date
- 2026-07-27
- On market date
- 2026-07-28
- Original list price
- $1,399,000
- Occupant type
- Tenant
- MLS area
- 34639 - Land O Lakes
- Listing AOR
- Orlando Regional
- Status changed
- 2026-07-28
- Tax legal description
- MANORS AT LAKE PADGETT PB 73 PG 35 LOT 3
Flood risk
See FEMA for this zone’s designation and insurance requirements.
Source: FEMA flood zone reported on the listing. Confirm current designation at FEMA Flood Map Service Center.
Location
Directions
Heading North on US-41 from FL-54 turn RIGHT onto Carson Drive, turn LEFT through Gate onto Lake Manor Drive, home is on RIGHT.
More homes like this
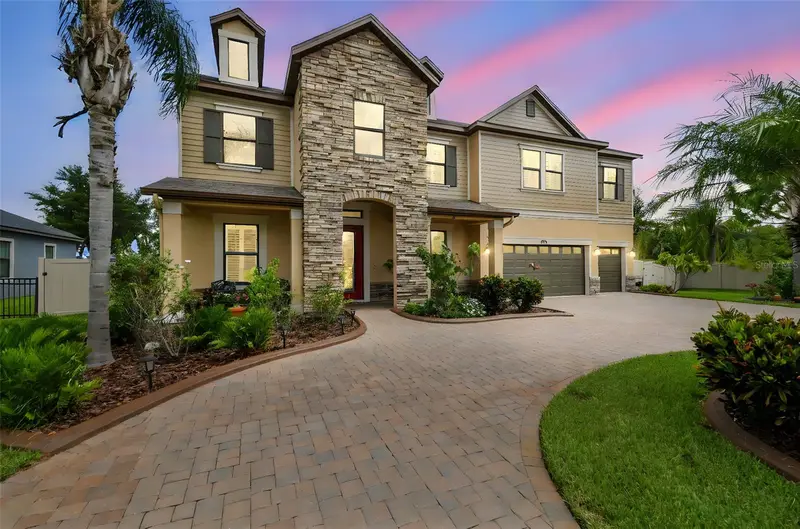
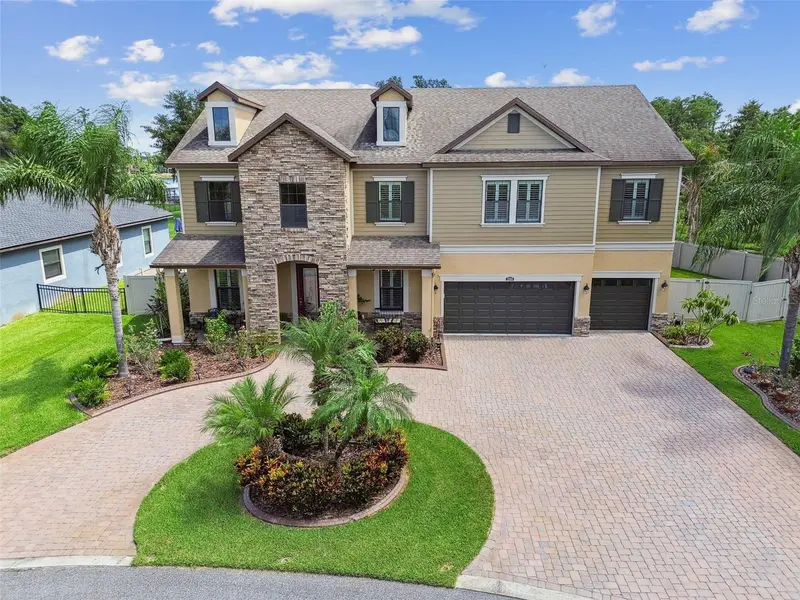
$1,475,000
2566 Lake Manor Dr
Land O Lakes, FL 34639
5 bd · 6 ba · 4,210 sqft
Manors/Lk Padgett
MLS ID #TB8463399, MIHARA & ASSOCIATES INC..
Listing provided by Stellar MLS
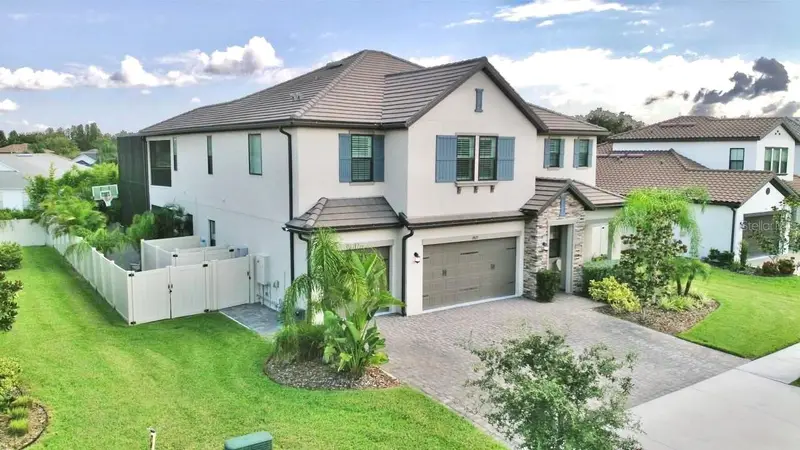
$1,549,000
19825 Cypress Bridge Dr
Odessa, FL 33556
6 bd · 4 ba · 4,439 sqft
Tarramor
MLS ID #W7889034, RE/MAX ALLIANCE GROUP.
Listing provided by Stellar MLS
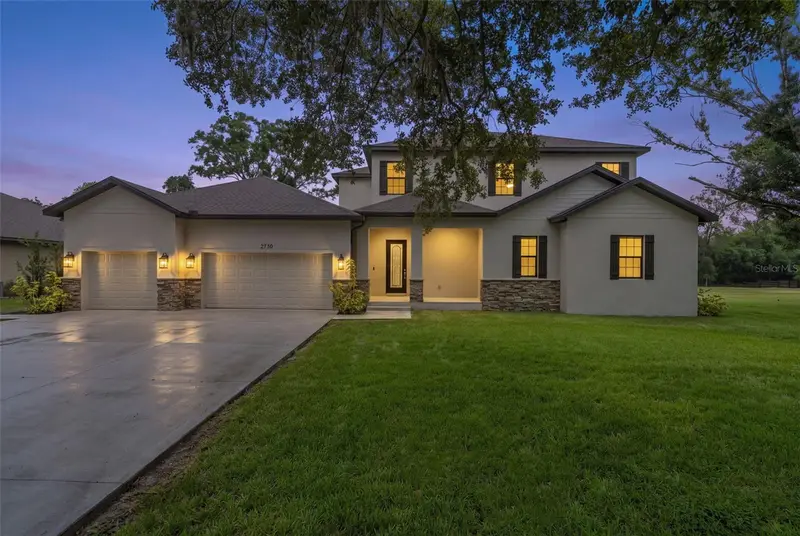
$1,194,000
2730 Robertson Trl
Lutz, FL 33559
6 bd · 5 ba · 4,374 sqft
Oaks At Livingston
MLS ID #TB8528363, FLORIDA HOMESTYLES.
Listing provided by Stellar MLS
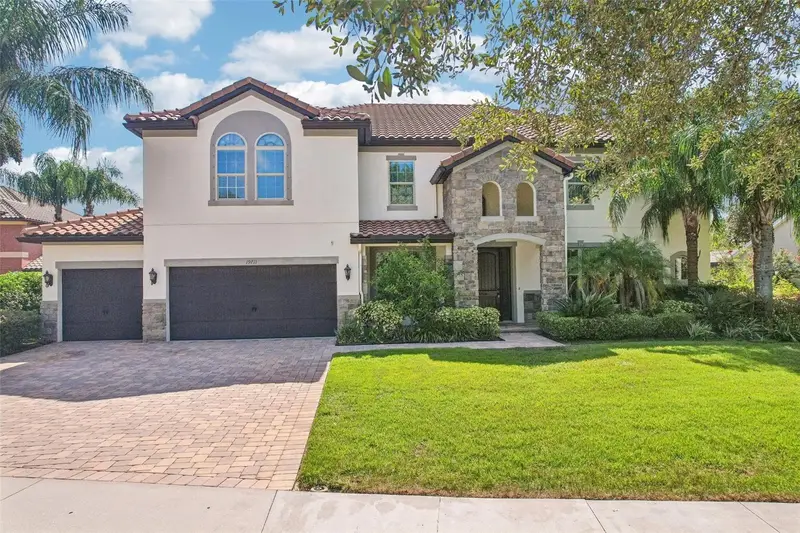
$1,197,000
19711 Wellington Manor Blvd
Lutz, FL 33549
7 bd · 4 ba · 4,742 sqft
Wellington Manor Ph 2
MLS ID #TB8539664, REDFIN CORPORATION.
Listing provided by Stellar MLS

Listings courtesy of Stellar MLS as distributed by MLS GRID
IDX information is provided exclusively for consumers’ personal, non-commercial use and may not be used for any purpose other than to identify prospective properties consumers may be interested in purchasing.
Based on information submitted to the MLS GRID as of August 24, 2026 at 11:25 AM ET. All data is obtained from various sources and may not have been verified by broker or MLS GRID. Supplied Open House Information is subject to change without notice. All information should be independently reviewed and verified for accuracy. Properties may or may not be listed by the office/agent presenting the information.
All or a portion of the multiple listing information is provided by Stellar MLS, from a copyrighted compilation of listings. The compilation of listings and each individual listing are © 2026 Stellar MLS. All rights reserved.
Ryan Solberg, Broker · MaxLife Realty LLC · FL License #BK3354351 · Equal Housing Opportunity · Full disclaimer · DMCA