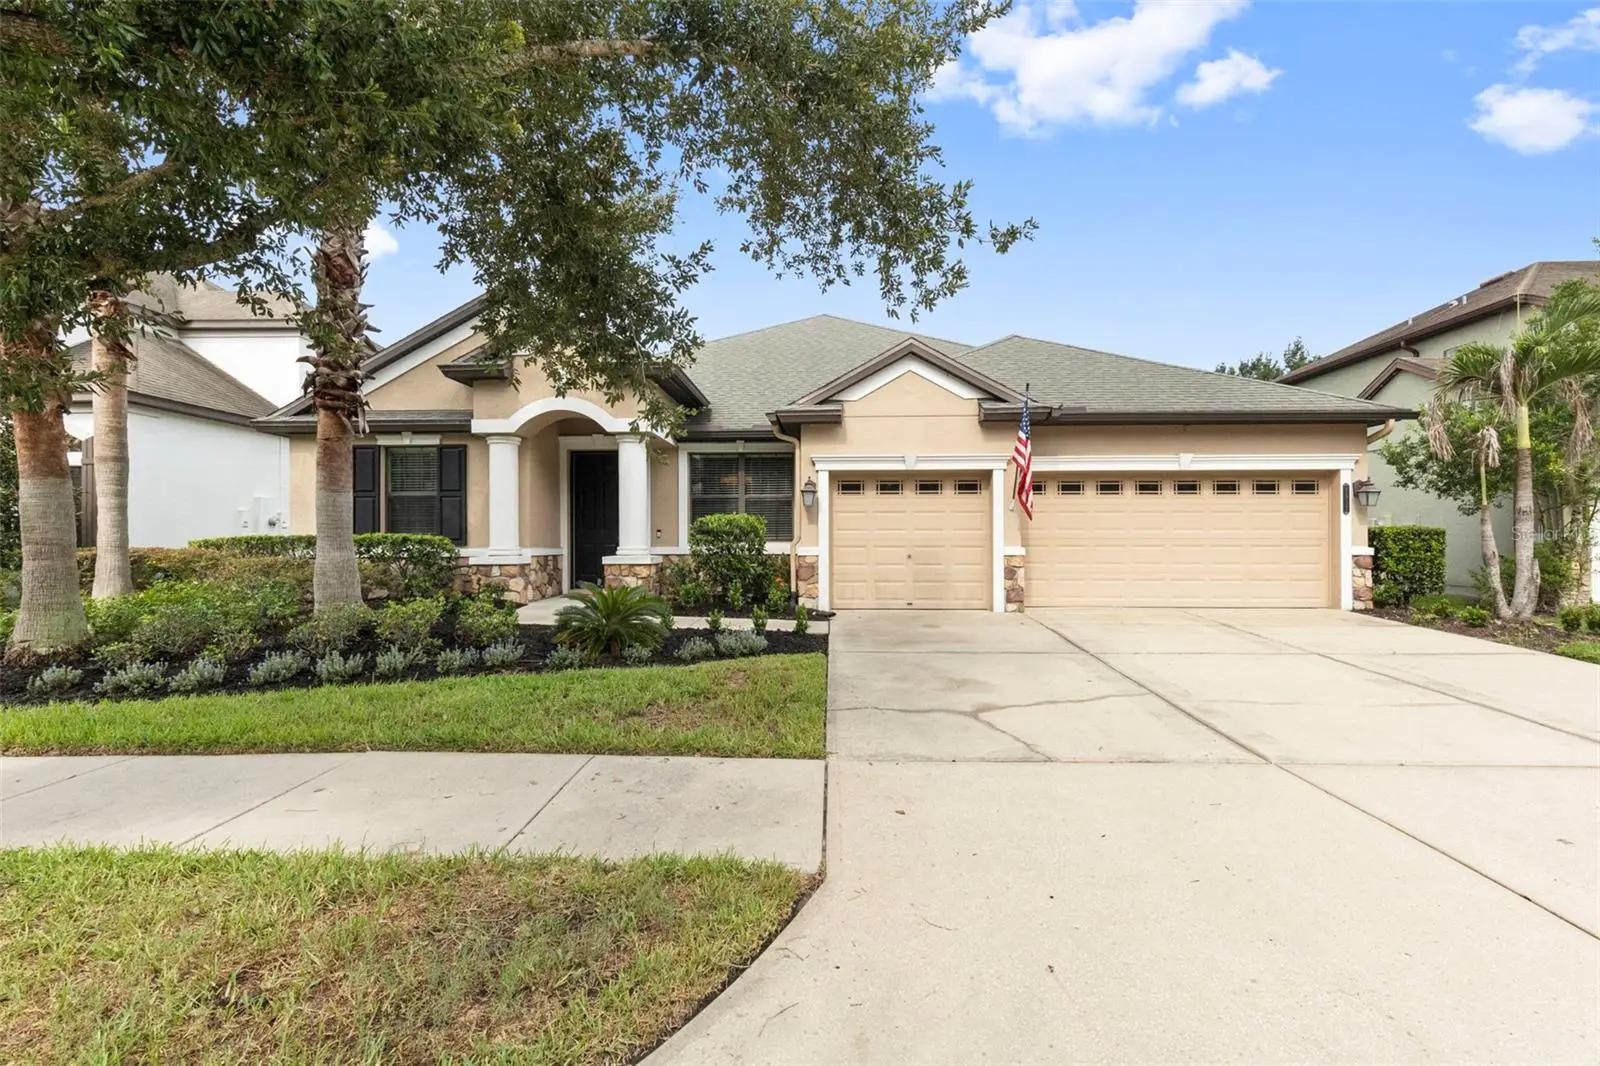



$670,000
7957 Hampton Lake Drive
Tampa, FL 33647
Listing updated: August 6, 2026 at 9:09 PM ET
Listing courtesy of Cartwright Realty · Tiia Cartwright · MLS #TB8533022 · Active · 813-333-6698Property type
Year built
Lot size
Price / sq ft
HOA dues
Days on market
Garage spaces
Flood zone
About this home
Virtually Staged. Contemporary elegance meets timeless craftsmanship in this exceptional William Ryan residence, perfectly positioned on a private conservation homesite within the highly sought after guard gated community of Grand Hampton. Offering 2,867 square feet of thoughtfully designed living space, this impressive home features 4 bedrooms, 3 full bathrooms, a dedicated office, an expansive loft, a 3-car garage, and a heated saltwater pool, delivering the perfect blend of luxury, comfort, and functionality. Lush Florida friendly landscaping creates a welcoming first impression. Step inside where natural light fills the home, showcasing rich wood flooring, extensive millwork, and triple crown molding throughout. Just off the foyer, the formal dining room features cased windows, while French doors lead to a private office, creating the perfect work from home space. Designed for effortless everyday living and entertaining, the open concept family room flows seamlessly into the chef-inspired kitchen featuring • Solid wood cabinetry • Granite countertops • Tile backsplash • Cooking island • Breakfast bar seating • Stainless steel appliances, including a gas range • Double pantries • Recessed lighting • Modern lighting fixtures, all overlooking the adjoining dinette with tranquil views of the outdoor living space. Privately positioned on the first floor, the primary suite offers expansive windows overlooking the backyard, tray ceilings, detailed millwork, a custom walk-in closet, and a luxurious en-suite featuring • Dual sink vanity with granite countertops • Walk-in glass paneled shower and Soaking tub. The split-bedroom layout provides privacy for family and guests. Updated carpet (2022) enhances all secondary bedrooms, with two featuring custom closet systems and another showcasing a custom millwork accent wall. Two additional full bathrooms are beautifully appointed with granite countertops and modern fixtures. Upstairs, the expansive loft creates a flexible second living space complete with a built-in surround sound system, making it the perfect media room, game room or home theater while offering endless possibilities to fit your lifestyle. Beyond the sliding glass doors, the backyard becomes the true showpiece of the home. Designed to embrace the very best of Florida living, this private outdoor retreat showcases a screened heated saltwater pool complete with a splash pad, tranquil water features, and ambient lighting. Thoughtfully designed for entertaining, the outdoor living space also offers multiple gathering areas, including a covered lanai with a warm wood-paneled ceiling, a custom gazebo, and a fully equipped outdoor kitchen featuring • Granite countertops • Sink • Pull-out trash • Propane grill • Big Green Egg • Refrigerator • Bar seating • Stone feature wall • Built-in speaker system. Overlooking peaceful conservation, the expansive fenced backyard provides generous green space for entertaining, pets, and play, while a private zip line creates the ultimate backyard experience. Notable improvements include • Roof (2011) • HVAC (2022) • Water Heater (2023) • Water Softener System (2023). Grand Hampton offers exceptional resort-style amenities, including a guarded entrance, lagoon-style pool, lap pool, clubhouse, fitness center, tennis and basketball courts, playgrounds, and easy access to premier shopping, dining, top-rated schools, and major roadways.
Estimated monthly payment
Estimate only. Taxes use the listing's reported amount where available; insurance is a Florida-average estimate. Your actual payment will vary — run a full calculation or talk to a lender.
Price & listing history7 days on market
- Status: ActiveJul 30, 2026
- Listed$670,000Jul 30, 2026
- Price increased$670,000
Facts & features
- Property type
- Residential
- Sub type
- Single Family Residence
- Status
- Active
- Days on market
- 7
- Subdivision
- Grand Hampton Ph 5
- County
- Hillsborough
- Year built
- 2011
- Living area
- 2,867 sq ft
- Price/sq ft
- $234
- Building area
- 3,670 sq ft (Public Records)
- Lot size
- 12,110 sq ft
- Lot category
- 1/4 to less than 1/2
- Flood zone
- X (12057C0070H)
- Garage
- 3 spaces
- Pool
- Private pool
- Annual taxes
- $11,171 (2025)
- Parcel #
- A-03-27-19-98F-000010-00029.0
- Zoning
- PD
- MLS #
- TB8533022
Ask about this home
Have a question? Ask the broker directly.
Ryan Solberg answers personally — no call center, no spam. Your question goes straight to him.
Interior Details
- Bedrooms
- 4
- Full bathrooms
- 3
- Flooring
- Carpet, Ceramic Tile, Wood
- Appliances
- Dishwasher, Disposal, Gas Water Heater, Microwave, Range, Refrigerator, Water Softener
- Interior features
- Ceiling Fans(s), Crown Molding, Eat-in Kitchen, Kitchen/Family Room Combo, Open Floorplan, Primary Bedroom Main Floor, Solid Wood Cabinets, Stone Counters, Thermostat, Tray Ceiling(s), Walk-In Closet(s)
- Laundry
- Electric Dryer Hookup, Inside, Laundry Room, Washer Hookup
- Stories / Levels
- Two
- Direction faces
- South
Heating & Cooling
- Heating
- Central
- Cooling
- Central Air
Parking
- Garage spaces
- 3
- Attached garage
- Yes
- Parking features
- Garage Door Opener
HOA & Financial
- HOA fee
- $628 / Quarterly
- Monthly HOA
- $209/mo
- Total monthly fees
- $209/mo
- Total annual fees
- $2,512
- HOA name
- Chris Haines/ Melrose Management
- CDD
- Yes
- Homestead exemption
- Yes
- Min lease term
- 1-2 Years
- Listing terms
- Cash, Conventional, VA Loan
- Ownership
- Fee Simple
- Available for lease
- Yes
- Lease restrictions
- Yes
- Additional lease restrictions
- Buyer and buyers agent to verify all leasing restrictions with the HOA.
- Approval process
- Buyer and buyers agent to verify all approval processes with the HOA.
Exterior & Construction
- Exterior features
- Lighting, Outdoor Kitchen, Private Mailbox, Sidewalk, Sliding Doors
- Construction materials
- Block, Stucco
- Roof
- Shingle
- Foundation
- Slab
- Pool
- Private pool
- Road surface
- Asphalt, Paved
Utilities
- Sewer
- Public Sewer
- Water source
- Public
- Utilities
- BB/HS Internet Available, Cable Available, Electricity Connected, Natural Gas Connected, Phone Available, Public, Sewer Connected, Water Connected
Community
- Pets allowed
- Yes
Schools
Letter grades: Florida DOE 2024–25 school grades (Orange, Seminole, Lake, Osceola, Brevard). Assigned schools from the listing agent — verify enrollment with the district.
Room Details
| Room | Level | Dimensions |
|---|---|---|
| Kitchen | First | 16x14 |
| Dining Room | First | 15x17 |
| Family Room | First | 13x18 |
| Office | First | 11x10 |
| Primary Bedroom | First | 12x19 |
| Bedroom 2 | First | 11x9 |
| Dinette | First | 14x17 |
| Bedroom 3 | First | 11x10 |
| Bedroom 4 | First | 12x10 |
| Loft | Second | 16x24 |
Listing Details
- Listing date
- 2026-07-30
- On market date
- 2026-07-30
- Original list price
- $670,000
- Occupant type
- Owner
- MLS area
- 33647 - Tampa / Tampa Palms
- Listing AOR
- Suncoast Tampa
- Status changed
- 2026-07-30
- Tax legal description
- GRAND HAMPTON PHASE 5 LOT 29 BLOCK 10
Flood risk
Minimal-risk area outside the mapped floodplain. Flood insurance is optional and typically low-cost.
Source: FEMA flood zone reported on the listing. Confirm current designation at FEMA Flood Map Service Center.
Location
Directions
I-75 to Exit 270 (Bruce B. Downs Blvd). North on Bruce B. Downs Blvd, left on County Line Rd, left into Grand Hampton, first exit at roundabout onto Dunham Station Dr, left on Chestnut Grove Dr, left on Heritage Point Dr, right on Hampton Lake Dr. Home on left.
More homes like this
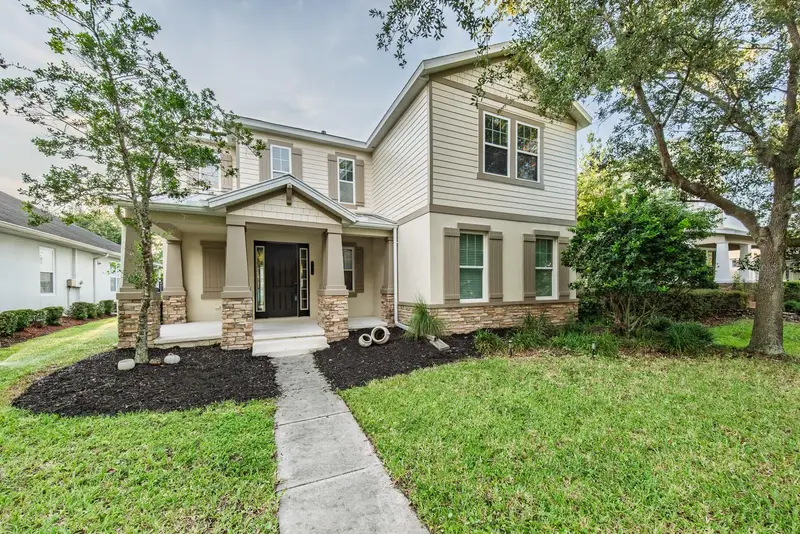
$524,990
7912 Hampton Lake Dr
Tampa, FL 33647
4 bd · 3 ba · 2,733 sqft
Grand Hampton Ph 5
MLS ID #TB8528798, JOE WALKER REALTY LLC.
Listing provided by Stellar MLS
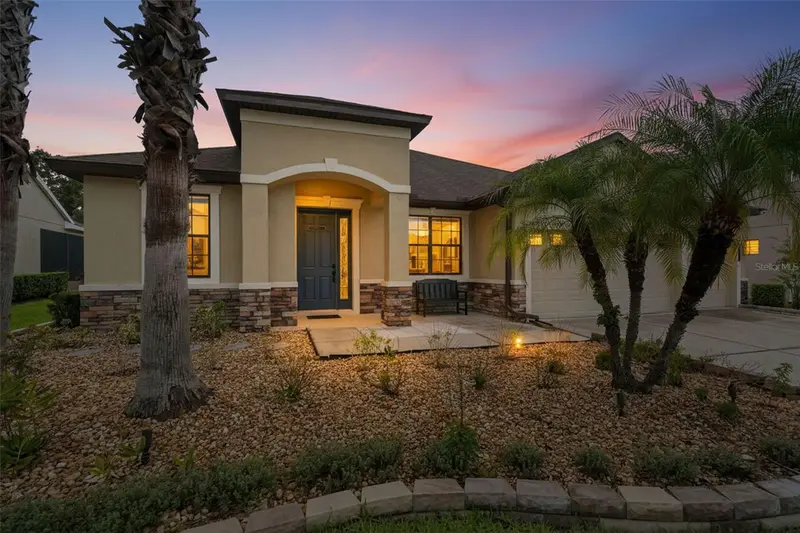
$675,000
7929 Hampton Lake Dr
Tampa, FL 33647
4 bd · 3 ba · 2,501 sqft
Grand Hampton Ph 5
MLS ID #TB8527514, LOMBARDO TEAM REAL ESTATE LLC.
Listing provided by Stellar MLS
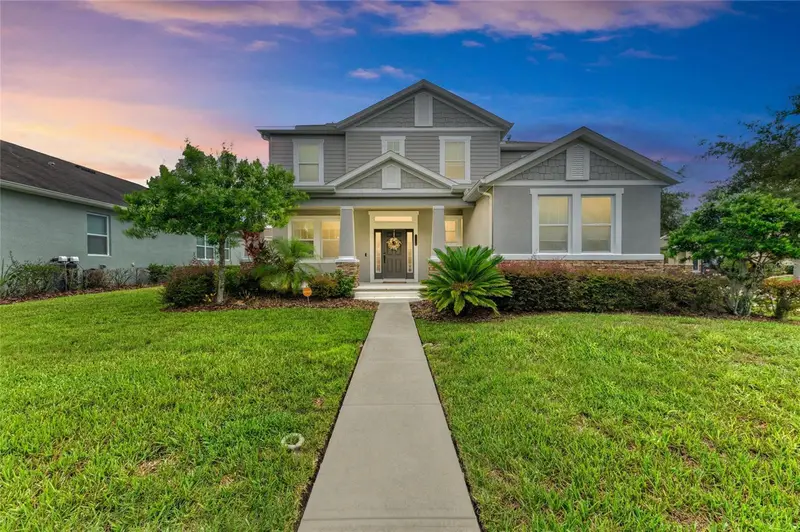
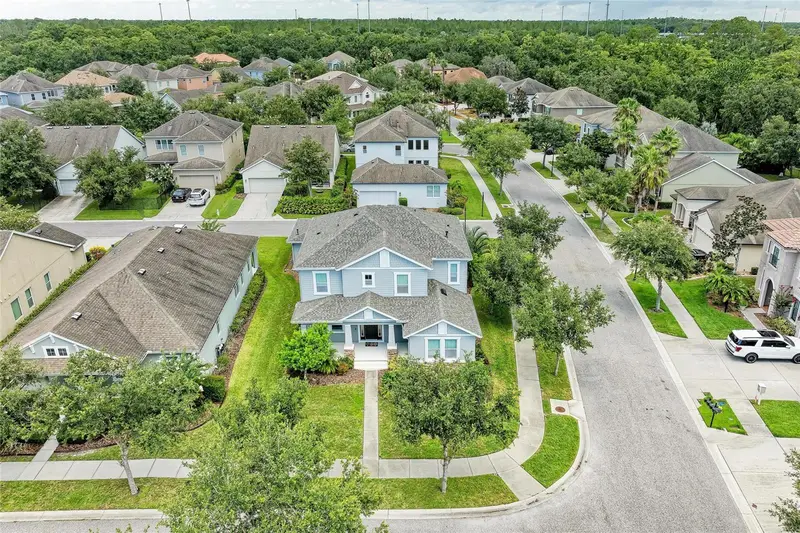
$684,990
20126 Outpost Point Dr
Tampa, FL 33647
5 bd · 4 ba · 3,354 sqft
Grand Hampton Ph 5
MLS ID #TB8407630, DALTON WADE INC.
Listing provided by Stellar MLS
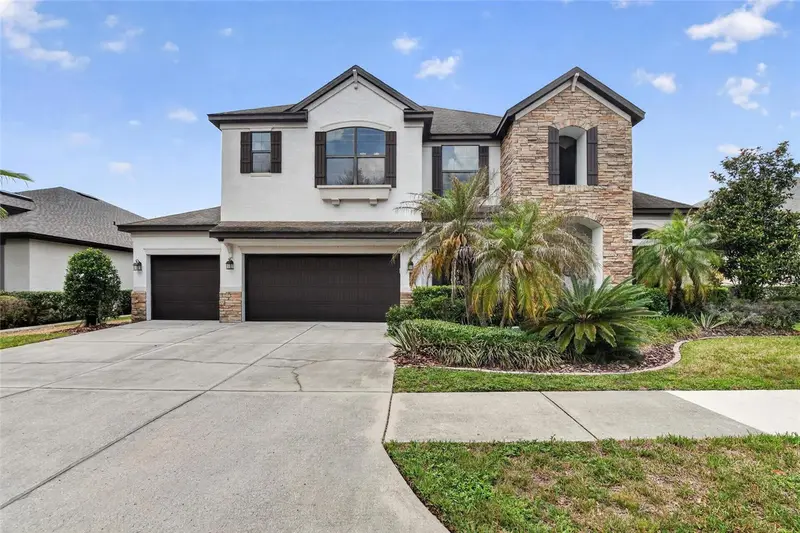
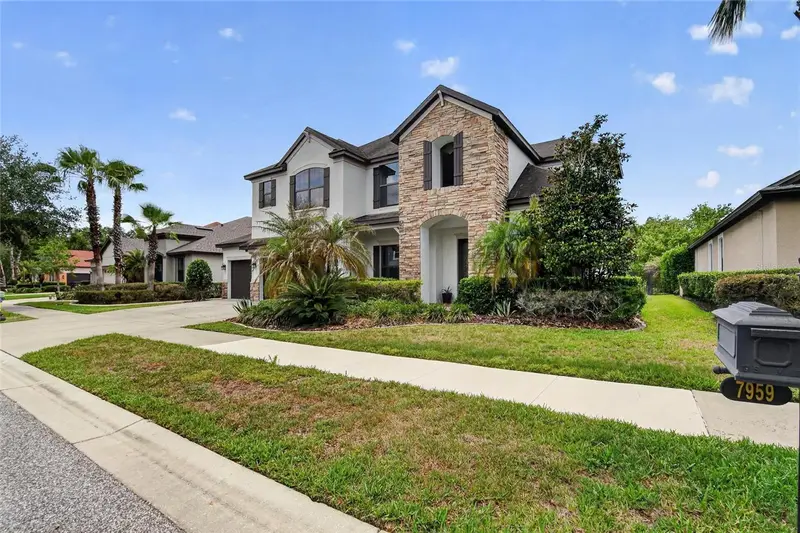
$899,000
7959 Hampton Lake Dr
Tampa, FL 33647
4 bd · 4 ba · 3,833 sqft
Grand Hampton Ph 5
MLS ID #TB8508986, DALTON WADE INC.
Listing provided by Stellar MLS

Listings courtesy of Stellar MLS as distributed by MLS GRID
IDX information is provided exclusively for consumers’ personal, non-commercial use and may not be used for any purpose other than to identify prospective properties consumers may be interested in purchasing.
Based on information submitted to the MLS GRID as of August 6, 2026 at 9:09 PM ET. All data is obtained from various sources and may not have been verified by broker or MLS GRID. Supplied Open House Information is subject to change without notice. All information should be independently reviewed and verified for accuracy. Properties may or may not be listed by the office/agent presenting the information.
All or a portion of the multiple listing information is provided by Stellar MLS, from a copyrighted compilation of listings. The compilation of listings and each individual listing are © 2026 Stellar MLS. All rights reserved.
Ryan Solberg, Broker · MaxLife Realty LLC · FL License #BK3354351 · Equal Housing Opportunity · Full disclaimer · DMCA