
$475,000
105 Cherry Place
Deland, FL 32724
Listing updated: August 2, 2026 at 4:06 PM ET
Listing courtesy of Keller Williams Advantage Realty · Warren Bonett · MLS #O6428349 · Active · 407-977-7600Property type
Year built
Lot size
Price / sq ft
HOA dues
Days on market
Garage spaces
Flood zone
About this home
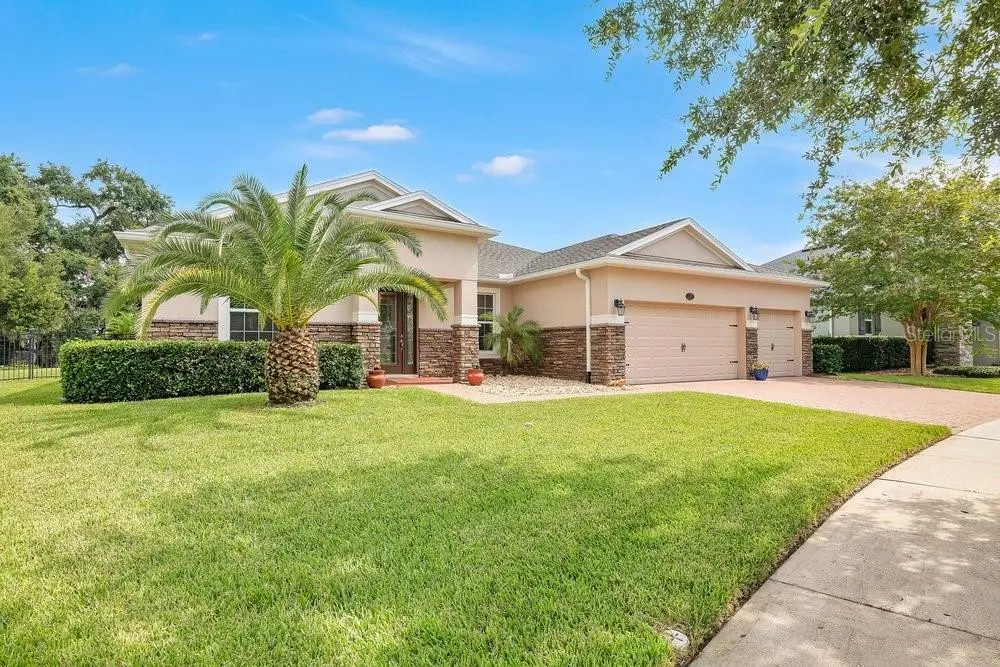
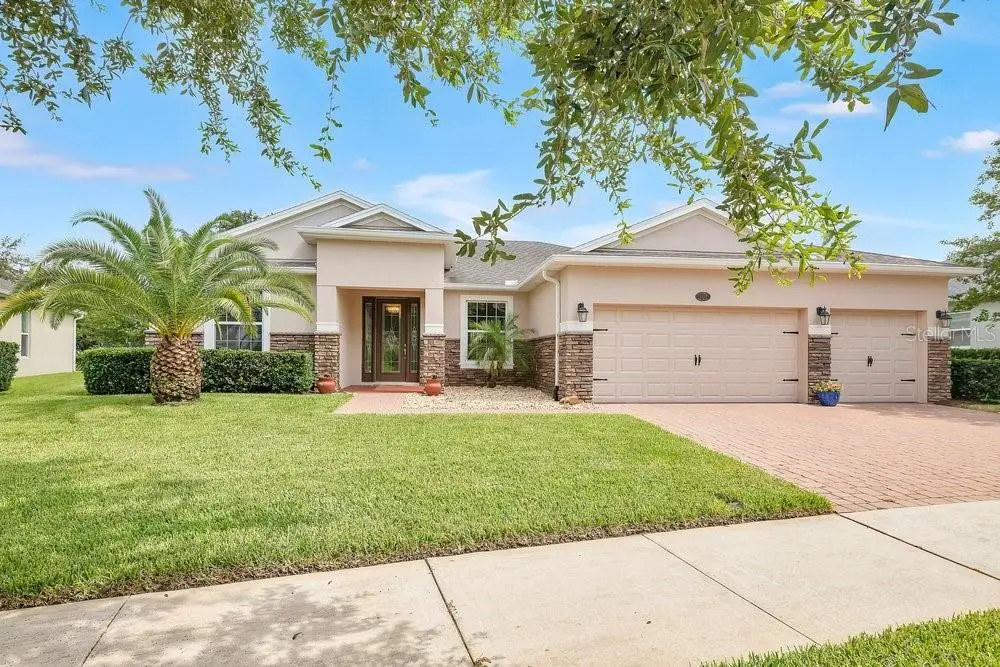
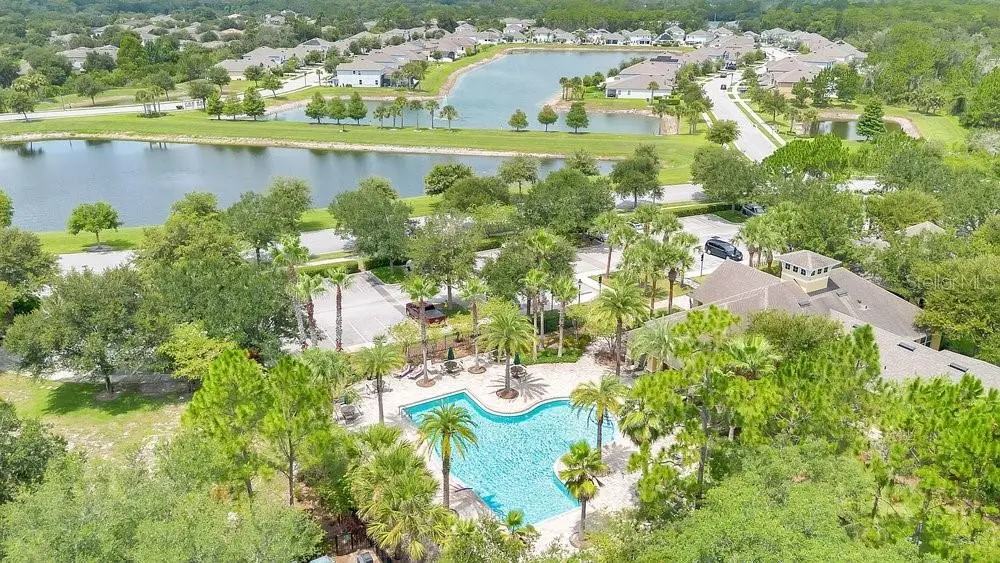
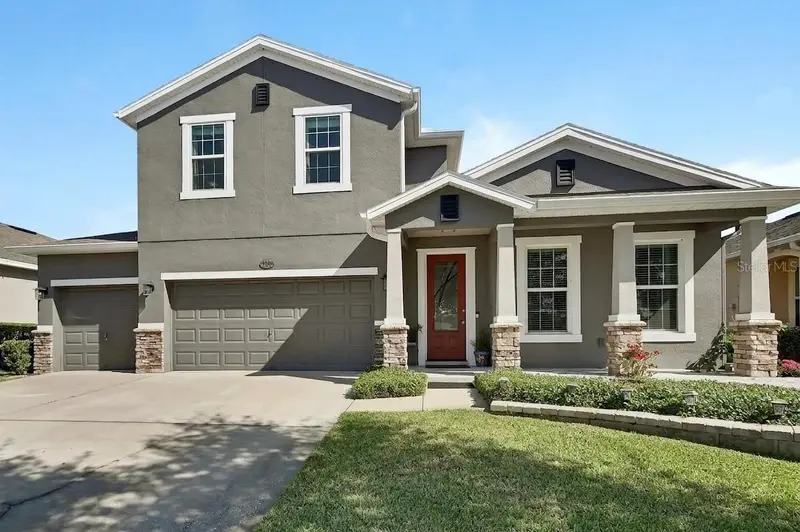
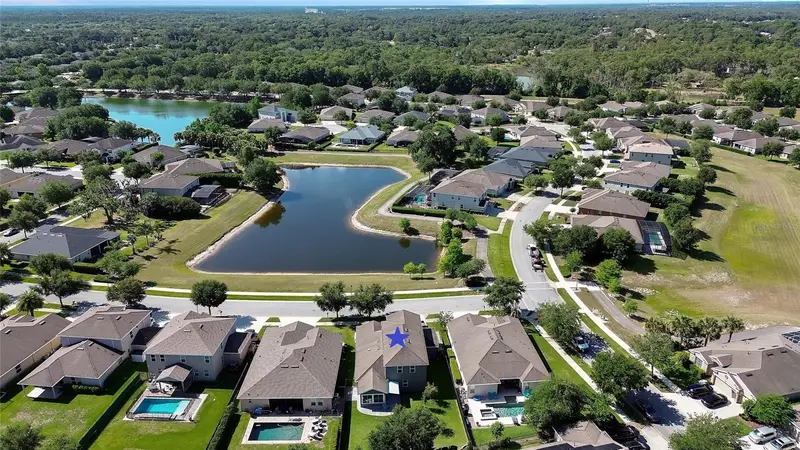
This like new, single-family home in beautiful VICTORIA TRAILS offers 4 BEDROOMS, 2 FULL BATHROOMS, and 2,457 Sq Ft of living space under air (3,323 total) on a FENCED LOT with a WATER VIEW. The interior layout includes a FORMAL LIVING ROOM and DINING ROOM, KITCHEN with GRANITE COUNTERS and WALK IN PANTRY, DINETTE, FAMILY ROOM, PRIMARY SUITE, 3 Additional Bedrooms, a 2nd Full Bath, Inside Laundry Room, and a 14x22 covered/screened LANAI with a gorgeous WOOD CEILING. Flooring is Ceramic Tile and Laminate throughout without any carpet whatsoever. The Primary Bathroom has Dual Sinks, a Garden Tub, separate Walk In Shower, Stone Counters, and a private Water Closet. Ceiling fans are present in all bedrooms and main living spaces. The Oversized, 3 Car Garage (29x21) has a SHARK COATING FLOOR FINISH which is less than a year old along with custom built cabinetry to keep the garage organized and beautiful. Appliances include a 2024 Refrigerator and Washer/Dryer, plus a 2023 Range and Dishwasher. The interior was painted in 2019 and the exterior in 2025. The house is super energy efficient with low monthly utility costs. There is also a transferable termite bond issued by Massey Services. The HOA dues are $215 per month and include high-speed internet, cable TV, community pool, recreational facilities and so much more. Residents have access to reclaimed water for irrigation, a resort-style community pool, fitness center, parks, playground, tennis courts, clubhouse, restaurant, and scenic walking trails. Golf carts are permitted as the community is a golf community. The property is conveniently situated just minutes from Stetson University, historic downtown DeLand, shopping, dining, state parks, and a short drive to the beaches. If you are looking for a home in a vibrant, amenity-rich community, this one is a must-see. Please click on the Virtual Tour button for a 3D Walk Through of this house.
Estimated monthly payment
Estimate only. Taxes use the listing's reported amount where available; insurance is a Florida-average estimate. Your actual payment will vary — run a full calculation or talk to a lender.
Price & listing history3 days on market
- Status: ActiveJul 30, 2026
- Listed$475,000Jul 30, 2026
- Price increased$475,000
Facts & features
- Property type
- Residential
- Sub type
- Single Family Residence
- Status
- Active
- Days on market
- 3
- Subdivision
- Victoria Park Inc 04
- County
- Volusia
- Year built
- 2015
- Living area
- 2,457 sq ft
- Price/sq ft
- $193
- Building area
- 3,323 sq ft (Public Records)
- Lot size
- 8,320 sq ft
- Lot category
- 0 to less than 1/4
- Flood zone
- X (12127C0610J)
- Garage
- 3 spaces
- Annual taxes
- $4,814 (2025)
- Parcel #
- 26-17-30-03-00-2270
- Zoning
- PUD-1
- MLS #
- O6428349
Ask about this home
Have a question? Ask the broker directly.
Ryan Solberg answers personally — no call center, no spam. Your question goes straight to him.
Interior Details
- Bedrooms
- 4
- Full bathrooms
- 2
- Flooring
- Ceramic Tile, Laminate
- Appliances
- Dishwasher, Disposal, Dryer, Gas Water Heater, Microwave, Range, Refrigerator, Washer
- Interior features
- Ceiling Fans(s), Crown Molding, High Ceilings, In Wall Pest System, Kitchen/Family Room Combo, Open Floorplan, Solid Wood Cabinets, Split Bedroom, Stone Counters, Thermostat, Tray Ceiling(s), Walk-In Closet(s)
- Laundry
- Electric Dryer Hookup, Gas Dryer Hookup, Inside, Laundry Room
- Stories / Levels
- One
- Direction faces
- South
Heating & Cooling
- Heating
- Central, Electric
- Cooling
- Central Air
Parking
- Garage spaces
- 3
- Attached garage
- Yes
- Parking features
- Driveway, Garage Door Opener
HOA & Financial
- HOA fee
- $215 / Monthly
- Monthly HOA
- $215/mo
- Total monthly fees
- $215/mo
- Total annual fees
- $2,580
- HOA name
- Jamie Owens
- CDD
- No
- Homestead exemption
- Yes
- Min lease term
- 7 Months
- Listing terms
- Cash, Conventional, FHA, VA Loan
- Ownership
- Fee Simple
- Available for lease
- Yes
- Lease restrictions
- Yes
- Additional lease restrictions
- Check with HOA or Management company for more information.
- Approval process
- Check with HOA or Management company for more information.
Exterior & Construction
- Exterior features
- Rain Gutters, Sidewalk, Sliding Doors
- Construction materials
- Block, Stone, Stucco
- Roof
- Shingle
- Foundation
- Slab
- Water view
- Yes
- Road surface
- Paved
Utilities
- Sewer
- Public Sewer
- Water source
- Public
- Utilities
- BB/HS Internet Available, Cable Available, Electricity Connected, Fiber Optics, Natural Gas Connected, Public, Sewer Connected, Sprinkler Recycled, Underground Utilities, Water Connected
Community
- Pets allowed
- Number Limit, Size Limit, Yes
Schools
Letter grades: Florida DOE 2024–25 school grades (Orange, Seminole, Lake, Osceola, Brevard). Assigned schools from the listing agent — verify enrollment with the district.
Room Details
| Room | Level | Dimensions |
|---|---|---|
| Living Room | First | 13x15 |
| Kitchen | First | 12x12 |
| Dining Room | First | 10x14 |
| Family Room | First | 17x22 |
| Primary Bedroom | First | 18x18 |
| Primary Bathroom | First | 11x13 |
| Bedroom 2 | First | 10x12 |
| Bedroom 3 | First | 10x12 |
| Bedroom 4 | First | 10x13 |
| Bathroom 2 | First | 5x12 |
| Laundry | First | 6x7 |
| Balcony/Porch/Lanai | First | 14x22 |
Listing Details
- Listing date
- 2026-07-30
- On market date
- 2026-07-30
- Original list price
- $475,000
- Occupant type
- Vacant
- MLS area
- 32724 - Deland
- Listing AOR
- Orlando Regional
- Status changed
- 2026-07-30
- Tax legal description
- LOT 227 VICTORIA PARK INC 4 NW MB 53 PGS 108-112 INC PER OR 5969 PGS 4309-4310 PER OR 6236 PG 0222 PER OR 6431 PG 3789 PER OR 6431 PG 3814 PER OR 7041 PG 3590 PER OR 7174 PG 2547 PER OR 7226 PG 0762 PER OR 7421 PG 3619 PER OR 7646 PG 3841 PER OR 7648 PG 1
Flood risk
Minimal-risk area outside the mapped floodplain. Flood insurance is optional and typically low-cost.
Source: FEMA flood zone reported on the listing. Confirm current designation at FEMA Flood Map Service Center.
Location
Directions
Head south on S Woodland Blvd, Turn left onto Orange Camp Rd 1,6 miles, Turn left onto S Blue Lake Ave 0,5 miles, Turn right onto Victoria Hills Dr/Victoria Trails Blvd 0,4 miles, house on the left 105 W Cherry Pl DeLand, FL 32724
More homes like this
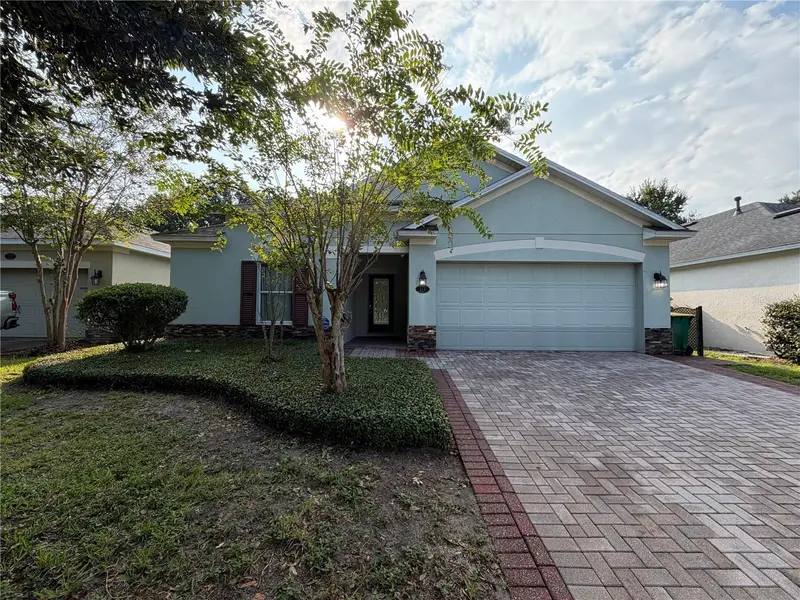
$320,000
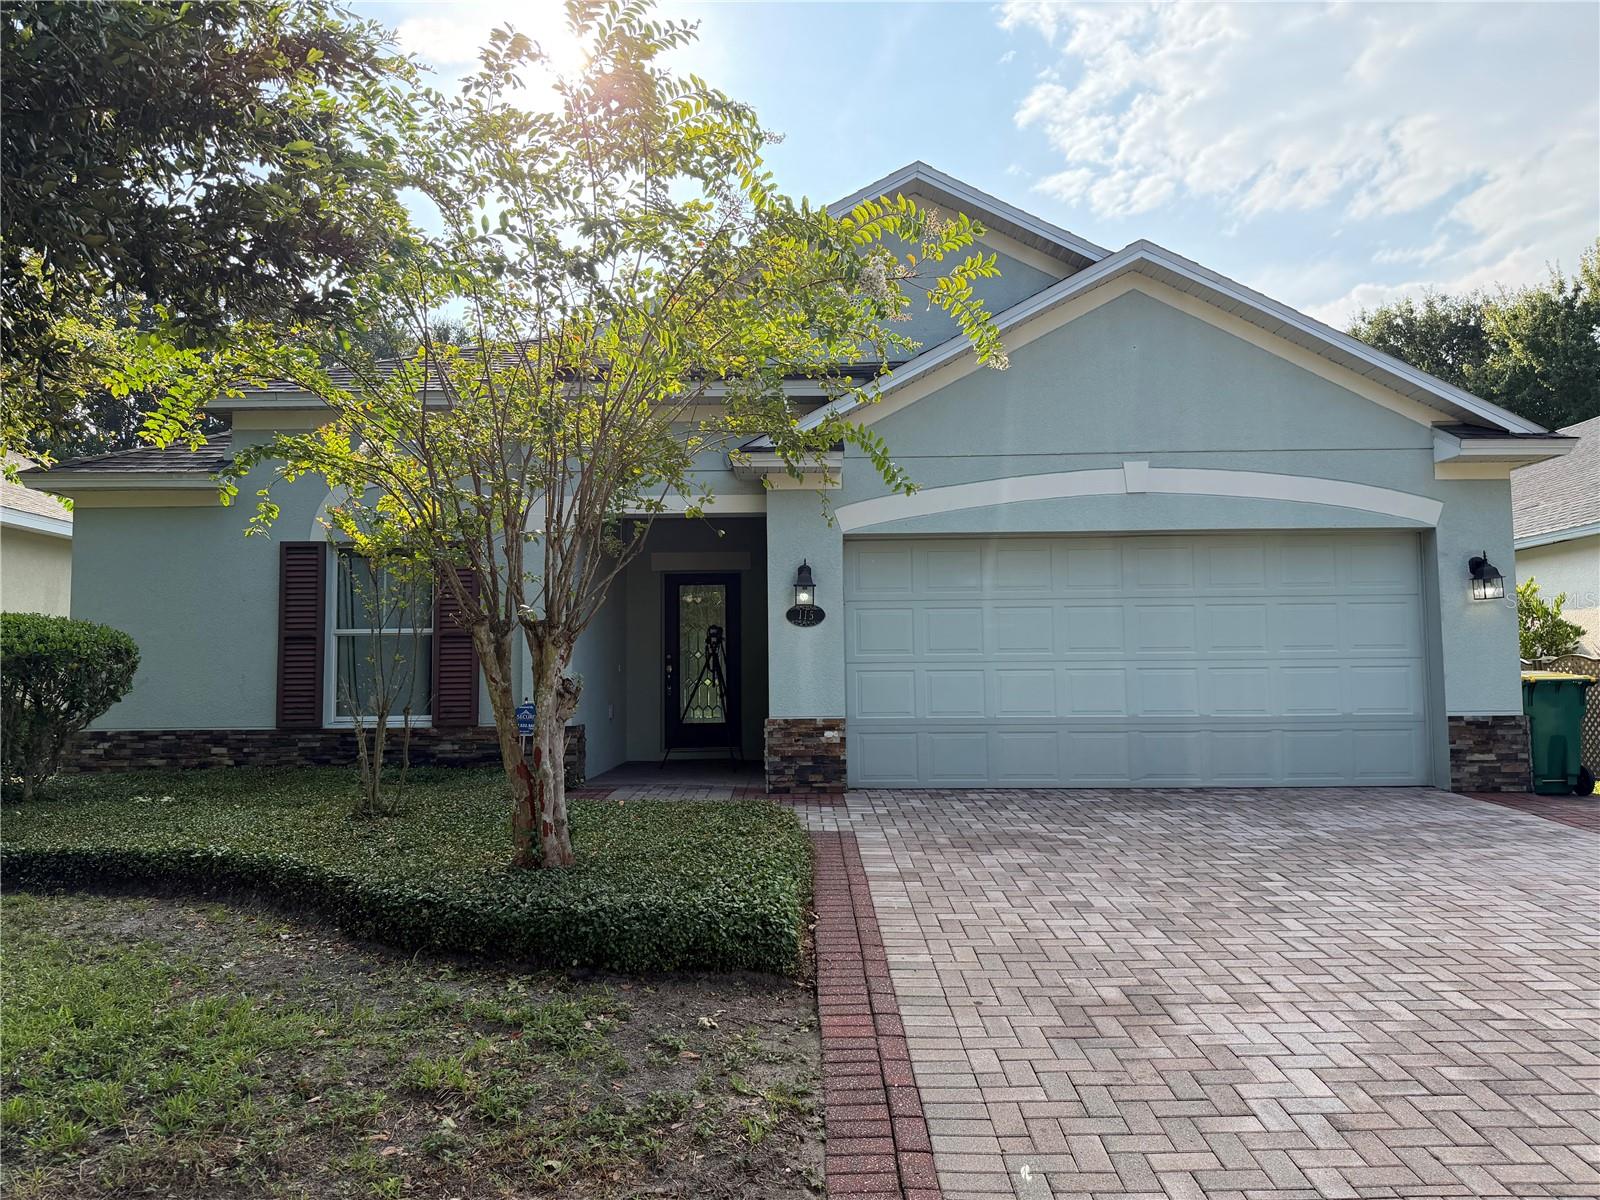
115 Gladesdown Ct
Deland, FL 32724
3 bd · 2 ba · 1,400 sqft
Victoria Park Inc 04
MLS ID #O6430105, CALL IT CLOSED INTL REALTY.
Listing provided by Stellar MLS
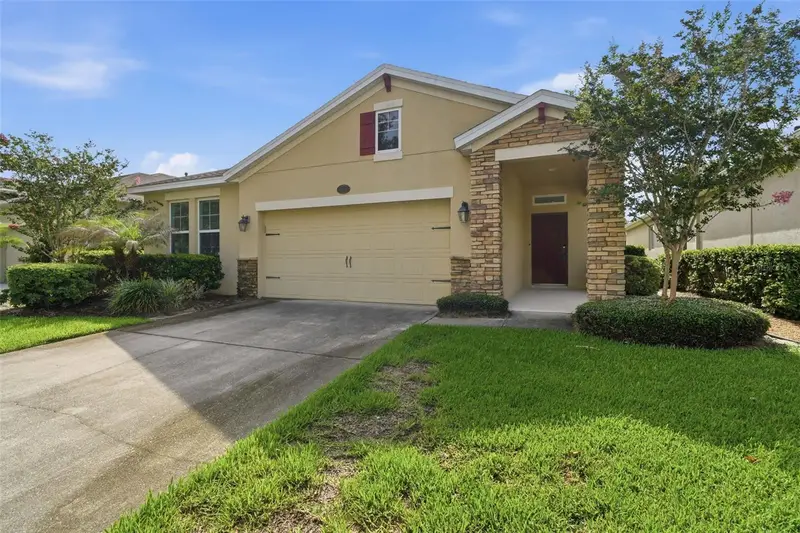
$349,900
315 W Freesia Ct
Deland, FL 32724
3 bd · 2 ba · 1,759 sqft
Victoria Park Inc 04
MLS ID #V4949773, CHARLES RUTENBERG REALTY ORLANDO.
Listing provided by Stellar MLS
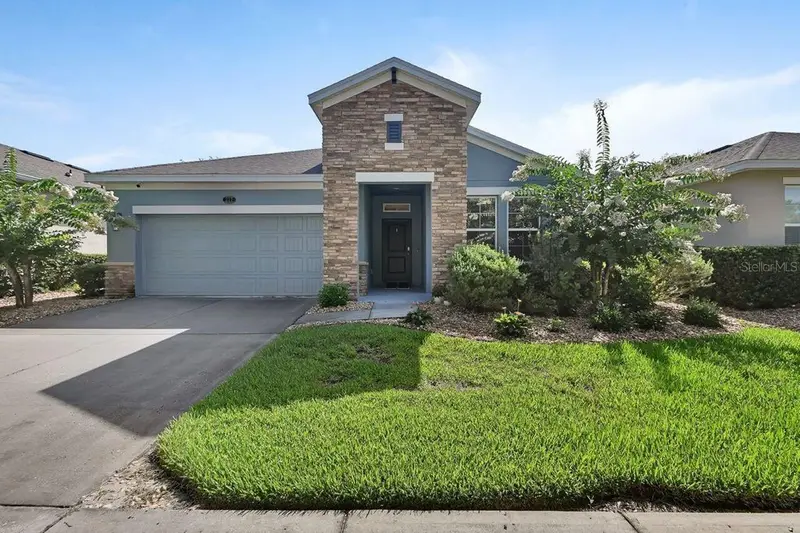
$405,000
217 W Cherry Pl
Deland, FL 32724
4 bd · 3 ba · 2,098 sqft
Victoria Park Inc 04
MLS ID #O6428661, CHARLES RUTENBERG REALTY ORLANDO.
Listing provided by Stellar MLS
$549,900
337 Orchard Hill St
Deland, FL 32724
4 bd · 3 ba · 3,070 sqft
Victoria Park Inc 04
MLS ID #V4948911, COLDWELL BANKER REALTY.
Listing provided by Stellar MLS

Listings courtesy of Stellar MLS as distributed by MLS GRID
IDX information is provided exclusively for consumers’ personal, non-commercial use and may not be used for any purpose other than to identify prospective properties consumers may be interested in purchasing.
Based on information submitted to the MLS GRID as of August 2, 2026 at 4:06 PM ET. All data is obtained from various sources and may not have been verified by broker or MLS GRID. Supplied Open House Information is subject to change without notice. All information should be independently reviewed and verified for accuracy. Properties may or may not be listed by the office/agent presenting the information.
All or a portion of the multiple listing information is provided by Stellar MLS, from a copyrighted compilation of listings. The compilation of listings and each individual listing are © 2026 Stellar MLS. All rights reserved.
Ryan Solberg, Broker · MaxLife Realty LLC · FL License #BK3354351 · Equal Housing Opportunity · Full disclaimer · DMCA