
$309,900
5214 Orchard Oriole Loop
Bartow, FL 33830
Listing updated: August 6, 2026 at 9:43 PM ET
Listing courtesy of Keller Williams Realty · Jared Weggeland · MLS #L4963814 · Active · 863-577-1234Property type
Year built
Lot size
Price / sq ft
HOA dues
Days on market
Garage spaces
Flood zone
About this home
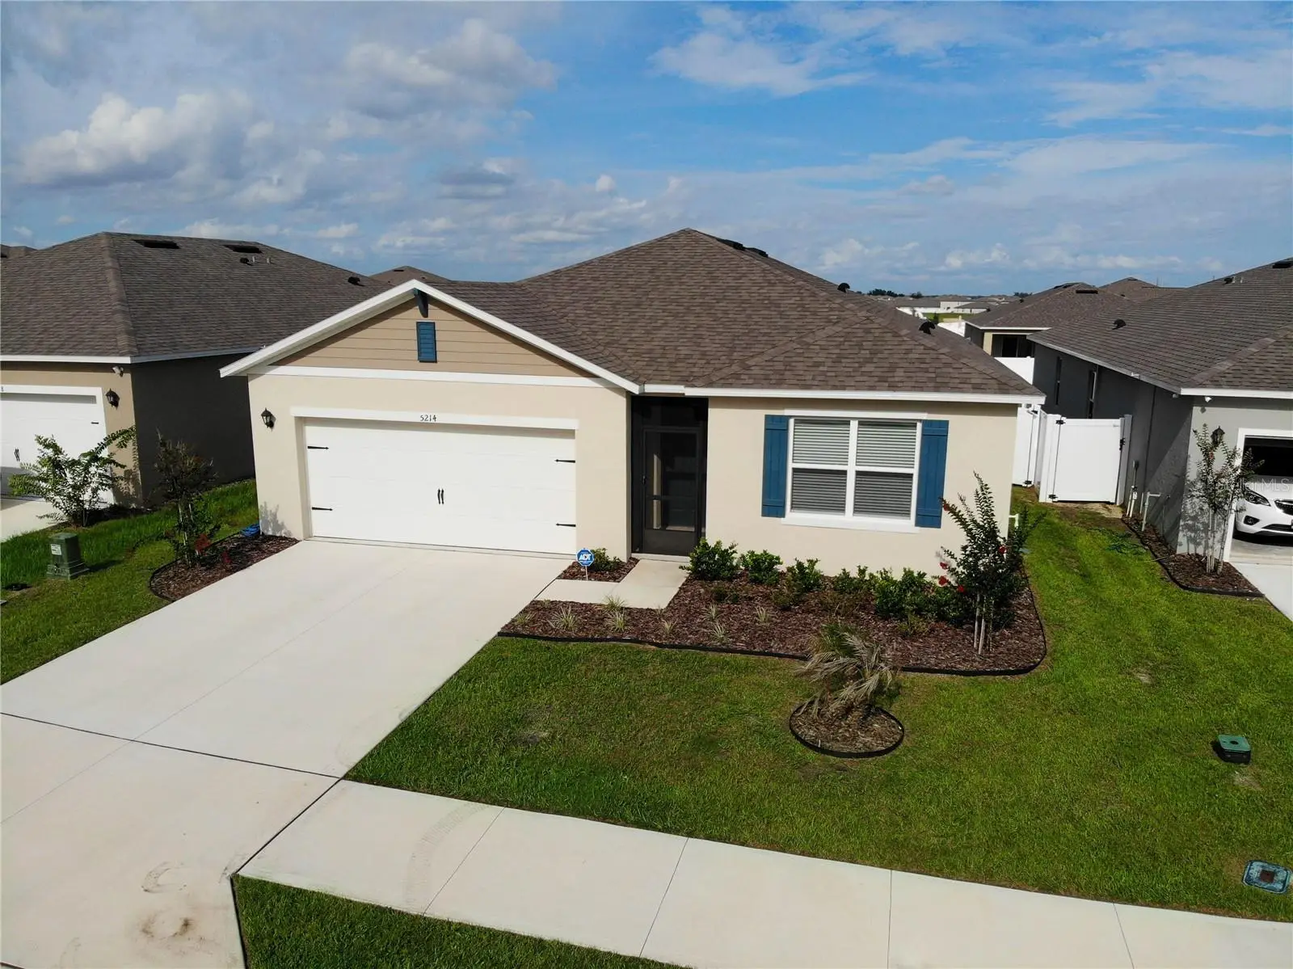
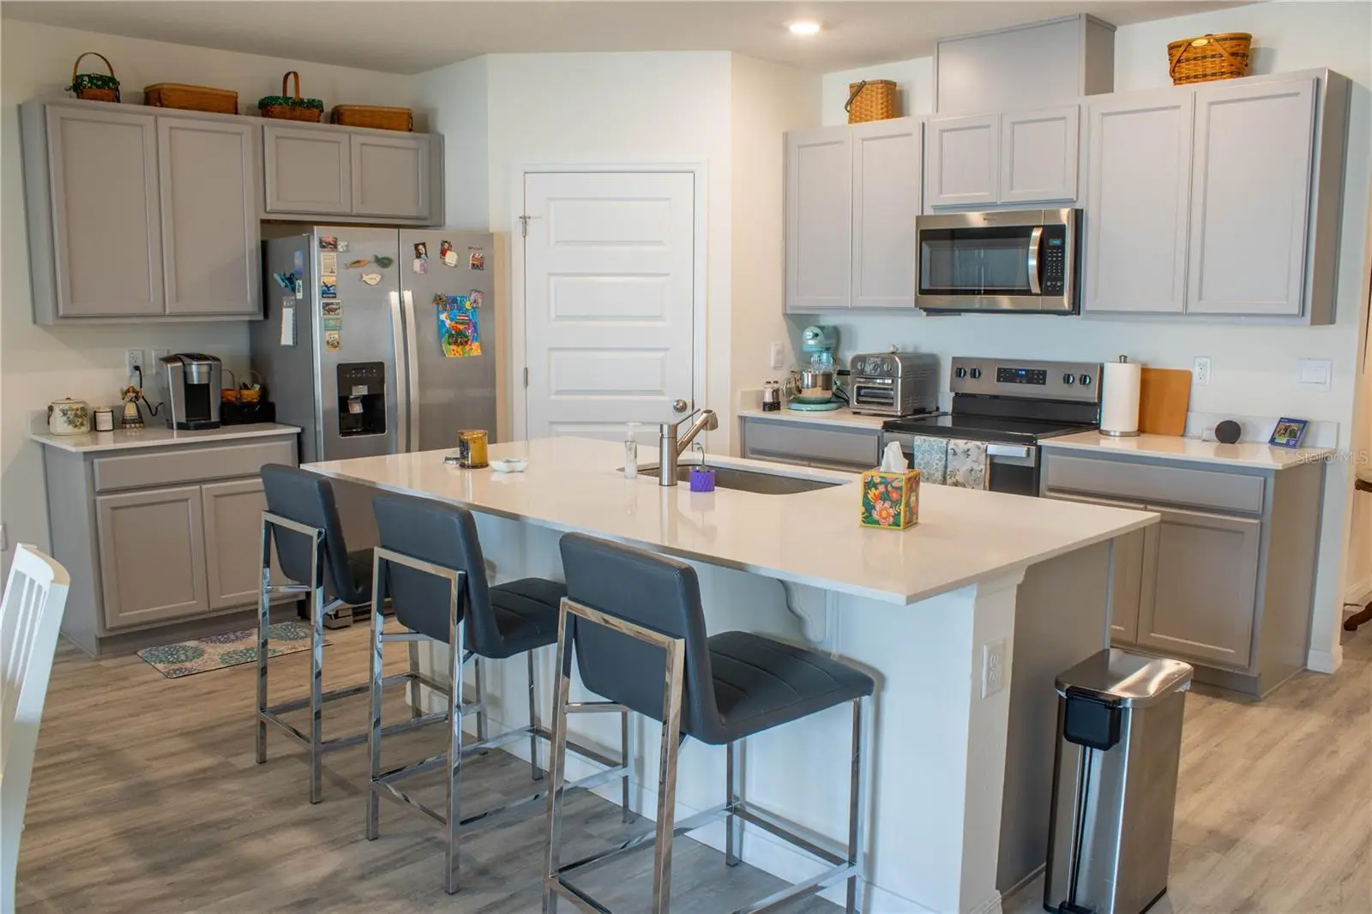
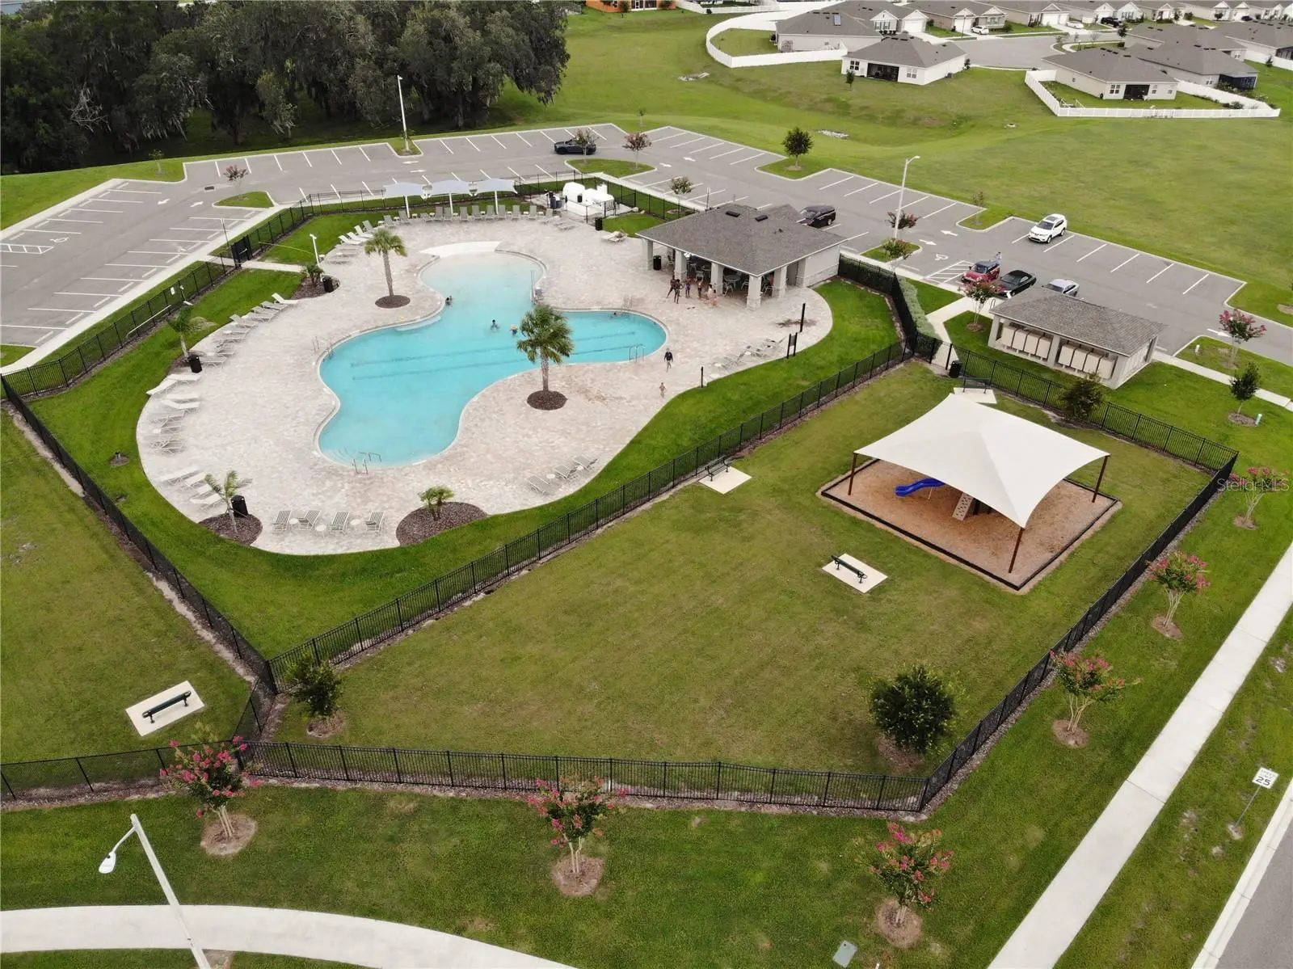
If you are looking for an easy move, into a like-new smart home that is only 1 year young and lightly loved, with a private fenced yard, relaxing covered and screened back porch, and 4 amply sized bedrooms, then your next home may well be 5214 Orchard Oriole Loop, Bartow FL 33830. Walk into your new home and you instantly see the beautiful wood look floors through the main areas and master suite. The great room, family and kitchen are airy in this open concept plan design. Spend countless nights chatting with family or friends around the large kitchen island, or prepare your favorite holiday meals together here. The master suite is very comfortable - lots of natural light in the bedroom, a large vanity in the bathroom, and a convenient, spacious shower for relaxing or a quick clean. The secondary bedrooms are at the opposite end of the home, making them very private, and tucked away. You will love spending time on the rear lanai during winter, and the fully fenced in yard is perfect for pets or family activities. If you like to swim, the community pool is crystal clear, and there is even a tot lot for the little ones. The neighborhood is located off of 540 A in South Lakeland, so is near Hwy 98, Catfish Country, and has very easy access to the Polk Parkway and Hwy 60 as well. Check out the pictures. If you like what you see, request a showing today - you don't want to miss this one.
Estimated monthly payment
Estimate only. Taxes use the listing's reported amount where available; insurance is a Florida-average estimate. Your actual payment will vary — run a full calculation or talk to a lender.
Price & listing history5 days on market
- Status: ActiveAug 1, 2026
- Listed$309,900Aug 1, 2026
- Price increased$309,900
Facts & features
- Property type
- Residential
- Sub type
- Single Family Residence
- Status
- Active
- Days on market
- 5
- Subdivision
- Wind Meadows
- County
- Polk
- Year built
- 2025
- Living area
- 1,828 sq ft
- Price/sq ft
- $170
- Building area
- 2,395 sq ft (Public Records)
- Lot size
- 6,098 sq ft
- Lot category
- 0 to less than 1/4
- Flood zone
- X
- Garage
- 2 spaces
- Annual taxes
- $1,129 (2025)
- Parcel #
- 24-29-26-289504-006120
- MLS #
- L4963814
Ask about this home
Have a question? Ask the broker directly.
Ryan Solberg answers personally — no call center, no spam. Your question goes straight to him.
Interior Details
- Bedrooms
- 4
- Full bathrooms
- 2
- Flooring
- Carpet, Luxury Vinyl
- Appliances
- Dishwasher, Disposal, Electric Water Heater, Microwave, Range
- Interior features
- Ceiling Fans(s), Eat-in Kitchen, Kitchen/Family Room Combo, Living Room/Dining Room Combo, Open Floorplan, Primary Bedroom Main Floor, Smart Home, Solid Surface Counters, Split Bedroom, Stone Counters, Thermostat, Walk-In Closet(s)
- Laundry
- Inside, Laundry Room
- Stories / Levels
- One
- Direction faces
- West
Heating & Cooling
- Heating
- Central, Electric
- Cooling
- Central Air
Parking
- Garage spaces
- 2
- Attached garage
- Yes
- Parking features
- Driveway, Garage Door Opener, Ground Level, Off Street
HOA & Financial
- HOA fee
- $200 / Annually
- Monthly HOA
- $17/mo
- Total monthly fees
- $17/mo
- Total annual fees
- $200
- HOA name
- HIGHLAND MANAGEMENT/DENISE ABERCROMBIE
- CDD
- Yes
- Min lease term
- 8-12 Months
- Listing terms
- Cash, Conventional, FHA, USDA Loan, VA Loan
- Ownership
- Fee Simple
- Available for lease
- Yes
- Lease restrictions
- Yes
- Additional lease restrictions
- Confirm with HOA
- Approval process
- Confirm with HOA
Exterior & Construction
- Exterior features
- Private Yard, Sidewalk, Sliding Doors, Sprinkler Metered
- Construction materials
- Block, Stucco
- Roof
- Shingle
- Foundation
- Slab
- Road surface
- Paved
Utilities
- Sewer
- Public Sewer
- Water source
- Public
- Utilities
- Cable Available, Electricity Connected, Phone Available, Sewer Connected, Underground Utilities, Water Connected
Community
- Pets allowed
- Yes
Schools
Letter grades: Florida DOE 2024–25 school grades (Orange, Seminole, Lake, Osceola, Brevard). Assigned schools from the listing agent — verify enrollment with the district.
Room Details
| Room | Level | Dimensions |
|---|---|---|
| Kitchen | First | 18x12 |
| Dining Room | First | 11x11 |
| Living Room | First | 17x15 |
| Primary Bedroom | First | 15x12 |
| Bedroom 2 | First | 11x11 |
| Bedroom 3 | First | 11x11 |
| Bedroom 4 | First | 12x11 |
| Balcony/Porch/Lanai | First | 11x8 |
| Primary Bathroom | First | |
| Bathroom 2 | First |
Listing Details
- Listing date
- 2026-08-01
- On market date
- 2026-08-01
- Original list price
- $309,900
- Occupant type
- Owner
- MLS area
- 33830 - Bartow
- Listing AOR
- Lakeland
- Home warranty
- Yes
- Status changed
- 2026-08-01
- Tax legal description
- WIND MEADOWS SOUTH PHASE 2C PB 210 PGS 16-17 LOT 612
Flood risk
Minimal-risk area outside the mapped floodplain. Flood insurance is optional and typically low-cost.
Source: FEMA flood zone reported on the listing. Confirm current designation at FEMA Flood Map Service Center.
Location
Directions
At the intersection of US-98 / Bartow Rd and Edgewood Drive, head south on US-98 S / Bartow Rd. (This is a major divided highway heading toward Highland City and Bartow.) Continue south on US-98 for approximately 5–6+ miles. You will pass the Polk Parkway (SR 570) interchange (Exit 10 area). Continue through the Highland City / southern Lakeland area. Watch for landmarks as you near the turn: the turn onto EF Griffin Rd is just before Catfish Country Restaurant. Turn right, then make a quick left onto EF Griffin Rd (E F Griffin Rd). Drive about ½ mile south on EF Griffin Rd. Turn right onto Quiet Quail Blvd (entrance to Wind Meadows South community). Follow the community signs. Once inside the neighborhood, continue on Quiet Quail Blvd and local streets to Orchard Oriole Loop. Arrive at 5214 Orchard Oriole Loop.
Property sale history
Public records5214 ORCHARD ORIOLE LOOP, BARTOW 33830
- Aug 2025$322,000
1,828 sq ft · Built 2025 · 0.1435 acres
Sale data from Florida public records (Department of Revenue / county property appraiser). Deemed reliable but not guaranteed; may not reflect current market or MLS status. Not Stellar MLS data.
More homes like this
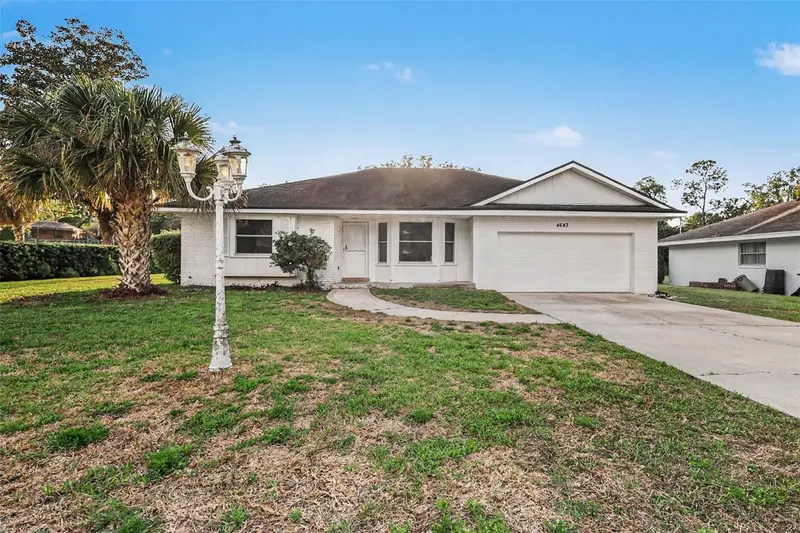
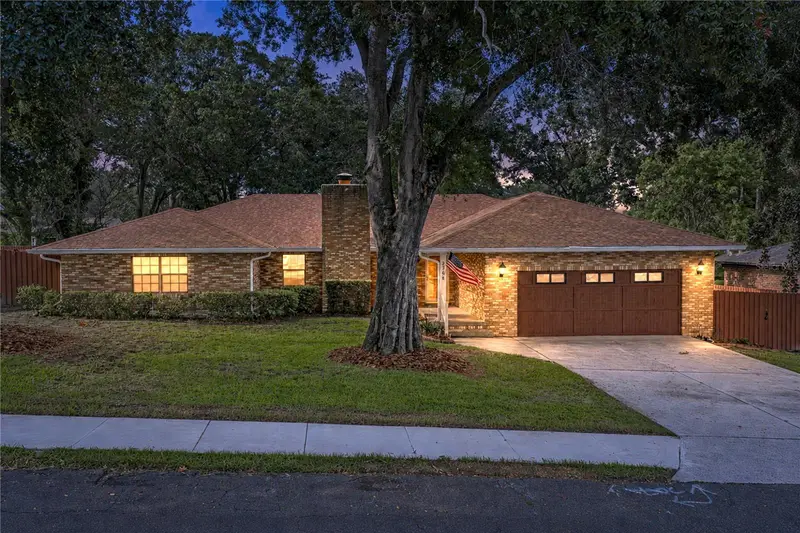
$334,900
4643 Valley View Dr W
Lakeland, FL 33813
3 bd · 2 ba · 1,811 sqft
Valley View
MLS ID #O6393551, ENTERA REALTY LLC.
Listing provided by Stellar MLS
$465,000
236 Pinellas St
Lakeland, FL 33803
4 bd · 3 ba · 3,265 sqft
Highview Heights
MLS ID #L4964048, COMPASS FLORIDA LLC.
Listing provided by Stellar MLS
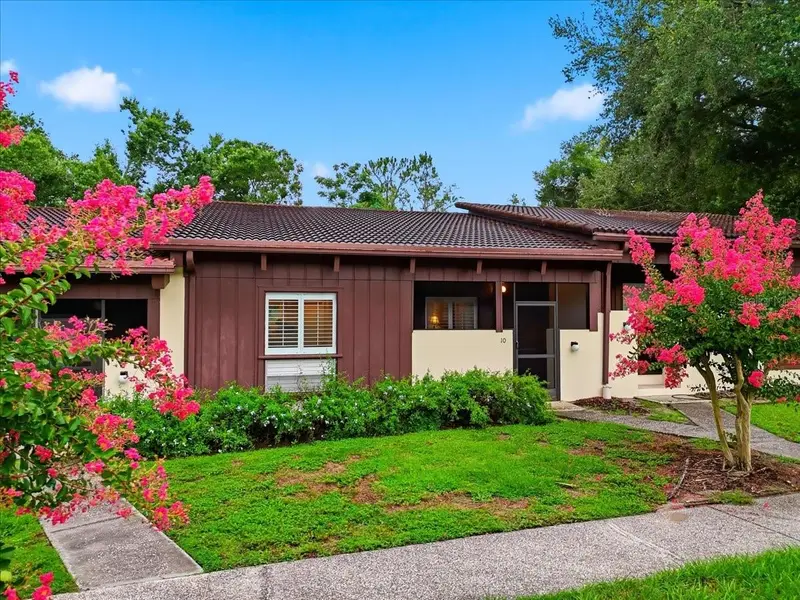
$189,999
10 El Recodo #10
Lakeland, FL 33813
2 bd · 2 ba · 1,244 sqft
Casa Loma Condo
MLS ID #TB8524223, IMPACT REALTY TAMPA BAY.
Listing provided by Stellar MLS
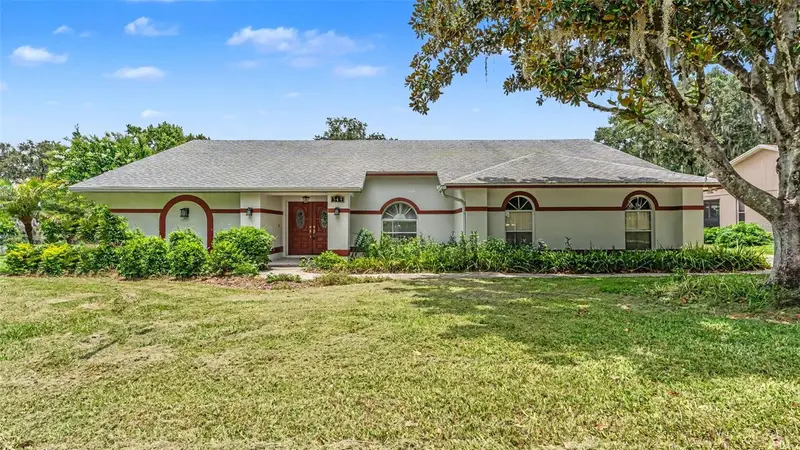
$386,000
549 Peninsular Dr
Lakeland, FL 33813
3 bd · 2 ba · 2,272 sqft
Christina Woods Ph 09
MLS ID #L4963105, COMPASS FLORIDA LLC.
Listing provided by Stellar MLS

Listings courtesy of Stellar MLS as distributed by MLS GRID
IDX information is provided exclusively for consumers’ personal, non-commercial use and may not be used for any purpose other than to identify prospective properties consumers may be interested in purchasing.
Based on information submitted to the MLS GRID as of August 6, 2026 at 9:43 PM ET. All data is obtained from various sources and may not have been verified by broker or MLS GRID. Supplied Open House Information is subject to change without notice. All information should be independently reviewed and verified for accuracy. Properties may or may not be listed by the office/agent presenting the information.
All or a portion of the multiple listing information is provided by Stellar MLS, from a copyrighted compilation of listings. The compilation of listings and each individual listing are © 2026 Stellar MLS. All rights reserved.
Ryan Solberg, Broker · MaxLife Realty LLC · FL License #BK3354351 · Equal Housing Opportunity · Full disclaimer · DMCA