


$4,500
2121 Fairfield Avenue
Brandon, FL 33510
Listing updated: August 11, 2026 at 11:35 PM ET
Listing courtesy of Pmi Realty & Property Mgmt. · Jeff Benton · MLS #TB8532963 · Active · 813-624-2866Property type
Year built
Lot size
Price / sq ft
HOA dues
Day on market
Garage spaces
Flood zone
About this home
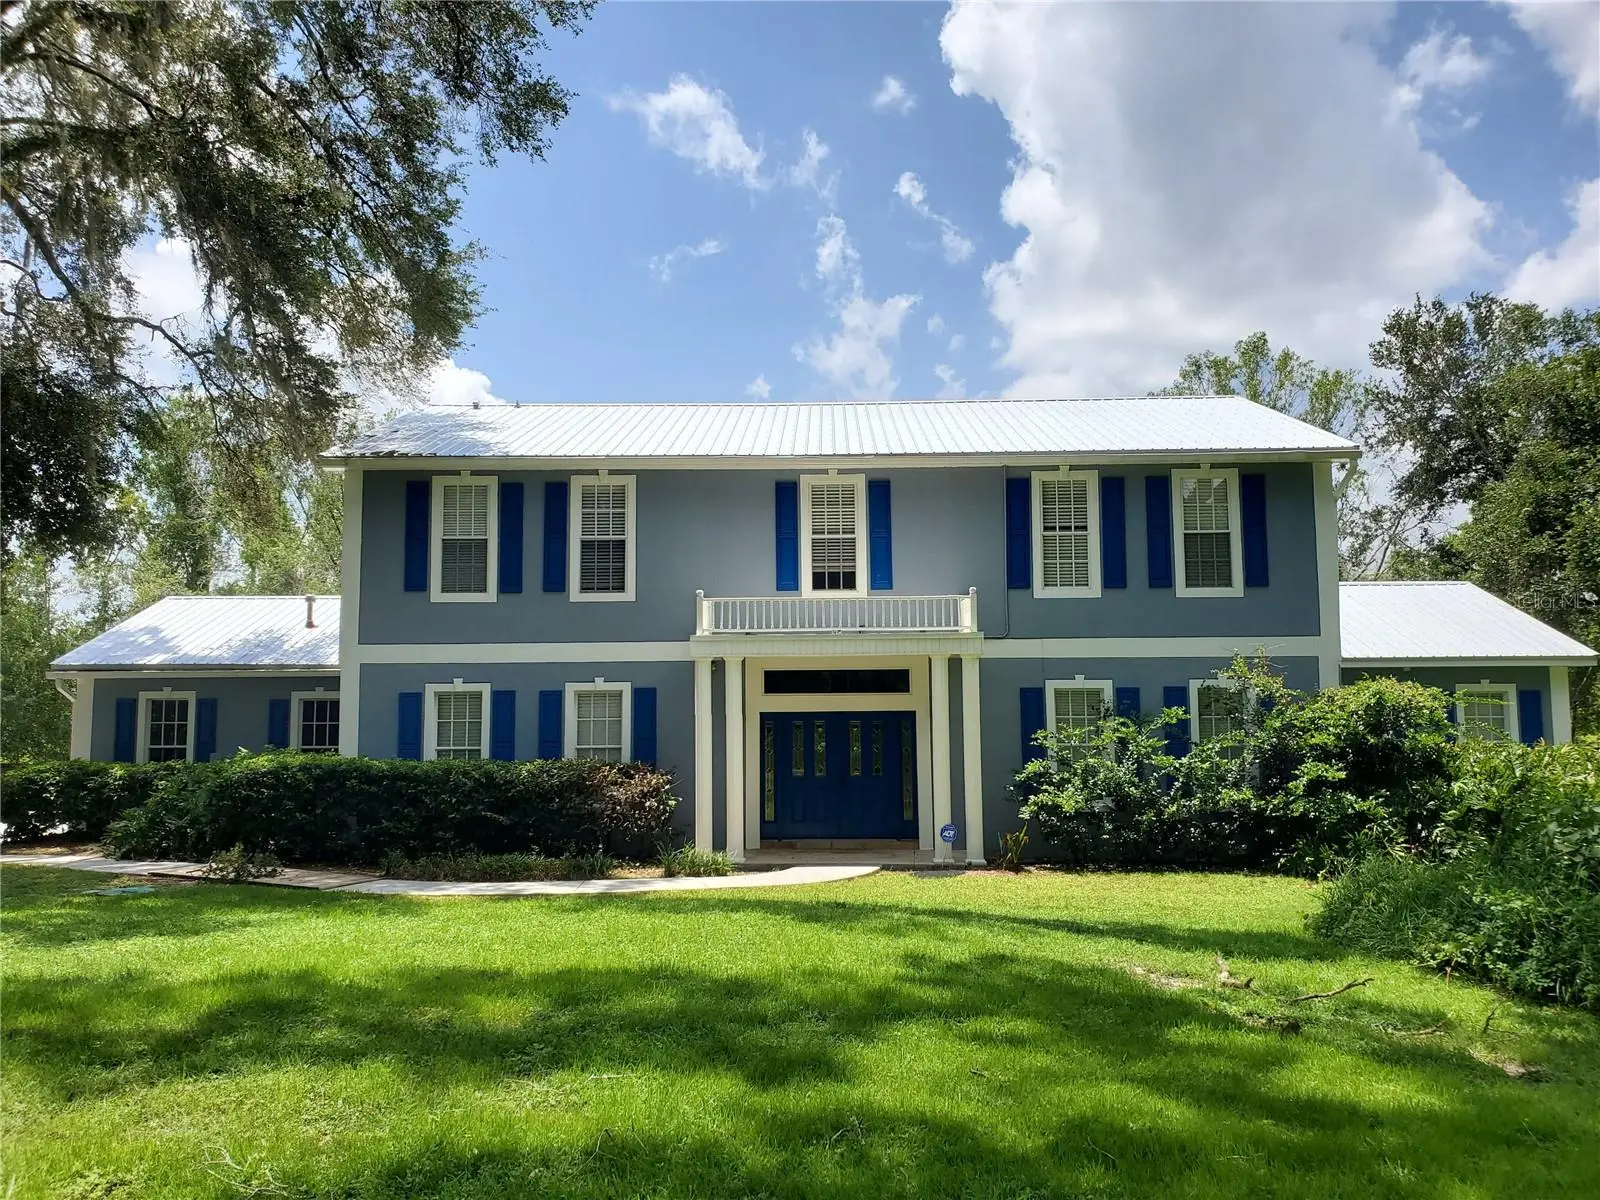
Elegant estate living meets modern rental convenience in this magnificent 5 bedroom, 4.5 bath home. Step through the grand foyer with its masterly crafted staircase to find soaring high ceilings, and rich hardwood flooring in throughout main living areas. Designed for seamless entertaining, this home features a large formal dining room, a separate living room with for those quiet conversations and a vast family room anchored by a traditional fireplace for those occasional Florida winter days. The chef’s kitchen serves as the heart of the home with premium granite countertops, rich wood cabinetry, a center cooking island, and a secondary staircase for daily convenience. Dual sets of French doors open to an expansive 66-foot screened lanai with elegant slate flooring and ceiling fans, offering the perfect oasis overlooking a massive back yard with privacy as there are no rear neighbors. The spacious primary suite serves as a true sanctuary, complete with tub, separate walk-in shower, twin vanities, water closet, and a fantastic, oversized walk-in closet with built in shelving. All 2nd floor bedrooms and stairs feature new, never lived on plush carpet. A large, first floor En-suite as the 5th bedroom can also serve as an in-law suite. Complete with a two-car garage and dedicated RV parking slab, this home offers unmatched scale and luxury just minutes from schools, dining, the mall, sports parks, entertainment and more. Convenient access to I-75, I-4, the Selmon Expressway, Tampa and surrounding areas. Excellent credit required.
Estimated monthly payment
Estimate only. Taxes use the listing's reported amount where available; insurance is a Florida-average estimate. Your actual payment will vary — run a full calculation or talk to a lender.
Price & listing history1 days on market
- Status: ActiveAug 10, 2026
- Listed$4,500Aug 10, 2026
- Price increased$4,500
Facts & features
- Property type
- Residential Lease
- Sub type
- Single Family Residence
- Status
- Active
- Days on market
- 1
- Subdivision
- Fishers Farms
- County
- Hillsborough
- Year built
- 2004
- Living area
- 3,961 sq ft
- Price/sq ft
- $1
- Building area
- 5,317 sq ft (Public Records)
- Lot size
- 72,745 sq ft
- Flood zone
- X (12057C0379K)
- Garage
- 2 spaces
- Parcel #
- U-17-29-20-2D2-000000-00025.3
- MLS #
- TB8532963
Ask about this home
Have a question? Ask the broker directly.
Ryan Solberg answers personally — no call center, no spam. Your question goes straight to him.
Interior Details
- Bedrooms
- 5
- Full bathrooms
- 4
- Half bathrooms
- 1
- Flooring
- Carpet, Ceramic Tile, Vinyl, Wood
- Appliances
- Dishwasher, Disposal, Microwave, Range, Refrigerator
- Interior features
- Ceiling Fans(s), High Ceilings, Kitchen/Family Room Combo, Open Floorplan, Split Bedroom, Stone Counters, Walk-In Closet(s), Window Treatments
- Laundry
- Upper Level
- Stories / Levels
- Two
- Fireplace
- Yes
- In-law suite
- Yes
Heating & Cooling
- Heating
- Central, Propane
- Cooling
- Central Air
Parking
- Garage spaces
- 2
- Attached garage
- Yes
- Parking features
- Garage Door Opener, RV Access/Parking
HOA & Financial
- Total monthly fees
- $0/mo
- Total annual fees
- $0
- Min lease term
- 1-2 Years
Exterior & Construction
- Road surface
- Asphalt
Utilities
- Sewer
- Septic Tank
- Water source
- Private
- Utilities
- BB/HS Internet Available, Cable Connected
Community
- Pets allowed
- Breed Restrictions
Schools
Letter grades: Florida DOE 2024–25 school grades (Orange, Seminole, Lake, Osceola, Brevard). Assigned schools from the listing agent — verify enrollment with the district.
Room Details
| Room | Level | Dimensions |
|---|---|---|
| Kitchen | First | 14x14 |
| Family Room | First | 26x16 |
| Dining Room | First | 14x16 |
| Living Room | First | 16x14 |
| Bedroom 5 | First | 15x19 |
| Bedroom 4 | Second | 14x16 |
| Bathroom 3 | Second | 11x11 |
| Bedroom 2 | Second | 11x11 |
| Primary Bedroom | Second | 17x17 |
| Foyer | First | 15x16 |
Listing Details
- Listing date
- 2026-08-10
- On market date
- 2026-08-10
- Original list price
- $4,500
- Occupant type
- Vacant
- MLS area
- 33510 - Brandon
- Listing AOR
- Suncoast Tampa
- Status changed
- 2026-08-10
Flood risk
Minimal-risk area outside the mapped floodplain. Flood insurance is optional and typically low-cost.
Source: FEMA flood zone reported on the listing. Confirm current designation at FEMA Flood Map Service Center.
Location
Directions
From I-75 exit HWY 60 and go East about 1 mile to Left on Lakewood Ave to Left on W. Windhorst Rd to left on Williams Rd to Right on Fairfield Avenue.
More homes like this
$110,000
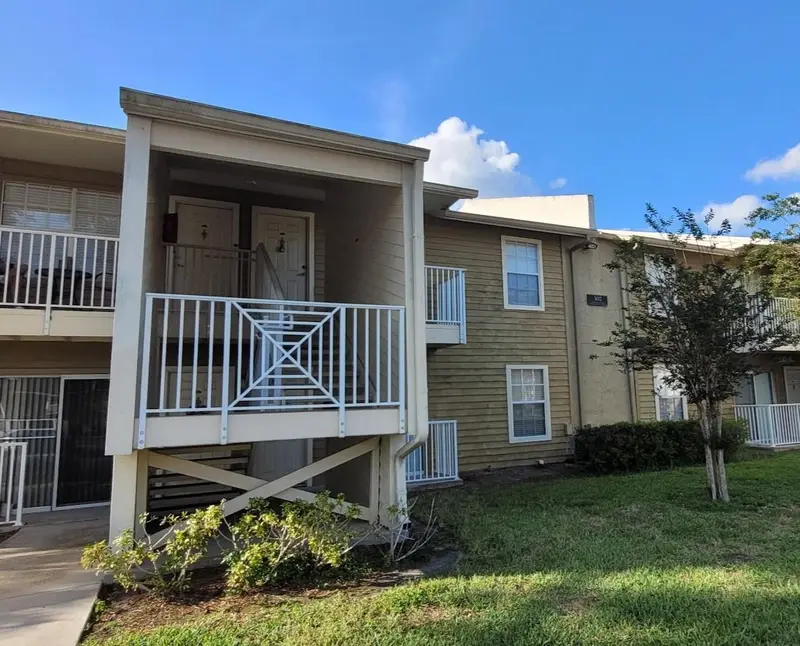
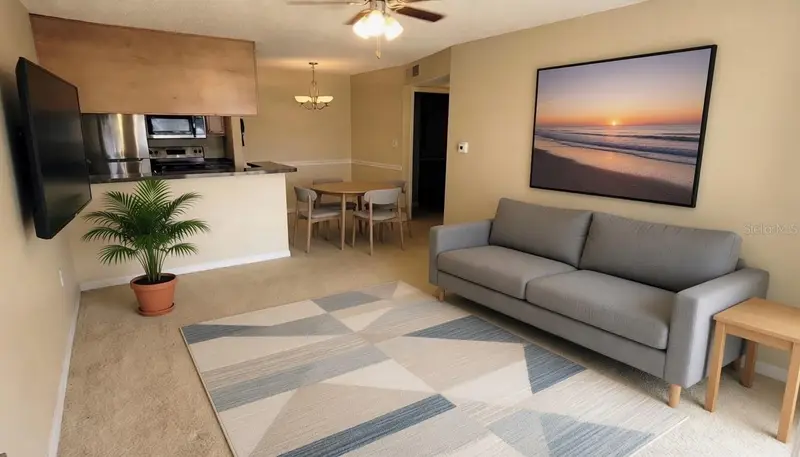
302 Lake Parsons Grn #102
Brandon, FL 33511
1 bd · 1 ba · 598 sqft
Park Lake At Parsons A Condomi
MLS ID #TB8496097, HOMEXPRESS REALTY, INC..
Listing provided by Stellar MLS
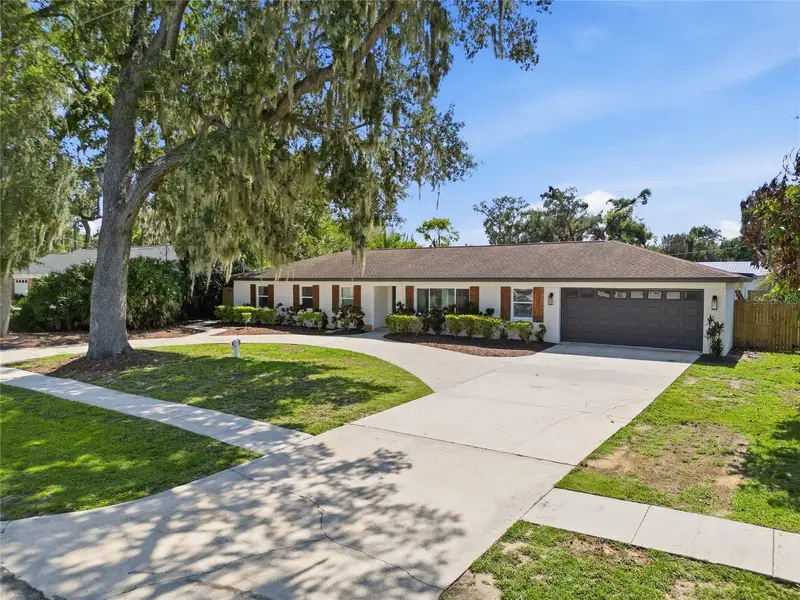
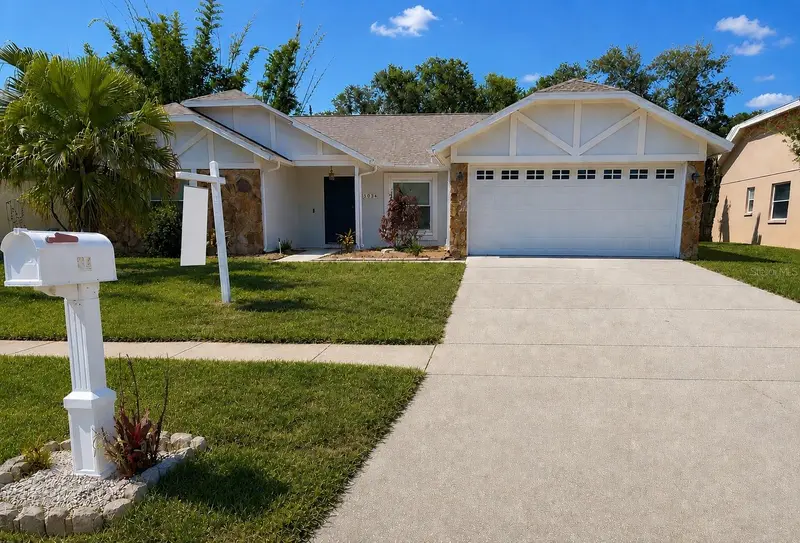
$530,000
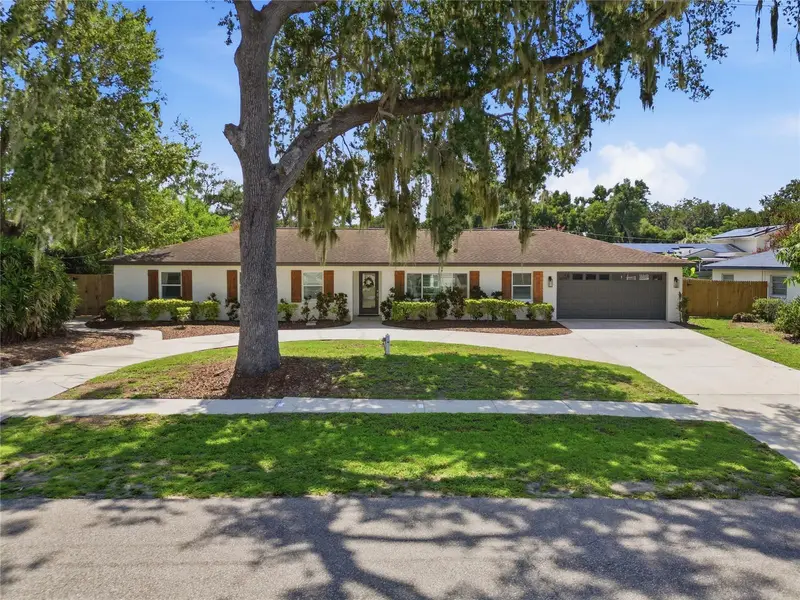
706 S Oakwood Ave
Brandon, FL 33511
4 bd · 3 ba · 2,610 sqft
Childers Sub Un 1
MLS ID #L4963174, DALTON WADE INC.
Listing provided by Stellar MLS
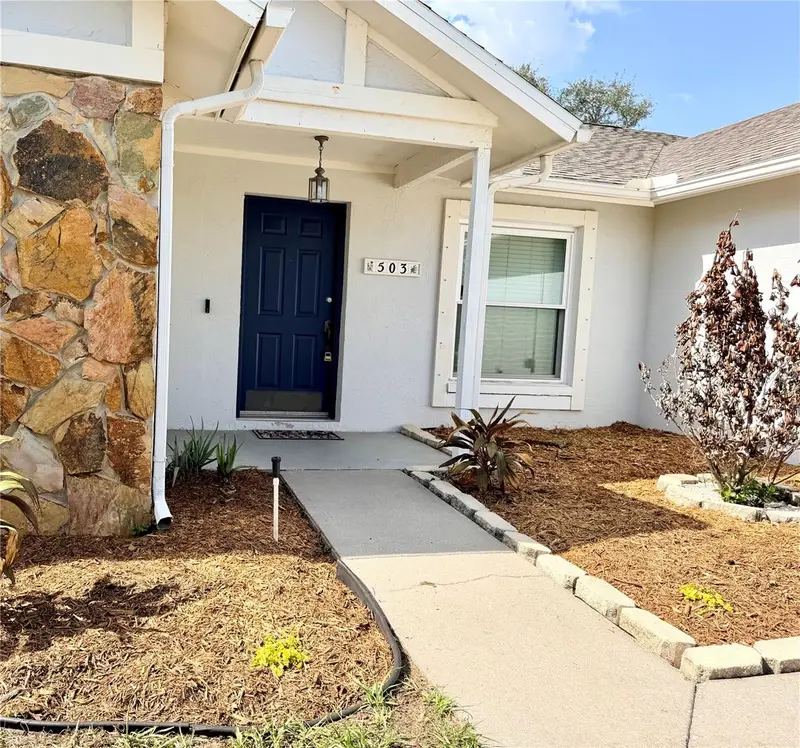
$384,900
503 Rapid Falls Dr
Brandon, FL 33511
3 bd · 2 ba · 1,775 sqft
Highland Ridge Unit 3
MLS ID #TB8531809, IMPACT REALTY TAMPA BAY.
Listing provided by Stellar MLS
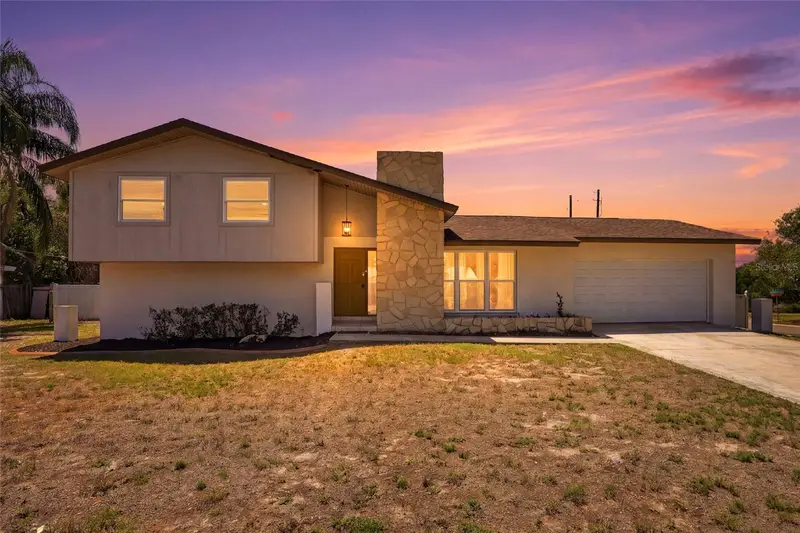
$449,900
721 Village Pl
Brandon, FL 33511
4 bd · 3 ba · 1,985 sqft
Brandon Village
MLS ID #TB8500272, EXP REALTY LLC.
Listing provided by Stellar MLS

Listings courtesy of Stellar MLS as distributed by MLS GRID
IDX information is provided exclusively for consumers’ personal, non-commercial use and may not be used for any purpose other than to identify prospective properties consumers may be interested in purchasing.
Based on information submitted to the MLS GRID as of August 11, 2026 at 11:35 PM ET. All data is obtained from various sources and may not have been verified by broker or MLS GRID. Supplied Open House Information is subject to change without notice. All information should be independently reviewed and verified for accuracy. Properties may or may not be listed by the office/agent presenting the information.
All or a portion of the multiple listing information is provided by Stellar MLS, from a copyrighted compilation of listings. The compilation of listings and each individual listing are © 2026 Stellar MLS. All rights reserved.
Ryan Solberg, Broker · MaxLife Realty LLC · FL License #BK3354351 · Equal Housing Opportunity · Full disclaimer · DMCA