
$479,900
1501 Elf Stone Court
Casselberry, FL 32707
Listing updated: July 30, 2026 at 1:34 PM ET
Listing courtesy of Keller Williams Advantage Realty · Kim Garcia · MLS #O6428204 · Active · 407-977-7600Property type
Year built
Lot size
Price / sq ft
HOA dues
Days on market
Garage spaces
Flood zone
About this home
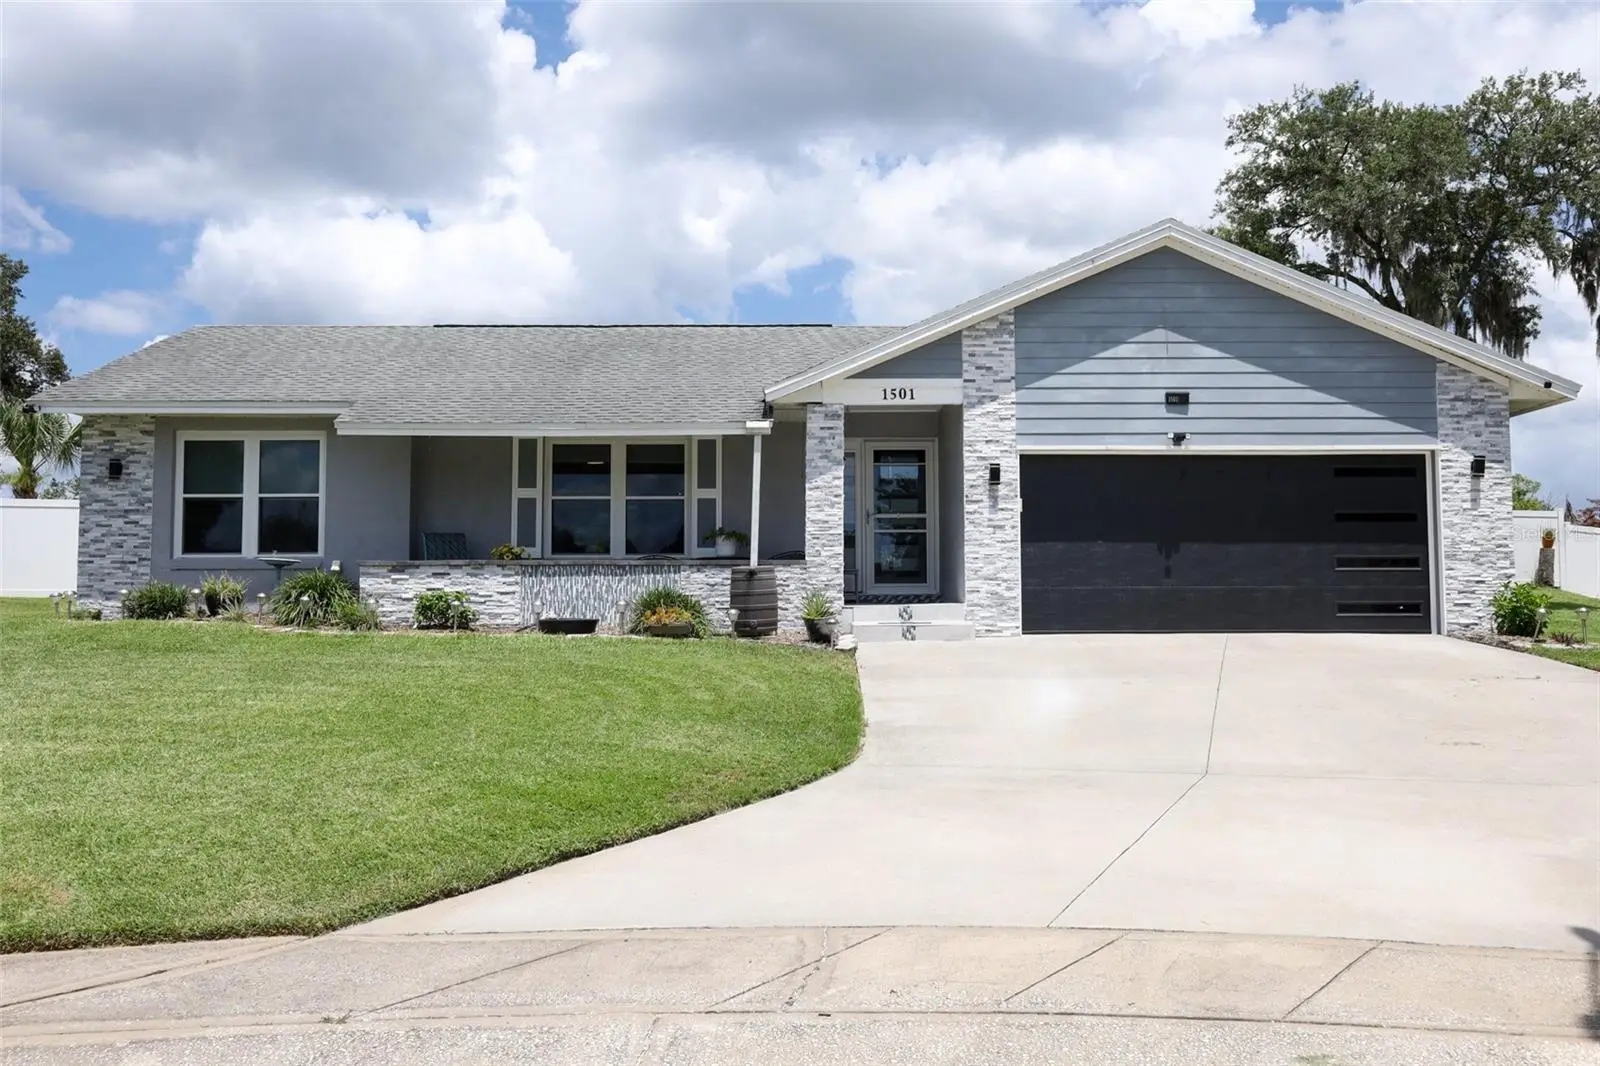
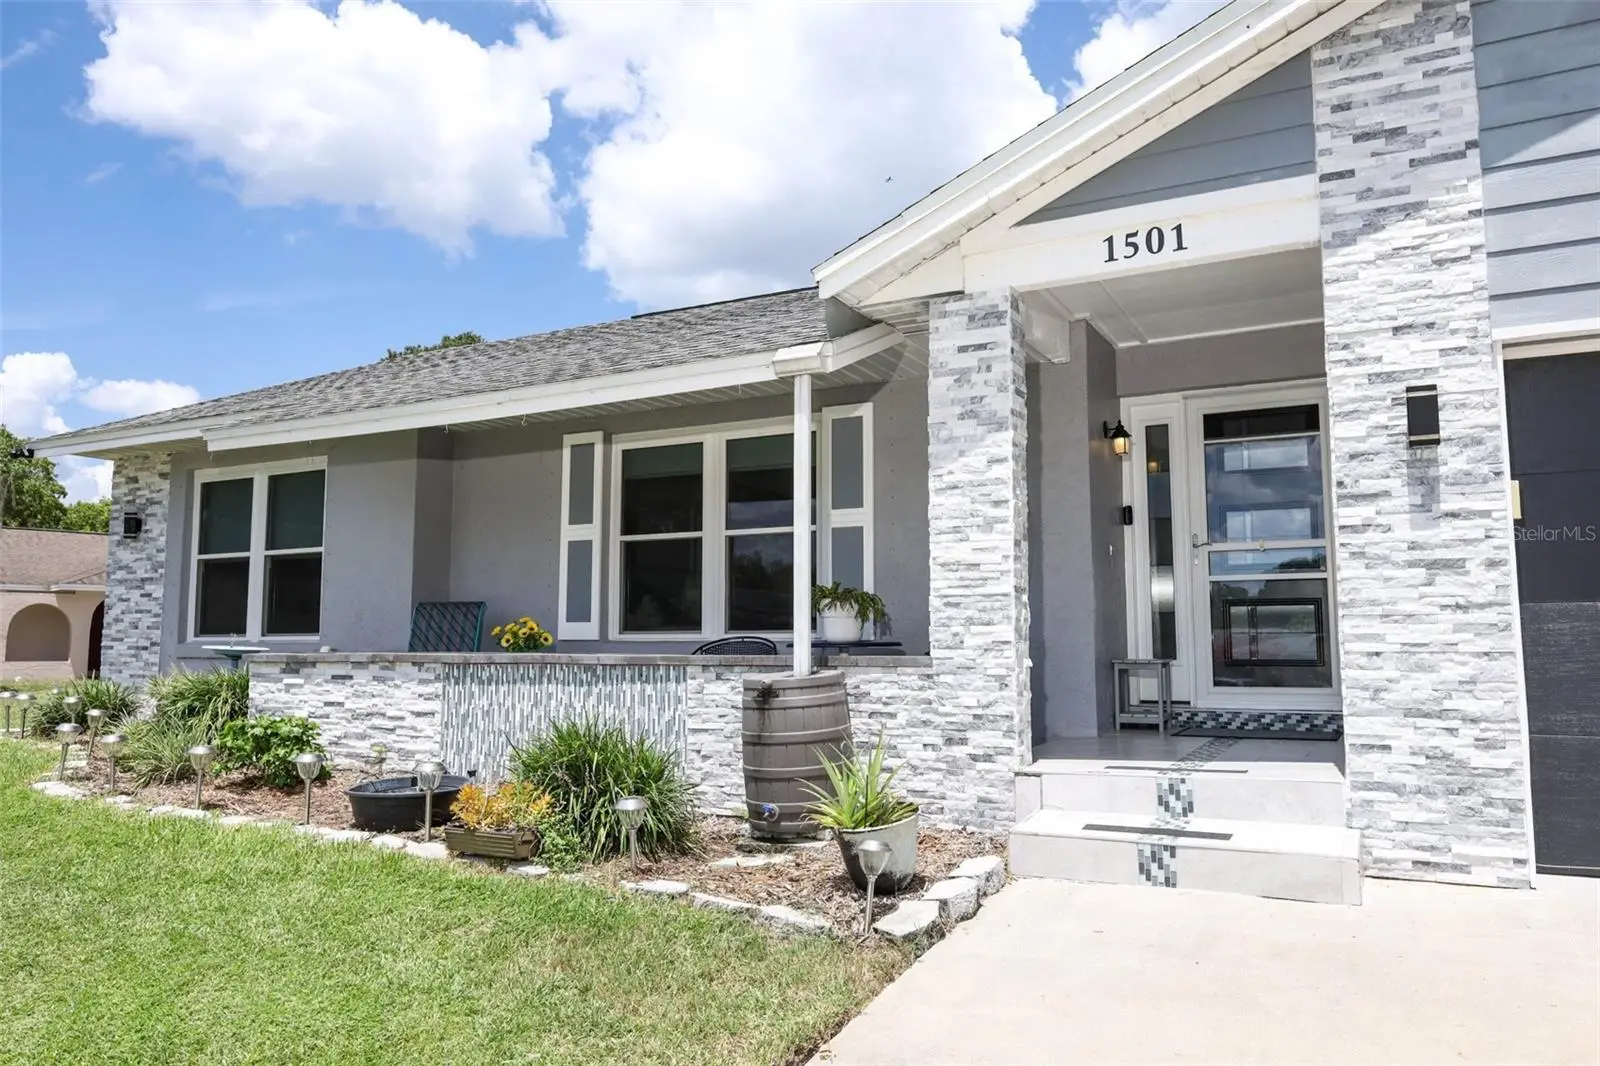
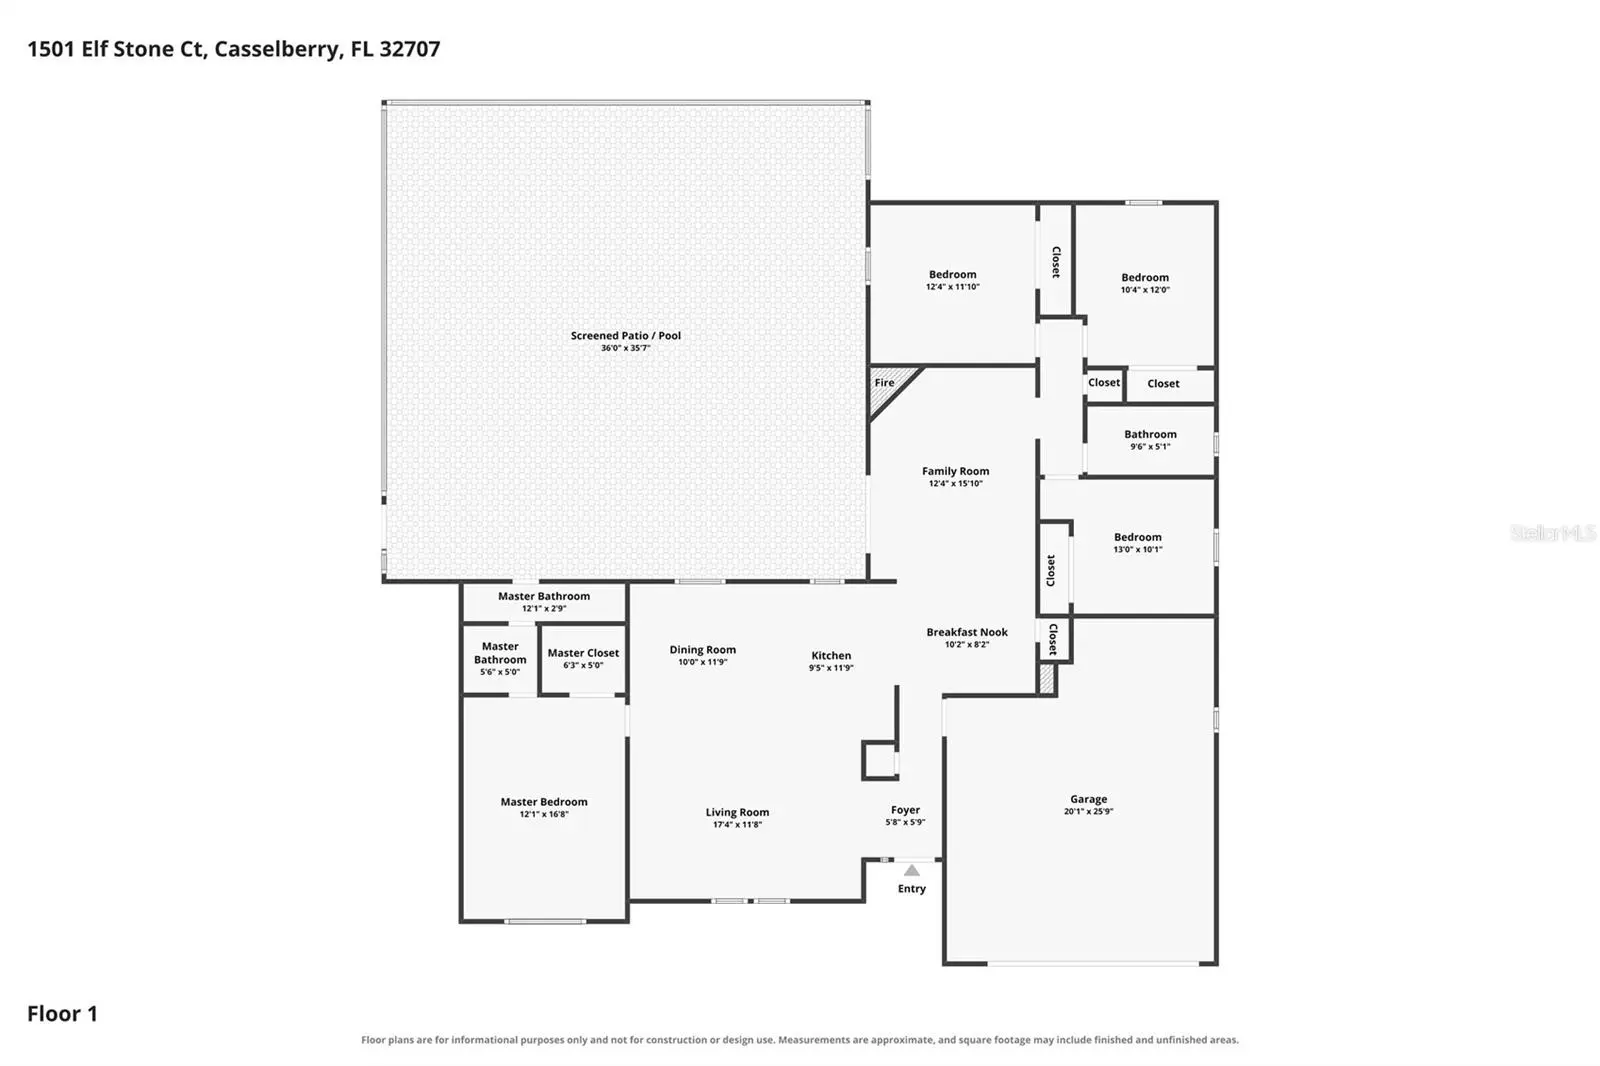
Move right into this beautifully updated 4-bedroom, 2-bath pool home in sought-after Clubhouse Point at Deer Run! From the moment you arrive, you'll love the inviting curb appeal featuring elegant stone accents, a new garage door, double-pane windows, a charming covered front porch, and a modern glass front door. Inside, high ceilings, an open-concept layout, and stylish laminate flooring create a bright, welcoming atmosphere. The updated kitchen is the heart of the home, showcasing granite countertops, wood cabinetry with pull-out drawers, stainless steel appliances, a farmhouse sink, and a spacious breakfast bar overlooking the living and dining areas. The adjoining family room features a beautifully updated electric fireplace and sliding glass doors leading to your backyard retreat. The split-bedroom floor plan offers privacy, with a spacious primary suite featuring an updated bath with granite vanity, lighted mirror, bidet, and walk-in shower. Three additional bedrooms and a beautifully renovated guest bath are located on the opposite side of the home. Step outside to your own private Florida oasis! Enjoy the new covered lanai, screened heated pool with solar cover, expansive paver patio, and a freestanding 6-person spa—perfect for relaxing or entertaining. The fully fenced backyard also includes a storage shed for added convenience. Additional highlights include smooth ceilings, granite window sills, updated lighting, ceiling fans, hardware, and major updates including the roof (2017), plumbing (2018), water heater (2019), HVAC (2022), and appliances (2023), including the washer and dryer. This home also includes AstroGuard Hurricane screens for all the windows for that added peace of mind during storm season. Located within minutes from Deer Run Community Park featuring walking trails, wildlife preservation, and a renovated community clubhouse and less than 1 mile from Sterling Park Elementary School, one of the top-rated Seminole County schools. Conveniently situated off of Red Bug Lake Road near shopping, dining, & parks with easy access to SR 436, SR 417, and I-4, this move-in-ready home offers the perfect blend of style, comfort, and location. You don't want to miss this opportunity! Schedule your private showing today!
Estimated monthly payment
Estimate only. Taxes use the listing's reported amount where available; insurance is a Florida-average estimate. Your actual payment will vary — run a full calculation or talk to a lender.
Price & listing history0 days on market
- Status: ActiveJul 30, 2026
- Listed$479,900Jul 30, 2026
- Price increased$479,900
Facts & features
- Property type
- Residential
- Sub type
- Single Family Residence
- Status
- Active
- Days on market
- 0
- Subdivision
- Deer Run Unit 9a
- County
- Seminole
- Year built
- 1984
- Living area
- 1,716 sq ft
- Price/sq ft
- $280
- Building area
- 2,358 sq ft (Public Records)
- Lot size
- 13,111 sq ft
- Lot category
- 1/4 to less than 1/2
- Flood zone
- X (12117C0170F)
- Garage
- 2 spaces
- Pool
- Private pool
- Annual taxes
- $2,163 (2025)
- Parcel #
- 15-21-30-511-0000-0130
- Zoning
- PUD
- MLS #
- O6428204
Ask about this home
Have a question? Ask the broker directly.
Ryan Solberg answers personally — no call center, no spam. Your question goes straight to him.
Interior Details
- Bedrooms
- 4
- Full bathrooms
- 2
- Flooring
- Laminate
- Appliances
- Dishwasher, Dryer, Electric Water Heater, Refrigerator, Washer
- Interior features
- Accessibility Features, Ceiling Fans(s), Crown Molding, High Ceilings, Living Room/Dining Room Combo, Solid Wood Cabinets, Split Bedroom, Stone Counters, Walk-In Closet(s)
- Laundry
- In Garage
- Stories / Levels
- One
- Direction faces
- Southwest
- Fireplace
- Yes
Heating & Cooling
- Heating
- Central, Electric
- Cooling
- Central Air
Parking
- Garage spaces
- 2
- Attached garage
- Yes
- Parking features
- Garage Door Opener, On Street
HOA & Financial
- HOA fee
- $180 / Annually
- Monthly HOA
- $15/mo
- Total monthly fees
- $15/mo
- Total annual fees
- $180
- HOA name
- Marilyn Vince
- CDD
- No
- Homestead exemption
- Yes
- Min lease term
- 8-12 Months
- Listing terms
- Cash, Conventional, FHA, VA Loan
- Ownership
- Fee Simple
- Available for lease
- Yes
- Lease restrictions
- Yes
- Additional lease restrictions
- Buyer to confirm with HOA and local ordinances.
Exterior & Construction
- Exterior features
- Hurricane Shutters, Lighting, Private Mailbox, Private Yard, Rain Barrel/Cistern(s), Rain Gutters, Sidewalk
- Construction materials
- Block, Stucco
- Roof
- Shingle
- Foundation
- Slab
- Pool
- Private pool
- Road surface
- Paved
Utilities
- Sewer
- Public Sewer
- Water source
- None
- Utilities
- BB/HS Internet Available, Electricity Available, Electricity Connected, Public, Sewer Connected, Sprinkler Meter, Water Connected
Community
- Pets allowed
- Breed Restrictions
Schools
Letter grades: Florida DOE 2024–25 school grades (Orange, Seminole, Lake, Osceola, Brevard). Assigned schools from the listing agent — verify enrollment with the district.
Room Details
| Room | Level | Dimensions |
|---|---|---|
| Living Room | First | 17x11 |
| Dining Room | First | 10x11 |
| Kitchen | First | 9x11 |
| Dinette | First | 12x15 |
| Family Room | First | 12x15 |
| Primary Bedroom | First | |
| Primary Bathroom | First | 5x5 |
| Bedroom 2 | First | 12x11 |
| Bedroom 3 | First | 10x12 |
| Bedroom 4 | First | 13x10 |
Listing Details
- Listing date
- 2026-07-22
- On market date
- 2026-07-30
- Original list price
- $479,900
- Occupant type
- Owner
- MLS area
- 32707 - Casselberry
- Listing AOR
- Orlando Regional
- Status changed
- 2026-07-30
- Tax legal description
- LOT 13 DEER RUN UNIT 9A PB 28 PGS 14 & 15
Flood risk
Minimal-risk area outside the mapped floodplain. Flood insurance is optional and typically low-cost.
Source: FEMA flood zone reported on the listing. Confirm current designation at FEMA Flood Map Service Center.
Location
Directions
From State Road 436 and Red Bug Lake Road travel east on Red Bug Lake Road to Eagle Circle. Travel east on Red Bug Lake Road, turn left on Eagle circle, turn right on S. Eagle Circle, turn right on Daneswood Way and turn right on Elf Stone Circle. Home is on the end of the culd-de-sac.
More homes like this
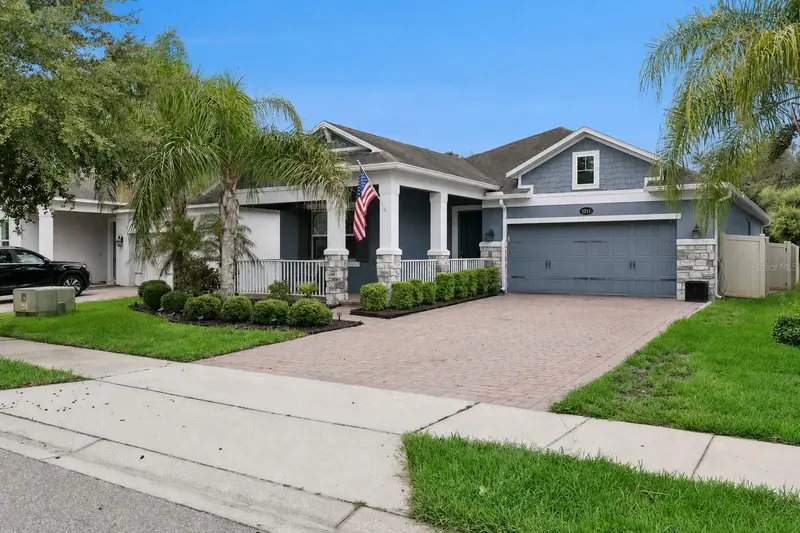
$590,000
1211 Turnbridge Pl
Oviedo, FL 32765
3 bd · 3 ba · 1,912 sqft
Lukas Landing
MLS ID #O6427632, APERTURE GLOBAL REAL ESTATE.
Listing provided by Stellar MLS
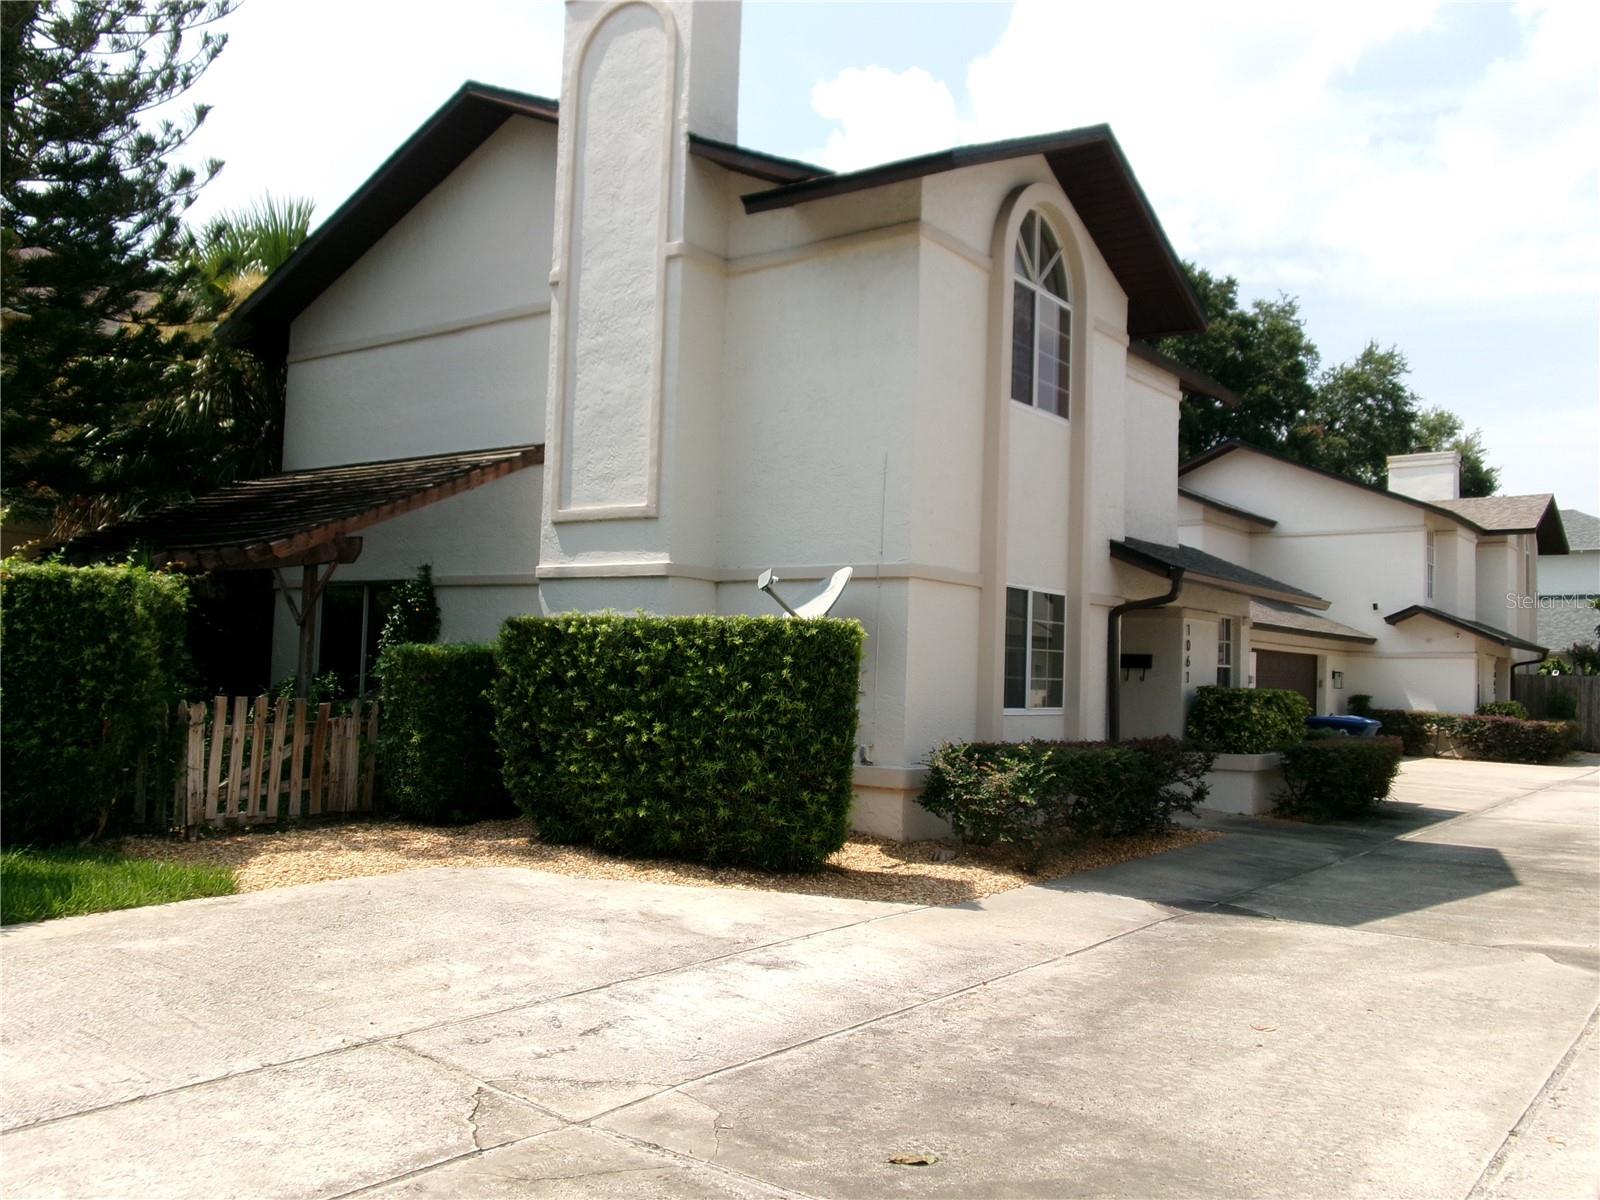
$510,000
1061 Aragon Ave #1061
Winter Park, FL 32789
3 bd · 3 ba · 1,669 sqft
Villas Of Aragon Condo
MLS ID #S5152353, WATSON REALTY CORP.
Listing provided by Stellar MLS
$294,900
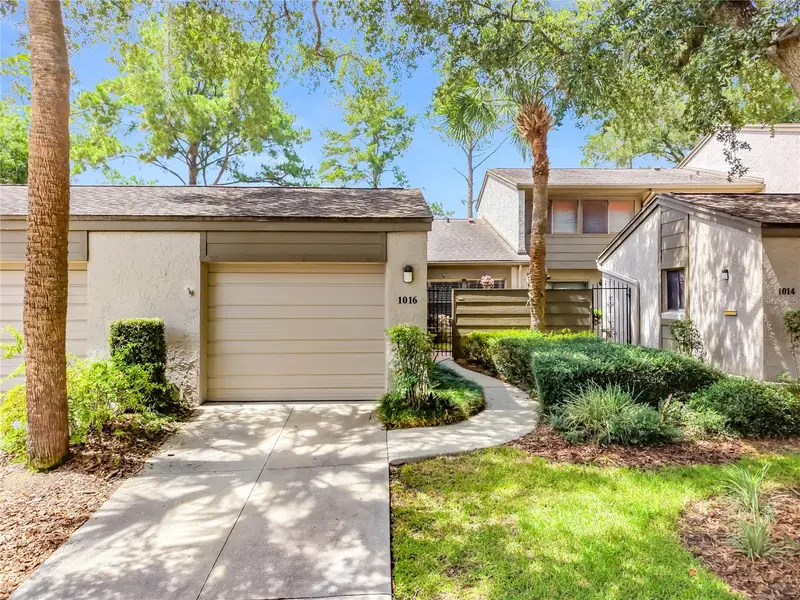
1016 Sherrywood St
Casselberry, FL 32730
2 bd · 2 ba · 1,296 sqft
Lake Of The Woods Sec 10 Twnhs
MLS ID #O6414704, FOLIO REALTY LLC.
Listing provided by Stellar MLS
$478,900
873 Silversmith Cir
Lake Mary, FL 32746
4 bd · 3 ba · 2,090 sqft
Silver Lakes West At The Crossings Unit 1
MLS ID #V4950484, GLORY INTL. REAL ESTATE CO.
Listing provided by Stellar MLS

Listings courtesy of Stellar MLS as distributed by MLS GRID
IDX information is provided exclusively for consumers’ personal, non-commercial use and may not be used for any purpose other than to identify prospective properties consumers may be interested in purchasing.
Based on information submitted to the MLS GRID as of July 30, 2026 at 1:34 PM ET. All data is obtained from various sources and may not have been verified by broker or MLS GRID. Supplied Open House Information is subject to change without notice. All information should be independently reviewed and verified for accuracy. Properties may or may not be listed by the office/agent presenting the information.
All or a portion of the multiple listing information is provided by Stellar MLS, from a copyrighted compilation of listings. The compilation of listings and each individual listing are © 2026 Stellar MLS. All rights reserved.
Ryan Solberg, Broker · MaxLife Realty LLC · FL License #BK3354351 · Equal Housing Opportunity · Full disclaimer · DMCA