
$386,000
5242 Mahogany Drive
Mount Dora, FL 32757
Listing updated: August 23, 2026 at 1:05 PM ET
Listing courtesy of Exp Realty Llc · Dayana Morillo · MLS #O6428145 · Active · 888-883-8509Property type
Year built
Lot size
Price / sq ft
HOA dues
Days on market
Garage spaces
Flood zone
About this home
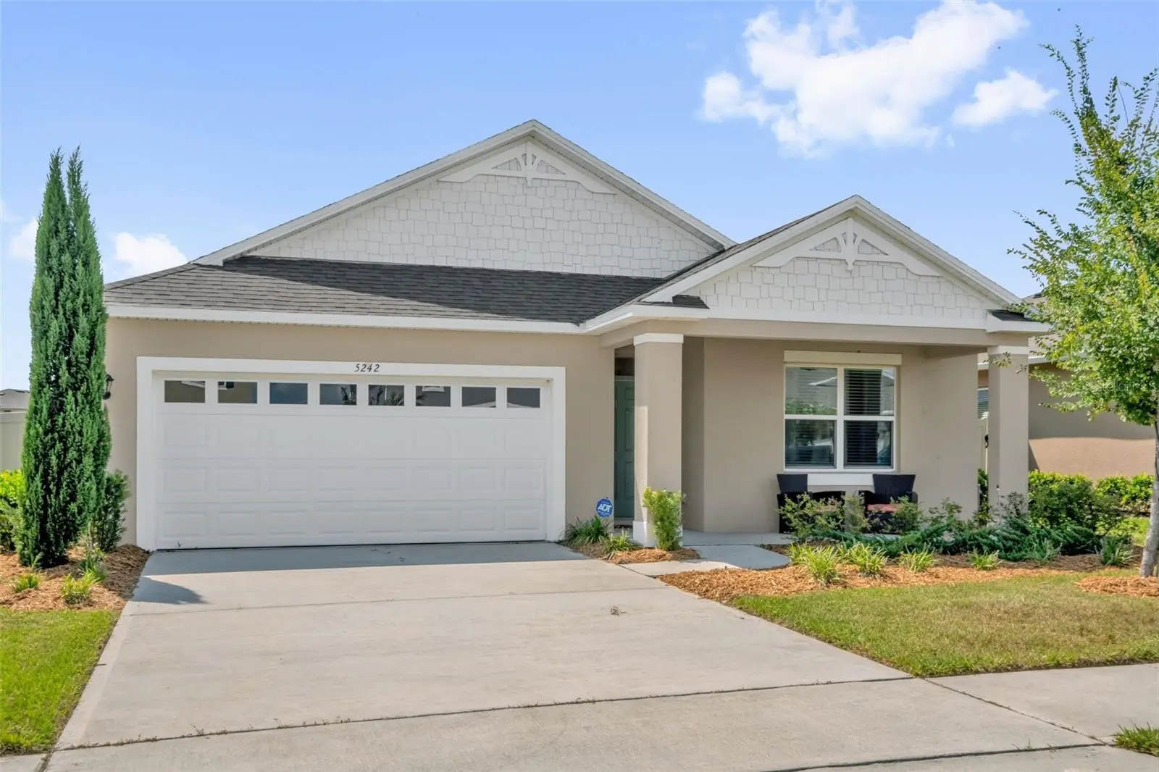
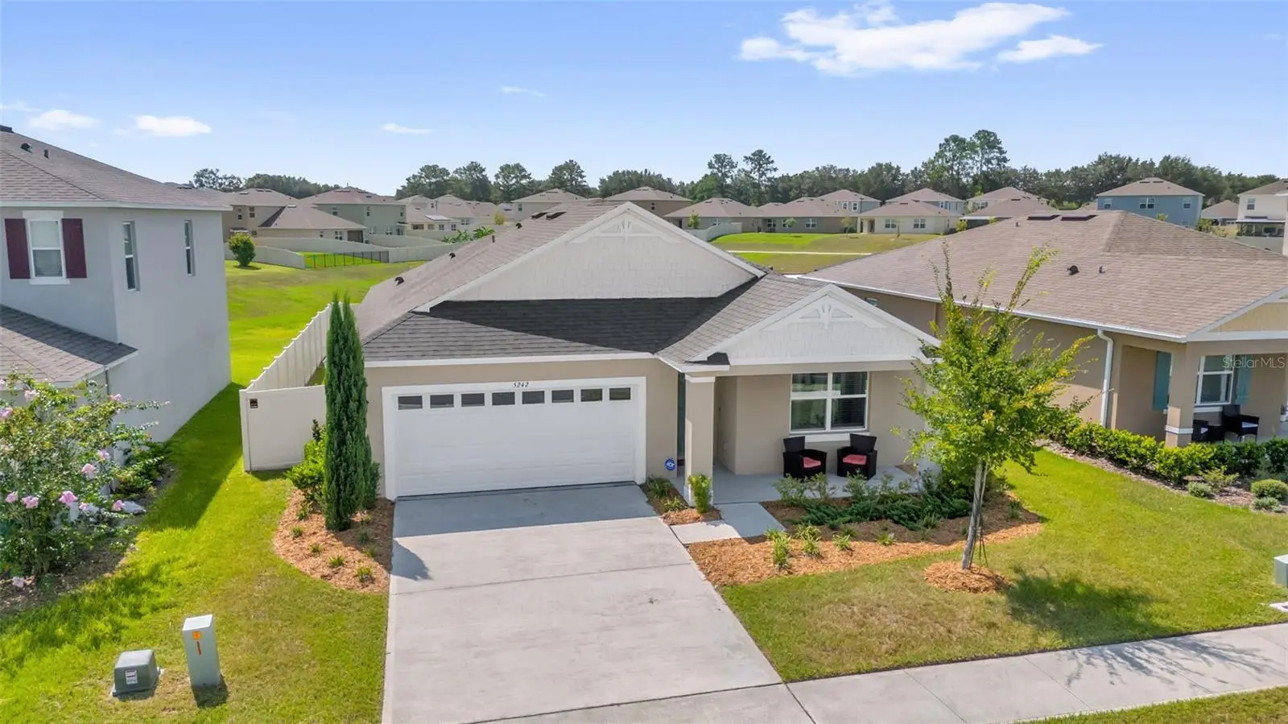
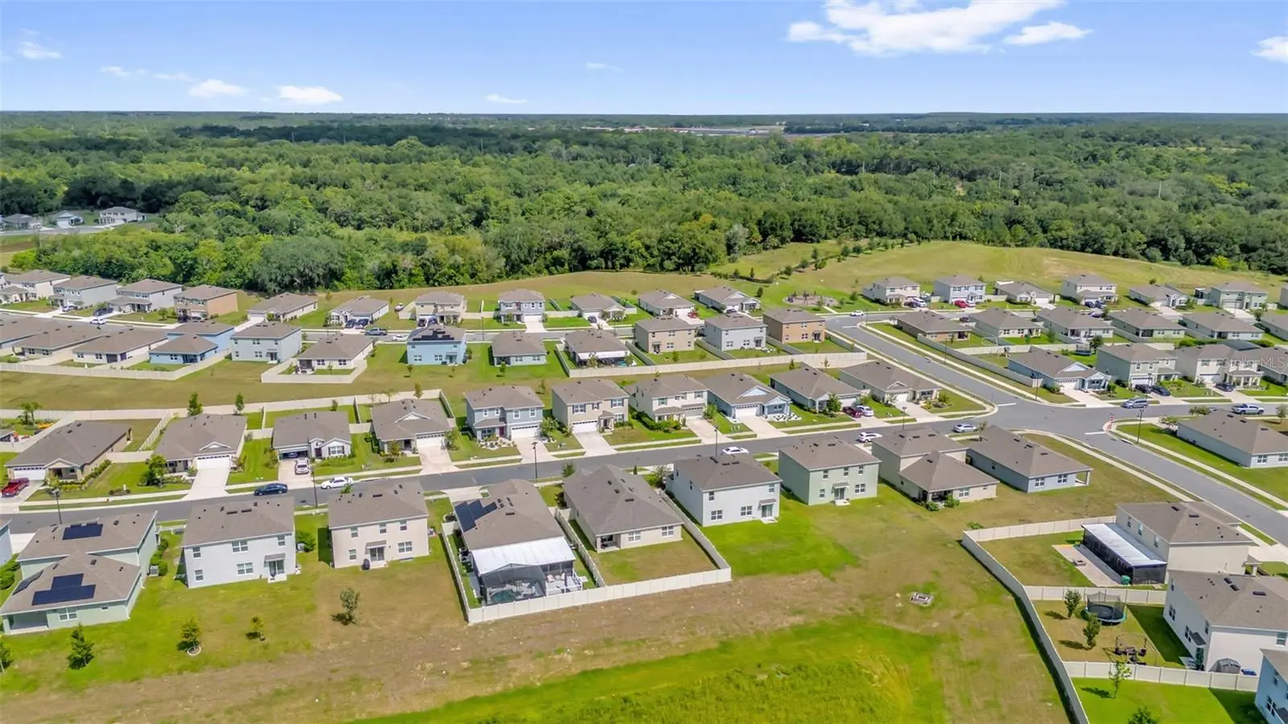
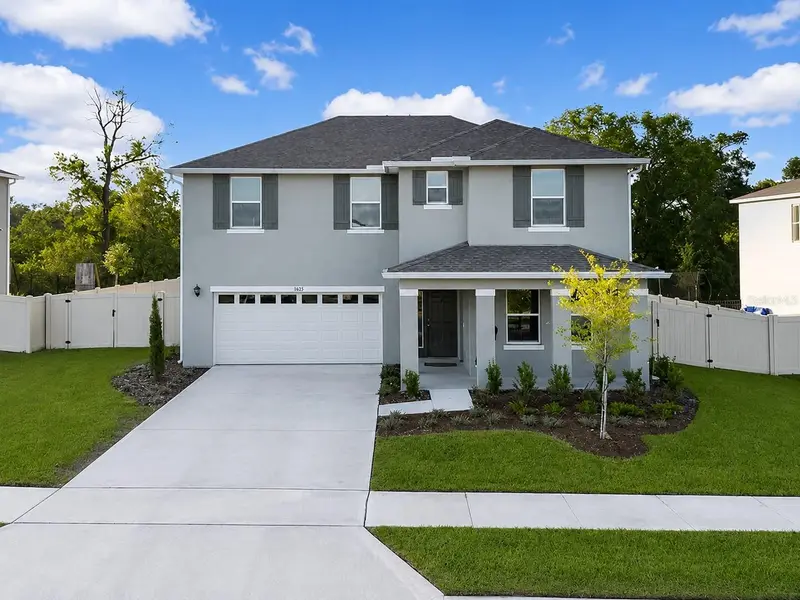
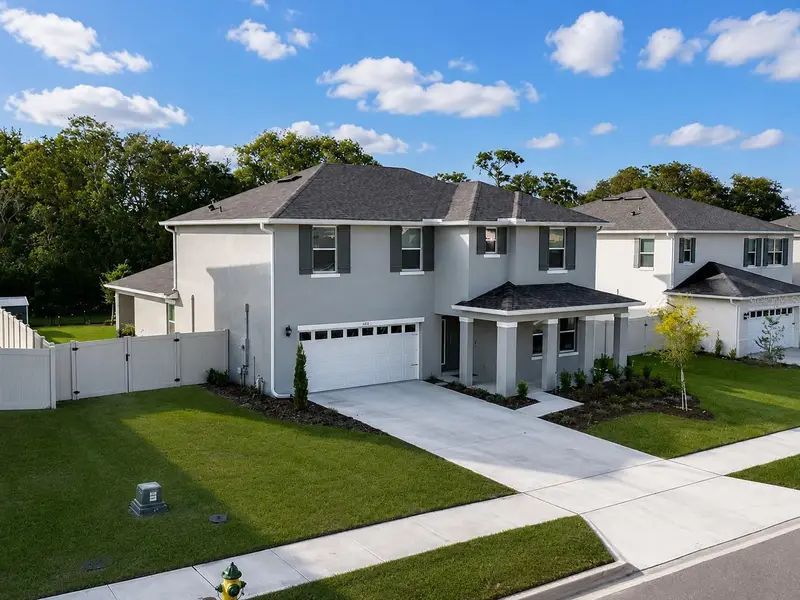
Welcome to this beautifully maintained 4-bedroom, 2-bath home, built in 2023, located in one of Mount Dora’s newest and most desirable communities. Designed for modern living, this home features a fully fenced backyard, offering privacy and the perfect space for pets, entertaining, or simply relaxing. Experience Florida living at its best in a community surrounded by natural beauty, featuring walking trails, a community pool, a fitness/workout area, a playground, and a dog park. With a low HOA and no CDD fees, you’ll enjoy outstanding amenities while keeping monthly costs affordable. Conveniently located in the heart of Mount Dora, this home is just minutes from historic downtown Mount Dora, shopping, dining, and everyday conveniences. Golf enthusiasts will appreciate being just minutes from the Country Club of Mount Dora, where public tee times are available. With easy access to Orlando, Winter Garden, and other Central Florida destinations, this home offers the perfect combination of comfort, convenience, and an active Florida lifestyle. Don’t miss your opportunity to own this home in one of Mount Dora’s most sought-after communities!
Estimated monthly payment
Estimate only. Taxes use the listing's reported amount where available; insurance is a Florida-average estimate. Your actual payment will vary — run a full calculation or talk to a lender.
Price & listing history27 days on market
- Status: ActiveJul 27, 2026
- Listed$395,000Jul 27, 2026
- Price reduced$386,000
Facts & features
- Property type
- Residential
- Sub type
- Single Family Residence
- Status
- Active
- Days on market
- 27
- Subdivision
- Timberwalk
- County
- Lake
- Year built
- 2023
- Living area
- 1,846 sq ft
- Price/sq ft
- $209
- Building area
- 6,875 sq ft (Public Records)
- Lot size
- 6,875 sq ft
- Lot category
- 0 to less than 1/4
- Flood zone
- X (12069C0390E)
- Garage
- 2 spaces
- Annual taxes
- $5,972 (2025)
- Parcel #
- 27-19-27-0011-000-17900
- MLS #
- O6428145
Ask about this home
Have a question? Ask the broker directly.
Ryan Solberg answers personally — no call center, no spam. Your question goes straight to him.
Interior Details
- Bedrooms
- 4
- Full bathrooms
- 2
- Flooring
- Tile
- Appliances
- Dishwasher, Disposal, Dryer, Microwave, Range, Refrigerator, Washer
- Interior features
- Ceiling Fans(s), Eat-in Kitchen, Living Room/Dining Room Combo, Open Floorplan, Split Bedroom, Thermostat, Walk-In Closet(s)
- Laundry
- Laundry Room
- Stories / Levels
- One
- Direction faces
- East
Heating & Cooling
- Heating
- Central
- Cooling
- Central Air
Parking
- Garage spaces
- 2
- Attached garage
- Yes
HOA & Financial
- HOA fee
- $315 / Quarterly
- Monthly HOA
- $105/mo
- Total monthly fees
- $105/mo
- Total annual fees
- $1,260
- HOA name
- Access Management on behalf of Timerwalk of Lake
- CDD
- No
- Homestead exemption
- Yes
- Min lease term
- 8-12 Months
- Listing terms
- Cash, Conventional, FHA, VA Loan
- Ownership
- Fee Simple
- Available for lease
- Yes
- Lease restrictions
- Yes
- Additional lease restrictions
- Buyer to confirm all information given.
Exterior & Construction
- Exterior features
- Lighting, Private Yard, Sidewalk, Sliding Doors, Sprinkler Metered
- Construction materials
- Block, Stucco
- Roof
- Shingle
- Foundation
- Block
- Road surface
- Paved
Utilities
- Sewer
- Public Sewer
- Water source
- Public
- Utilities
- Cable Available, Electricity Connected, Sprinkler Meter, Water Connected
Community
- Pets allowed
- Cats OK, Dogs OK
Room Details
| Room | Level | Dimensions |
|---|---|---|
| Living Room | First | 15x16.4 |
| Kitchen | First | 12x18 |
| Dining Room | First | 11x11 |
| Primary Bedroom | First | 12x15 |
| Bedroom 2 | First | 11x11 |
| Bedroom 3 | First | 11x11 |
| Bedroom 4 | First | 11x12 |
Listing Details
- Listing date
- 2026-07-26
- On market date
- 2026-07-27
- Original list price
- $395,000
- Occupant type
- Owner
- MLS area
- 32757 - Mount Dora
- Listing AOR
- Sarasota - Manatee
- Status changed
- 2026-07-27
- Tax legal description
- TIMBERWALK PHASE 2 PB 77 PG 8-11 LOT 179 ORB 6134 PG 19
Flood risk
Minimal-risk area outside the mapped floodplain. Flood insurance is optional and typically low-cost.
Source: FEMA flood zone reported on the listing. Confirm current designation at FEMA Flood Map Service Center.
Location
Directions
Take FL-429 S/State Hwy 429 S to FL-46 W in Lake County. Take the FL-46 W exit from FL-453 18 min (20.5 mi) Take Round Lake Rd to Mahogany Dr in Mount Dora
More homes like this
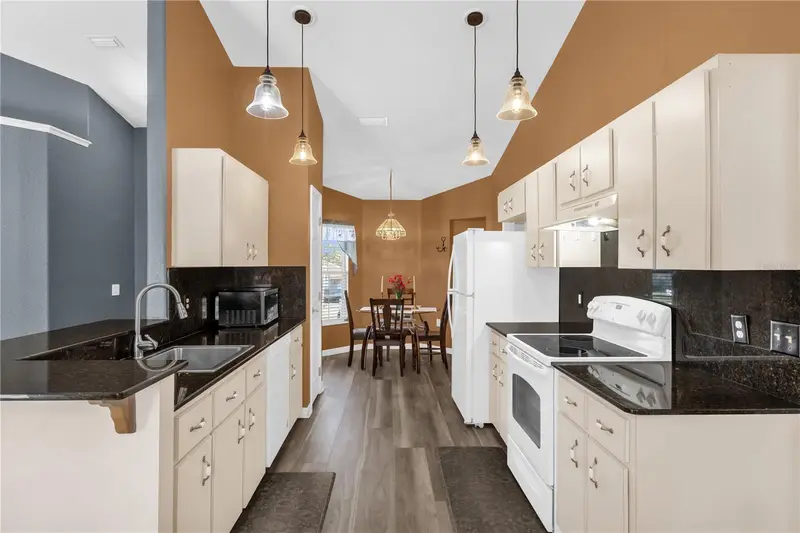
$263,500
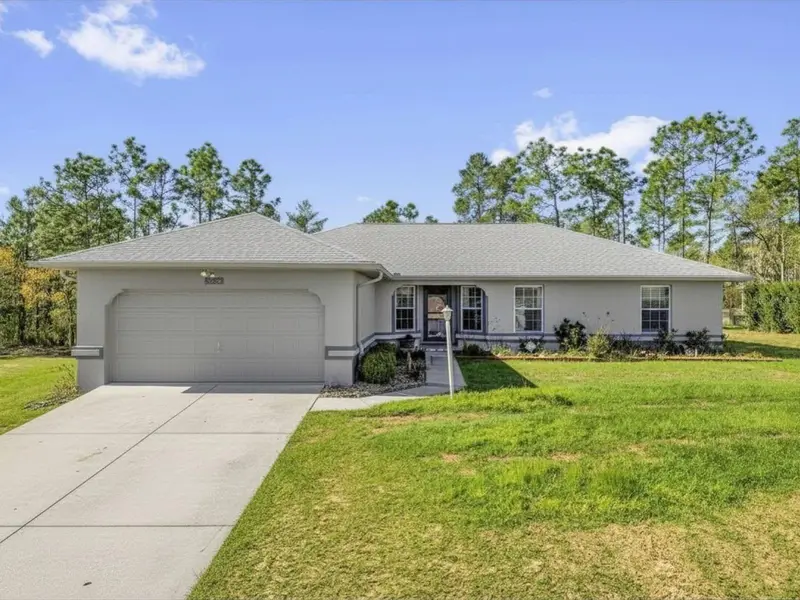
8506 Sw 136th Loop
Ocala, FL 34473
4 bd · 2 ba · 1,684 sqft
Timberwalk
MLS ID #G5109472, EXP REALTY LLC.
Listing provided by Stellar MLS
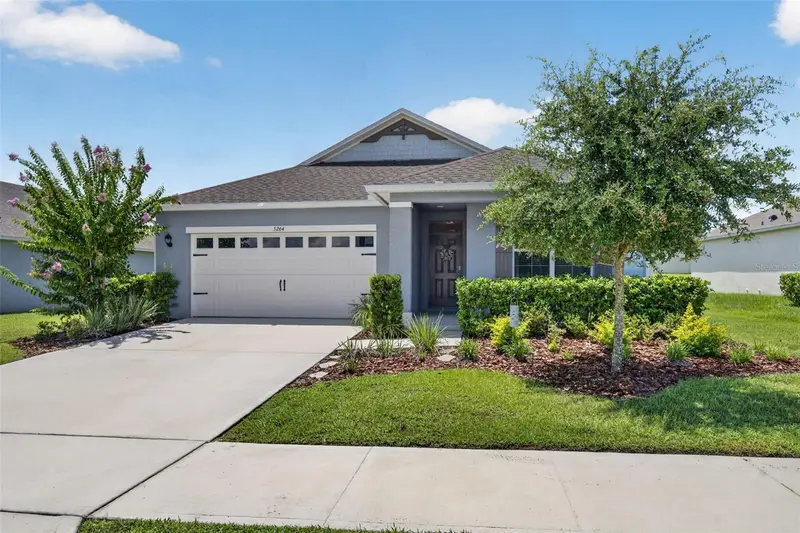
$380,000
5264 Greenheart Ave
Mount Dora, FL 32757
3 bd · 2 ba · 1,651 sqft
Timberwalk
MLS ID #O6423917, FANNIE HILLMAN & ASSOCIATES.
Listing provided by Stellar MLS
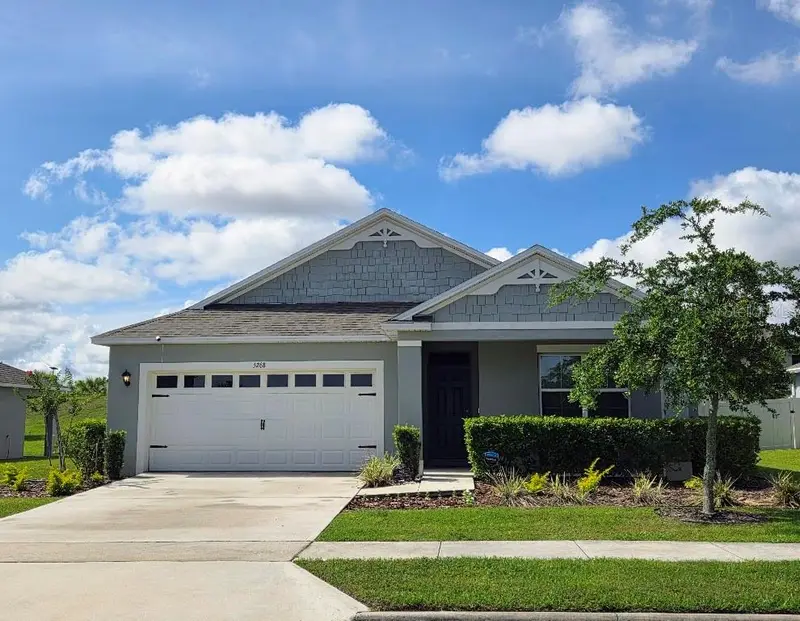
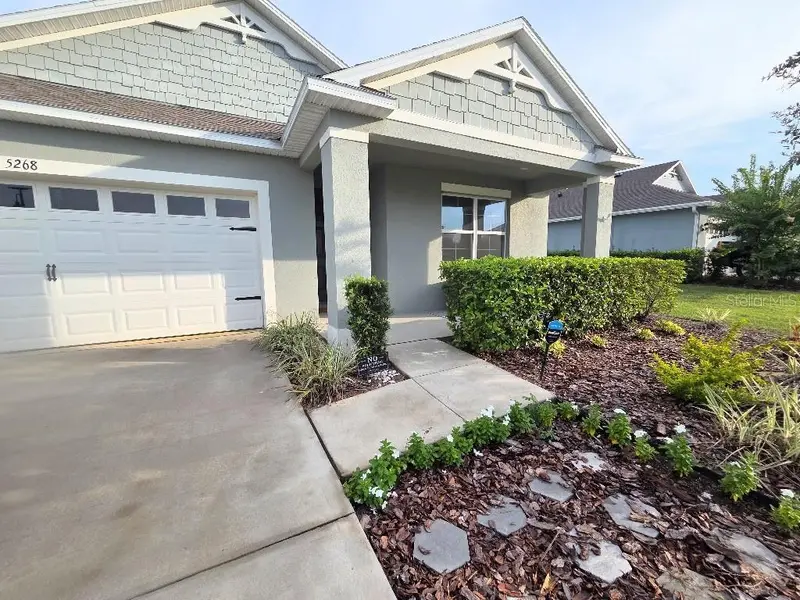
$382,000
5268 Greenheart Ave
Mount Dora, FL 32757
4 bd · 2 ba · 1,846 sqft
Timberwalk
MLS ID #O6411283, FLORIDA PREFERRED REALTY LLC.
Listing provided by Stellar MLS
$449,999
5189 Greenheart Ave
Mount Dora, FL 32757
4 bd · 4 ba · 2,858 sqft
Timberwalk
MLS ID #O6408426, FLORIDA PREFERRED REALTY LLC.
Listing provided by Stellar MLS

Listings courtesy of Stellar MLS as distributed by MLS GRID
IDX information is provided exclusively for consumers’ personal, non-commercial use and may not be used for any purpose other than to identify prospective properties consumers may be interested in purchasing.
Based on information submitted to the MLS GRID as of August 23, 2026 at 1:05 PM ET. All data is obtained from various sources and may not have been verified by broker or MLS GRID. Supplied Open House Information is subject to change without notice. All information should be independently reviewed and verified for accuracy. Properties may or may not be listed by the office/agent presenting the information.
All or a portion of the multiple listing information is provided by Stellar MLS, from a copyrighted compilation of listings. The compilation of listings and each individual listing are © 2026 Stellar MLS. All rights reserved.
Ryan Solberg, Broker · MaxLife Realty LLC · FL License #BK3354351 · Equal Housing Opportunity · Full disclaimer · DMCA