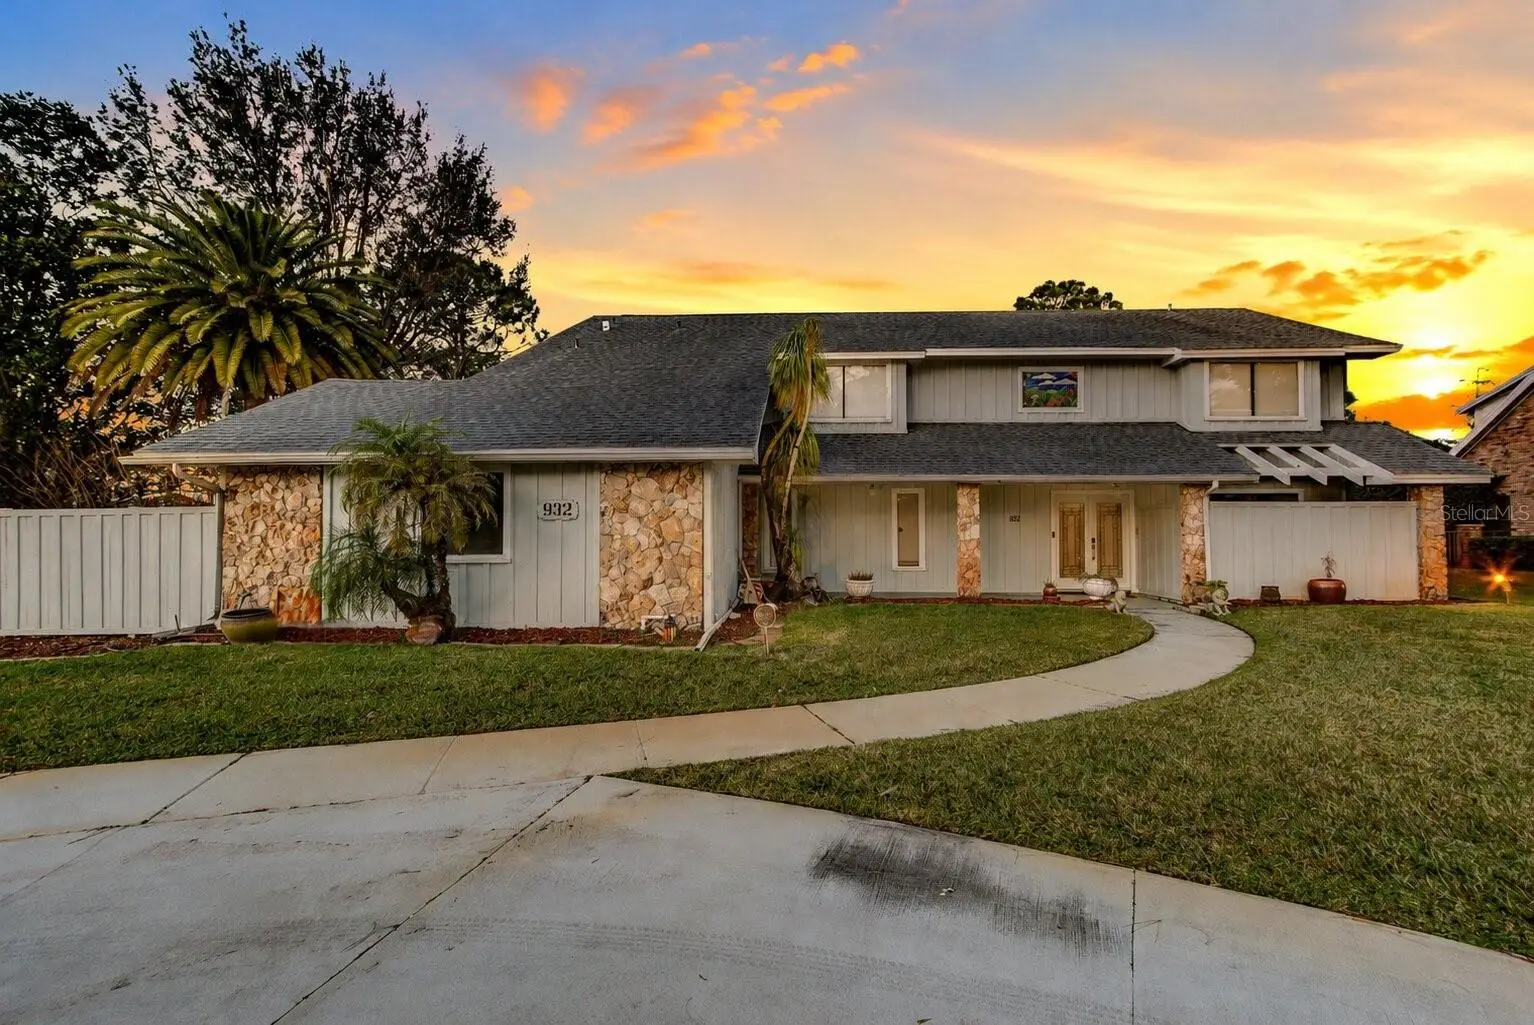

$549,000
932 Pelican Bay Drive
Daytona Beach, FL 32119
Listing updated: August 6, 2026 at 4:42 PM ET
Listing courtesy of Re/Max Signature · Vivian Swartz · MLS #V4950396 · Active · 386-236-0760Property type
Year built
Lot size
Price / sq ft
HOA dues
Days on market
Garage spaces
Flood zone
About this home
Discover the perfect blend of golf course living, privacy, and resort-style outdoor living in this spacious 4-bedroom + office home located in the highly sought-after gated Pelican Bay community in Daytona Beach. Perfectly positioned on an oversized 0.51-acre homesite backing to a peaceful canal and the golf course, this 3,224-square-foot pool home offers the Florida lifestyle buyers dream about. From the moment you arrive, you'll appreciate the mature landscaping, impressive curb appeal, and expansive lot. Inside, generous living areas provide plenty of room for both everyday living and entertaining. A dedicated home office offers the ideal space for remote work, homeschooling, or a quiet study, while the flexible floor plan accommodates families of all sizes. The heart of the home flows seamlessly to the outdoor living space, where a screen-enclosed pool overlooks tranquil golf course and canal views. Whether you're enjoying your morning coffee, hosting weekend gatherings, or relaxing after a day at the beach, this backyard oasis offers exceptional privacy and breathtaking scenery. Located within one of Daytona Beach's premier gated golf communities, residents enjoy security, beautifully maintained surroundings, and convenient access to everything the area has to offer. Just minutes from Daytona Beach's world-famous beaches, shopping, dining, hospitals, Daytona International Airport, Embry-Riddle Aeronautical University, Daytona State College, and I-95, you'll enjoy both convenience and tranquility.
Estimated monthly payment
Estimate only. Taxes use the listing's reported amount where available; insurance is a Florida-average estimate. Your actual payment will vary — run a full calculation or talk to a lender.
Price & listing history13 days on market
- Status: ActiveJul 25, 2026
- Listed$549,000Jul 24, 2026
- Price increased$549,000
Facts & features
- Property type
- Residential
- Sub type
- Single Family Residence
- Status
- Active
- Days on market
- 13
- Subdivision
- Pelican Bay Ph 03 Unit 02
- County
- Volusia
- Year built
- 1981
- Living area
- 3,224 sq ft
- Price/sq ft
- $170
- Building area
- 4,320 sq ft (Public Records)
- Lot size
- 22,375 sq ft
- Lot category
- 1/2 to less than 1
- Flood zone
- X (12127C0368H)
- Garage
- 2 spaces
- Pool
- Private pool
- Annual taxes
- $6,951 (2025)
- Parcel #
- 5236-09-00-1170
- Zoning
- 02RPUD
- MLS #
- V4950396
Ask about this home
Have a question? Ask the broker directly.
Ryan Solberg answers personally — no call center, no spam. Your question goes straight to him.
Interior Details
- Bedrooms
- 6
- Full bathrooms
- 3
- Half bathrooms
- 1
- Flooring
- Carpet, Tile
- Appliances
- Dishwasher, Microwave, Range, Refrigerator
- Interior features
- Ceiling Fans(s), High Ceilings, Open Floorplan, Split Bedroom, Walk-In Closet(s)
- Laundry
- Electric Dryer Hookup, Washer Hookup
- Stories / Levels
- Two
- Direction faces
- Southeast
- Fireplace
- Yes
Heating & Cooling
- Heating
- Central, Electric
- Cooling
- Central Air
Parking
- Garage spaces
- 2
- Attached garage
- Yes
HOA & Financial
- HOA fee
- $1,000 / Annually
- Monthly HOA
- $83/mo
- Total monthly fees
- $83/mo
- Total annual fees
- $1,000
- HOA name
- Pelican Bay
- CDD
- No
- Min lease term
- 1 Month
- Listing terms
- Cash, Conventional, FHA, VA Loan
- Ownership
- Fee Simple
- Available for lease
- Yes
- Lease restrictions
- Yes
- Additional lease restrictions
- Contact City & HOA
- Approval process
- Contact City & HOA
Exterior & Construction
- Exterior features
- Lighting, Rain Gutters
- Construction materials
- Other
- Roof
- Shingle
- Foundation
- Slab
- Pool
- Private pool
- Road surface
- Asphalt
Utilities
- Sewer
- Public Sewer
- Water source
- Public
- Utilities
- Public
Community
- Pets allowed
- Cats OK, Dogs OK
Room Details
| Room | Level | Dimensions |
|---|---|---|
| Primary Bedroom | First | |
| Kitchen | First | |
| Dining Room | First | |
| Living Room | First |
Listing Details
- Listing date
- 2026-07-24
- On market date
- 2026-07-24
- Original list price
- $549,000
- Occupant type
- Tenant
- MLS area
- 32119 - Daytona Beach/S Daytona Beach
- Listing AOR
- New Smyrna Beach Board of Realtors
- Status changed
- 2026-07-25
- Tax legal description
- LOT 117 PELICAN BAY PHASE III UNIT 2 MB 37 PGS 50-55 INC PER OR 4416 PG 1610 PER OR 8210 PG 0954
Flood risk
Minimal-risk area outside the mapped floodplain. Flood insurance is optional and typically low-cost.
Source: FEMA flood zone reported on the listing. Confirm current designation at FEMA Flood Map Service Center.
Location
Directions
From Beville Road, Enter from WEST Gate, home on left.
More homes like this
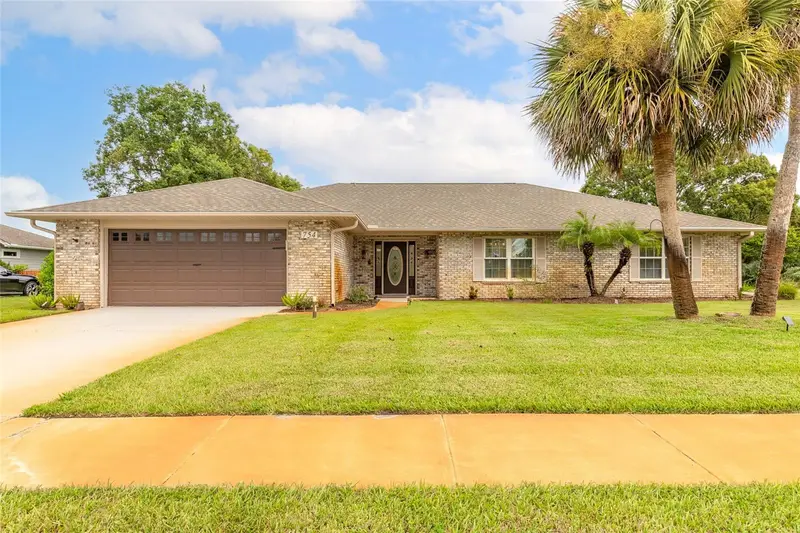
$499,995
754 Pelican Bay Dr
Daytona Beach, FL 32119
3 bd · 3 ba · 2,352 sqft
Pelican Bay Ph 03 Unit 02
MLS ID #NS1089197, EXIT REAL ESTATE PROPERTY SOL.
Listing provided by Stellar MLS
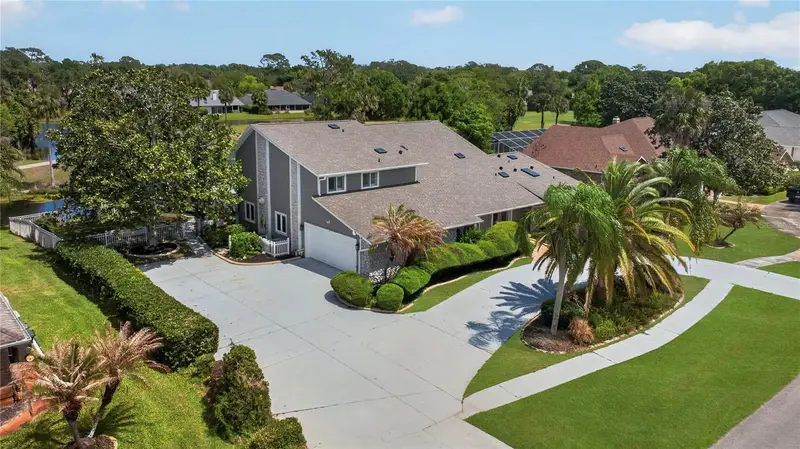
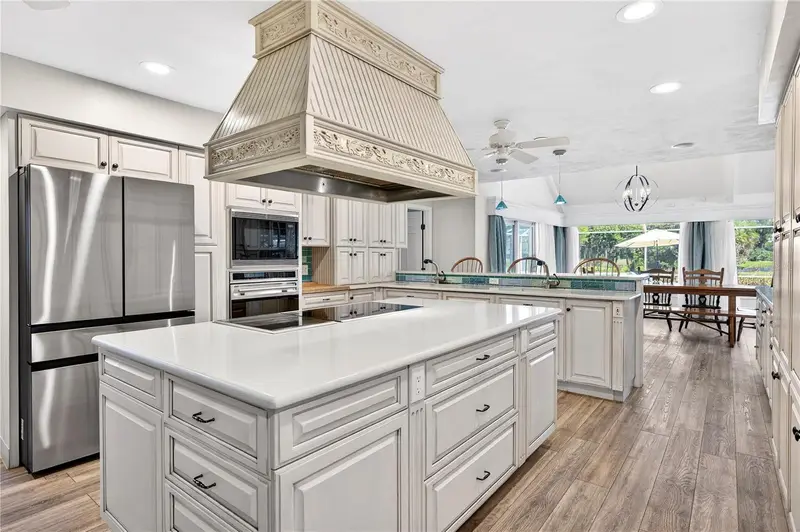
$795,000
770 Pelican Bay Dr
Daytona Beach, FL 32119
5 bd · 4 ba · 3,165 sqft
Pelican Bay Ph 03 Unit 02
MLS ID #V4948597, RE/MAX SIGNATURE.
Listing provided by Stellar MLS
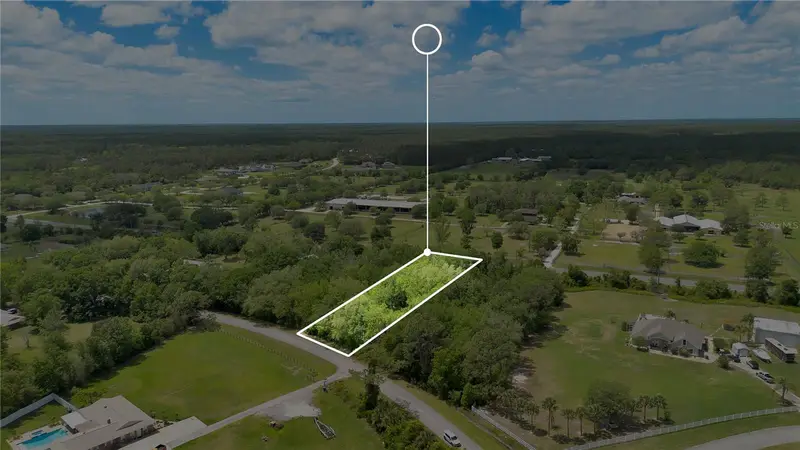
$420,000
1903 Spruce Creek Cir
Port Orange, FL 32128
2.6 acres
Spruce Creek Farms Unit 01-02
MLS ID #O6396236, CITARELLI REALTY GROUP LLC.
Listing provided by Stellar MLS
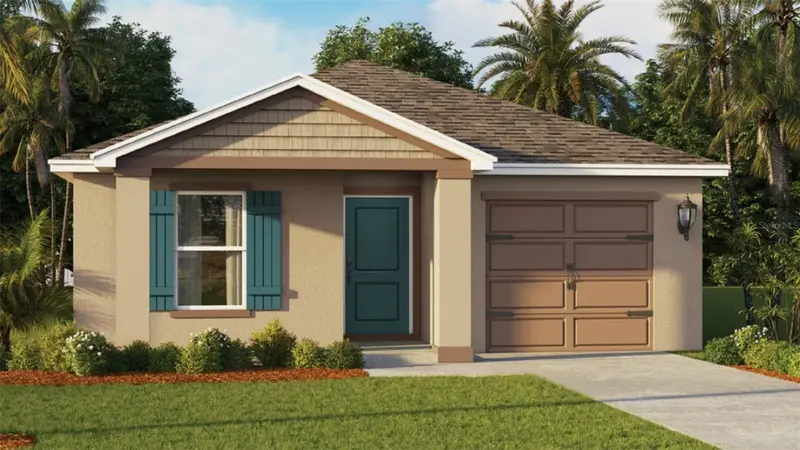
$339,997
1029 Commons Way
Port Orange, FL 32129
5 bd · 2 ba · 1,739 sqft
Campbell Crossing
MLS ID #O6422559, DR HORTON REALTY OF CENTRAL FLORIDA LLC.
Listing provided by Stellar MLS

Listings courtesy of Stellar MLS as distributed by MLS GRID
IDX information is provided exclusively for consumers’ personal, non-commercial use and may not be used for any purpose other than to identify prospective properties consumers may be interested in purchasing.
Based on information submitted to the MLS GRID as of August 6, 2026 at 4:42 PM ET. All data is obtained from various sources and may not have been verified by broker or MLS GRID. Supplied Open House Information is subject to change without notice. All information should be independently reviewed and verified for accuracy. Properties may or may not be listed by the office/agent presenting the information.
All or a portion of the multiple listing information is provided by Stellar MLS, from a copyrighted compilation of listings. The compilation of listings and each individual listing are © 2026 Stellar MLS. All rights reserved.
Ryan Solberg, Broker · MaxLife Realty LLC · FL License #BK3354351 · Equal Housing Opportunity · Full disclaimer · DMCA