
$325,000
1122 Stillwater Drive
Deland, FL 32720
Listing updated: August 13, 2026 at 1:19 PM ET
Listing courtesy of Alliance Home Realty Llc · Eric Leach · MLS #O6428078 · Active · 386-747-3200Property type
Year built
Lot size
Price / sq ft
HOA dues
Day on market
Garage spaces
Flood zone
About this home
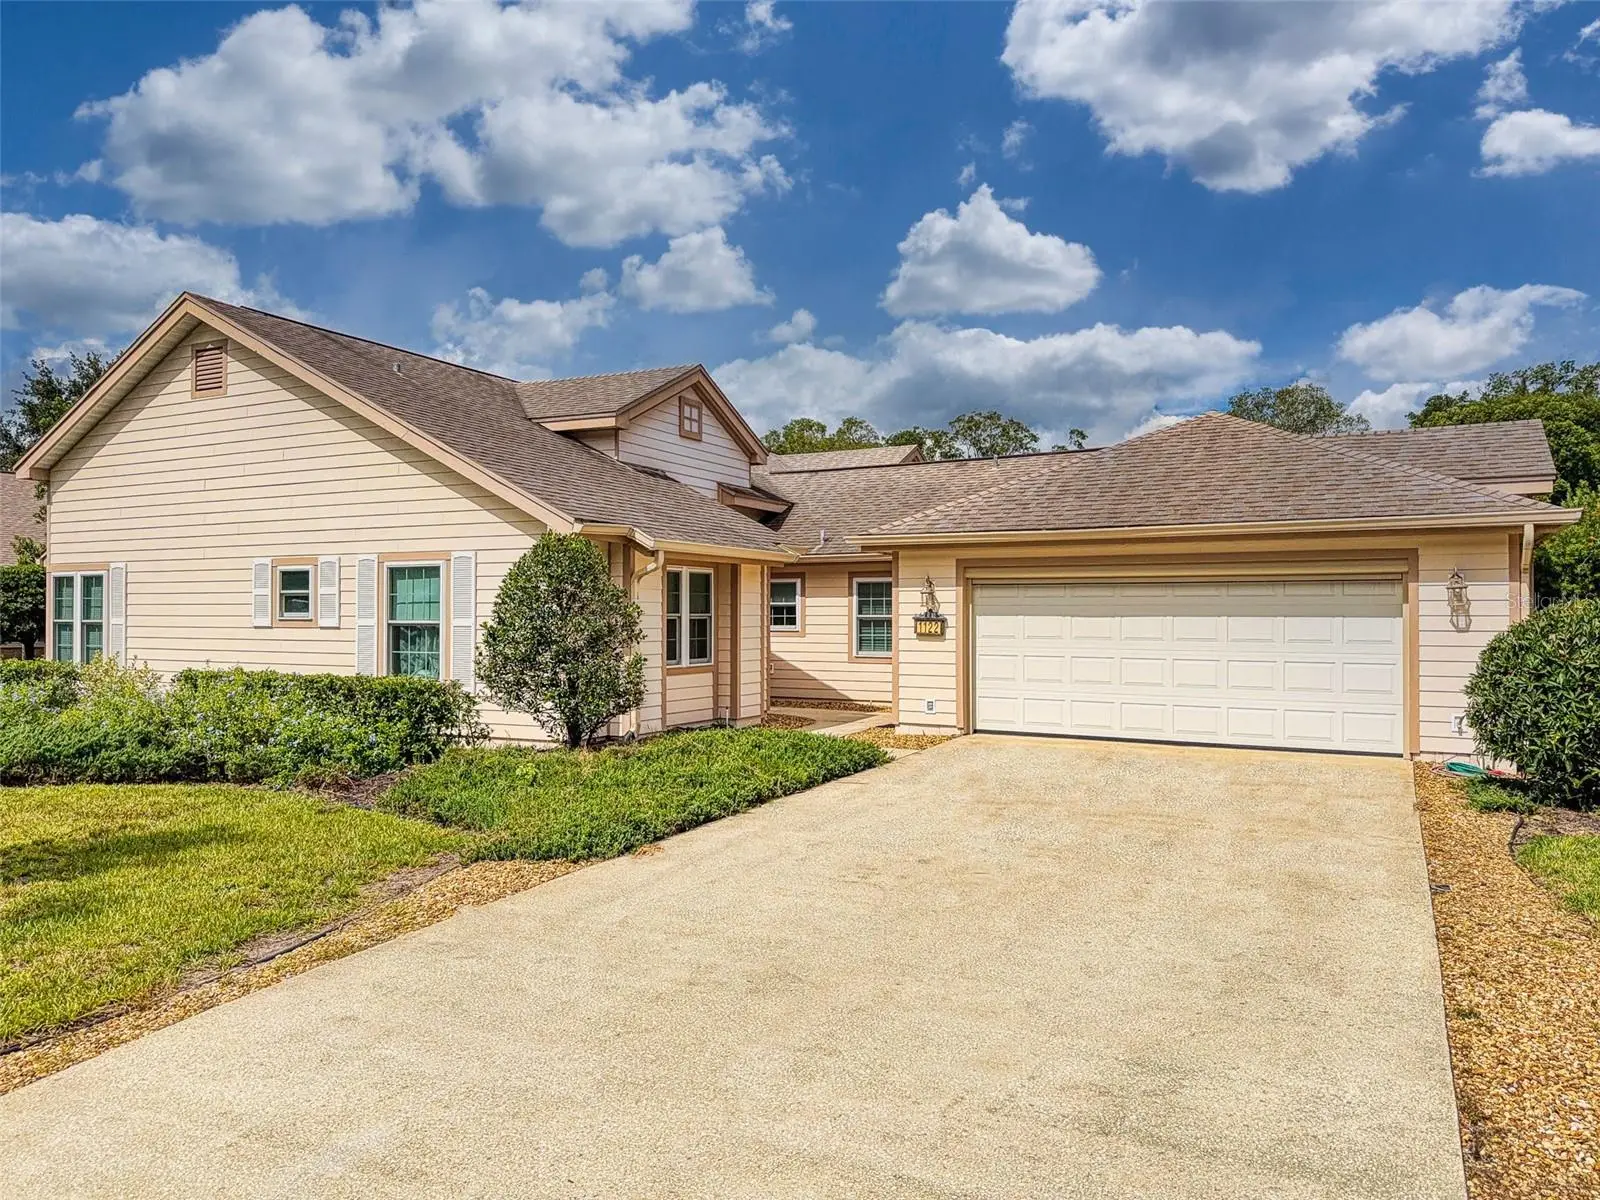
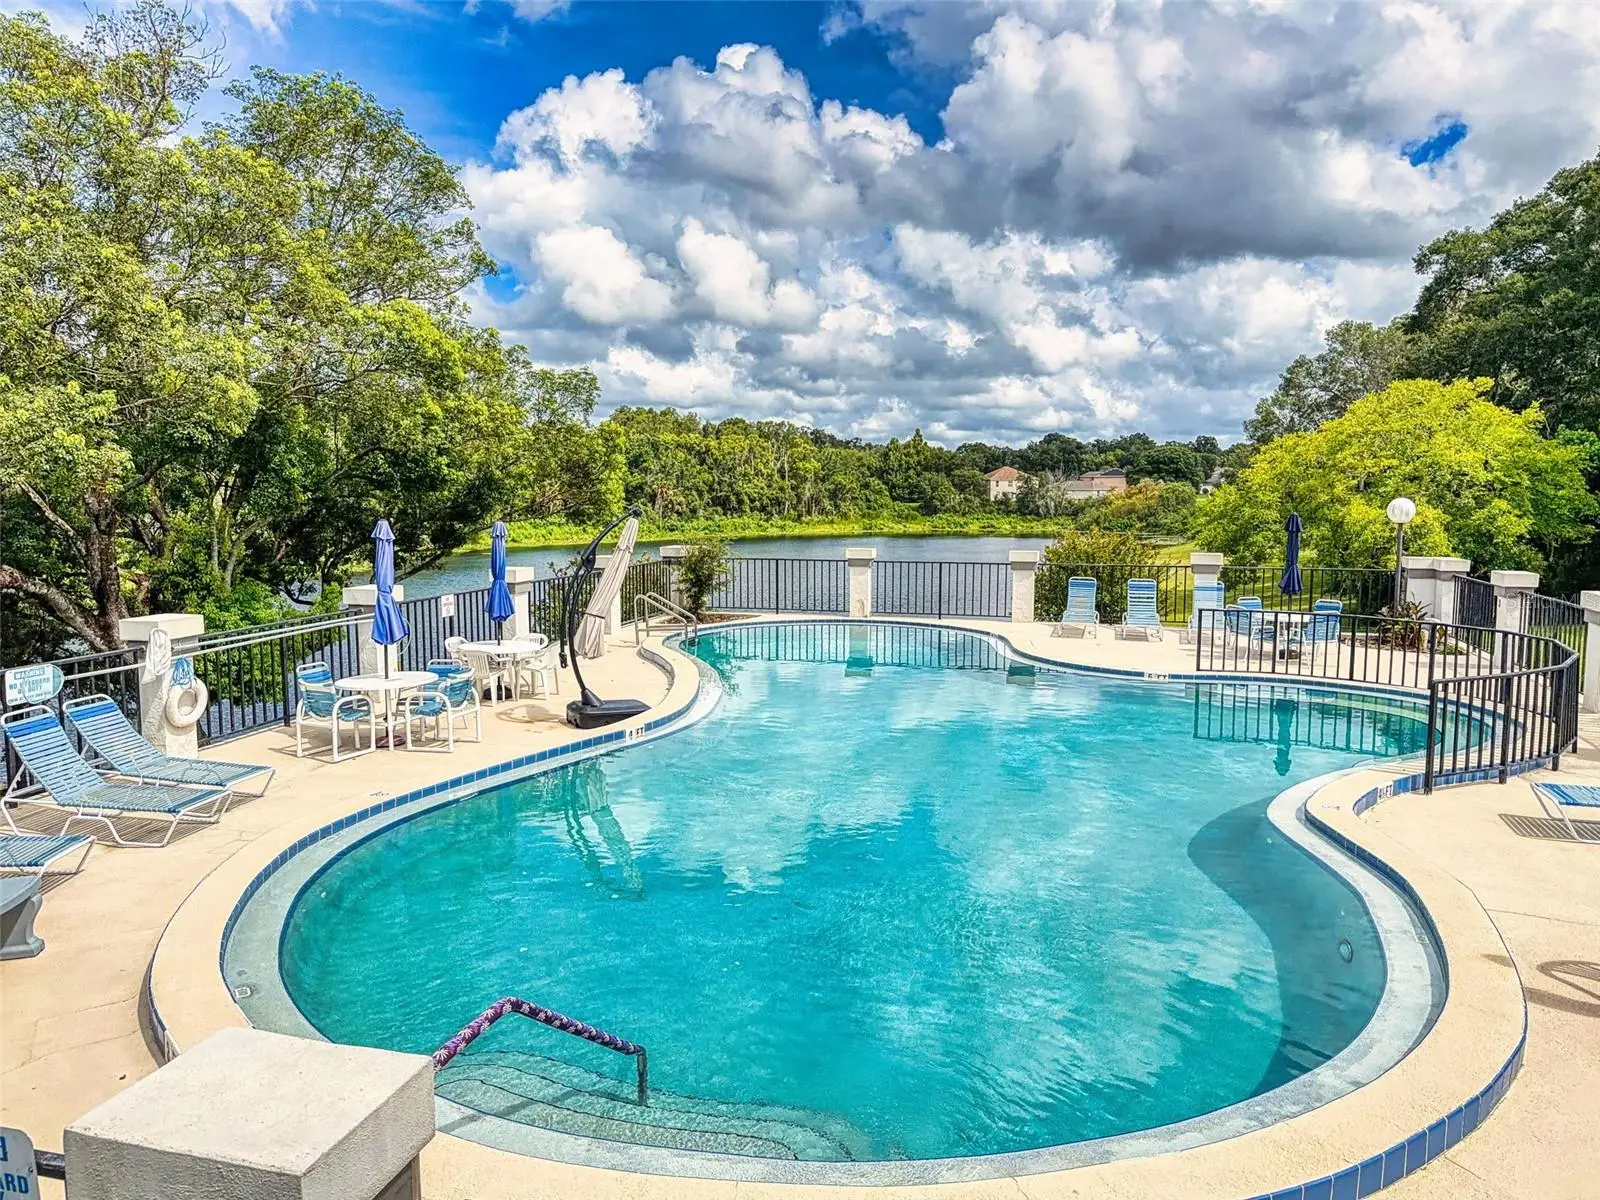
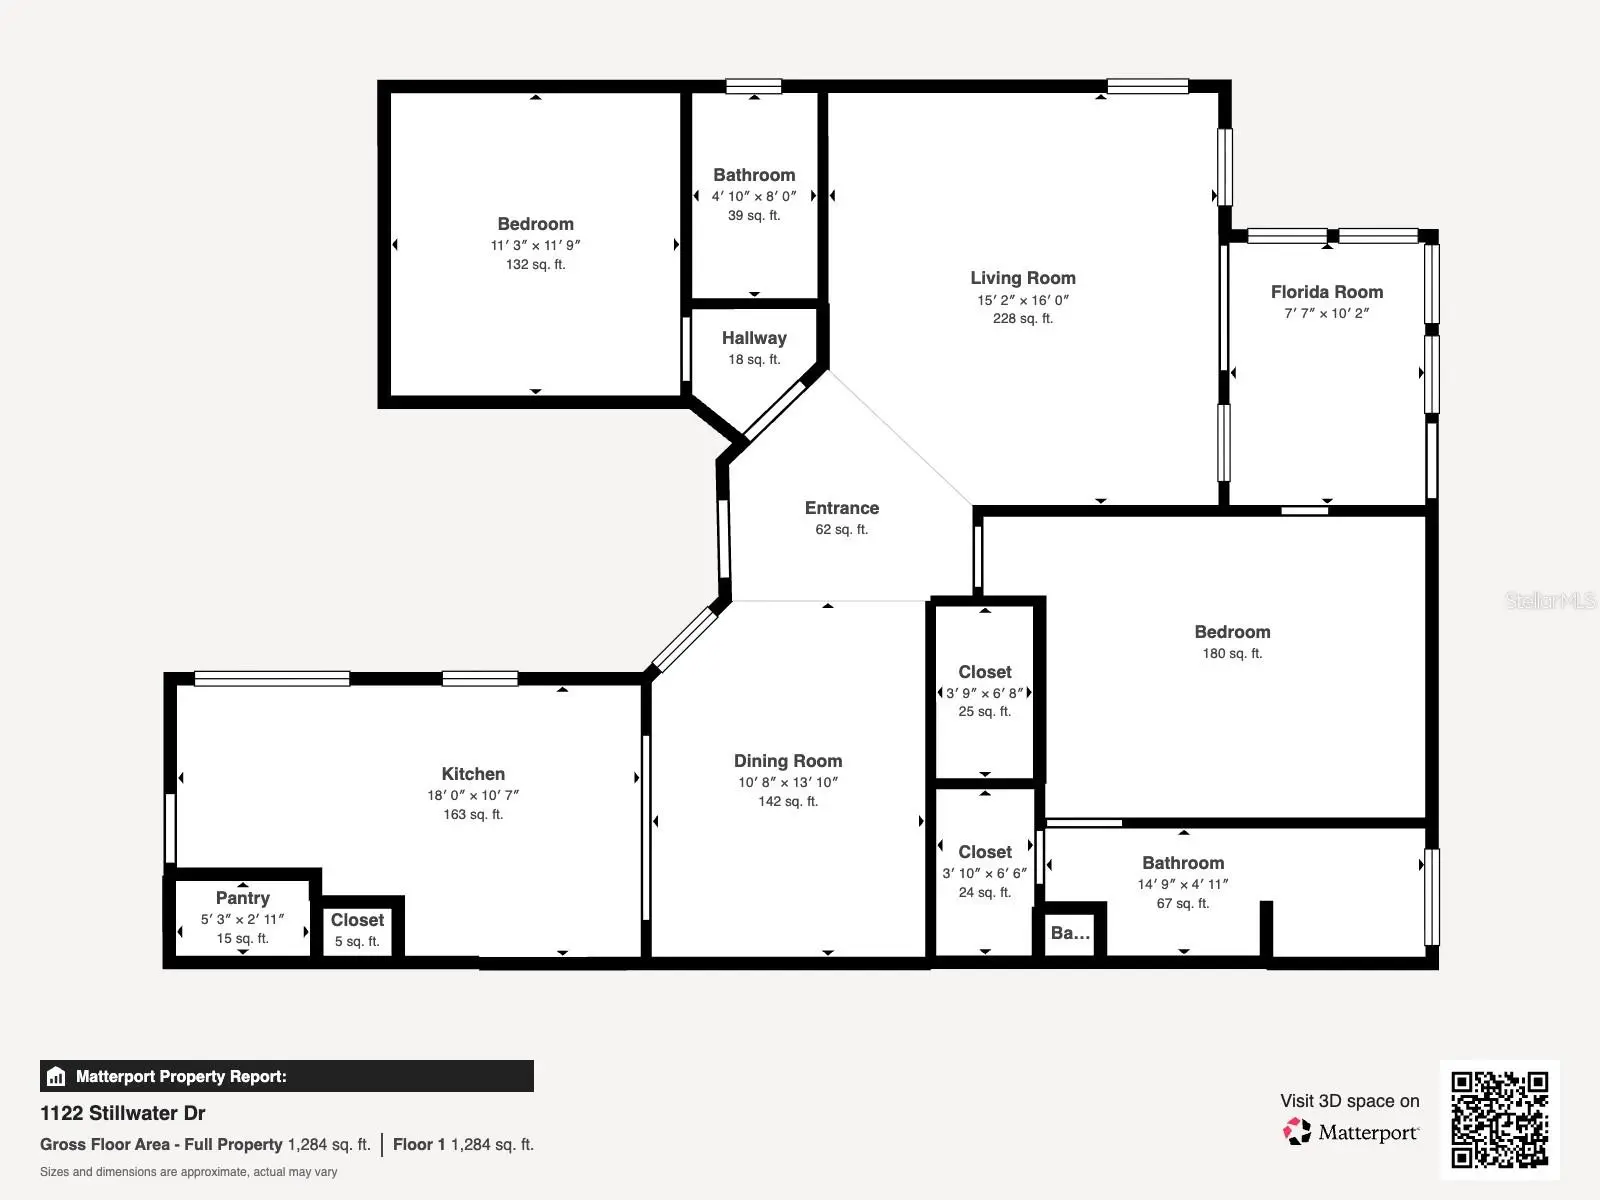
Welcome to this beautifully updated 2-bedroom, 2-bathroom home with a flexible bonus room, nestled in the desirable gated community of The Cascades in DeLand! This unique duplex offers the privacy, space, and feel of a single-family residence while providing the convenience and community amenities that make everyday living easy. Inside, you’ll find a thoughtfully designed split floor plan that maximizes privacy, updated kitchen and bathrooms, and a primary suite featuring his-and-her walk-in closets. Energy Star-rated double-hung windows enhance efficiency and comfort throughout the home. The flexible bonus room adds valuable extra space that can serve as a home office, den, guest room, or whatever best suits your lifestyle. Residents of The Cascades enjoy a community pool, tennis courts, and a clubhouse—all set within a quiet, hidden treasure of a neighborhood. The location is ideal, just minutes from historic downtown DeLand, local shops, restaurants, and everyday conveniences. Move-in ready and well maintained, this home is waiting for its next owner!
Estimated monthly payment
Estimate only. Taxes use the listing's reported amount where available; insurance is a Florida-average estimate. Your actual payment will vary — run a full calculation or talk to a lender.
Price & listing history1 days on market
- Status: ActiveAug 12, 2026
- Listed$325,000Aug 12, 2026
- Price increased$325,000
Facts & features
- Property type
- Residential
- Sub type
- Single Family Residence
- Status
- Active
- Days on market
- 1
- Subdivision
- Cascades Unit 01
- County
- Volusia
- Year built
- 1989
- Living area
- 1,321 sq ft
- Price/sq ft
- $246
- Building area
- 1,782 sq ft (Estimated)
- Lot size
- 5,775 sq ft
- Lot category
- 0 to less than 1/4
- Flood zone
- X (12127C0465H)
- Garage
- 2 spaces
- Annual taxes
- $2,625 (2025)
- Parcel #
- 05-17-30-04-00-0270
- Zoning
- 05PUD
- MLS #
- O6428078
Ask about this home
Have a question? Ask the broker directly.
Ryan Solberg answers personally — no call center, no spam. Your question goes straight to him.
Interior Details
- Bedrooms
- 2
- Full bathrooms
- 2
- Flooring
- Carpet, Ceramic Tile, Vinyl
- Appliances
- Dishwasher, Electric Water Heater, Microwave, Range, Refrigerator
- Interior features
- Ceiling Fans(s), Eat-in Kitchen, High Ceilings, Open Floorplan, Solid Wood Cabinets, Split Bedroom, Thermostat, Vaulted Ceiling(s), Walk-In Closet(s), Window Treatments
- Laundry
- In Kitchen, Inside, Laundry Closet
- Stories / Levels
- One
- Direction faces
- North
Heating & Cooling
- Heating
- Central, Electric, Exhaust Fan
- Cooling
- Central Air
Parking
- Garage spaces
- 2
- Attached garage
- Yes
- Parking features
- Driveway, Garage Door Opener, Guest, Off Street
HOA & Financial
- HOA fee
- $127 / Monthly
- Monthly HOA
- $127/mo
- Total monthly fees
- $127/mo
- Total annual fees
- $1,524
- HOA name
- Amy Whitmarsh
- CDD
- No
- Homestead exemption
- Yes
- Min lease term
- No Minimum
- Listing terms
- Cash, Conventional, FHA, VA Loan
- Ownership
- Fee Simple
- Available for lease
- Yes
- Lease restrictions
- No
- Additional lease restrictions
- Buyer to verify any lease restrictions
Exterior & Construction
- Exterior features
- Lighting, Rain Gutters, Sliding Doors
- Construction materials
- Cement Siding
- Roof
- Shingle
- Foundation
- Slab
- Road surface
- Asphalt
Utilities
- Sewer
- Public Sewer
- Water source
- Public
- Utilities
- BB/HS Internet Available, Cable Connected, Electricity Connected, Phone Available, Public, Sewer Connected, Sprinkler Meter, Underground Utilities
Community
- Pets allowed
- Yes
Schools
Letter grades: Florida DOE 2024–25 school grades (Orange, Seminole, Lake, Osceola, Brevard). Assigned schools from the listing agent — verify enrollment with the district.
Room Details
| Room | Level | Dimensions |
|---|---|---|
| Living Room | First | 14x15 |
| Dining Room | First | 10x11 |
| Kitchen | First | 11x18 |
| Primary Bedroom | First | 12x15 |
| Bedroom 2 | First | 10x11 |
| Den | First | 8x10 |
| Primary Bathroom | First | 4x10 |
Listing Details
- Listing date
- 2026-08-04
- On market date
- 2026-08-12
- Original list price
- $325,000
- Occupant type
- Vacant
- MLS area
- 32720 - Deland
- Listing AOR
- Orlando Regional
- Status changed
- 2026-08-12
- Tax legal description
- LOT 27 THE CASCADES UNIT I MB 41 PG 166 PER OR 5165 PG 4277 PER OR 7198 PG 1622
Flood risk
Minimal-risk area outside the mapped floodplain. Flood insurance is optional and typically low-cost.
Source: FEMA flood zone reported on the listing. Confirm current designation at FEMA Flood Map Service Center.
Location
Directions
Go North on SR 15A, turn right onto Clear Lake Drive through gate and up hill. Take right on Stillwater and proceed to 1122 Stillwater on left.
More homes like this
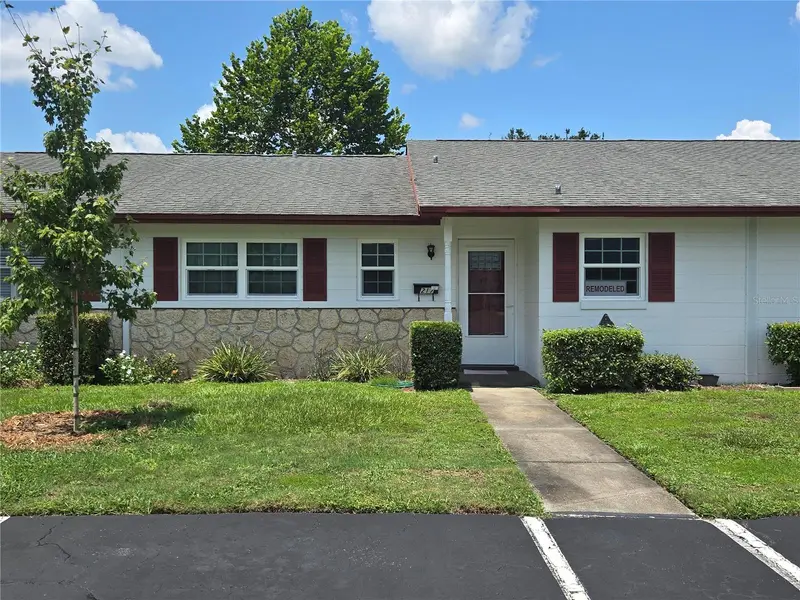
$217,900
217 N Hill Ave #20
Deland, FL 32724
2 bd · 2 ba · 1,090 sqft
Alhambra Villas Condo 01-04
MLS ID #V4934458, UNITED REAL ESTATE PREFERRED.
Listing provided by Stellar MLS
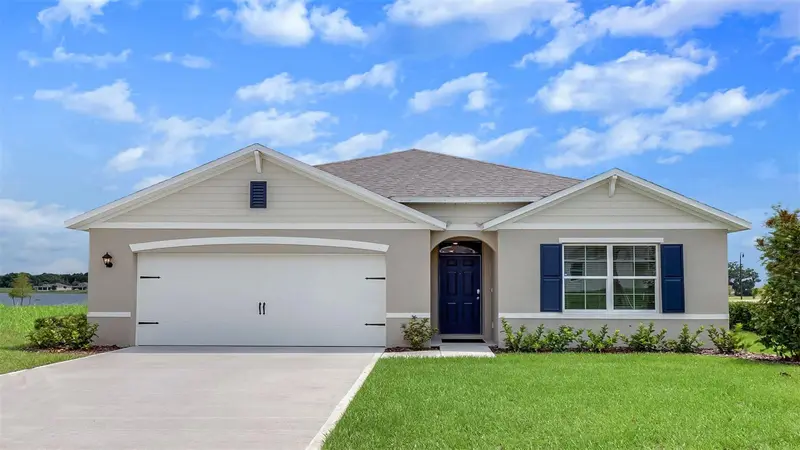
$386,990
900 E Michigan Ave
Deland, FL 32724
4 bd · 2 ba · 1,828 sqft
Volusia County Spot Lot
MLS ID #O6425061, DR HORTON REALTY OF CENTRAL FLORIDA LLC.
Listing provided by Stellar MLS
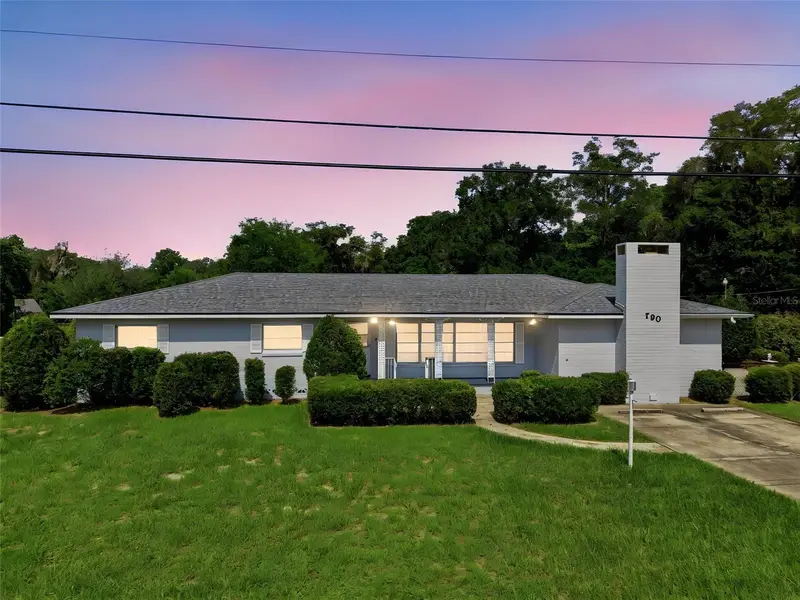
$349,900
790 S Boundary Ave
Deland, FL 32720
3 bd · 2 ba · 1,901 sqft
Stetson Highlands
MLS ID #V4950418, BEE REALTY CORP.
Listing provided by Stellar MLS
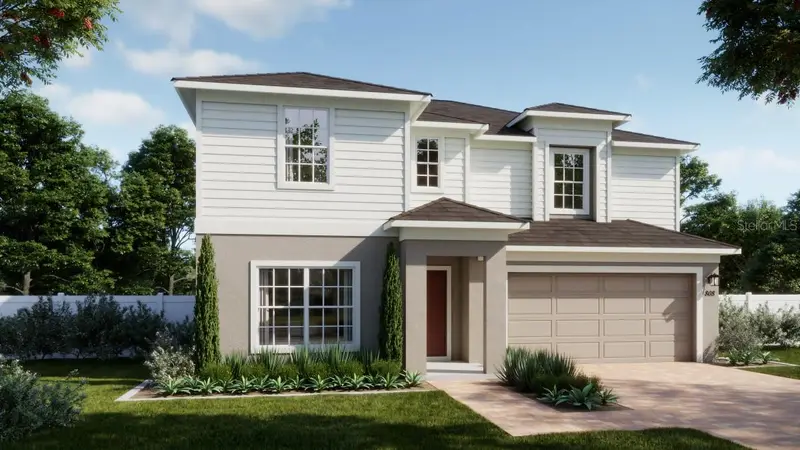
$438,990
704 Farfields St
Deland, FL 32724
4 bd · 4 ba · 2,560 sqft
Trinity Gardens Ph 1
MLS ID #O6404836, RISEWELL HOMES FLORIDA LLC.
Listing provided by Stellar MLS

Listings courtesy of Stellar MLS as distributed by MLS GRID
IDX information is provided exclusively for consumers’ personal, non-commercial use and may not be used for any purpose other than to identify prospective properties consumers may be interested in purchasing.
Based on information submitted to the MLS GRID as of August 13, 2026 at 1:19 PM ET. All data is obtained from various sources and may not have been verified by broker or MLS GRID. Supplied Open House Information is subject to change without notice. All information should be independently reviewed and verified for accuracy. Properties may or may not be listed by the office/agent presenting the information.
All or a portion of the multiple listing information is provided by Stellar MLS, from a copyrighted compilation of listings. The compilation of listings and each individual listing are © 2026 Stellar MLS. All rights reserved.
Ryan Solberg, Broker · MaxLife Realty LLC · FL License #BK3354351 · Equal Housing Opportunity · Full disclaimer · DMCA