

$184,900
12409 Titus Ct
Tampa, FL 33612
Listing updated: August 2, 2026 at 10:29 AM ET
Listing courtesy of Unique Property Services · Kenya Perrault · MLS #TB8532693 · Active · 813-879-1139Property type
Year built
Lot size
Price / sq ft
HOA dues
Days on market
Garage space
Flood zone
About this home
Welcome to 12409 Titus Ct in the desirable Carlyle Garden Townhomes community of Tampa! This beautifully updated 2-bedroom, 1.5-bath townhome offers a bright, inviting interior with modern finishes and a functional layout designed for comfortable living.The spacious main living area features abundant natural light, neutral finishes, and a cozy fireplace that creates a warm and welcoming atmosphere. The newly renovated kitchen showcases granite countertops, updated cabinetry, stainless steel appliances, and ample prep space, making it ideal for both everyday living and entertaining. Sliding glass doors open to a private outdoor patio, providing the perfect spot to relax or enjoy your morning coffee.The first floor also features a newly renovated half bath conveniently located off of the main living area, perfect for guests. Upstairs, you'll find two generously sized bedrooms and a remodeled full bathroom. All the recent updates give this home a fresh, inviting, move-in-ready feel.Located in an established community, this property offers convenient access to shopping, dining, major highways, and everything the Tampa area has to offer. Whether you're a first-time homebuyer, looking to downsize, or seeking an excellent investment opportunity, this townhome is one you won't want to miss.
Estimated monthly payment
Estimate only. Taxes use the listing's reported amount where available; insurance is a Florida-average estimate. Your actual payment will vary — run a full calculation or talk to a lender.
Price & listing history9 days on market
- Status: ActiveJul 24, 2026
- Listed$184,900Jul 24, 2026
- Price increased$184,900
Facts & features
- Property type
- Residential
- Sub type
- Townhouse
- Status
- Active
- Days on market
- 9
- Subdivision
- Carlyle Garden Twnhms A Con
- County
- Hillsborough
- Year built
- 1984
- Living area
- 1,096 sq ft
- Price/sq ft
- $169
- Building area
- 1,399 sq ft (Public Records)
- Lot size
- 759 sq ft
- Lot category
- 0 to less than 1/4
- Flood zone
- x
- Garage
- 1 spaces
- Annual taxes
- $2,469 (2025)
- Parcel #
- U-07-28-19-1H1-A00000-0A105.0
- Zoning
- RMC-20
- MLS #
- TB8532693
Ask about this home
Have a question? Ask the broker directly.
Ryan Solberg answers personally — no call center, no spam. Your question goes straight to him.
Interior Details
- Bedrooms
- 2
- Full bathrooms
- 1
- Half bathrooms
- 1
- Flooring
- Carpet, Tile
- Appliances
- Dishwasher, Disposal, Exhaust Fan, Microwave, Range, Refrigerator
- Interior features
- Thermostat
- Laundry
- Electric Dryer Hookup, In Garage, Washer Hookup
- Stories / Levels
- Two
- Direction faces
- West
- Fireplace
- Yes
Heating & Cooling
- Heating
- Central, Electric
- Cooling
- Central Air
Parking
- Garage spaces
- 1
- Attached garage
- Yes
- Parking features
- Driveway
HOA & Financial
- HOA fee
- $485 / Monthly
- Monthly HOA
- $485/mo
- Total monthly fees
- $485/mo
- Total annual fees
- $5,820
- HOA name
- Roger Kessler
- CDD
- No
- Min lease term
- 1-2 Years
- Listing terms
- Cash, Conventional, FHA, VA Loan
- Ownership
- Fee Simple
- Available for lease
- Yes
- Lease restrictions
- Yes
- Additional lease restrictions
- Buyer/Agent must verify information. See by laws.
- Approval process
- Buyer/Agent must verify information. See by laws.
Exterior & Construction
- Exterior features
- Private Yard
- Construction materials
- Block, Stucco
- Roof
- Shingle
- Foundation
- Slab
- Road surface
- Asphalt
Utilities
- Sewer
- Public Sewer
- Water source
- Public, See Remarks
- Utilities
- Public
Community
- Pets allowed
- Cats OK, Dogs OK, Number Limit, Yes
Room Details
| Room | Level | Dimensions |
|---|---|---|
| Primary Bedroom | Second | |
| Bedroom 2 | Second | |
| Living Room | First | |
| Bathroom 1 | Second | |
| Bathroom 2 | First | |
| Kitchen | First |
Listing Details
- Listing date
- 2026-07-21
- On market date
- 2026-07-24
- Original list price
- $184,900
- Occupant type
- Vacant
- MLS area
- 33612 - Tampa / Forest Hills
- Listing AOR
- Suncoast Tampa
- Status changed
- 2026-07-24
- Tax legal description
- CARLYLE GARDEN TOWNHOMES A CONDOMINIUM PHASE I - BUILDING A UNIT A-105
Flood risk
Minimal-risk area outside the mapped floodplain. Flood insurance is optional and typically low-cost.
Source: FEMA flood zone reported on the listing. Confirm current designation at FEMA Flood Map Service Center.
Location
Directions
From I-275, exit east on Bearss Ave, left on N. Florida Ave, right on E. Fletcher Ave, left on N. 15th St., then right onto Titus Ct. Home is located in Carlyle Garden Townhomes.
More homes like this
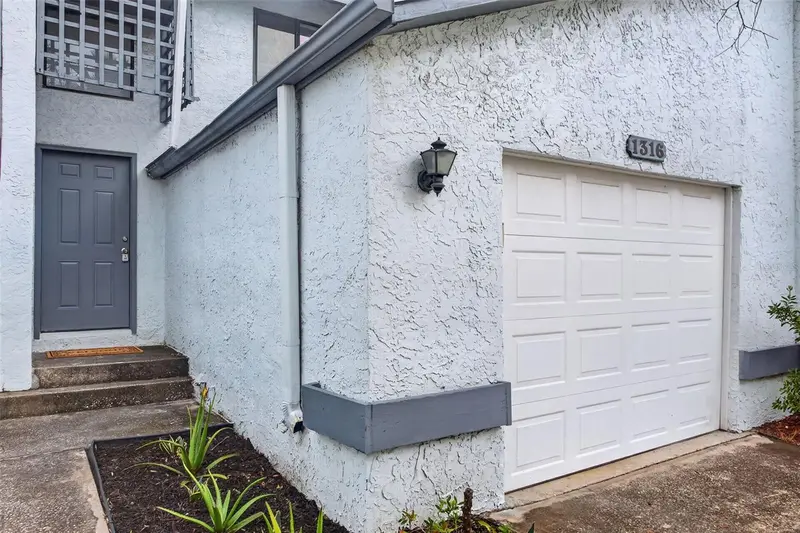
$170,000
1316 Mountainview
Tampa, FL 33612
2 bd · 2 ba · 1,072 sqft
Carlyle Garden Twnhms A Con
MLS ID #TB8551844, BRIGHT REALTY GROUP LLC.
Listing provided by Stellar MLS
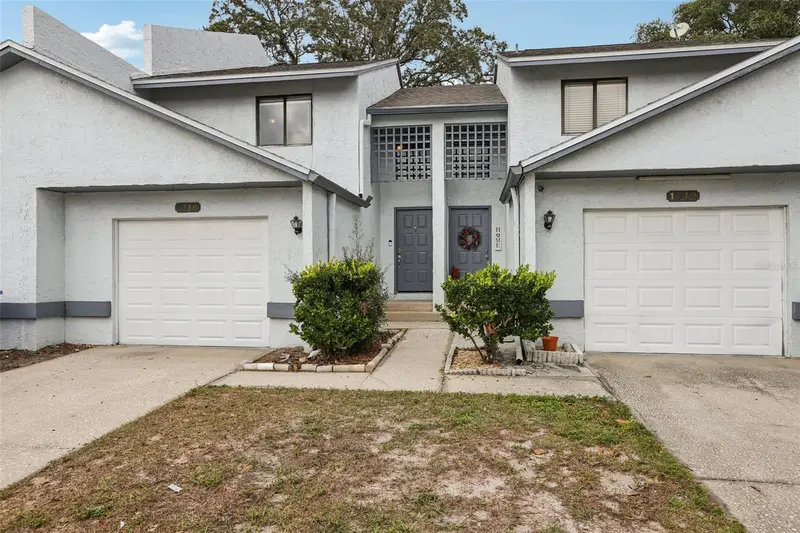
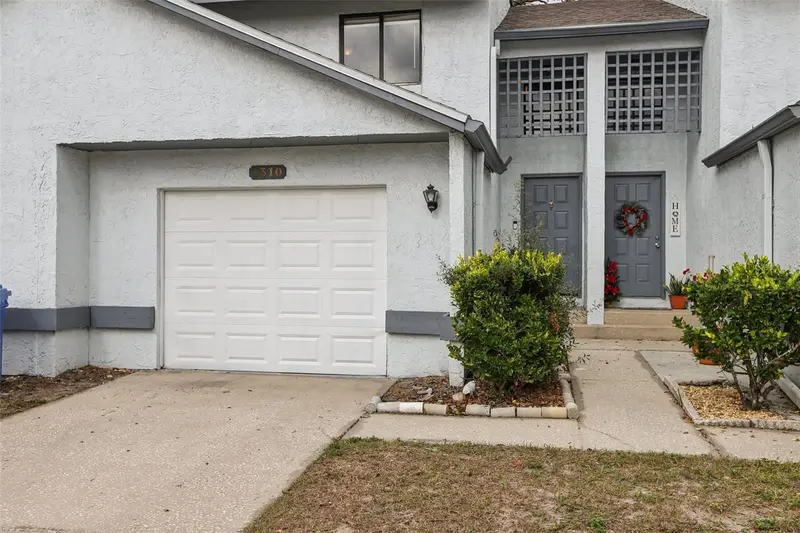
$170,000
1310 Mountain View Dr #105
Tampa, FL 33612
2 bd · 3 ba · 1,048 sqft
Carlyle Garden Twnhms A Con
MLS ID #TB8452495, COLDWELL BANKER REALTY.
Listing provided by Stellar MLS
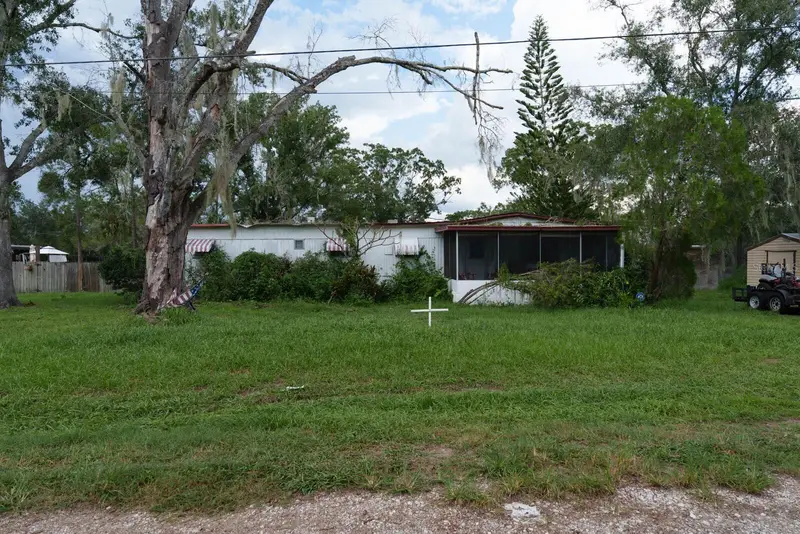
$139,900
1005 Grandaddy Ln
Lutz, FL 33548
2 bd · 1 ba · 930 sqft
Grandaddy Oaks
MLS ID #O6444562, BEYCOME OF FLORIDA LLC.
Listing provided by Stellar MLS
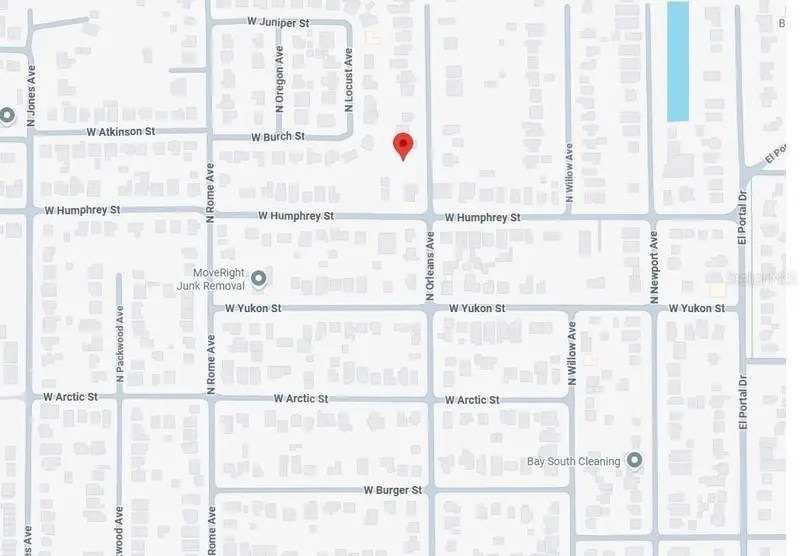
$189,000
8902 N Orleans Ave
Tampa, FL 33604
0.24 acres
El Portal
MLS ID #TB8551810, 1ST INVESTMENT REALTY GROUP LLC.
Listing provided by Stellar MLS

Listings courtesy of Stellar MLS as distributed by MLS GRID
IDX information is provided exclusively for consumers’ personal, non-commercial use and may not be used for any purpose other than to identify prospective properties consumers may be interested in purchasing.
Based on information submitted to the MLS GRID as of August 2, 2026 at 10:29 AM ET. All data is obtained from various sources and may not have been verified by broker or MLS GRID. Supplied Open House Information is subject to change without notice. All information should be independently reviewed and verified for accuracy. Properties may or may not be listed by the office/agent presenting the information.
All or a portion of the multiple listing information is provided by Stellar MLS, from a copyrighted compilation of listings. The compilation of listings and each individual listing are © 2026 Stellar MLS. All rights reserved.
Ryan Solberg, Broker · MaxLife Realty LLC · FL License #BK3354351 · Equal Housing Opportunity · Full disclaimer · DMCA