
$170,000
1310 Mountain View Drive
Tampa, FL 33612
Listing updated: September 22, 2026 at 6:10 PM ET
Listing courtesy of Coldwell Banker Realty · Bob Hodge · MLS #TB8452495 · Active · 813-286-6563Property type
Year built
Lot size
Price / sq ft
HOA dues
Days on market
Garage space
Flood zone
About this home
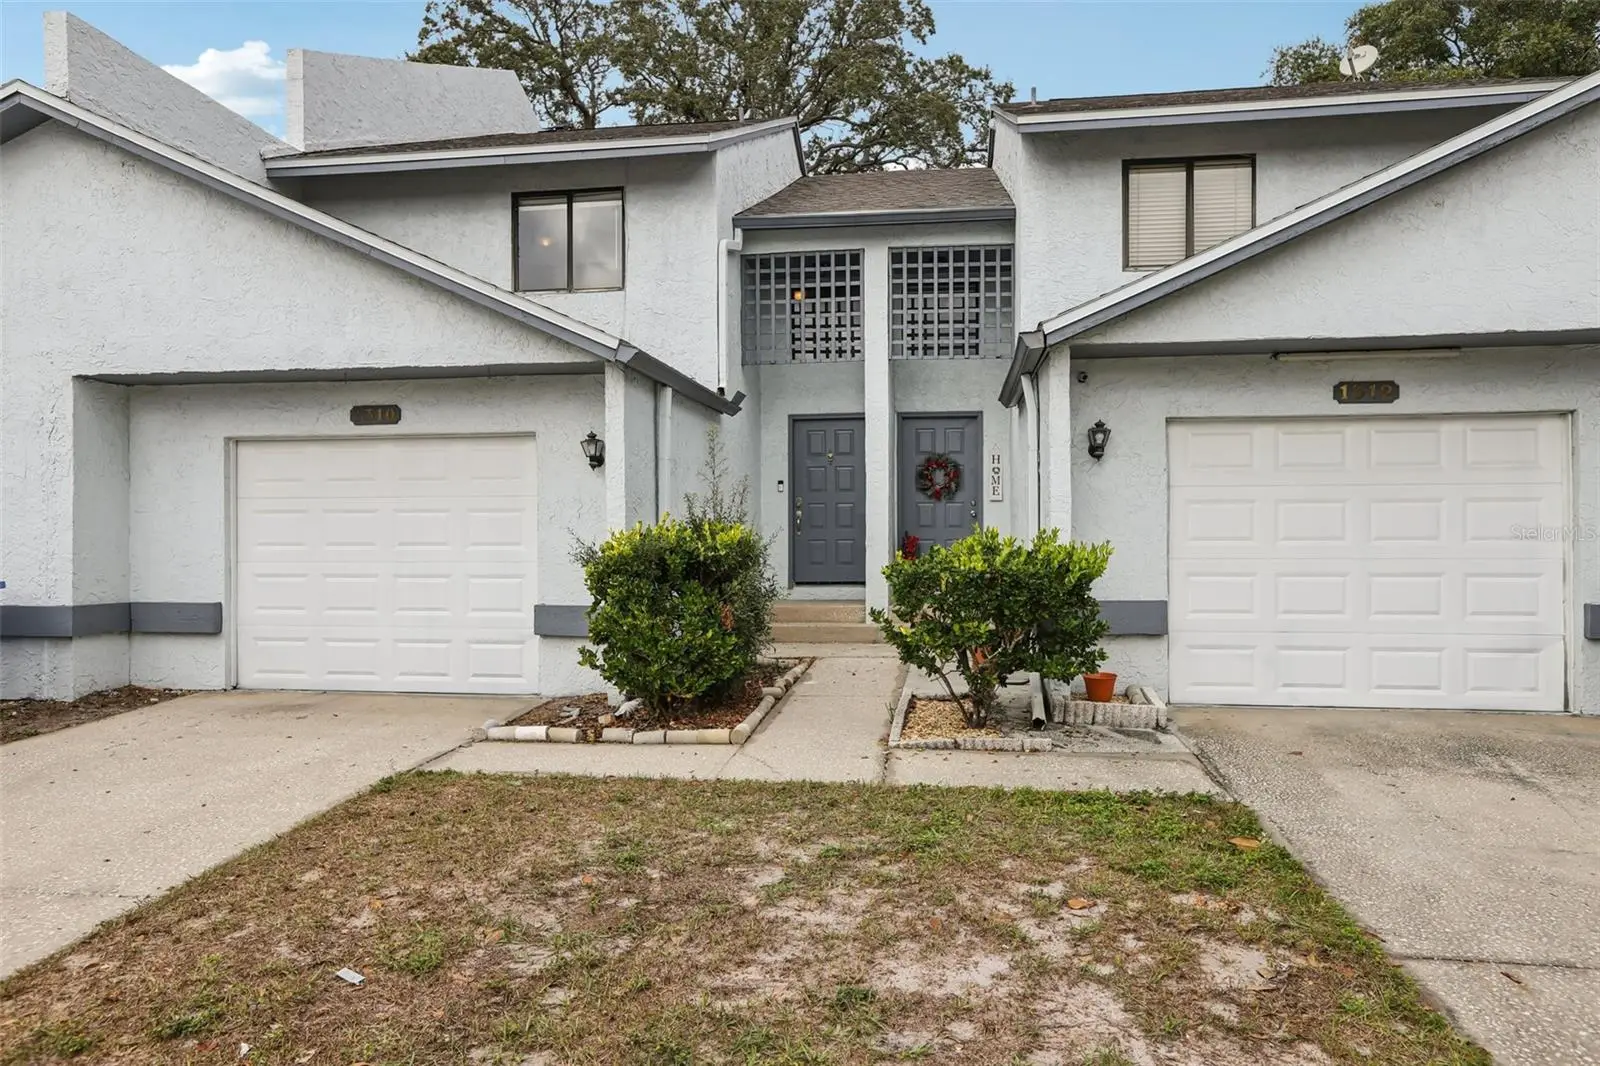
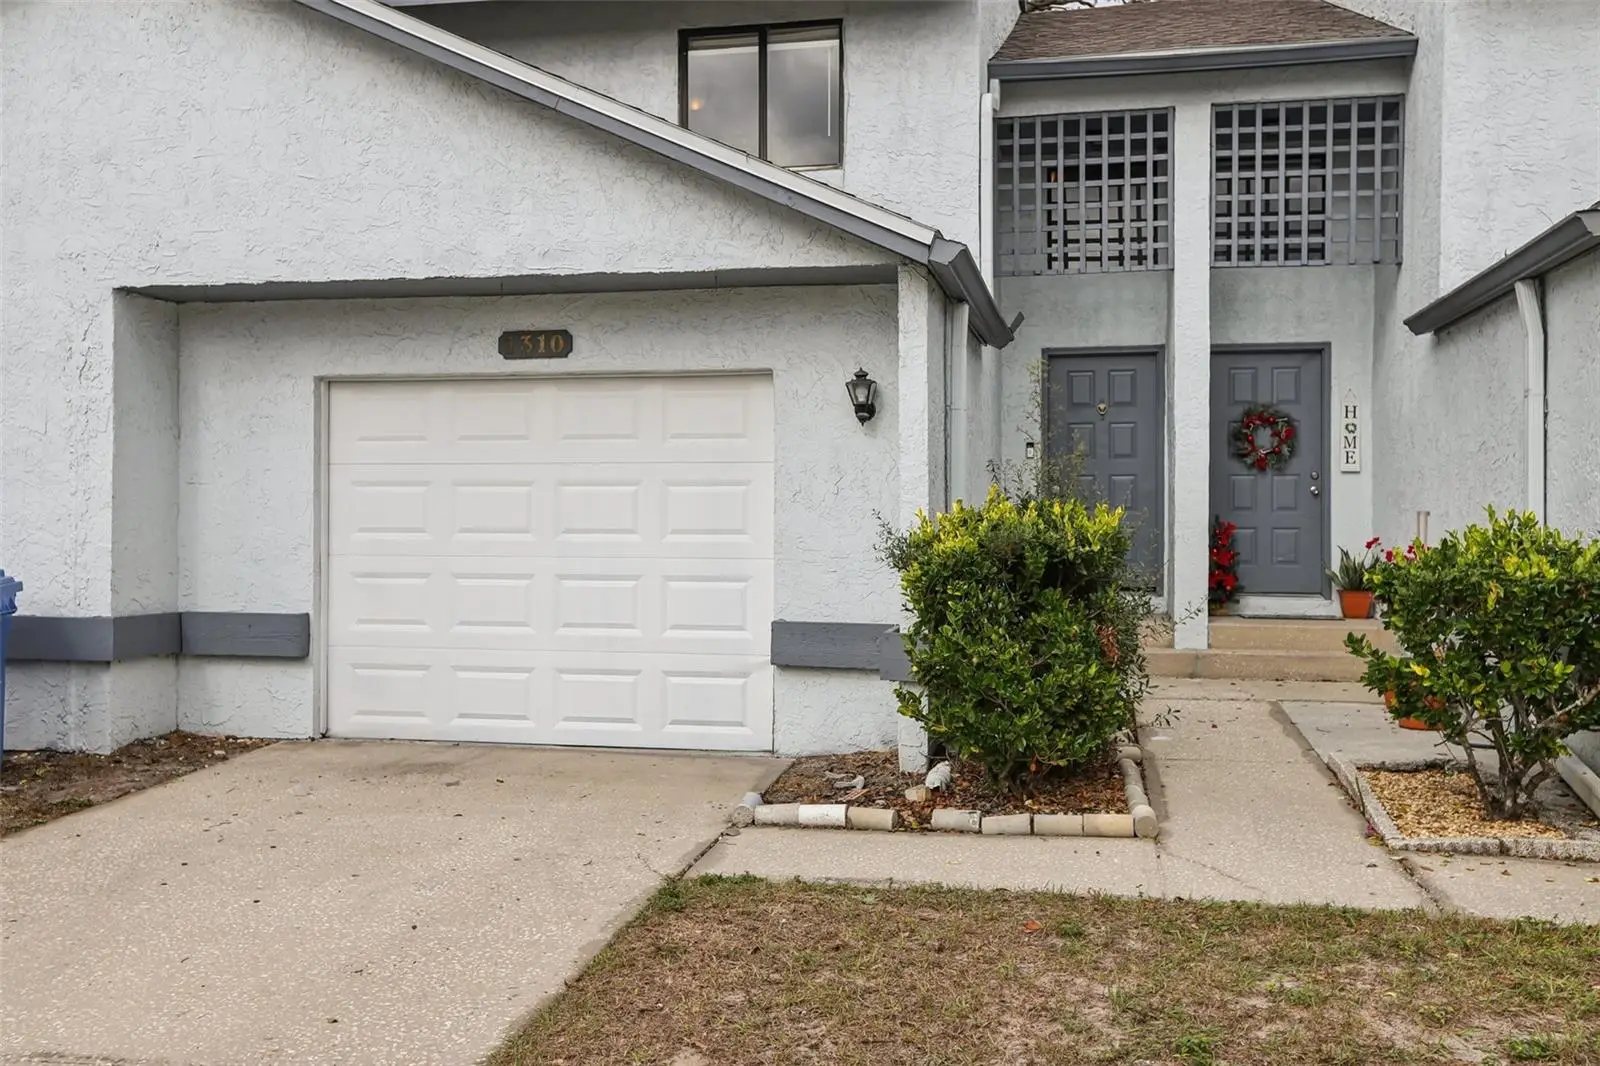
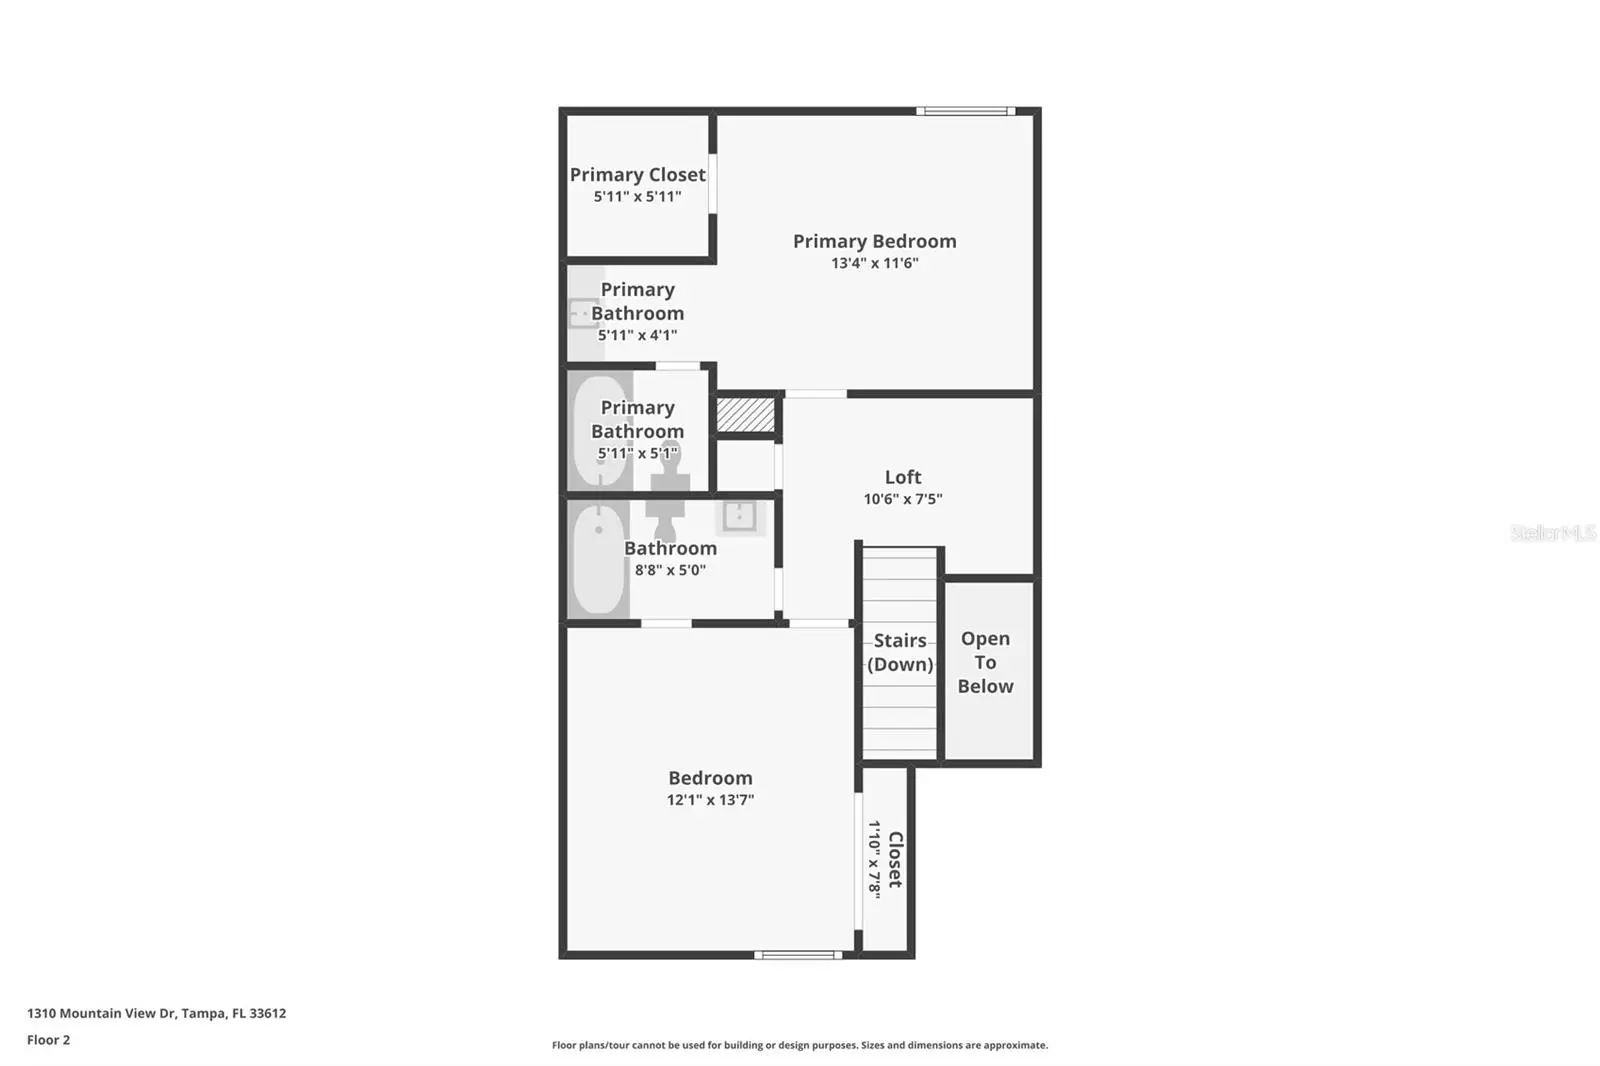
BACK ON THE MARKET AGAIN! BUYERS FINANCING FELL THROUGH DAY BEFORE CLOSING! BELOW MARKET VALUE! INSTANT EQUITY! Experience modern living in this beautifully remodeled smart townhouse, perfectly located just minutes from Busch Gardens, the University of South Florida, and convenient commuter routes including I-275, I-75, and I-4. This stylish two-bedroom, two-and-a-half-bath condominium seamlessly blends comfort, technology, and contemporary design for the ideal Tampa lifestyle. From the moment you enter, the attention to detail is apparent. The main level showcases newer luxury vinyl plank flooring that enhances the natural light and spaciousness of the open-concept living area. A remote-controlled ceiling fan provides comfort year-round. The fully renovated kitchen will delight both everyday cooks and entertainers alike, featuring new cabinets, striking granite countertops, a custom tile backsplash, and sleek stainless steel appliances that make meal preparation an enjoyable experience. Sliding doors open to a private fenced patio, designed for relaxing or entertaining in a peaceful outdoor setting. Upstairs, two spacious bedrooms provide ideal retreat spaces, each with plush carpeting underfoot for warmth and comfort. The primary suite impresses with a vanity topped in marble, stylish modern fixtures, and elegant finishes that create a relaxing spa-like feel. Every bath reflects meticulous renovation and thoughtful design, continuing the home’s cohesive sense of quality and renewal. Equipped with smart home technology throughout, convenience and security come naturally here. Control the smart thermostat, lighting, and smart lock front deadbolt right from your smartphone. The home also includes a Ring doorbell system for extra peace of mind and a smart garage door opener that offers both ease of access and enhanced safety. In late 2021, the homeowners association approved substantial exterior upgrades—including a new roof, fresh stucco, A/C, May 2018 and exterior paint for all units that was completed in 2022. These improvements elevate curb appeal and protect long-term value and peace of mind for years to come. When my buyer bought this property in 2022, she spent $12,000 replumbing all of the piping and updated the polybutylene to current plumbing standards. With its ideal location, state-of-the-art smart features, and complete renovation inside and out, this townhome is move-in ready. Whether you’re a first-time buyer, savvy investor, or downsizing to enjoy a maintenance-free lifestyle close to Tampa’s best attractions, this property offers exceptional value and style. Opportunities like this rarely last long—schedule your private tour today and discover the perfect blend of convenience, technology, and comfort waiting for you to call home.
Estimated monthly payment
Estimate only. Taxes use the listing's reported amount where available; insurance is a Florida-average estimate. Your actual payment will vary — run a full calculation or talk to a lender.
Price & listing history234 days on market
- Status: ActiveJul 15, 2026
- Listed$215,000Dec 12, 2025
- Price reduced$170,000
Facts & features
- Property type
- Residential
- Sub type
- Townhouse
- Status
- Active
- Days on market
- 234
- Subdivision
- Carlyle Garden Twnhms A Con
- County
- Hillsborough
- Year built
- 1986
- Living area
- 1,048 sq ft
- Price/sq ft
- $162
- Building area
- 1,356 sq ft (Public Records)
- Lot size
- 2 sq ft
- Lot category
- Non-Applicable
- Flood zone
- X (12057C0212H)
- Garage
- 1 spaces
- Annual taxes
- $1,930 (2024)
- Parcel #
- U-07-28-19-1H1-C00000-0C105.0
- Zoning
- RMC-20
- MLS #
- TB8452495
Ask about this home
Have a question? Ask the broker directly.
Ryan Solberg answers personally — no call center, no spam. Your question goes straight to him.
Interior Details
- Bedrooms
- 2
- Full bathrooms
- 2
- Half bathrooms
- 1
- Flooring
- Carpet, Ceramic Tile, Vinyl
- Appliances
- Built-In Oven, Dishwasher, Disposal, Electric Water Heater, Ice Maker, Microwave, Range, Refrigerator
- Interior features
- Ceiling Fans(s), Living Room/Dining Room Combo, PrimaryBedroom Upstairs
- Laundry
- Electric Dryer Hookup, In Garage, Washer Hookup
- Stories / Levels
- Two
- Direction faces
- South
Heating & Cooling
- Heating
- Central, Electric
- Cooling
- Central Air
Parking
- Garage spaces
- 1
- Attached garage
- Yes
- Parking features
- Driveway, Ground Level, Open
HOA & Financial
- HOA fee
- $486 / Monthly
- Monthly HOA
- $486/mo
- Total monthly fees
- $486/mo
- Total annual fees
- $5,827
- HOA name
- Roger Kessler
- CDD
- No
- Homestead exemption
- Yes
- Min lease term
- No Minimum
- Listing terms
- Cash, Conventional, FHA, VA Loan
- Ownership
- Fee Simple
- Available for lease
- Yes
- Lease restrictions
- No
- Additional lease restrictions
- Verify with HOA
- Approval process
- Verify with HOA
Exterior & Construction
- Exterior features
- Rain Gutters
- Construction materials
- Stucco
- Roof
- Shingle
- Foundation
- Slab
- Road surface
- Asphalt
Utilities
- Sewer
- Public Sewer
- Water source
- Public
- Utilities
- BB/HS Internet Available, Cable Available, Electricity Connected, Public, Sewer Connected, Water Connected
Community
- Pets allowed
- Yes
Schools
Letter grades: Florida DOE 2024–25 school grades (Orange, Seminole, Lake, Osceola, Brevard). Assigned schools from the listing agent — verify enrollment with the district.
Room Details
| Room | Level | Dimensions |
|---|---|---|
| Living Room | First | 10.1x18.3 |
| Kitchen | First | 7.1x10.2 |
| Primary Bedroom | Second | 11.6x13.4 |
| Bedroom 2 | Second | 12.1x13.7 |
| Primary Bathroom | Second | 4.1x5.11 |
| Bathroom 2 | Second | 4.6x6.2 |
| Bathroom 3 | First | 4.6x6.2 |
| Dining Room | First | 7.1x10.2 |
Listing Details
- Listing date
- 2025-12-06
- On market date
- 2025-12-12
- Original list price
- $215,000
- Occupant type
- Vacant
- MLS area
- 33612 - Tampa / Forest Hills
- Listing AOR
- Suncoast Tampa
- Status changed
- 2026-07-15
- Tax legal description
- CARLYLE GARDEN TOWNHOMES A CONDOMINIUM PHASE 3 - BUILDING C UNIT C-105
Flood risk
Minimal-risk area outside the mapped floodplain. Flood insurance is optional and typically low-cost.
Source: FEMA flood zone reported on the listing. Confirm current designation at FEMA Flood Map Service Center.
Location
Directions
US - 41 N/N Nebraska Ave, in 0.4 miles turn right onto E 124th Ave then turn left onto Titus Ct. Turn left onto Mountain View.
More homes like this
$170,000
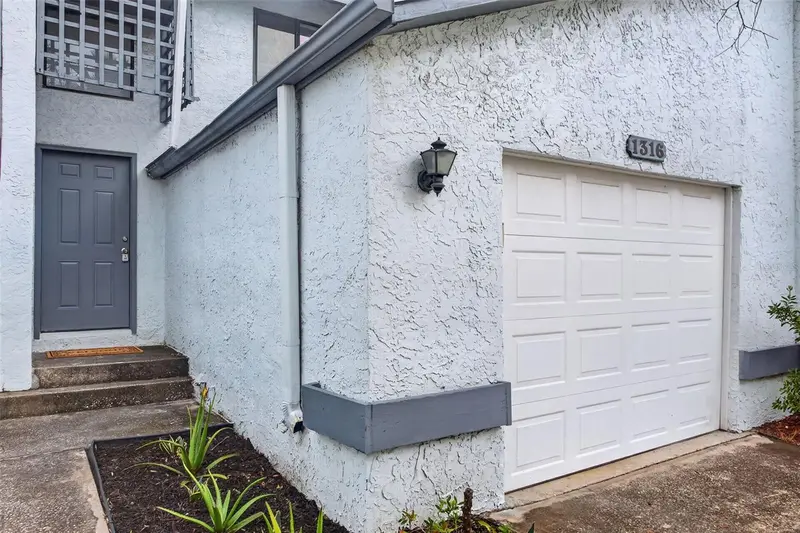
1316 Mountainview
Tampa, FL 33612
2 bd · 2 ba · 1,072 sqft
Carlyle Garden Twnhms A Con
MLS ID #TB8551844, BRIGHT REALTY GROUP LLC.
Listing provided by Stellar MLS
$184,900
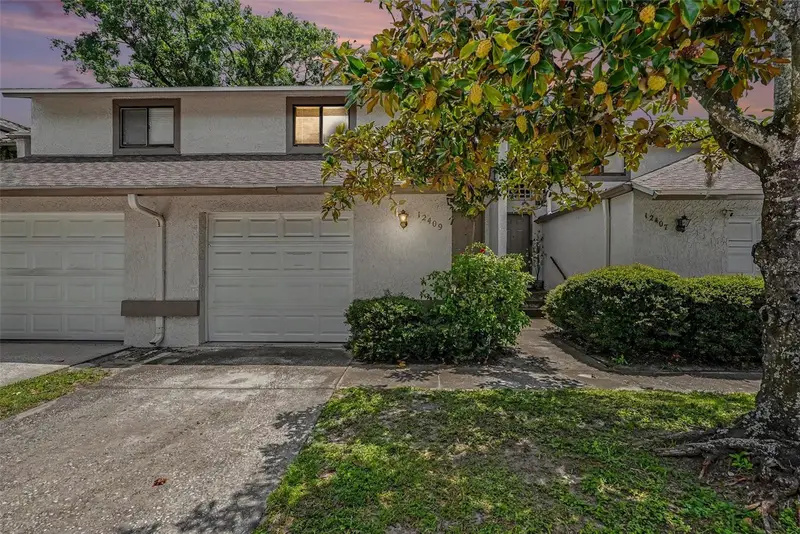
12409 Titus Ct
Tampa, FL 33612
2 bd · 2 ba · 1,096 sqft
Carlyle Garden Twnhms A Con
MLS ID #TB8532693, UNIQUE PROPERTY SERVICES.
Listing provided by Stellar MLS
$139,900
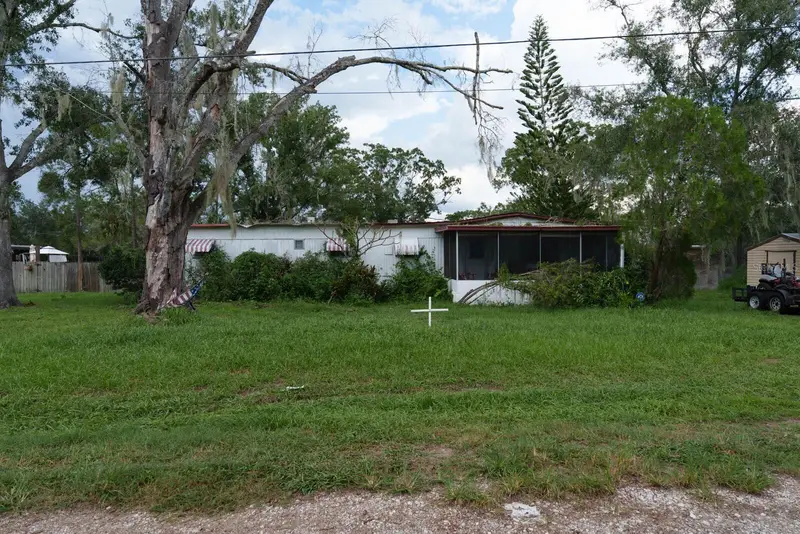
1005 Grandaddy Ln
Lutz, FL 33548
2 bd · 1 ba · 930 sqft
Grandaddy Oaks
MLS ID #O6444562, BEYCOME OF FLORIDA LLC.
Listing provided by Stellar MLS
$189,000
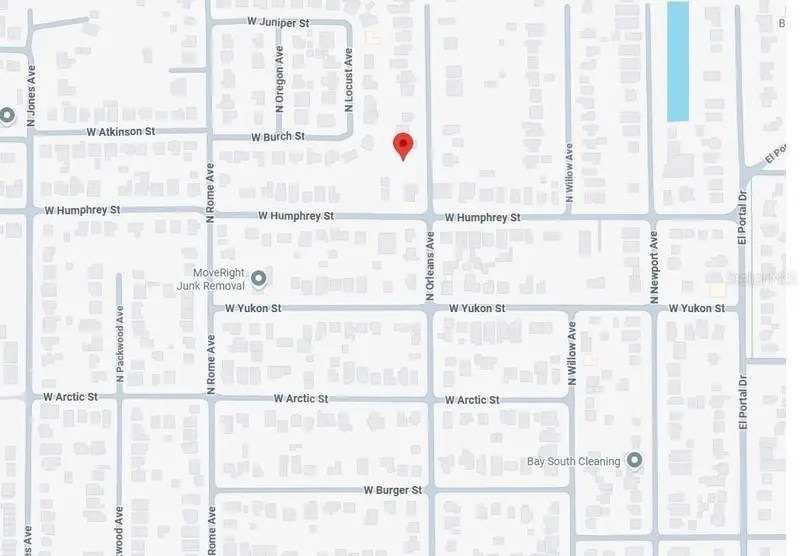
8902 N Orleans Ave
Tampa, FL 33604
0.24 acres
El Portal
MLS ID #TB8551810, 1ST INVESTMENT REALTY GROUP LLC.
Listing provided by Stellar MLS

Listings courtesy of Stellar MLS as distributed by MLS GRID
IDX information is provided exclusively for consumers’ personal, non-commercial use and may not be used for any purpose other than to identify prospective properties consumers may be interested in purchasing.
Based on information submitted to the MLS GRID as of September 22, 2026 at 6:10 PM ET. All data is obtained from various sources and may not have been verified by broker or MLS GRID. Supplied Open House Information is subject to change without notice. All information should be independently reviewed and verified for accuracy. Properties may or may not be listed by the office/agent presenting the information.
All or a portion of the multiple listing information is provided by Stellar MLS, from a copyrighted compilation of listings. The compilation of listings and each individual listing are © 2026 Stellar MLS. All rights reserved.
Ryan Solberg, Broker · MaxLife Realty LLC · FL License #BK3354351 · Equal Housing Opportunity · Full disclaimer · DMCA