
$529,999
5049 Ivory Stone Drive
Wimauma, FL 33598
Listing updated: September 6, 2026 at 6:35 PM ET
Listing courtesy of Lpt Realty, Llc · Tennille Moore · MLS #TB8532640 · Active · 877-366-2213Property type
Year built
Lot size
Price / sq ft
HOA dues
Days on market
Garage spaces
Flood zone
About this home
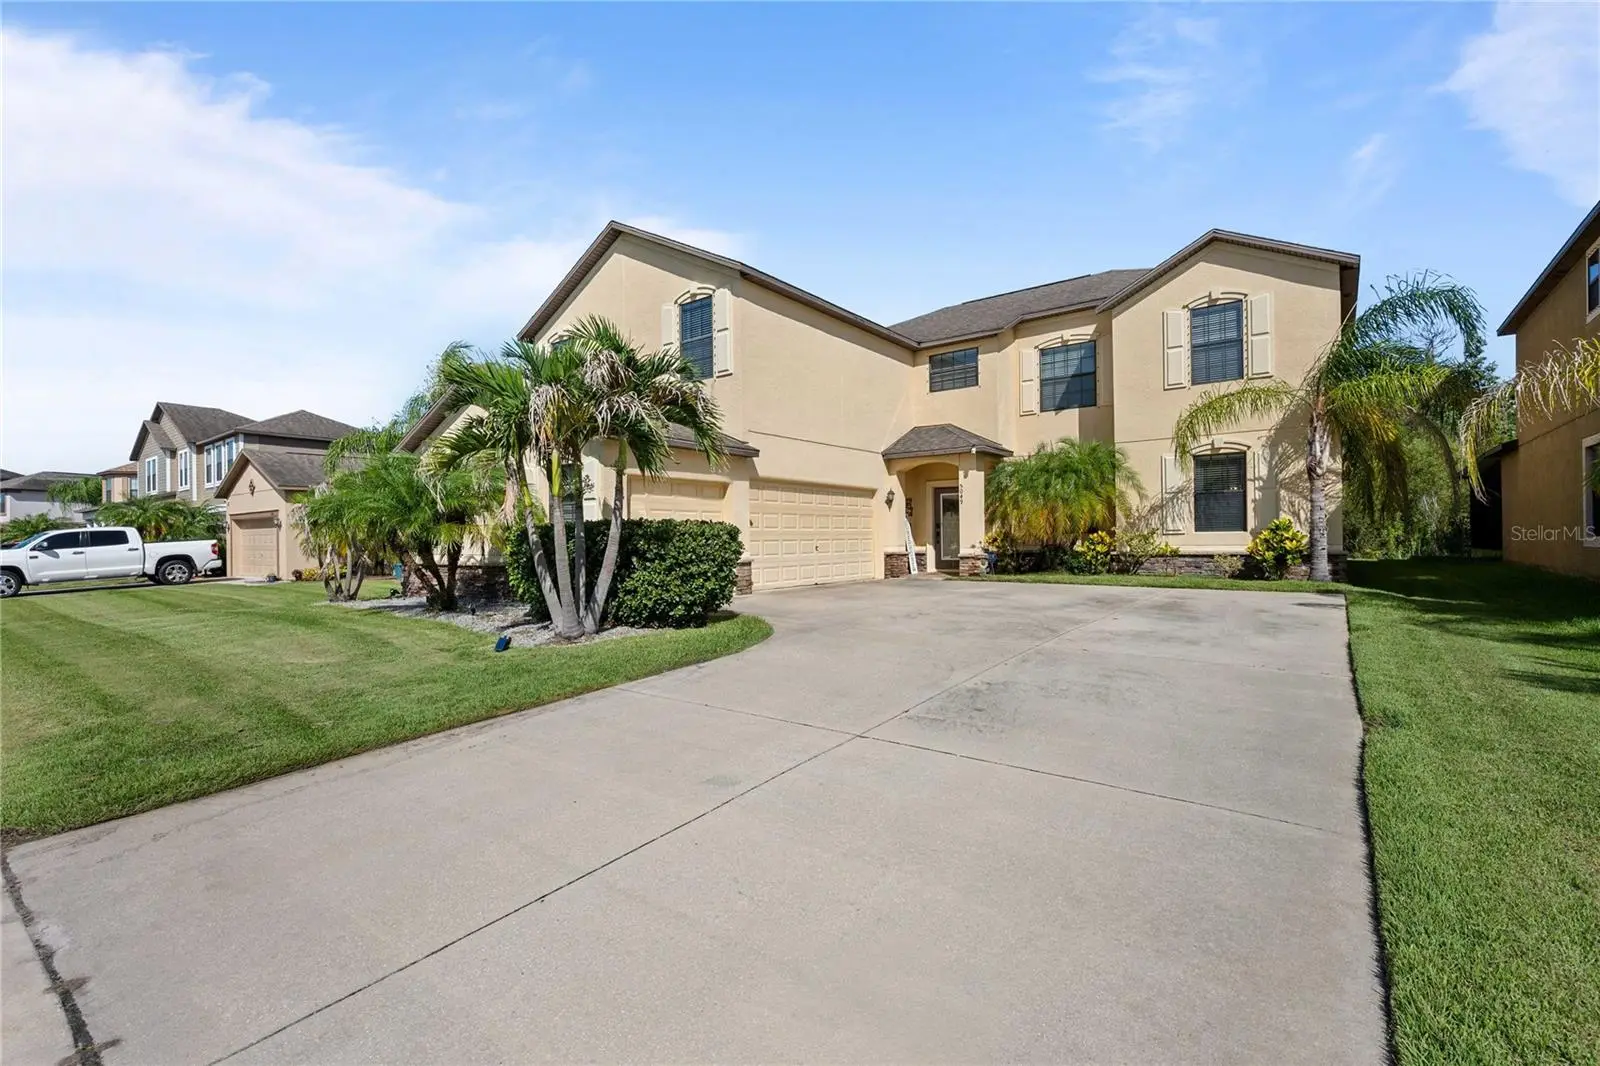
Welcome to the Executive Section of Sereno – Refined Living in a Resort-Style Community Discover this stunning home nestled in the exclusive Executive section of Sereno, a premier master-planned community offering tranquil surroundings and resort-style amenities. This beautifully maintained home features outstanding curb appeal with a three-car side-load garage, etched concrete driveway, and lush landscaping. Inside, a two-story open foyer with a grand wood staircase welcomes you into formal living and dining rooms adorned with rich wood floors and stylish fixtures. Natural sunlight radiates throughout the home, enhancing the warmth and elegance of every space. While the home offers defined formal living areas, the kitchen and family room seamlessly blend into an open great room concept, perfect for modern living and effortless entertaining. The kitchen is an entertainer’s dream, complete with staggered espresso cabinets, granite countertops, tile backsplash, a large center island, , and a spacious eat-in area with sliding glass doors that lead to a covered lanai. Luxury flooring adds durability and charm, and the peaceful outdoor space, conservation views, and no rear neighbors—extends the living area beautifully.
Estimated monthly payment
Estimate only. Taxes use the listing's reported amount where available; insurance is a Florida-average estimate. Your actual payment will vary — run a full calculation or talk to a lender.
Price & listing history43 days on market
- Status: ActiveJul 25, 2026
- Listed$545,000Jul 25, 2026
- Price reduced$529,999
Facts & features
- Property type
- Residential
- Sub type
- Single Family Residence
- Status
- Active
- Days on market
- 43
- Subdivision
- Dg Farms Ph 2b
- County
- Hillsborough
- Year built
- 2015
- Living area
- 3,799 sq ft
- Price/sq ft
- $140
- Building area
- 4,641 sq ft (Public Records)
- Lot size
- 7,200 sq ft
- Lot category
- 0 to less than 1/4
- Flood zone
- X (12057C0680H)
- Garage
- 3 spaces
- Annual taxes
- $8,208 (2025)
- Parcel #
- U-05-32-20-9ZX-000004-00019.0
- Zoning
- PD
- MLS #
- TB8532640
Ask about this home
Have a question? Ask the broker directly.
Ryan Solberg answers personally — no call center, no spam. Your question goes straight to him.
Interior Details
- Bedrooms
- 5
- Full bathrooms
- 3
- Flooring
- Carpet, Tile, Wood
- Appliances
- Cooktop, Dishwasher, Disposal, Microwave, Range, Range Hood, Refrigerator
- Interior features
- Ceiling Fans(s), Crown Molding, In Wall Pest System, PrimaryBedroom Upstairs, Thermostat, Walk-In Closet(s)
- Laundry
- Electric Dryer Hookup, Laundry Room
- Stories / Levels
- Two
- Direction faces
- Northeast
- In-law suite
- Yes
Heating & Cooling
- Heating
- Central
- Cooling
- Central Air
Parking
- Garage spaces
- 3
- Attached garage
- Yes
HOA & Financial
- HOA fee
- $257 / Quarterly
- Monthly HOA
- $86/mo
- Total monthly fees
- $86/mo
- Total annual fees
- $1,028
- HOA name
- Sereno of Hillsborough County HOA
- CDD
- Yes
- Min lease term
- 1-2 Years
- Ownership
- Fee Simple
- Available for lease
- Yes
- Lease restrictions
- No
- Additional lease restrictions
- Please confirm with HOA
- Approval process
- APPLICATION
Exterior & Construction
- Exterior features
- Hurricane Shutters, Lighting, Sidewalk
- Construction materials
- Block
- Roof
- Shingle
- Foundation
- Block
- Road surface
- Asphalt
Utilities
- Sewer
- Public Sewer
- Water source
- Public
- Utilities
- Cable Available, Electricity Available, Fiber Optics, Public, Sewer Connected, Water Available
Community
- Pets allowed
- Yes
Schools
Letter grades: Florida DOE 2024–25 school grades (Orange, Seminole, Lake, Osceola, Brevard). Assigned schools from the listing agent — verify enrollment with the district.
Room Details
| Room | Level | Dimensions |
|---|---|---|
| Primary Bedroom | Second | 14x19 |
| Bedroom 2 | First | |
| Kitchen | First | 15x15 |
| Laundry | Second | |
| Media Room | Second | |
| Bathroom 1 | First | |
| Family Room | First |
Listing Details
- Listing date
- 2026-07-23
- On market date
- 2026-07-25
- Original list price
- $545,000
- Occupant type
- Owner
- MLS area
- 33598 - Wimauma
- Listing AOR
- Orlando Regional
- Status changed
- 2026-07-25
- Tax legal description
- DG FARMS PHASE 2B LOT 19 BLOCK 4
Flood risk
Minimal-risk area outside the mapped floodplain. Flood insurance is optional and typically low-cost.
Source: FEMA flood zone reported on the listing. Confirm current designation at FEMA Flood Map Service Center.
Location
Directions
Driving from I75 south, get off on Big Bend Road, right on Simmons Loop, right/south on 301, left on Cape Stone Ave., right on Emerald Blossom Blvd., left on Cool Peach Way, and right on Ivory Stone
More homes like this
$590,000
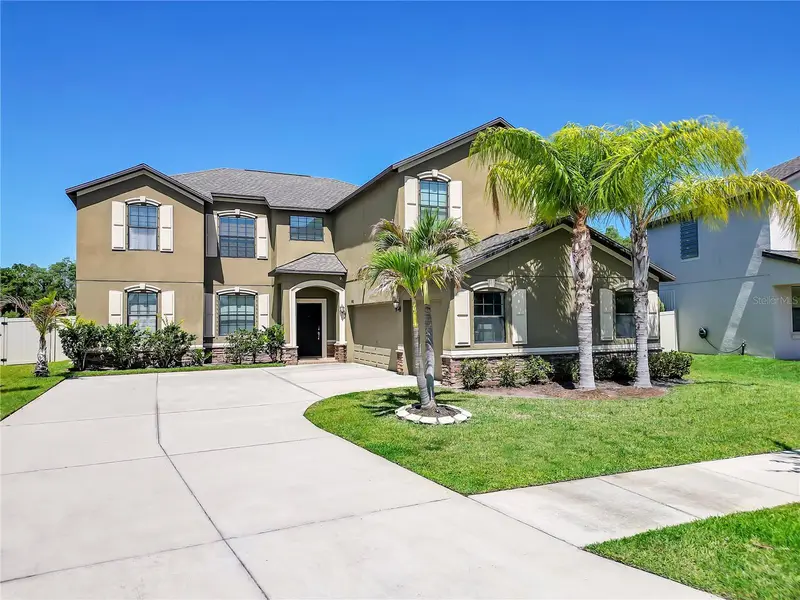
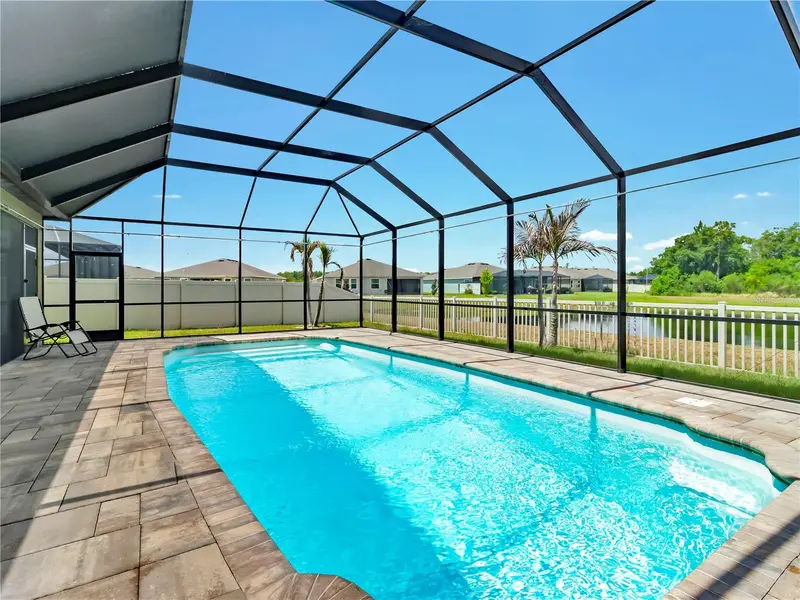
5063 Ivory Stone Dr
Wimauma, FL 33598
7 bd · 4 ba · 3,820 sqft
Dg Farms Ph 2b
MLS ID #TB8519932, BRIGHT SUN REALTY INC.
Listing provided by Stellar MLS
$399,000
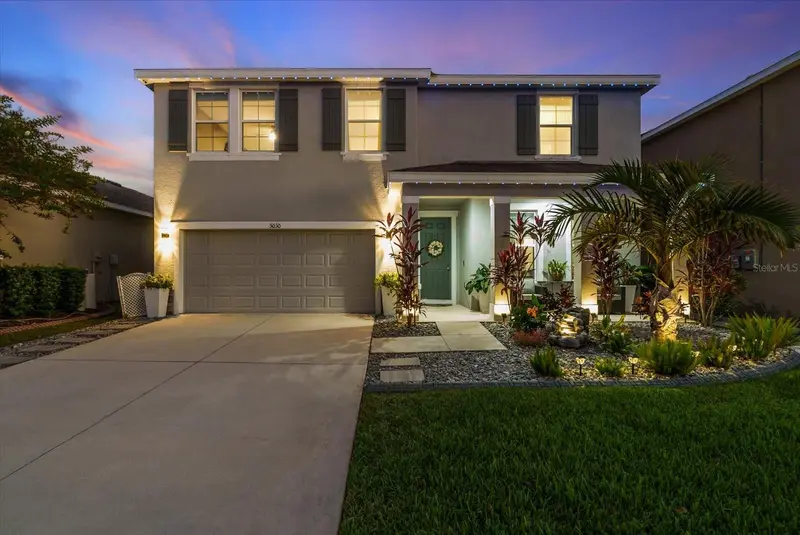
5030 Jackel Chase Dr
Wimauma, FL 33598
5 bd · 3 ba · 2,965 sqft
Forest Brooke Ph 2a
MLS ID #TB8426819, RE/MAX REALTY UNLIMITED.
Listing provided by Stellar MLS
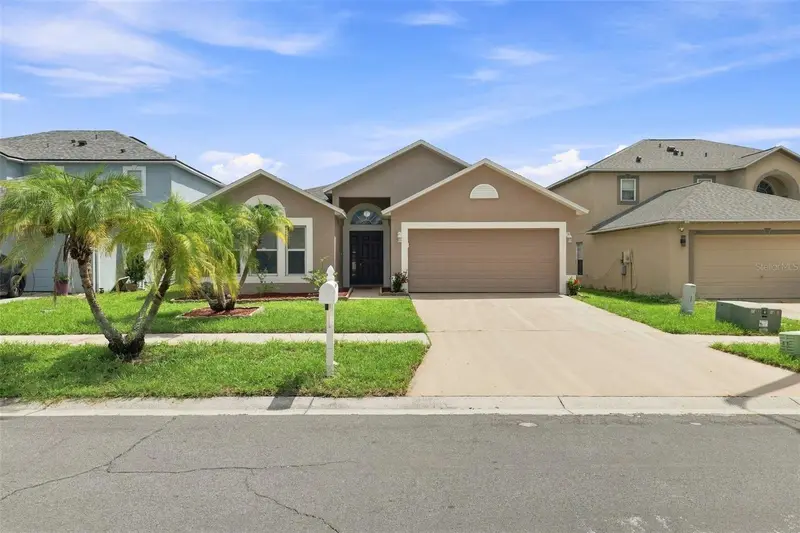
$359,000
12639 Lake Vista Dr
Gibsonton, FL 33534
3 bd · 2 ba · 1,874 sqft
Kings Lake Ph 3
MLS ID #TB8545184, KELLER WILLIAMS REALTY PORTFOLIO COLLECTION.
Listing provided by Stellar MLS
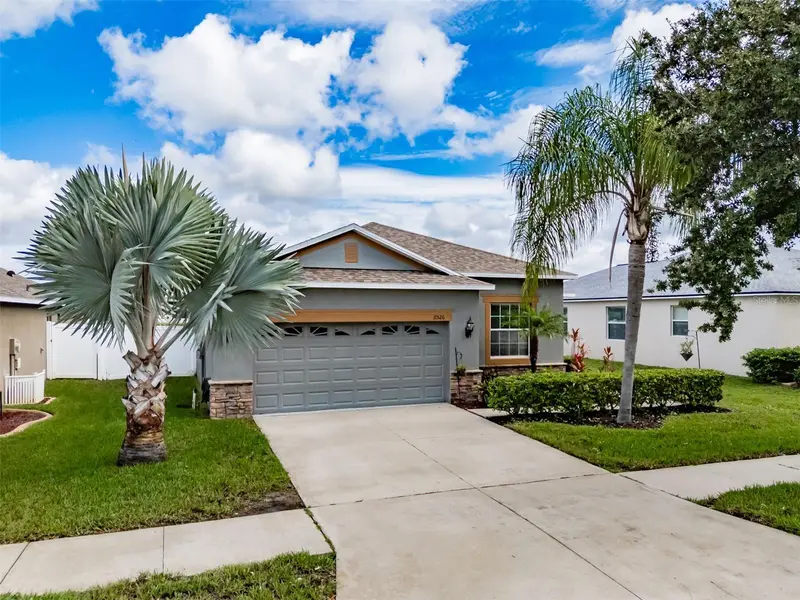
$380,000
11526 Ashton Field
Riverview, FL 33579
4 bd · 2 ba · 1,840 sqft
South Fork
MLS ID #TB8546066, SMITH & ASSOCIATES REAL ESTATE.
Listing provided by Stellar MLS

Listings courtesy of Stellar MLS as distributed by MLS GRID
IDX information is provided exclusively for consumers’ personal, non-commercial use and may not be used for any purpose other than to identify prospective properties consumers may be interested in purchasing.
Based on information submitted to the MLS GRID as of September 6, 2026 at 6:35 PM ET. All data is obtained from various sources and may not have been verified by broker or MLS GRID. Supplied Open House Information is subject to change without notice. All information should be independently reviewed and verified for accuracy. Properties may or may not be listed by the office/agent presenting the information.
All or a portion of the multiple listing information is provided by Stellar MLS, from a copyrighted compilation of listings. The compilation of listings and each individual listing are © 2026 Stellar MLS. All rights reserved.
Ryan Solberg, Broker · MaxLife Realty LLC · FL License #BK3354351 · Equal Housing Opportunity · Full disclaimer · DMCA