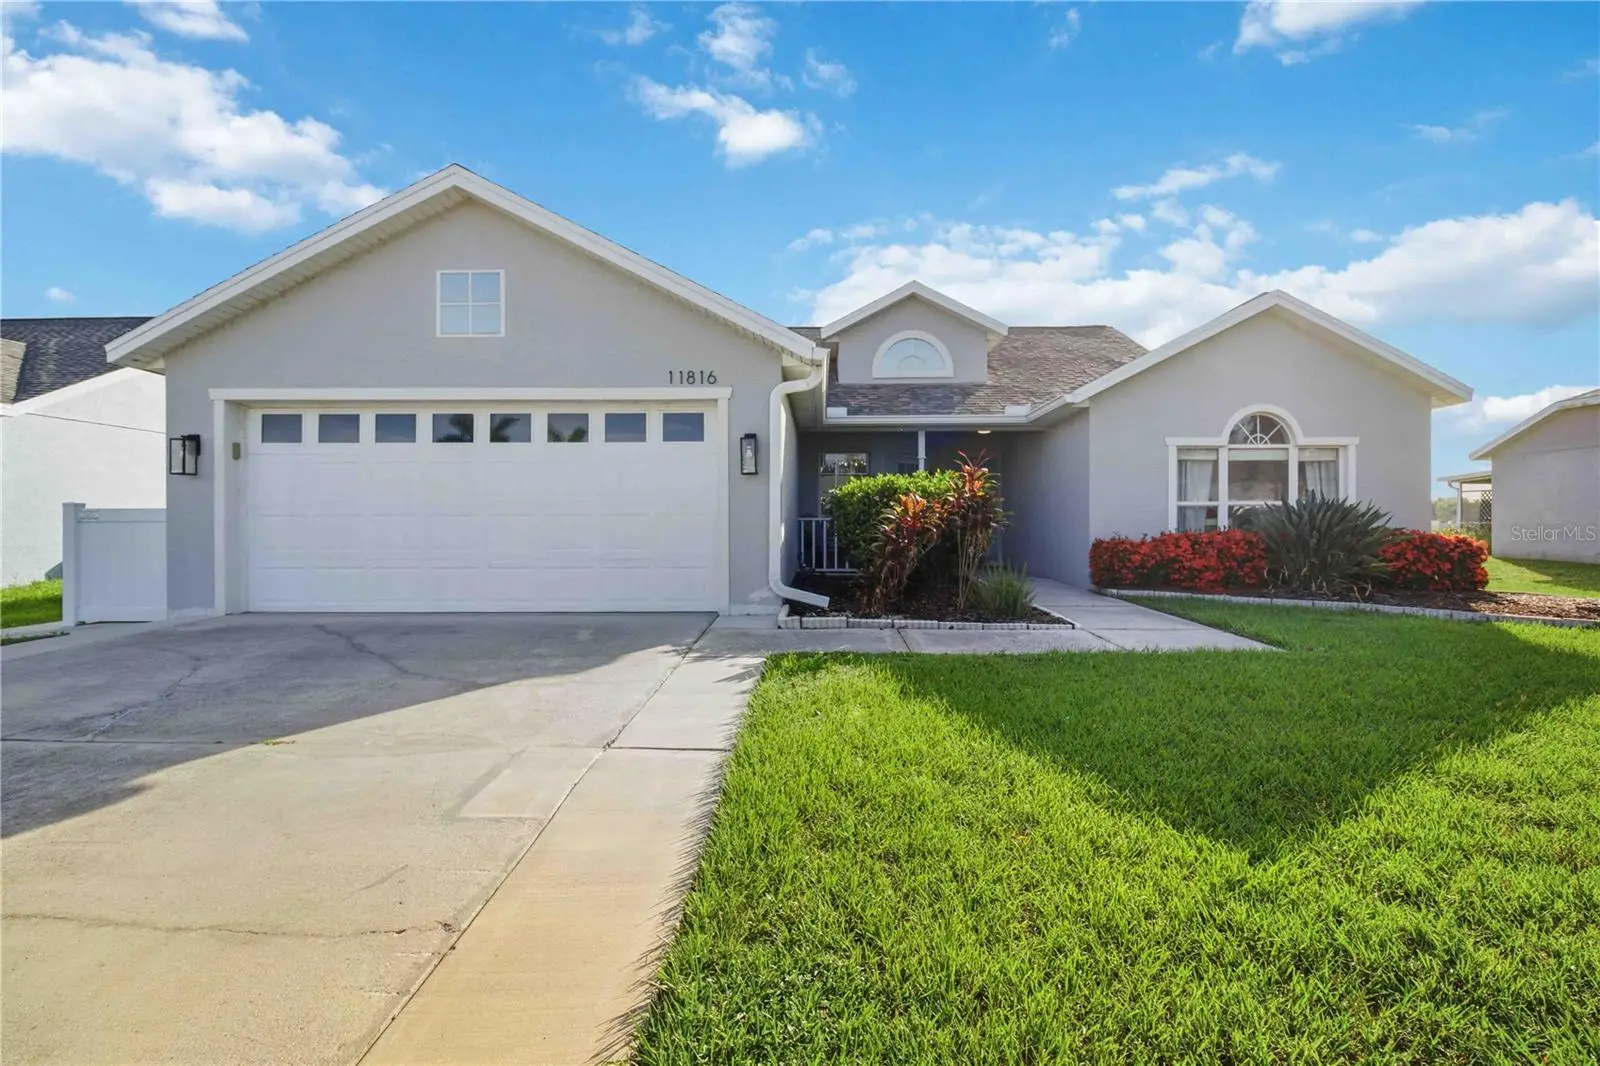



$435,500
11816 Dunster Lane
Parrish, FL 34219
Listing updated: July 24, 2026 at 11:07 PM ET
Listing courtesy of Kw Suncoast · Sylvia Abdelsalam · MLS #A4700982 · Active · 941-792-2000Property type
Year built
Lot size
Price / sq ft
HOA dues
Days on market
Garage spaces
Flood zone
About this home
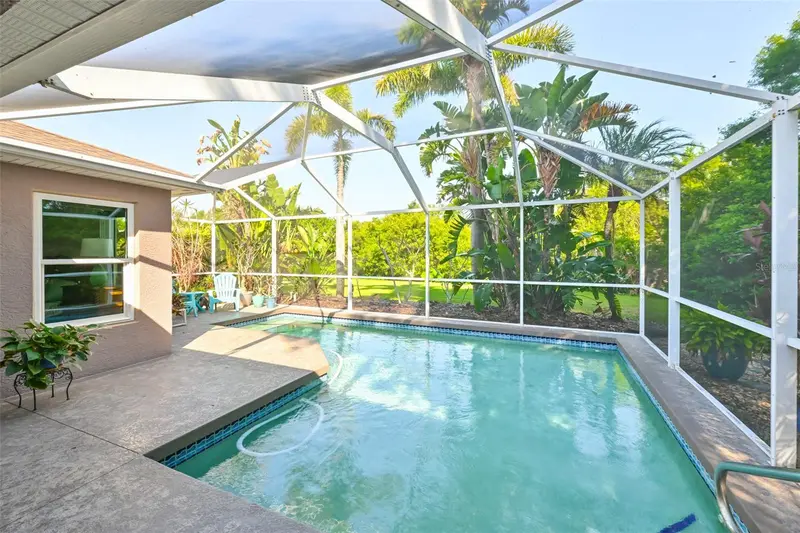
Welcome to this beautifully updated 4 bedroom, 2 bathroom lakefront pool home with a 2 car garage, ideally located in the sought after Kingsfield community. Offering an exceptional combination of indoor and outdoor living, this home features a newer ROOF replaced in 2020, a HVAC system installed in 2022, a sideyard new vinyl FENCE for your pets! AND LOW HOA fees, and NO CDD! From the moment you arrive, you'll appreciate the attractive curb appeal with fresh exterior paint, mature landscaping, and a welcoming covered front porch. Step inside through the decorative glass front door into a bright, open floor plan where soaring vaulted ceilings, luxury waterproof vinyl flooring, updated lighting, and oversized baseboards create a warm, modern feel. A custom beverage bar with floor to ceiling designer tile serves as a stunning focal point and adds both style and functionality to the main living area. Designed with both everyday living and entertaining in mind, the spacious layout includes a formal dining area, an expansive living room, a fully enclosed sunroom, and a versatile flex space that's perfect for a home office, playroom, or hobby area. The beautifully renovated kitchen features quartz countertops, 42-inch shaker cabinetry with soft close doors and drawers, stainless steel appliances, a subway tile backsplash, breakfast bar seating, and a large walk in pantry. The desirable split bedroom floor plan provides privacy for the primary suite, where you'll enjoy tranquil views of the pool and lake, dual walk in closets, and a beautifully updated ensuite bathroom with a double quartz vanity, oversized walk in shower, and linen storage. Three additional guest bedrooms provide generous space for family or visitors, while the updated guest bathroom features a quartz vanity, stylish finishes, and a beautifully tiled tub and shower combination. The enclosed sunroom extends your living space year round and fills the home with natural light, making it the perfect place to relax while taking in the peaceful backyard setting. Step outside to your private screened lanai where you'll find an inviting in ground pool, covered seating area, and picturesque lake views that create the ideal backdrop for entertaining, morning coffee, or simply enjoying Florida's beautiful weather and abundant wildlife. Residents of Kingsfield enjoy a variety of community amenities including a resort style pool, playgrounds, basketball court, and dog park. Conveniently located near Fort Hamer Boat Ramp, Ellenton Premium Outlets, I-75, shopping, dining, and highly rated schools, this home offers both comfort and convenience in one of Parrish's most desirable locations. Don't miss this opportunity to own an updated lakefront pool home at an incredible value. Schedule your showing today.
Estimated monthly payment
Estimate only. Taxes use the listing's reported amount where available; insurance is a Florida-average estimate. Your actual payment will vary — run a full calculation or talk to a lender.
Price & listing history0 days on market
- Status: ActiveJul 24, 2026
- Listed$435,500Jul 24, 2026
- Price increased$435,500
Facts & features
- Property type
- Residential
- Sub type
- Single Family Residence
- Status
- Active
- Days on market
- 0
- Subdivision
- Kingsfield Ph I
- County
- Manatee
- Year built
- 1999
- Living area
- 1,810 sq ft
- Price/sq ft
- $241
- Building area
- 2,493 sq ft (Public Records)
- Lot size
- 8,451 sq ft
- Lot category
- 0 to less than 1/4
- Flood zone
- X
- Garage
- 2 spaces
- Pool
- Private pool
- Annual taxes
- $4,221 (2025)
- Parcel #
- 503605156
- Zoning
- PDR
- MLS #
- A4700982
Ask about this home
Have a question? Ask the broker directly.
Ryan Solberg answers personally — no call center, no spam. Your question goes straight to him.
Interior Details
- Bedrooms
- 4
- Full bathrooms
- 2
- Flooring
- Ceramic Tile, Vinyl
- Appliances
- Dishwasher, Dryer, Microwave, Range, Refrigerator, Washer, Wine Refrigerator
- Interior features
- Built-in Features, Ceiling Fans(s), Eat-in Kitchen, High Ceilings, Kitchen/Family Room Combo, Living Room/Dining Room Combo, Open Floorplan, Primary Bedroom Main Floor, Solid Surface Counters, Split Bedroom, Stone Counters, Thermostat, Vaulted Ceiling(s), Walk-In Closet(s)
- Laundry
- Inside, Laundry Room
- Stories / Levels
- One
- Direction faces
- Northeast
Heating & Cooling
- Heating
- Central
- Cooling
- Central Air
Parking
- Garage spaces
- 2
- Attached garage
- Yes
- Parking features
- Driveway
HOA & Financial
- HOA fee
- $225 / Quarterly
- Monthly HOA
- $75/mo
- Total monthly fees
- $75/mo
- Total annual fees
- $900
- HOA name
- Gulf Coast Community Management/Bill Ashby
- CDD
- No
- Homestead exemption
- Yes
- Min lease term
- 6 Months
- Listing terms
- Cash, Conventional, FHA, VA Loan
- Ownership
- Fee Simple
- Available for lease
- Yes
- Lease restrictions
- Yes
- Additional lease restrictions
- Buyers and buyers' agents are responsible for independently verifying all information, including HOA fees, rules, regulations, restrictions, and room dimensions.
- Approval process
- Buyers and buyers' agents are responsible for independently verifying all information, including HOA fees, rules, regulations, restrictions, and room dimensions.
Exterior & Construction
- Exterior features
- Lighting, Rain Gutters, Sidewalk, Sliding Doors
- Construction materials
- Block, Stucco
- Roof
- Shingle
- Foundation
- Slab
- Pool
- Private pool
- Waterfront
- Yes
- Water view
- Yes
- Road surface
- Concrete
Utilities
- Sewer
- Public Sewer
- Water source
- Public
- Utilities
- BB/HS Internet Available, Cable Available, Electricity Connected, Public, Sewer Connected, Water Connected
Community
- Pets allowed
- Yes
Schools
Letter grades: Florida DOE 2024–25 school grades (Orange, Seminole, Lake, Osceola, Brevard). Assigned schools from the listing agent — verify enrollment with the district.
Room Details
| Room | Level | Dimensions |
|---|---|---|
| Kitchen | First | 10x12 |
| Living Room | First | 14x18 |
| Florida Room | First | 12x18 |
| Dining Room | First | 10x11 |
| Primary Bedroom | First | 14x16 |
| Primary Bathroom | First | 6x13 |
| Bathroom 2 | First | 5x10 |
| Laundry | First | 6x7 |
| Balcony/Porch/Lanai | First | 37x48 |
Listing Details
- Listing date
- 2026-07-24
- On market date
- 2026-07-24
- Original list price
- $435,500
- Occupant type
- Owner
- MLS area
- 34219 - Parrish
- Listing AOR
- Sarasota - Manatee
- Status changed
- 2026-07-24
- Tax legal description
- LOT 11 BLOCK E KINGSFIELD PH I SUB PI#5036.0515/6
Flood risk
Minimal-risk area outside the mapped floodplain. Flood insurance is optional and typically low-cost.
Source: FEMA flood zone reported on the listing. Confirm current designation at FEMA Flood Map Service Center.
Location
Directions
From US-HWY 301 N. Turn right onto Old Tampa Road. Turn left onto Kingfield Dr. Take 1st exit on roundabout (right) onto Dunster Ln. Home will be on the left.
More homes like this
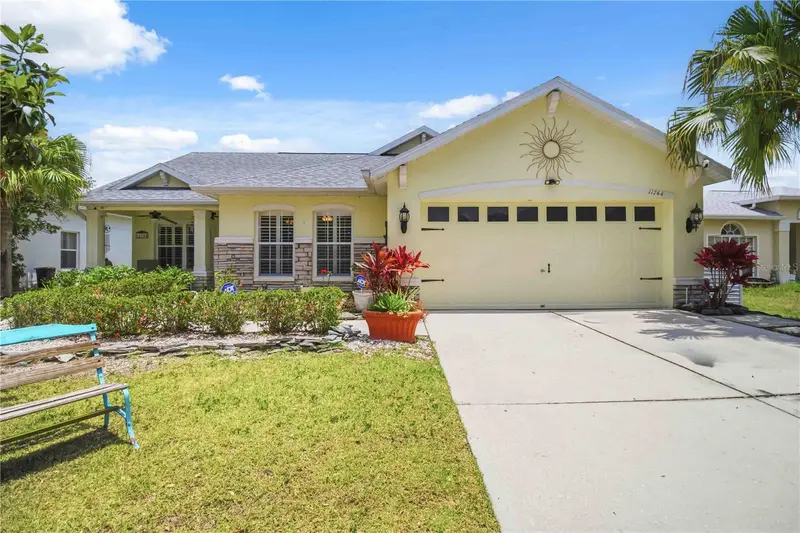
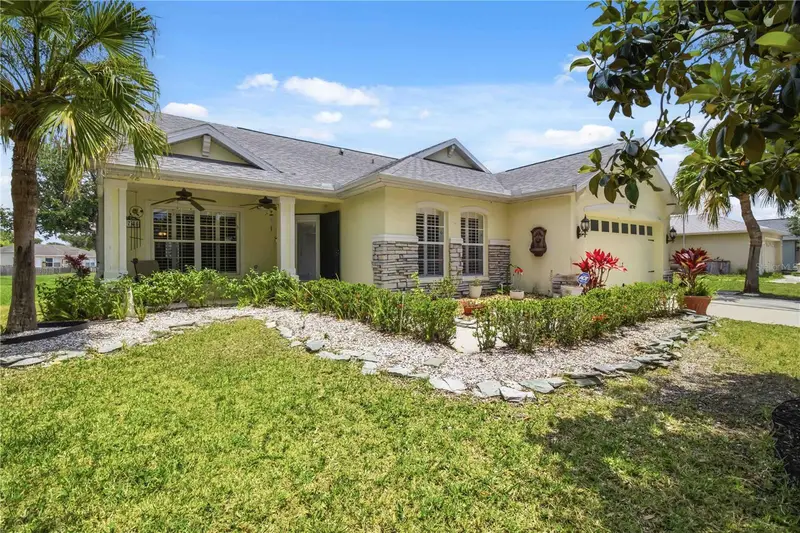
$445,000
11744 Shirburn Cir
Parrish, FL 34219
3 bd · 2 ba · 2,104 sqft
Kingsfield Ph I
MLS ID #A4693110, KW SUNCOAST.
Listing provided by Stellar MLS
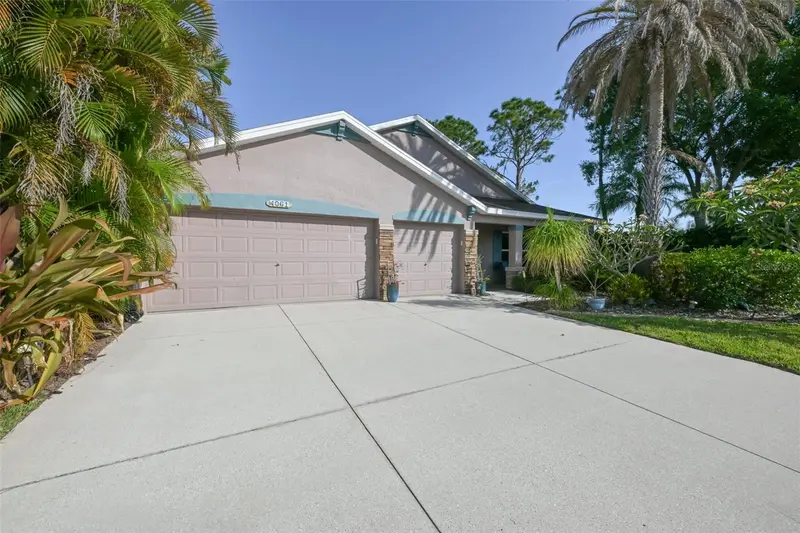
$479,000
4061 Kingsfield Dr
Parrish, FL 34219
3 bd · 2 ba · 2,408 sqft
Kingsfield Ph I
MLS ID #TB8491882, KELLER WILLIAMS TAMPA PROP..
Listing provided by Stellar MLS
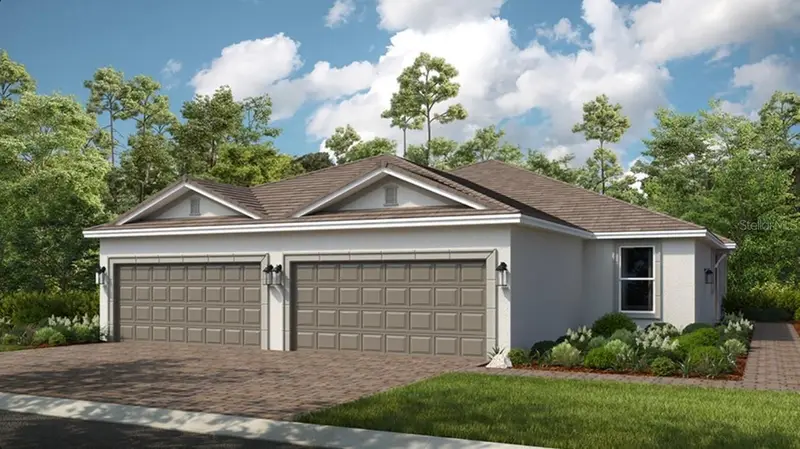
$451,513
3209 Torta Ct
Bradenton, FL 34211
2 bd · 2 ba · 1,533 sqft
Azario Esplanade
MLS ID #O6428067, TAYLOR MORRISON REALTY OF FLORIDA INC.
Listing provided by Stellar MLS
$450,333
3205 Torta Ct
Bradenton, FL 34211
2 bd · 2 ba · 1,533 sqft
Azario Esplanade
MLS ID #A4701019, TAYLOR MORRISON RLTY OF FLA.
Listing provided by Stellar MLS

Listings courtesy of Stellar MLS as distributed by MLS GRID
IDX information is provided exclusively for consumers’ personal, non-commercial use and may not be used for any purpose other than to identify prospective properties consumers may be interested in purchasing.
Based on information submitted to the MLS GRID as of July 24, 2026 at 11:07 PM ET. All data is obtained from various sources and may not have been verified by broker or MLS GRID. Supplied Open House Information is subject to change without notice. All information should be independently reviewed and verified for accuracy. Properties may or may not be listed by the office/agent presenting the information.
All or a portion of the multiple listing information is provided by Stellar MLS, from a copyrighted compilation of listings. The compilation of listings and each individual listing are © 2026 Stellar MLS. All rights reserved.
Ryan Solberg, Broker · MaxLife Realty LLC · FL License #BK3354351 · Equal Housing Opportunity · Full disclaimer · DMCA