
$405,000
2952 Carriage Drive
South Daytona, FL 32119
Listing updated: August 22, 2026 at 9:44 AM ET
Listing courtesy of Redfin Corporation · Valerie Gatzke · MLS #NS1088819 · Active · 407-708-9747Property type
Year built
Lot size
Price / sq ft
HOA dues
Days on market
Garage spaces
Flood zone
About this home
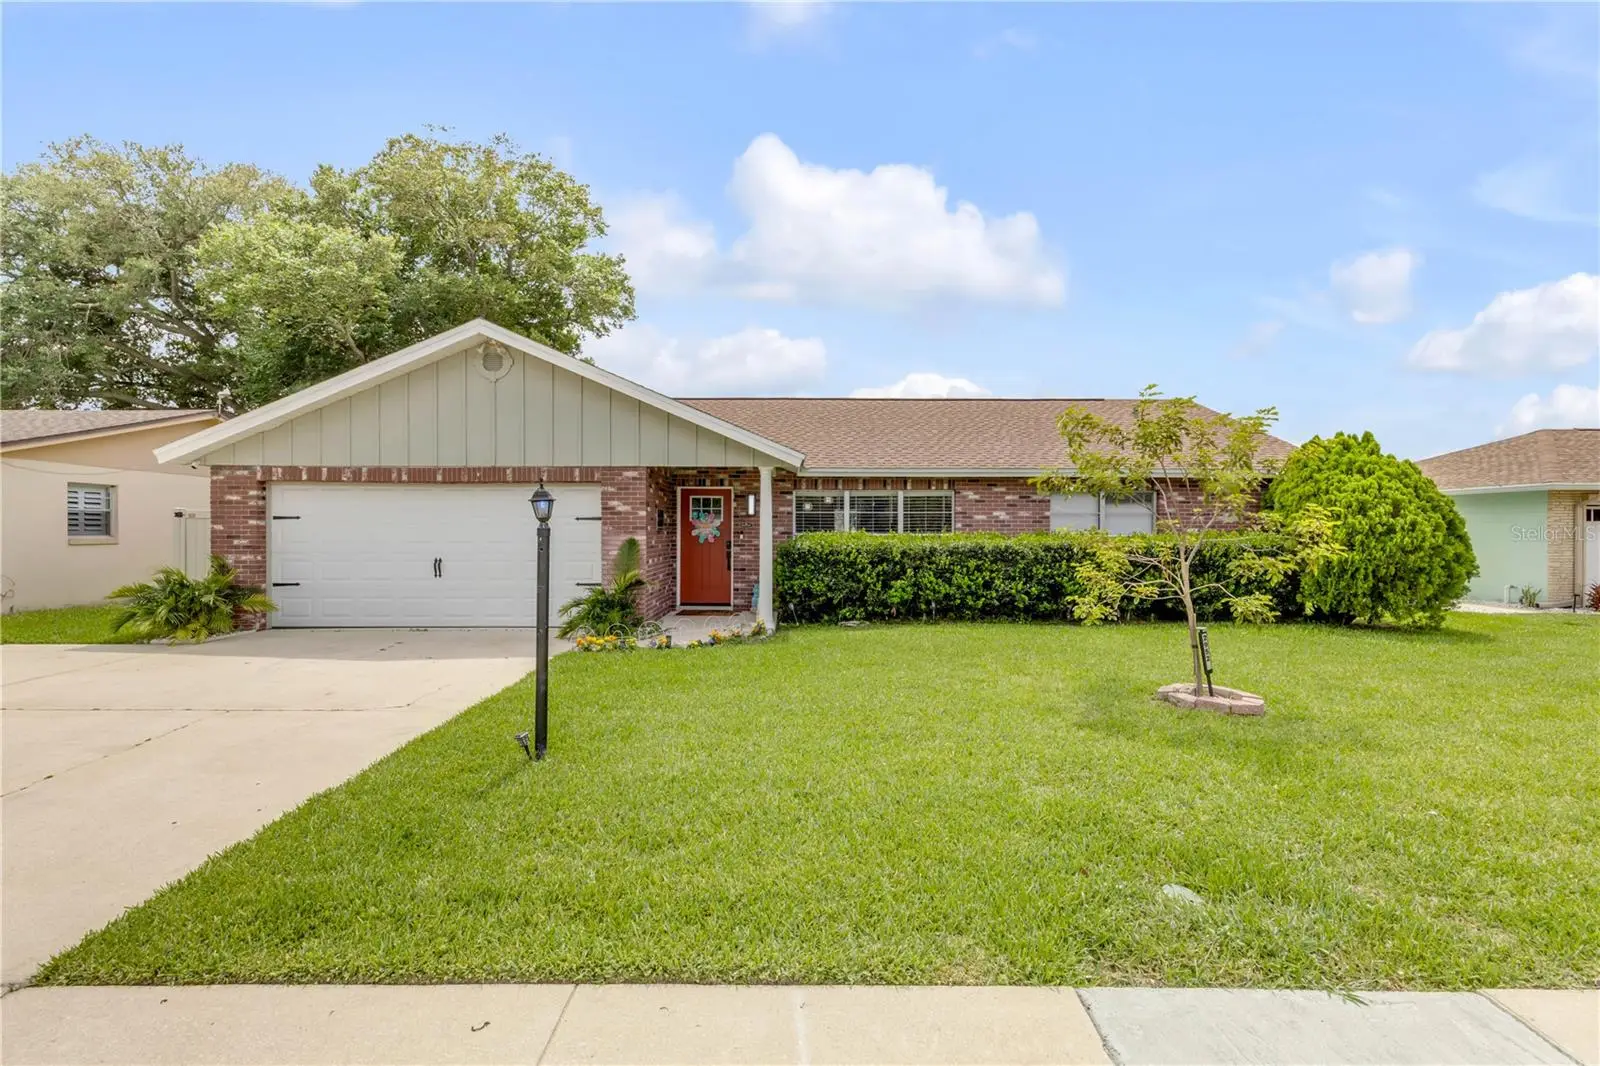
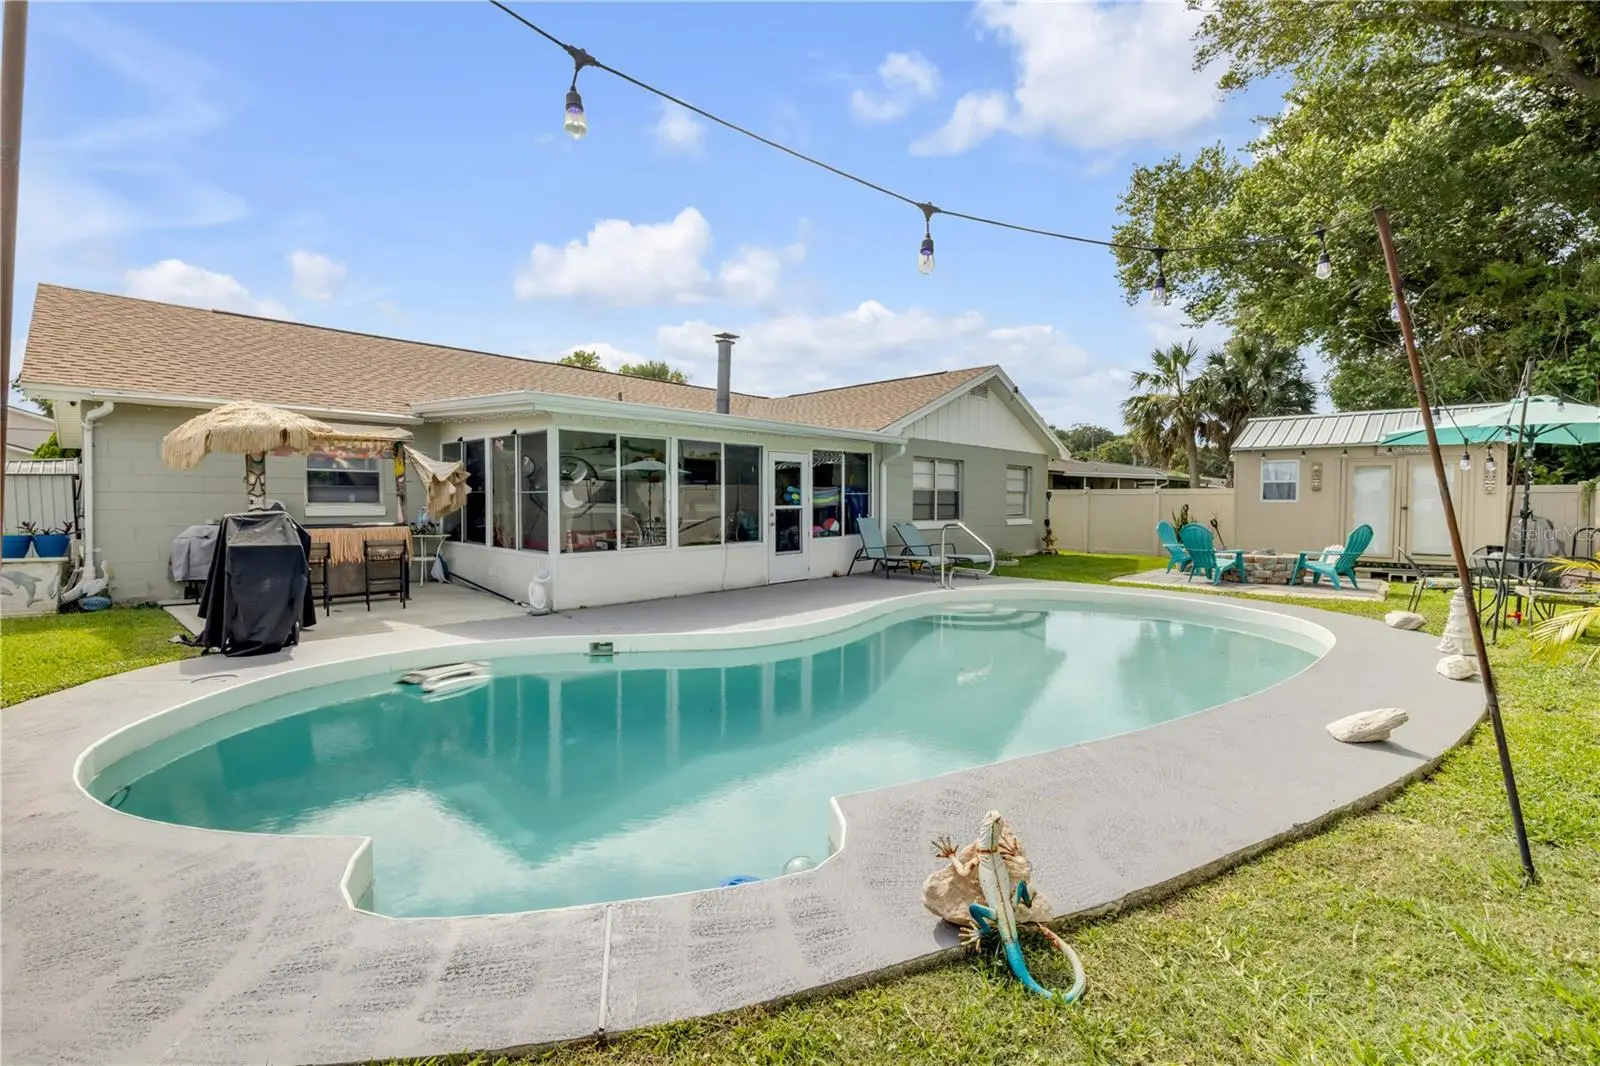
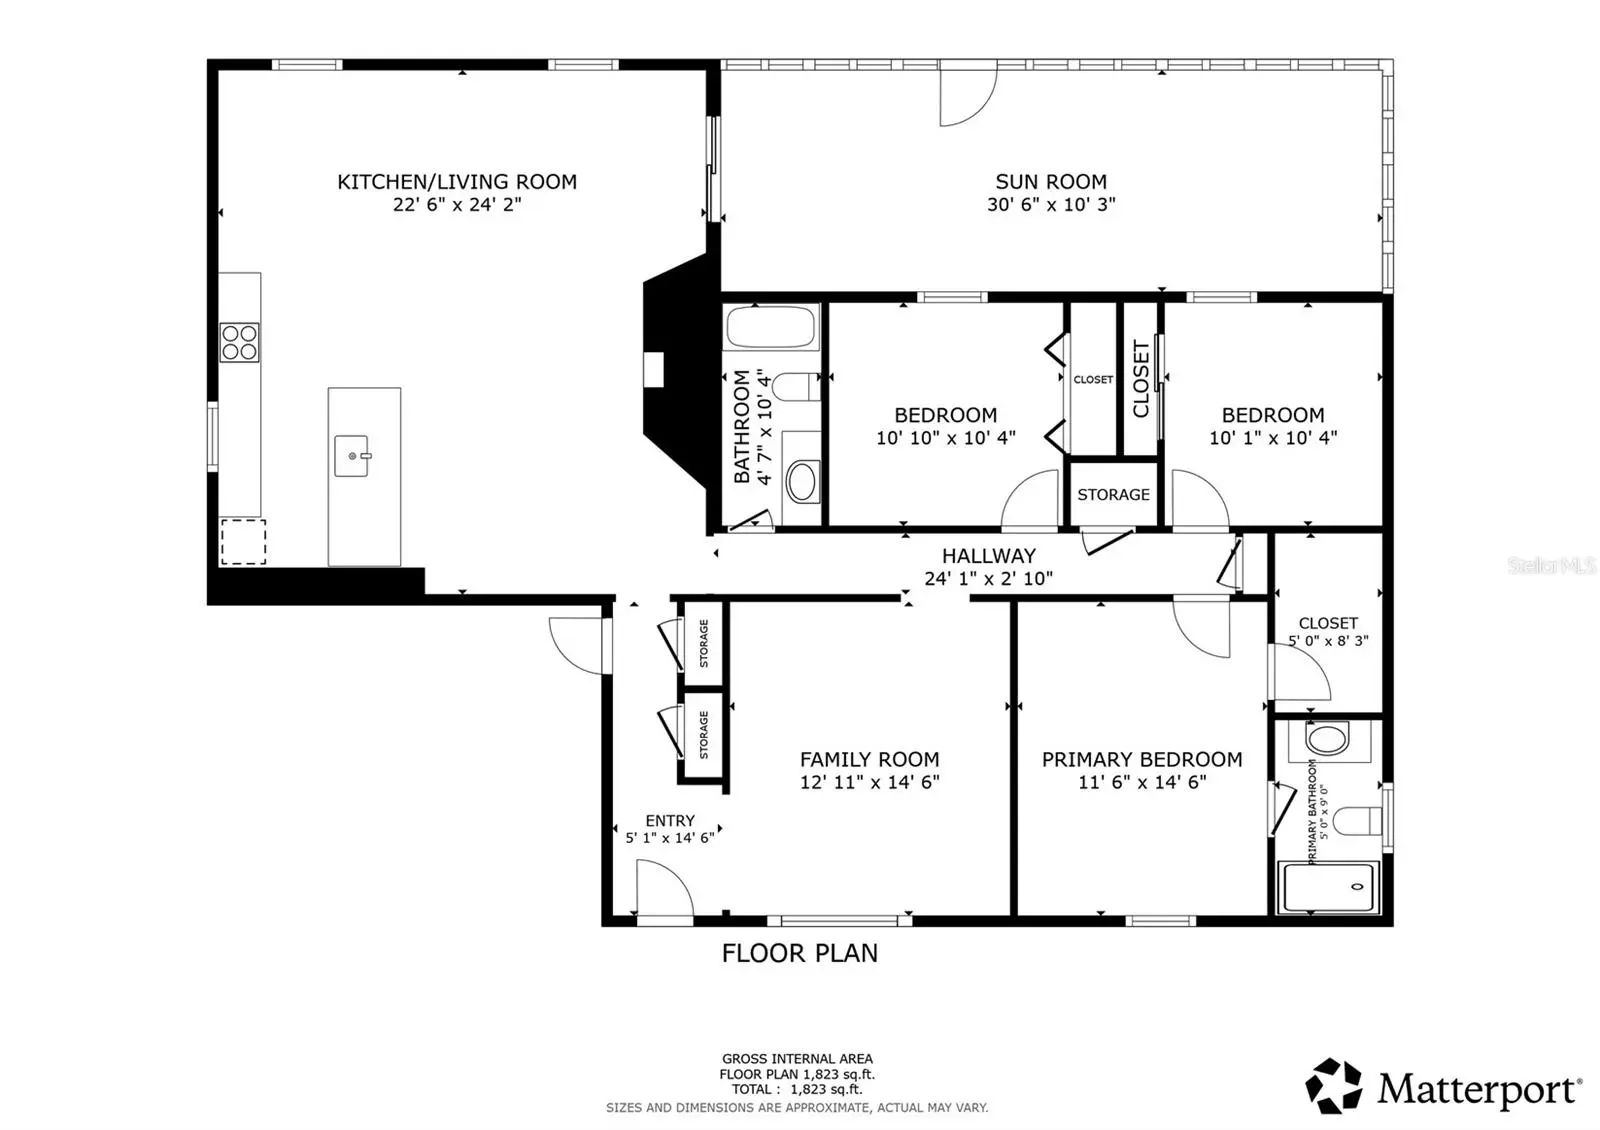
Just minutes from the beach, dining, and everyday conveniences, this South Daytona pool home delivers space, comfort, and the easy Florida lifestyle buyers are looking for. With 3 bedrooms, 2 bathrooms, and 1,608 sq ft, the layout is bright and functional, offering a natural flow that works well for both everyday living and entertaining. Out back, a private pool area creates the perfect setting for weekend relaxation or gathering with friends in the sun. Whether it’s a quick trip to the shoreline, dinner nearby, or an easy drive to major roadways, everything you need is close and convenient. A solid opportunity in a great location, ready for your personal touch. This home is NOT in a flood zone. No Flood insurance required.
Estimated monthly payment
Estimate only. Taxes use the listing's reported amount where available; insurance is a Florida-average estimate. Your actual payment will vary — run a full calculation or talk to a lender.
Price & listing history26 days on market
- Status: ActiveJul 27, 2026
- Listed$415,000Jul 27, 2026
- Price reduced$405,000
Facts & features
- Property type
- Residential
- Sub type
- Single Family Residence
- Status
- Active
- Days on market
- 26
- Subdivision
- Lantern Park Units 01 & 02
- County
- Volusia
- Year built
- 1978
- Living area
- 1,608 sq ft
- Price/sq ft
- $252
- Building area
- 2,108 sq ft (Public Records)
- Lot size
- 7,800 sq ft
- Lot category
- 0 to less than 1/4
- Flood zone
- A
- Garage
- 2 spaces
- Pool
- Private pool
- Annual taxes
- $6,240 (2025)
- Parcel #
- 00-53-33-14-01-0550
- Zoning
- 17R1C
- MLS #
- NS1088819
Ask about this home
Have a question? Ask the broker directly.
Ryan Solberg answers personally — no call center, no spam. Your question goes straight to him.
Interior Details
- Bedrooms
- 3
- Full bathrooms
- 2
- Flooring
- Luxury Vinyl
- Appliances
- Dishwasher, Microwave, Range
- Interior features
- Kitchen/Family Room Combo, Living Room/Dining Room Combo, Open Floorplan, Walk-In Closet(s)
- Laundry
- Inside
- Stories / Levels
- One
- Direction faces
- Northeast
- Fireplace
- Yes
Heating & Cooling
- Heating
- Central
- Cooling
- Central Air
Parking
- Garage spaces
- 2
- Attached garage
- Yes
HOA & Financial
- Total monthly fees
- $0/mo
- Total annual fees
- $0
- CDD
- No
- Min lease term
- No Minimum
- Listing terms
- Cash, Conventional, FHA, VA Loan
- Ownership
- Fee Simple
- Available for lease
- Yes
- Lease restrictions
- No
- Additional lease restrictions
- Buyer and buyers agent to verify any and all rules and regulations deemed important with HOA, City and County
Exterior & Construction
- Exterior features
- Awning(s), Lighting, Other, Private Mailbox, Sidewalk, Sliding Doors
- Construction materials
- Block, Brick, Concrete
- Roof
- Shingle
- Foundation
- Block
- Pool
- Private pool
- Road surface
- Asphalt
Utilities
- Sewer
- Public Sewer
- Water source
- Public
- Utilities
- Electricity Available, Electricity Connected, Sewer Available, Sewer Connected, Underground Utilities, Water Available, Water Connected
Room Details
| Room | Level | Dimensions |
|---|---|---|
| Living Room | First | 15x12 |
| Kitchen | First | 14x12 |
| Great Room | First | 25x13 |
| Dining Room | First | 10x9 |
| Primary Bedroom | First | 15x12 |
| Bathroom 2 | First | 10x10 |
| Bathroom 3 | First | 11x10 |
| Balcony/Porch/Lanai | First | 20x12 |
Listing Details
- Listing date
- 2026-07-27
- On market date
- 2026-07-27
- Original list price
- $415,000
- Occupant type
- Owner
- MLS area
- 32119 - Daytona Beach/S Daytona Beach
- Listing AOR
- Orlando Regional
- Status changed
- 2026-07-27
- Tax legal description
- LOT 55 BLK 1 LANTERN PARK UNIT 2 MB 32 PG 113 PER OR 3683 PG 1562 PER OR 8185 PG 4555 PER OR 8252 PG 3221
Flood risk
FEMA Special Flood Hazard Area (1% annual-chance / “100-year” floodplain). Flood insurance is generally required by mortgage lenders.
Source: FEMA flood zone reported on the listing. Confirm current designation at FEMA Flood Map Service Center.
Location
Directions
Ridgewood Ave to Reed Canal Rd, left on Lantern Dr, left on Gaslight Dr, right on Carriage Dr, home is on the right
More homes like this
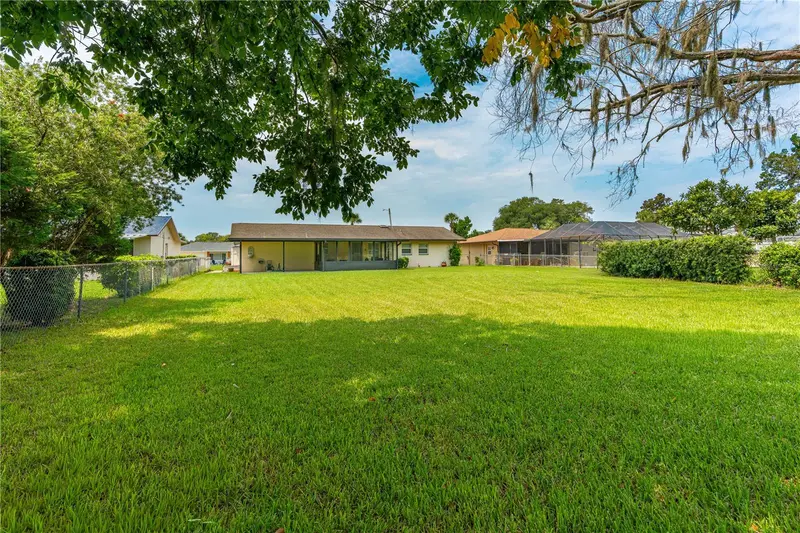
$305,000
2955 Carriage Dr
South Daytona, FL 32119
3 bd · 2 ba · 1,064 sqft
Lantern Park Units 01 & 02
MLS ID #NS1088860, THE BARNETT GROUP, INC..
Listing provided by Stellar MLS
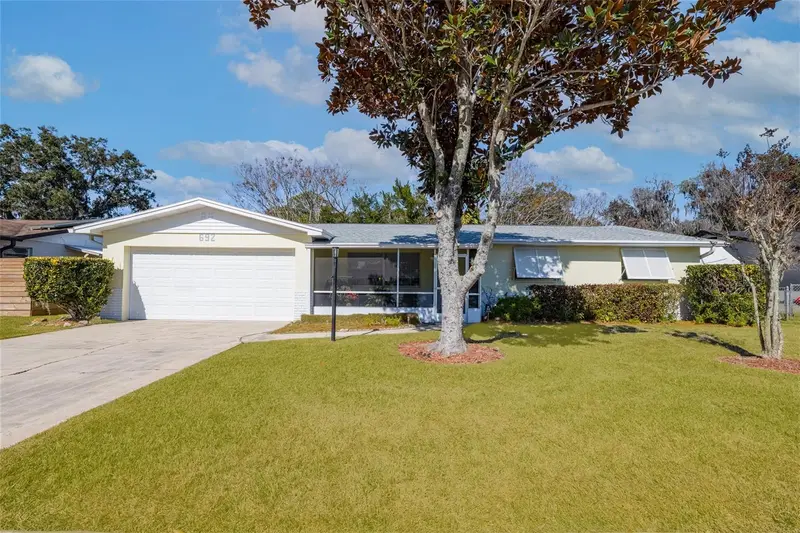
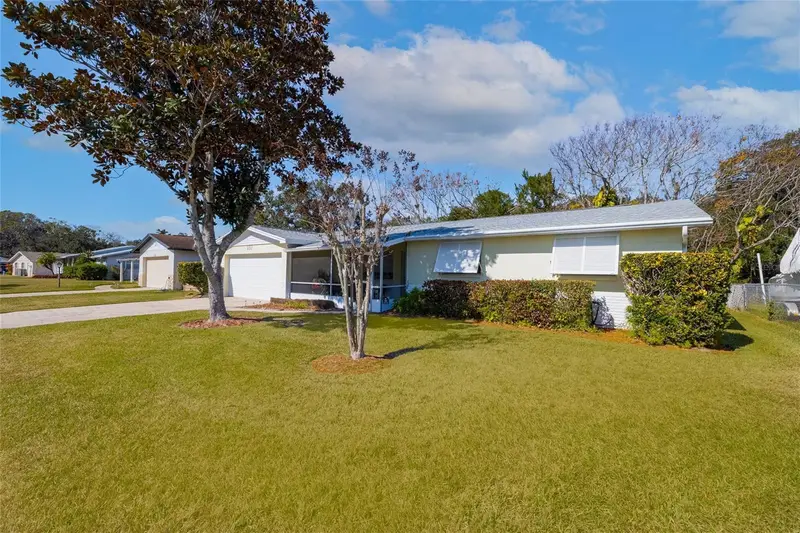
$324,900
692 Gaslight Dr
South Daytona, FL 32119
3 bd · 2 ba · 1,440 sqft
Lantern Park Units 01 & 02
MLS ID #NS1087224, OPPORTUNITY RTY & INVST PROP.
Listing provided by Stellar MLS
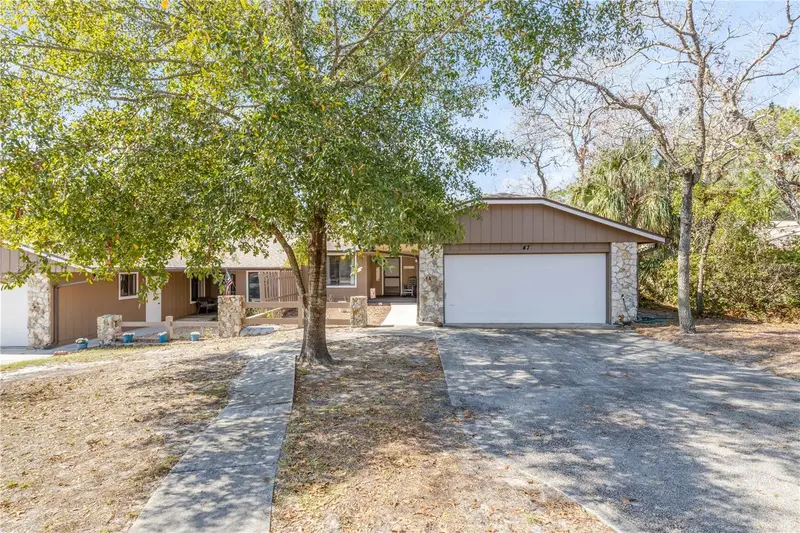
$259,000
47 Crooked Pine Rd
Port Orange, FL 32128
2 bd · 2 ba · 1,502 sqft
Summer Trees Unit 03b
MLS ID #V4948019, LPT REALTY, LLC.
Listing provided by Stellar MLS
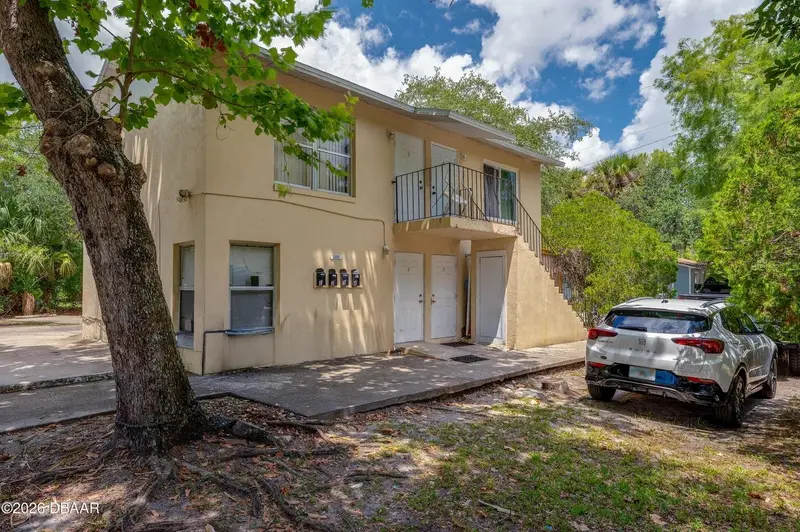
$449,000
600 S Segrave St
Daytona Beach, FL 32114
4 bd · 4 ba · 2,016 sqft
Peck Blk 28 Daytona
MLS ID #FC318287, ADAMS, CAMERON & CO., REALTORS.
Listing provided by Stellar MLS

Listings courtesy of Stellar MLS as distributed by MLS GRID
IDX information is provided exclusively for consumers’ personal, non-commercial use and may not be used for any purpose other than to identify prospective properties consumers may be interested in purchasing.
Based on information submitted to the MLS GRID as of August 22, 2026 at 9:44 AM ET. All data is obtained from various sources and may not have been verified by broker or MLS GRID. Supplied Open House Information is subject to change without notice. All information should be independently reviewed and verified for accuracy. Properties may or may not be listed by the office/agent presenting the information.
All or a portion of the multiple listing information is provided by Stellar MLS, from a copyrighted compilation of listings. The compilation of listings and each individual listing are © 2026 Stellar MLS. All rights reserved.
Ryan Solberg, Broker · MaxLife Realty LLC · FL License #BK3354351 · Equal Housing Opportunity · Full disclaimer · DMCA