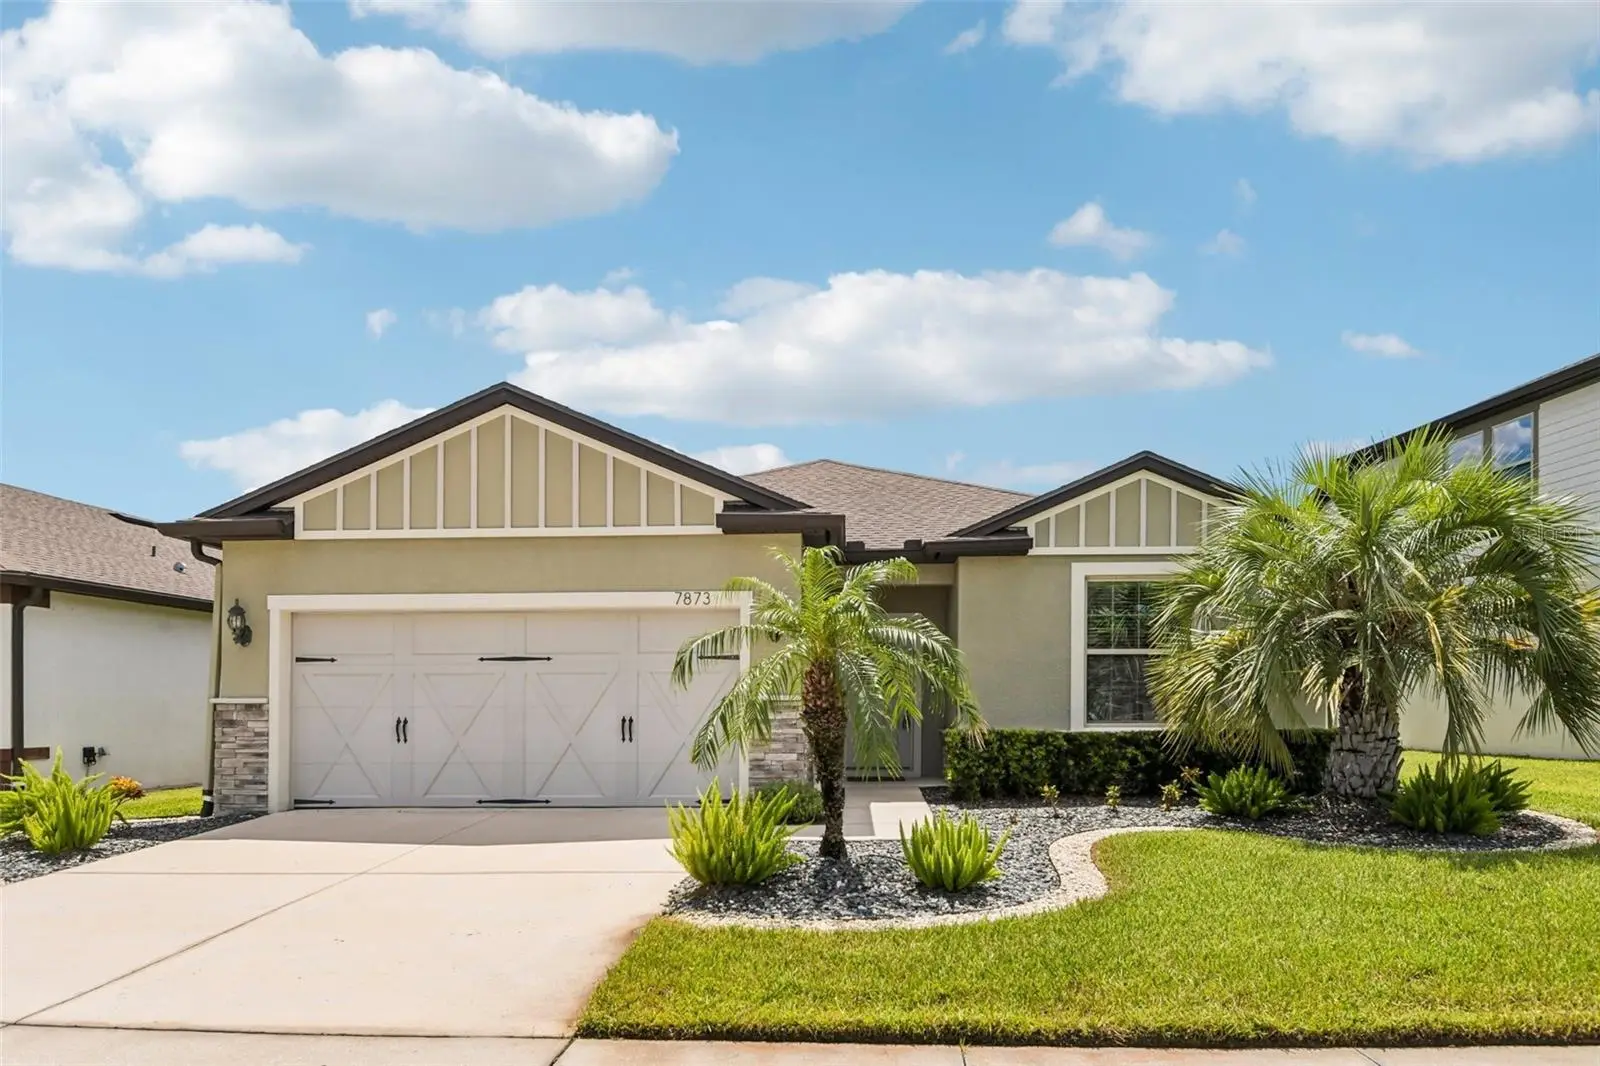

$415,000
7873 Yale Harbor Drive
Wesley Chapel, FL 33545
Listing updated: August 7, 2026 at 4:51 PM ET
Listing courtesy of Redfin Corporation · Shannon Saleh · MLS #TB8532505 · Pending · 617-458-2883Property type
Year built
Lot size
Price / sq ft
HOA dues
Days on market
Garage spaces
Flood zone
About this home
Under contract-accepting backup offers. Welcome home to this beautifully designed residence where lagoon living, spacious interiors, thoughtful design, and everyday functionality come together seamlessly. Perfectly positioned to capture serene water views, this move-in ready home also features a luxurious marble patio, creating the ideal outdoor space for relaxing, entertaining, and enjoying the picturesque waterfront setting. From the moment you step inside, you'll appreciate the bright, open layout featuring expansive living and dining spaces that flow effortlessly into the heart of the home—a well-appointed kitchen complete with abundant cabinetry, generous counter space, and a walk-in pantry. Whether hosting family gatherings or enjoying a quiet evening at home, this thoughtfully designed floor plan offers the perfect blend of comfort and functionality. The private owner's retreat is tucked away from the secondary bedrooms, creating a peaceful sanctuary to unwind. The spacious primary suite features dual walk-in closets and a spa-inspired ensuite with dual vanities, an oversized walk-in shower, and a private water closet, offering both everyday comfort and luxury. On the opposite side of the home, two generously sized secondary bedrooms and additional full bathrooms provide privacy and flexibility for family and guests. A dedicated flex room near the front entry offers endless possibilities as a home office, media room, playroom, fitness space, or potential fourth bedroom. Practical features abound, including a spacious mudroom, dedicated laundry room, abundant storage throughout, and an oversized garage with plenty of room for vehicles, tools, and recreational equipment. Designed with today's lifestyle in mind, this exceptional home perfectly balances open-concept living, private retreats, and flexible spaces while showcasing beautiful lagoon views and exceptional outdoor living. From the stunning marble patio overlooking the water to the thoughtfully designed interior, this home truly has it all. This is the one you've been waiting for!
Estimated monthly payment
Estimate only. Taxes use the listing's reported amount where available; insurance is a Florida-average estimate. Your actual payment will vary — run a full calculation or talk to a lender.
Price & listing history7 days on market
- Status: PendingAug 7, 2026
- Listed$415,000Jul 29, 2026
- Price increased$415,000
Facts & features
- Property type
- Residential
- Sub type
- Single Family Residence
- Status
- Pending
- Days on market
- 7
- Subdivision
- Epperson Ranch
- County
- Pasco
- Year built
- 2018
- Living area
- 2,164 sq ft
- Price/sq ft
- $192
- Building area
- 2,668 sq ft (Appraiser)
- Lot size
- 6,421 sq ft
- Lot category
- 0 to less than 1/4
- Flood zone
- X (12101C0268F)
- Garage
- 2 spaces
- Annual taxes
- $7,798 (2025)
- Parcel #
- 20-25-34-012.0-000.00-009.0
- Zoning
- MPUD
- MLS #
- TB8532505
Ask about this home
Have a question? Ask the broker directly.
Ryan Solberg answers personally — no call center, no spam. Your question goes straight to him.
Interior Details
- Bedrooms
- 3
- Full bathrooms
- 2
- Flooring
- Carpet, Luxury Vinyl, Tile
- Appliances
- Dishwasher, Microwave, Range, Refrigerator
- Interior features
- Ceiling Fans(s), Thermostat
- Laundry
- Gas Dryer Hookup, Washer Hookup
- Stories / Levels
- One
- Direction faces
- East
Heating & Cooling
- Heating
- Central
- Cooling
- Central Air
Parking
- Garage spaces
- 2
- Attached garage
- Yes
HOA & Financial
- HOA fee
- $260 / Quarterly
- Monthly HOA
- $87/mo
- Total monthly fees
- $87/mo
- Total annual fees
- $1,040
- HOA name
- Metro Lagoon
- CDD
- Yes
- Homestead exemption
- Yes
- Listing terms
- Cash, Conventional, FHA, VA Loan
- Ownership
- Fee Simple
- Available for lease
- No
Exterior & Construction
- Exterior features
- Lighting, Sidewalk
- Construction materials
- Concrete
- Roof
- Shingle
- Foundation
- Slab
- Road surface
- Asphalt
Utilities
- Sewer
- Public Sewer
- Water source
- Public
- Utilities
- Cable Available, Water Available
Community
- Pets allowed
- Yes
Room Details
| Room | Level | Dimensions |
|---|---|---|
| Primary Bedroom | First | |
| Primary Bathroom | First | |
| Kitchen | First | |
| Living Room | First |
Listing Details
- Listing date
- 2026-07-29
- On market date
- 2026-07-29
- Original list price
- $415,000
- Occupant type
- Owner
- MLS area
- 33545 - Wesley Chapel
- Listing AOR
- Suncoast Tampa
- Status changed
- 2026-08-07
- Tax legal description
- EPPERSON RANCH SOUTH PHASE 3A PB 76 PG 088 LOT 9 OR 9788 PG 1922
Flood risk
Minimal-risk area outside the mapped floodplain. Flood insurance is optional and typically low-cost.
Source: FEMA flood zone reported on the listing. Confirm current designation at FEMA Flood Map Service Center.
Location
Directions
From I-75, take Exit 282 for Overpass Road and head east. Continue on Overpass Road, then turn right onto Epperson Boulevard. Follow Epperson Boulevard and turn left onto Yale Harbor Drive. Continue straight on Yale Harbor Drive until you arrive at **7873 Yale Harbor Drive, Wesley Chapel, FL 33545**
More homes like this
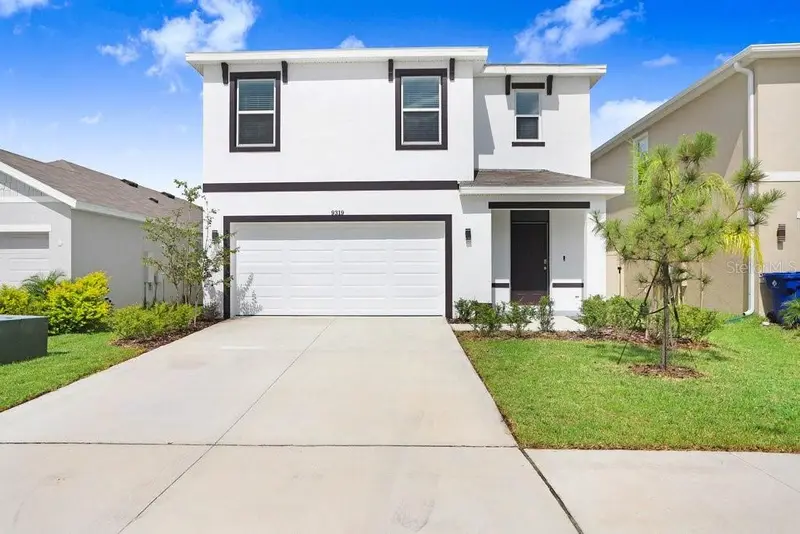
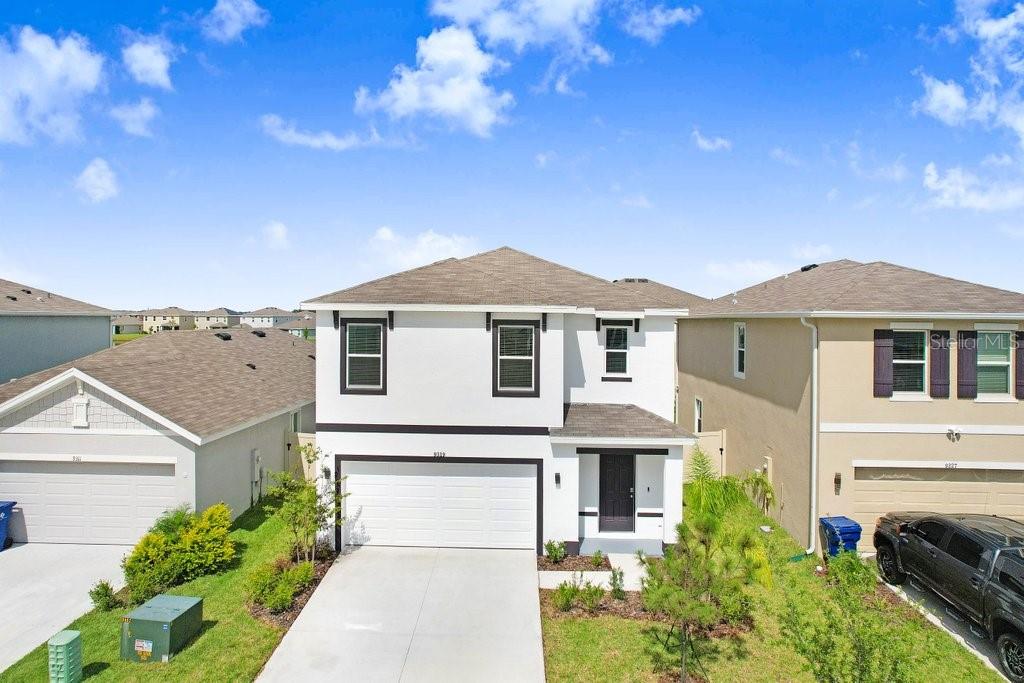
$429,900
9319 Forge Breeze Loop
Wesley Chapel, FL 33545
5 bd · 3 ba · 2,447 sqft
Epperson Ranch
MLS ID #TB8450383, DALTON WADE INC.
Listing provided by Stellar MLS
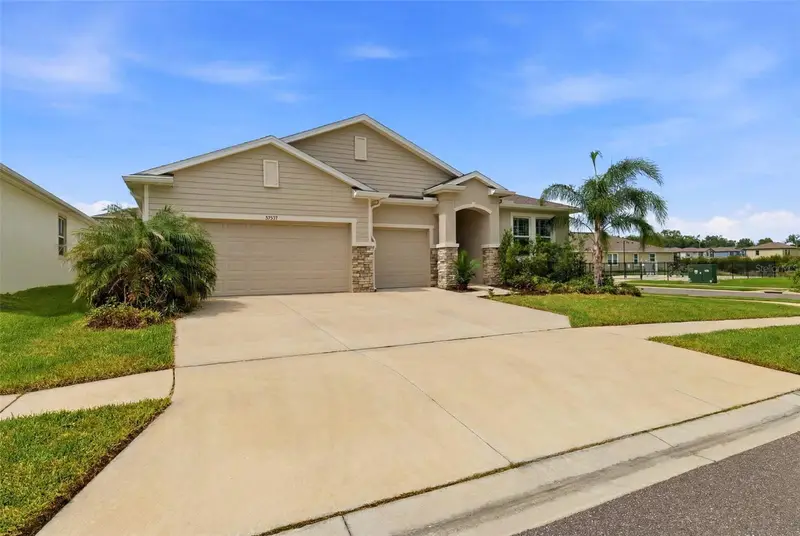
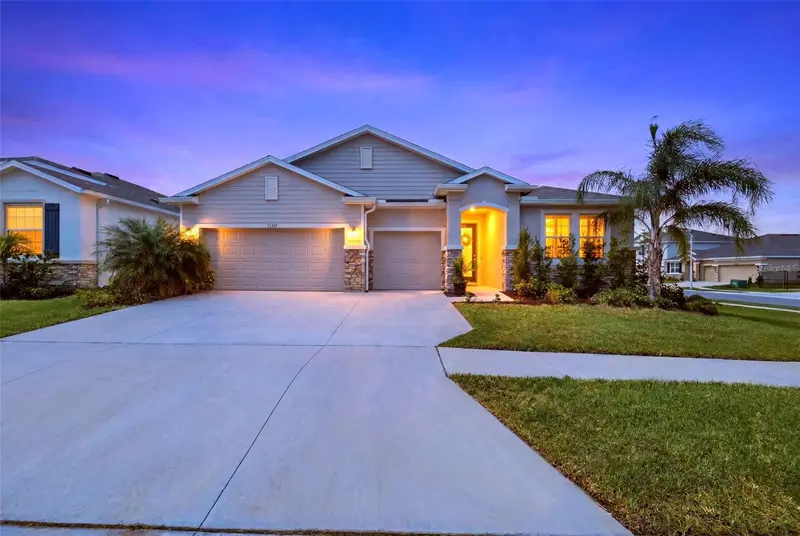
$539,000
32337 Conchshell Sail St
Wesley Chapel, FL 33545
4 bd · 4 ba · 2,787 sqft
Epperson Ranch
MLS ID #TB8514700, RE/MAX PREMIER GROUP.
Listing provided by Stellar MLS
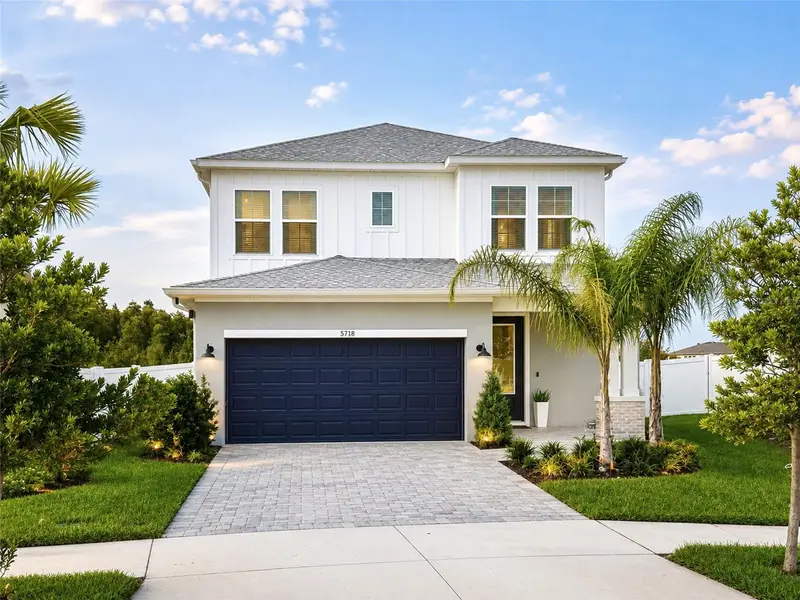
$518,400
5718 Spivey Ct
Wesley Chapel, FL 33545
4 bd · 3 ba · 2,411 sqft
Chapel Xings Prcl A
MLS ID #O6437132, PROPERTIO.
Listing provided by Stellar MLS
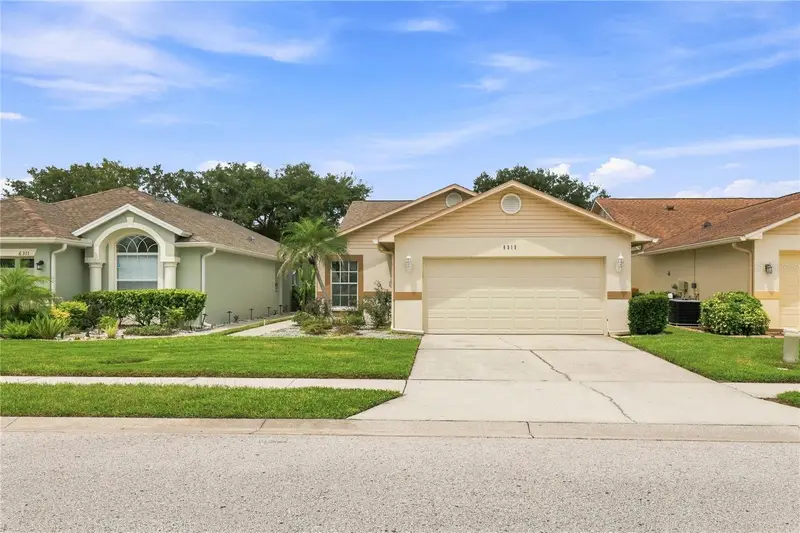
$318,000
6315 Gentle Ben Cir
Wesley Chapel, FL 33544
3 bd · 2 ba · 1,512 sqft
Fairways Quail Hollow Ph 01
MLS ID #TB8543095, KELLER WILLIAMS RLTY NEW TAMPA.
Listing provided by Stellar MLS

Listings courtesy of Stellar MLS as distributed by MLS GRID
IDX information is provided exclusively for consumers’ personal, non-commercial use and may not be used for any purpose other than to identify prospective properties consumers may be interested in purchasing.
Based on information submitted to the MLS GRID as of August 7, 2026 at 4:51 PM ET. All data is obtained from various sources and may not have been verified by broker or MLS GRID. Supplied Open House Information is subject to change without notice. All information should be independently reviewed and verified for accuracy. Properties may or may not be listed by the office/agent presenting the information.
All or a portion of the multiple listing information is provided by Stellar MLS, from a copyrighted compilation of listings. The compilation of listings and each individual listing are © 2026 Stellar MLS. All rights reserved.
Ryan Solberg, Broker · MaxLife Realty LLC · FL License #BK3354351 · Equal Housing Opportunity · Full disclaimer · DMCA