


$416,990
975 Serchio Street
Haines City, FL 33844
Listing updated: July 25, 2026 at 1:01 AM ET
Listing courtesy of Property Outlet International · Jose Luis Rivera Vazquez · MLS #S5154351 · Active · 407-723-7000Property type
Year built
Lot size
Price / sq ft
HOA dues
Days on market
Garage spaces
Flood zone
About this home
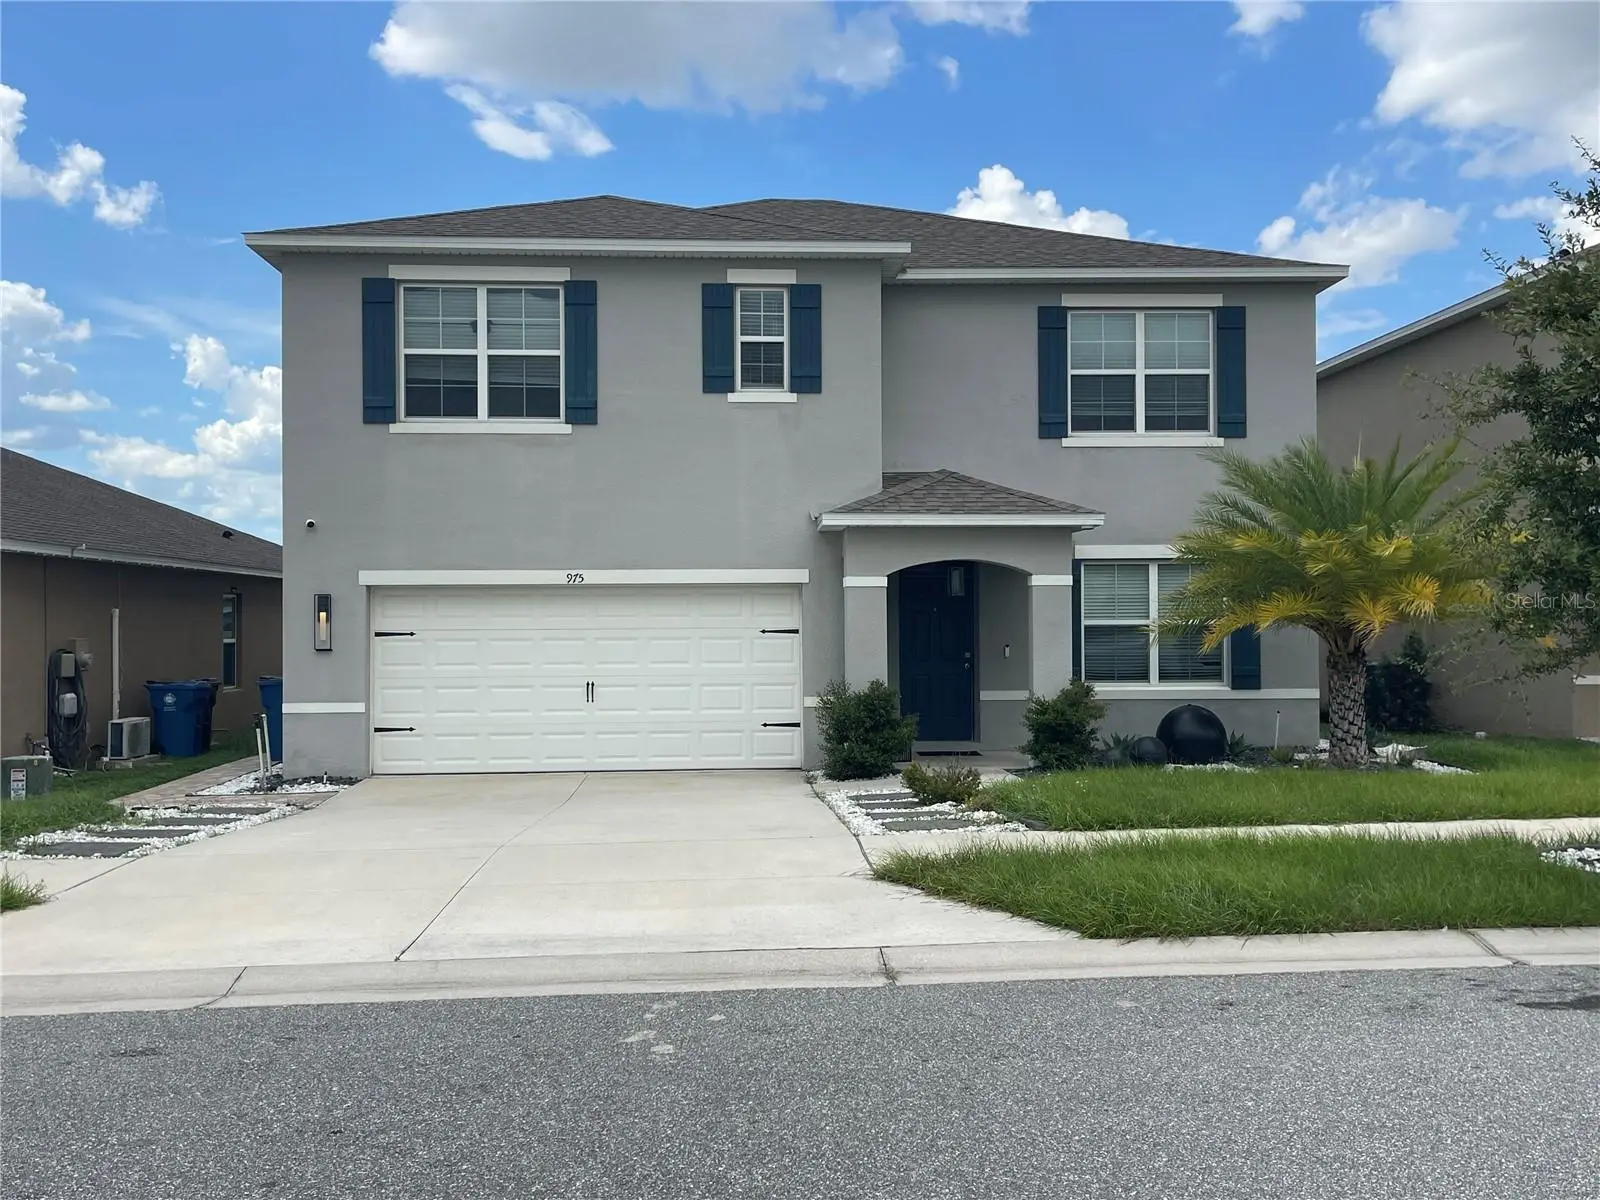
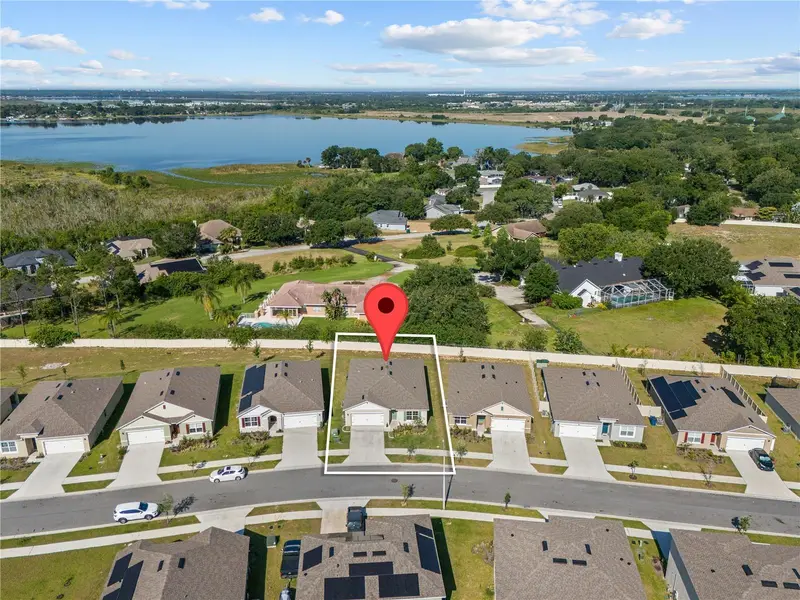
Welcome to 975 Serchio St., Haines City, FL, a well-maintained 5-bedroom, 3-bathroom home located in the Magnolia Park community. This residence offers a functional open floor plan with spacious living and dining areas, providing flexibility for a variety of living arrangements. The home includes several valuable upgrades, including fully paid-off solar panels with no lease or loan to assume, a whole-home water softener, and a fully fenced backyard that offers additional privacy and versatile outdoor space. Residents of Magnolia Park have access to community amenities, including a swimming pool and playground. The property is conveniently located near Posner Park shopping and dining, AdventHealth Heart of Florida hospital, grocery stores, and major transportation routes, including US-27 and I-4, providing access throughout Central Florida. Popular destinations such as Walt Disney World Resort, Universal Orlando Resort, LEGOLAND Florida Resort, and Peppa Pig Theme Park Florida are all within driving distance, along with a variety of golf courses, parks, and recreational opportunities. This property combines energy-efficient upgrades, practical features, and a convenient location close to everyday amenities and Central Florida attractions. Schedule your private showing to learn more.
Estimated monthly payment
Estimate only. Taxes use the listing's reported amount where available; insurance is a Florida-average estimate. Your actual payment will vary — run a full calculation or talk to a lender.
Price & listing history0 days on market
- Status: ActiveJul 24, 2026
- Listed$416,990Jul 24, 2026
- Price increased$416,990
Facts & features
- Property type
- Residential
- Sub type
- Single Family Residence
- Status
- Active
- Days on market
- 0
- Subdivision
- Magnolia Park Ph 3
- County
- Polk
- Year built
- 2023
- Living area
- 2,696 sq ft
- Price/sq ft
- $155
- Building area
- 3,176 sq ft (Public Records)
- Lot size
- 5,489 sq ft
- Lot category
- 0 to less than 1/4
- Flood zone
- X (12105C0380G)
- Garage
- 2 spaces
- Annual taxes
- $9,479 (2025)
- Parcel #
- 27-28-04-815030-003380
- MLS #
- S5154351
Ask about this home
Have a question? Ask the broker directly.
Ryan Solberg answers personally — no call center, no spam. Your question goes straight to him.
Interior Details
- Bedrooms
- 5
- Full bathrooms
- 3
- Flooring
- Carpet, Ceramic Tile, Laminate
- Appliances
- Dishwasher, Dryer, Electric Water Heater, Microwave, Range, Refrigerator, Washer, Water Softener
- Interior features
- Ceiling Fans(s), PrimaryBedroom Upstairs, Thermostat, Walk-In Closet(s)
- Laundry
- Electric Dryer Hookup, Laundry Room, Washer Hookup
- Stories / Levels
- Two
- Direction faces
- South
Heating & Cooling
- Heating
- Central, Electric, Heat Pump
- Cooling
- Central Air
Parking
- Garage spaces
- 2
- Attached garage
- Yes
HOA & Financial
- HOA fee
- $250 / Annually
- Monthly HOA
- $21/mo
- Total monthly fees
- $21/mo
- Total annual fees
- $250
- HOA name
- Victor Estrada
- CDD
- Yes
- Homestead exemption
- Yes
- Min lease term
- 6 Months
- Listing terms
- Cash, Conventional, FHA, USDA Loan, VA Loan
- Ownership
- Fee Simple
- Available for lease
- Yes
- Lease restrictions
- No
- Additional lease restrictions
- Please confirm all HOA fees, rules and restrictions directly on HOA office
- Approval process
- Please confirm all HOA fees, rules and restrictions directly on HOA office
Exterior & Construction
- Exterior features
- Balcony, Sprinkler Metered
- Construction materials
- Block, Concrete
- Roof
- Shingle
- Foundation
- Block, Slab
- Road surface
- Asphalt
Utilities
- Sewer
- Public Sewer
- Water source
- None
- Utilities
- Cable Available, Public, Sewer Connected, Sprinkler Meter, Water Connected
Community
- Pets allowed
- No
Room Details
| Room | Level | Dimensions |
|---|---|---|
| Bedroom 2 | First | |
| Primary Bedroom | Second | |
| Bedroom 3 | Second | |
| Bedroom 4 | Second | |
| Bedroom 5 | Second | |
| Living Room | First | |
| Dining Room | First | |
| Kitchen | First |
Listing Details
- Listing date
- 2026-07-24
- On market date
- 2026-07-24
- Original list price
- $416,990
- Occupant type
- Vacant
- MLS area
- 33844 - Haines City/Grenelefe
- Listing AOR
- Osceola
- Status changed
- 2026-07-24
- Tax legal description
- MAGNOLIA PARK PHASE 3 PB 186 PG 7-10 LOT 338
Flood risk
Minimal-risk area outside the mapped floodplain. Flood insurance is optional and typically low-cost.
Source: FEMA flood zone reported on the listing. Confirm current designation at FEMA Flood Map Service Center.
Location
Directions
Exit Orlando International Airport (MCO) and follow signs to FL-417 South (Central Florida GreeneWay) toward Tampa. Continue on FL-417 South for approximately 23 miles. Merge onto I-4 West toward Tampa. Continue on I-4 West for approximately 24 miles. Take Exit 55 for US-27 South toward Haines City/Lake Wales. Continue on US-27 South for approximately 10 miles. Turn onto the local road leading into the Magnolia Park community (follow GPS guidance for the final neighborhood streets). Continue to 975 Serchio St., Haines City, FL 33844. Estimated Travel Time: Approximately 45–60 minutes, depending on traffic.
More homes like this
$325,000
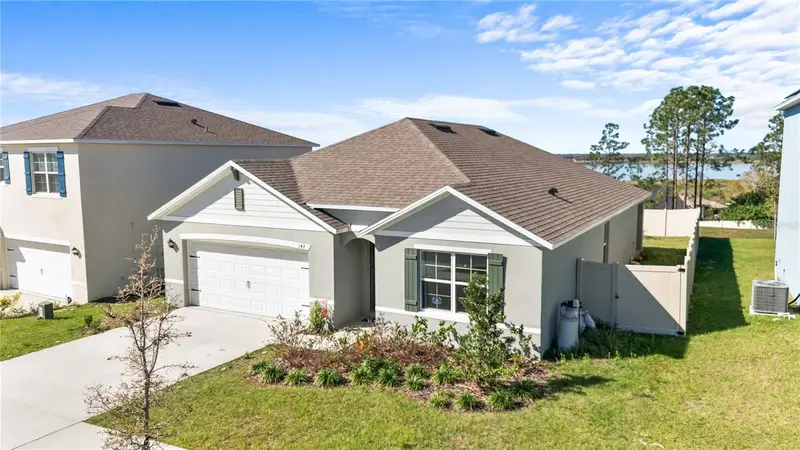
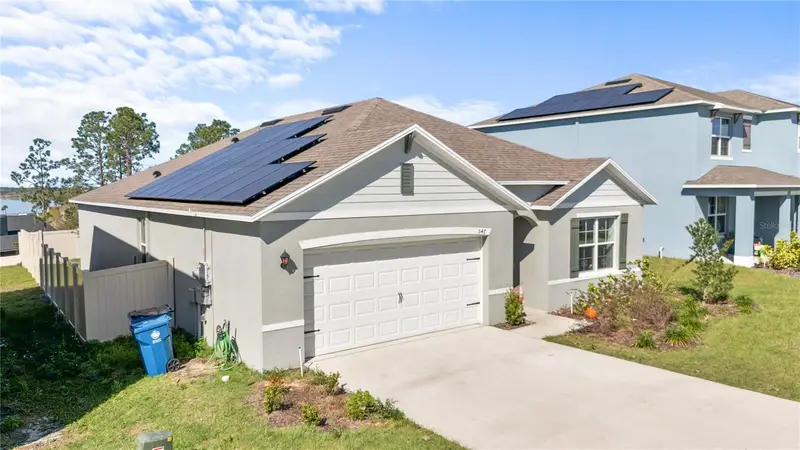
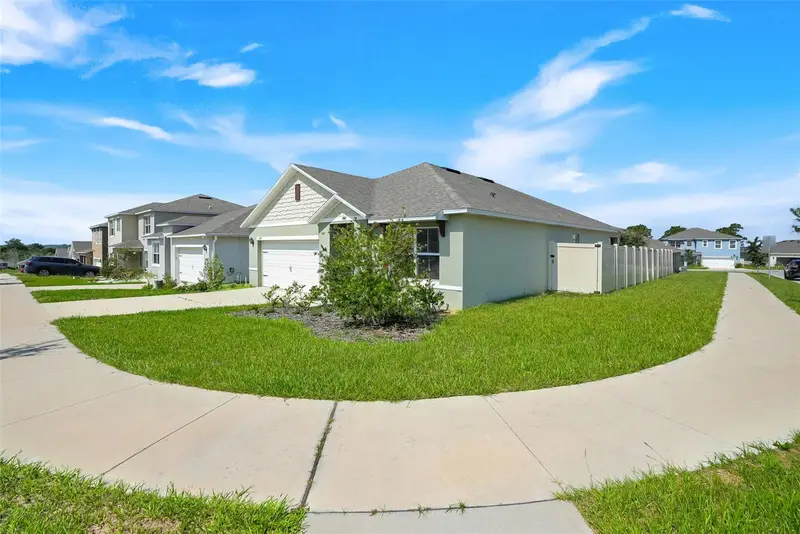
547 Tanaro Ln
Haines City, FL 33844
4 bd · 2 ba · 1,867 sqft
Magnolia Park Ph 3
MLS ID #OM719468, LPT REALTY, LLC.
Listing provided by Stellar MLS
$325,000
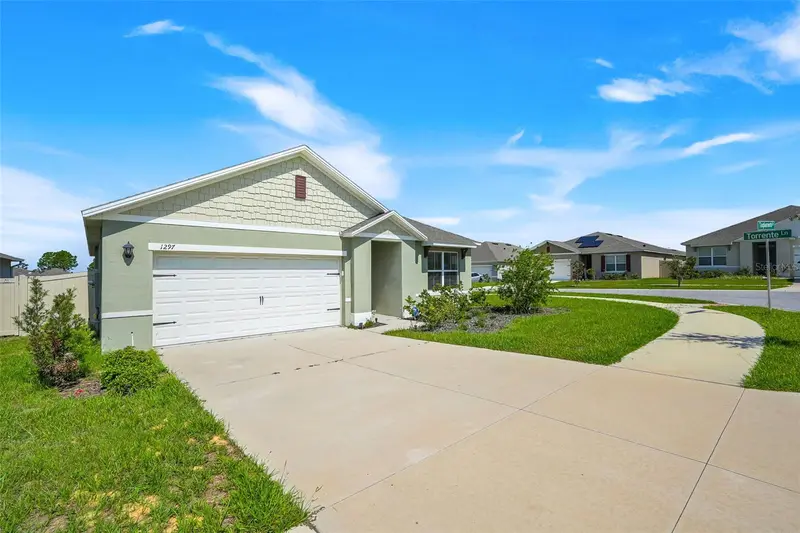
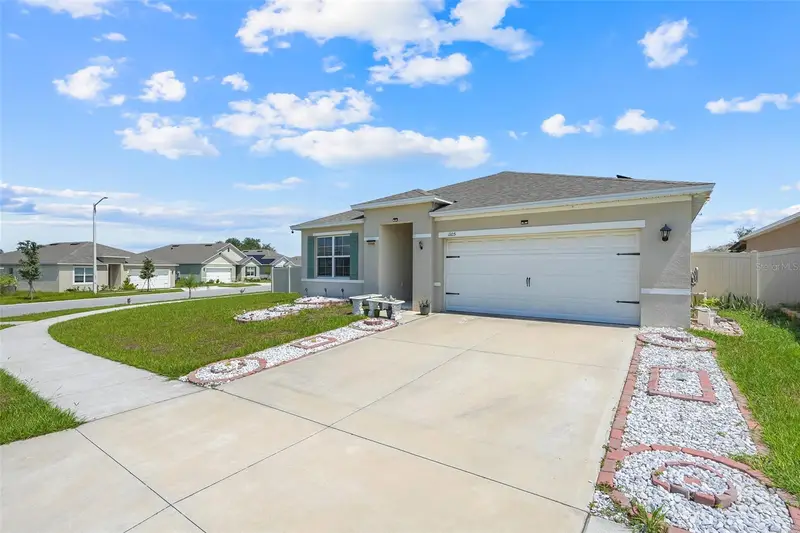
1297 Tagliamento Ln
Haines City, FL 33844
3 bd · 2 ba · 1,725 sqft
Magnolia Park Ph 3
MLS ID #O6421482, EXP REALTY LLC.
Listing provided by Stellar MLS
$325,000
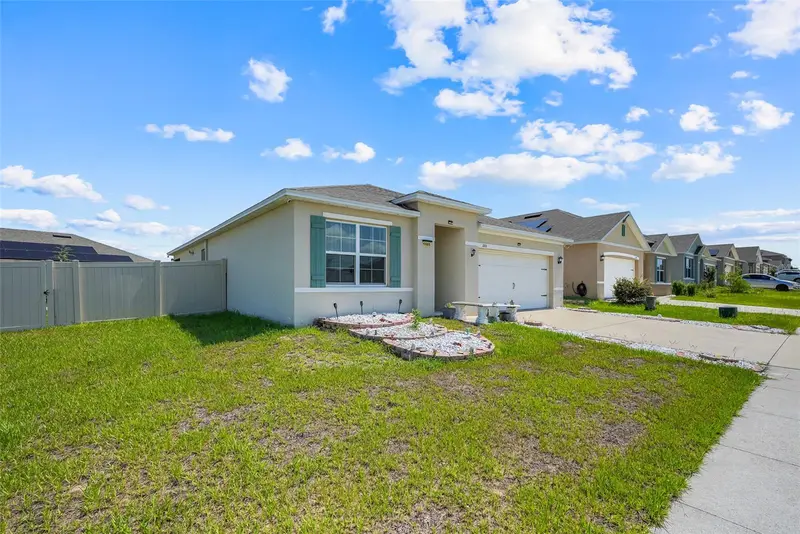
1105 Torrente Ln
Haines City, FL 33844
3 bd · 2 ba · 1,725 sqft
Magnolia Park Ph 3
MLS ID #O6421628, EXP REALTY LLC.
Listing provided by Stellar MLS
$340,000
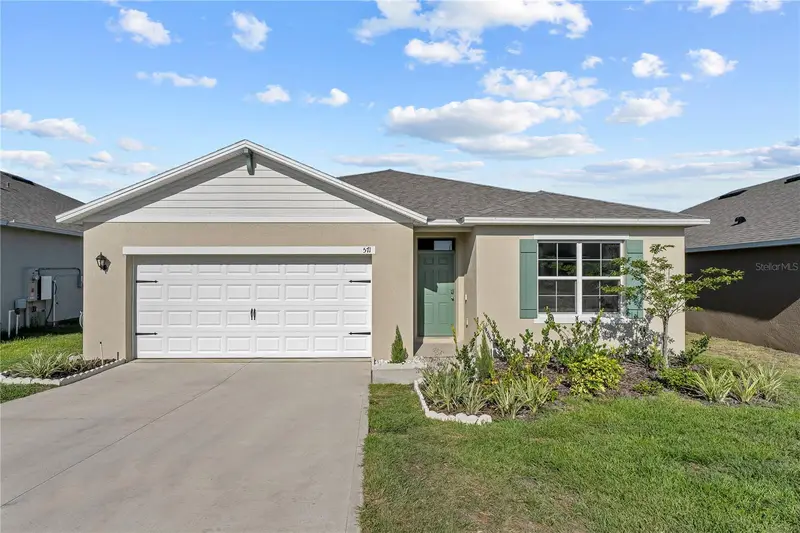
571 Tanaro Ln
Haines City, FL 33844
4 bd · 2 ba · 1,867 sqft
Magnolia Park Ph 3
MLS ID #S5132139, LA ROSA REALTY ORLANDO LLC.
Listing provided by Stellar MLS

Listings courtesy of Stellar MLS as distributed by MLS GRID
IDX information is provided exclusively for consumers’ personal, non-commercial use and may not be used for any purpose other than to identify prospective properties consumers may be interested in purchasing.
Based on information submitted to the MLS GRID as of July 25, 2026 at 1:01 AM ET. All data is obtained from various sources and may not have been verified by broker or MLS GRID. Supplied Open House Information is subject to change without notice. All information should be independently reviewed and verified for accuracy. Properties may or may not be listed by the office/agent presenting the information.
All or a portion of the multiple listing information is provided by Stellar MLS, from a copyrighted compilation of listings. The compilation of listings and each individual listing are © 2026 Stellar MLS. All rights reserved.
Ryan Solberg, Broker · MaxLife Realty LLC · FL License #BK3354351 · Equal Housing Opportunity · Full disclaimer · DMCA