
$549,990
4030 Kathleen Road
Lakeland, FL 33810
Listing updated: September 1, 2026 at 8:14 PM ET
Listing courtesy of Homexpress Realty, Inc. · Darrell Green · MLS #TB8532481 · Active · 813-641-2500Property type
Year built
Lot size
Price / sq ft
HOA dues
Days on market
Flood zone
About this home
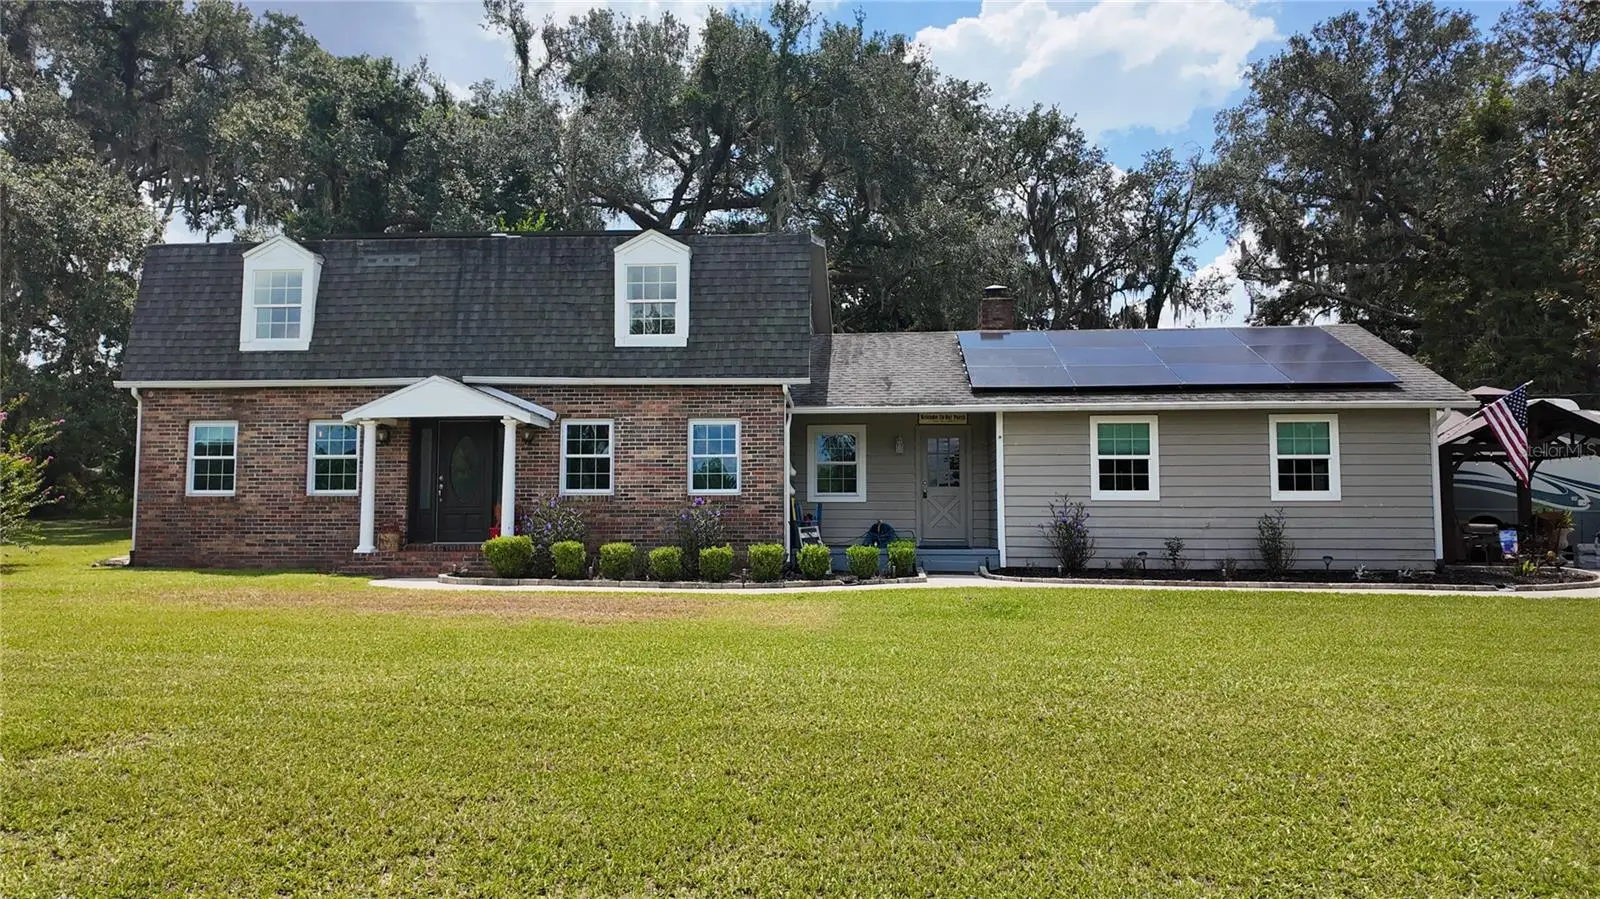
Discover this one-of-a-kind Dutch Provincial tucked away on a secluded, wooded 1+ acre homesite with a private paved driveway, yet just minutes from shopping, dining, and schools. Offering over 3,000 square feet of living space, this spacious home features 4 Bedrooms, 2 Bonus Rooms and 3 full baths, dedicated office, library with custom built-ins, a spacious great room with extensive built-ins and a double-sided fireplace, a cozy sunroom, solid wood kitchen cabinetry, walk-in closets, French doors, and Carrier high-efficiency HVAC systems. The owners have invested over $103,000 in major improvements, providing valuable updates and peace of mind for the next owner. High-efficiency Carrier A/C systems, a solar energy system, a new well and water pump, new septic tank and drain field, energy-efficient double-pane Thermopane windows, and many more improvements make the home extremely energy efficient and move-in ready.
Estimated monthly payment
Estimate only. Taxes use the listing's reported amount where available; insurance is a Florida-average estimate. Your actual payment will vary — run a full calculation or talk to a lender.
Price & listing history13 days on market
- Status: ActiveAug 19, 2026
- Listed$549,990Aug 19, 2026
- Price increased$549,990
Facts & features
- Property type
- Residential
- Sub type
- Single Family Residence
- Status
- Active
- Days on market
- 13
- Subdivision
- Sleepy Hollow
- County
- Polk
- Year built
- 1982
- Living area
- 3,025 sq ft
- Price/sq ft
- $182
- Lot size
- 58,340 sq ft
- Lot category
- 1 to less than 2
- Flood zone
- XX (12105C0282G)
- Annual taxes
- $4,664 (2025)
- Parcel #
- 23-27-34-000000-032020
- Zoning
- XX
- MLS #
- TB8532481
Ask about this home
Have a question? Ask the broker directly.
Ryan Solberg answers personally — no call center, no spam. Your question goes straight to him.
Interior Details
- Bedrooms
- 4
- Full bathrooms
- 3
- Flooring
- Carpet, Ceramic Tile, Luxury Vinyl
- Appliances
- Convection Oven, Dishwasher, Electric Water Heater, Exhaust Fan, Ice Maker, Microwave, Range, Refrigerator, Water Filtration System
- Interior features
- Eat-in Kitchen, L Dining, PrimaryBedroom Upstairs, Solid Surface Counters, Solid Wood Cabinets, Stone Counters, Thermostat, Walk-In Closet(s), Window Treatments
- Laundry
- Electric Dryer Hookup, Inside, Laundry Room, Washer Hookup
- Stories / Levels
- Two
- Direction faces
- North
- Fireplace
- Yes
Heating & Cooling
- Heating
- Central, Electric, Heat Pump, Zoned
- Cooling
- Central Air, Zoned
Parking
- Attached garage
- No
HOA & Financial
- Total monthly fees
- $0/mo
- Total annual fees
- $0
- CDD
- No
- Homestead exemption
- Yes
- Min lease term
- No Minimum
- Listing terms
- Cash, Conventional, FHA, VA Loan
- Ownership
- Fee Simple
- Available for lease
- Yes
- Lease restrictions
- No
Exterior & Construction
- Exterior features
- Garden, Lighting, Playground, Private Entrance, Private Mailbox, Private Yard, Rain Gutters, RV Hookup
- Construction materials
- Frame
- Roof
- Shingle
- Foundation
- Slab
- Road surface
- Asphalt
Utilities
- Sewer
- Septic Tank
- Water source
- Well
- Utilities
- BB/HS Internet Available, Electricity Connected, Fiber Optics
Schools
Letter grades: Florida DOE 2024–25 school grades (Orange, Seminole, Lake, Osceola, Brevard). Assigned schools from the listing agent — verify enrollment with the district.
Room Details
| Room | Level | Dimensions |
|---|---|---|
| Primary Bedroom | Second | 14x20 |
| Bathroom 1 | Second | 13x13 |
| Bathroom 2 | Second | 15x17 |
| Bedroom 3 | Second | 13x13 |
| Bonus Room | First | 10x15 |
| Bonus Room | First | 15x14 |
| Living Room | Second | 22x21 |
| Dining Room | First | 17x12 |
| Laundry | First | 10x13 |
| Kitchen | First | 13x13 |
| Bathroom 1 | First | |
| Bathroom 2 | First | |
| Primary Bathroom | Second | 7x14 |
| Bonus Room | First | 11x15 |
| Bonus Room | First | 15x14 |
Listing Details
- Listing date
- 2026-08-14
- On market date
- 2026-08-19
- Original list price
- $549,990
- Occupant type
- Owner
- MLS area
- 33810 - Lakeland
- Listing AOR
- Suncoast Tampa
- Status changed
- 2026-08-19
- Tax legal description
- COMM NE COR OF SE1/4 OF NW1/4 RUN W 74.35 FT TO W R/W S 35 A CONT W 159.9 FT TO POB CONT W 376.25 FT TO A PT WHICH IS 610.5 FT W OF NE COR OF SE1/4 OF NW1/4 S 191.3 FT E TO PT S OF POB N 191.3 FT TO POB LESS N 10 FT OF E 256.75 FT THEREOF & LESS E 82 FT THEREOF & A STRIP OF LAND 15 FT IN WIDTH DESC AS BEG 597 FT W OF SE COR OF NE1/4 OF NW1/4 RUN W 15 FT N 285.36 FT TO S R/W KATHLEEN RD SELY ALONG R/W 15.37 FT S 282 FT TO POB
Flood risk
See FEMA for this zone’s designation and insurance requirements.
Source: FEMA flood zone reported on the listing. Confirm current designation at FEMA Flood Map Service Center.
Location
Directions
Take I-4 to to exit 31turn North toward Kathleen. Turn onto Kathleen Rd (SR-539 N). Go for 2.1 mi. Make a U-Turn onto Kathleen Rd (CR-35A S). Go for 0.2 mi. End at 4030 Kathleen Rd Lakeland, Florida 33810-6750
More homes like this
$349,900
414 S Wiggins Rd
Plant City, FL 33566
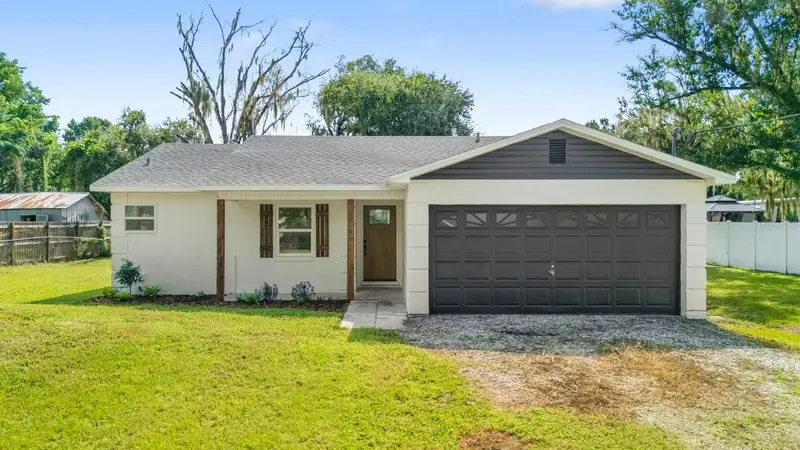
3 bd · 2 ba · 1,137 sqft
Unplatted
MLS ID #TB8544423, SK REALTY.
Listing provided by Stellar MLS
$401,366
3524 Grumman Ln
Lakeland, FL 33810
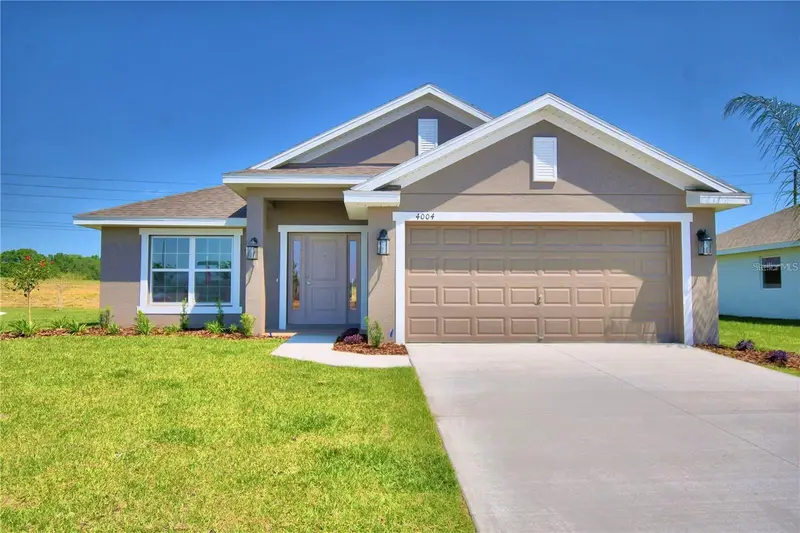
4 bd · 3 ba · 2,200 sqft
Knights Landing
MLS ID #L4964729, ADAMS HOMES REALTY.
Listing provided by Stellar MLS
$649,900
2464 Laurel Glen Dr
Lakeland, FL 33803
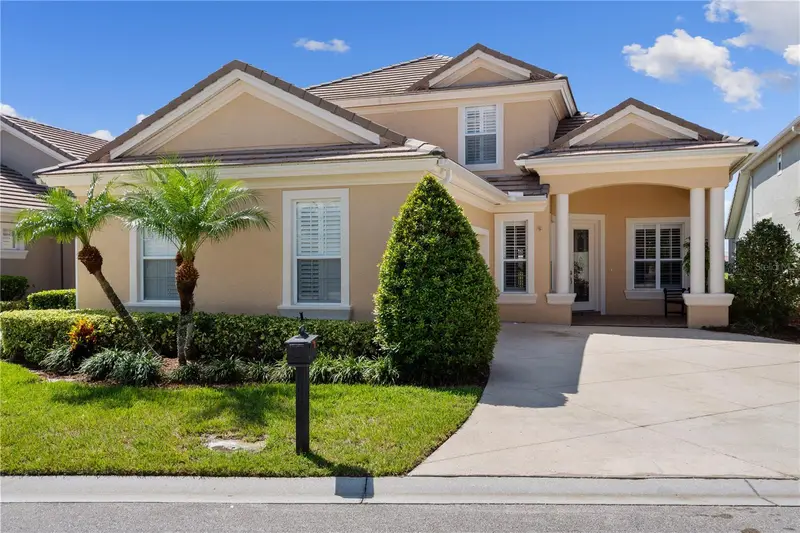
3 bd · 3 ba · 2,633 sqft
Laurel Glen Ph 02
MLS ID #L4964550, PREMIER REALTY NETWORK, INC.
Listing provided by Stellar MLS
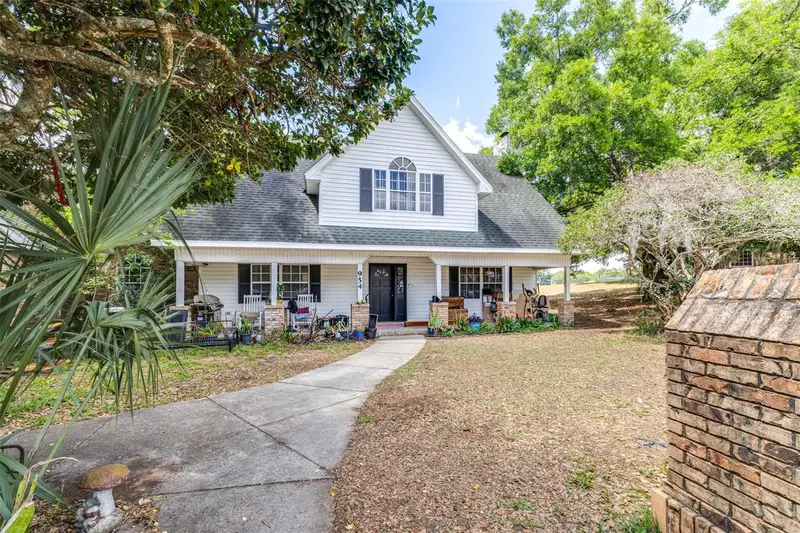
$410,000
954 Odoniel Dr
Lakeland, FL 33809
4 bd · 4 ba · 3,034 sqft
Country Oaks Of Lakeland Add
MLS ID #P4938488, DALTON WADE INC.
Listing provided by Stellar MLS

Listings courtesy of Stellar MLS as distributed by MLS GRID
IDX information is provided exclusively for consumers’ personal, non-commercial use and may not be used for any purpose other than to identify prospective properties consumers may be interested in purchasing.
Based on information submitted to the MLS GRID as of September 1, 2026 at 8:14 PM ET. All data is obtained from various sources and may not have been verified by broker or MLS GRID. Supplied Open House Information is subject to change without notice. All information should be independently reviewed and verified for accuracy. Properties may or may not be listed by the office/agent presenting the information.
All or a portion of the multiple listing information is provided by Stellar MLS, from a copyrighted compilation of listings. The compilation of listings and each individual listing are © 2026 Stellar MLS. All rights reserved.
Ryan Solberg, Broker · MaxLife Realty LLC · FL License #BK3354351 · Equal Housing Opportunity · Full disclaimer · DMCA