

$375,000
10001 Florence Avenue
Tampa, FL 33612
Listing updated: August 3, 2026 at 9:28 AM ET
Listing courtesy of Mcbride Kelly & Associates · Tatum Peterson · MLS #TB8532122 · Active · 813-254-0900Property type
Year built
Lot size
Price / sq ft
HOA dues
Days on market
Garage spaces
Flood zone
About this home
Virtually Staged. MOVE-IN READY and full of recent updates, this 3-bedroom, 2-bathroom home sits on a spacious .26-acre corner lot and offers a 2-car garage, NO HOA, and NO FLOOD INSURANCE REQUIRED. Enjoy peace of mind with a BRAND-NEW ROOF (2026), new interior paint, and a newer HVAC system—providing added value and peace of mind for years to come. Step inside to an inviting floor plan featuring polished ceramic tile flooring throughout, creating a clean, cohesive look. The updated kitchen offers white shaker cabinetry, granite countertops, stainless steel appliances, and a bright eat-in dining area filled with natural light. Overlooking the spacious living room, it's the perfect setup for both everyday living and entertaining. An interior laundry room adds everyday convenience. French doors lead to the covered lanai, extending your living space outdoors. The fully fenced backyard provides plenty of room to relax, entertain, or let pets play, while the mature mango trees create your own private tropical retreat. Conveniently located in the heart of Tampa Bay, you're approximately 15 minutes to Downtown Tampa, 20 minutes to Tampa International Airport, less than 10 minutes to Busch Gardens, and about 5 minutes to the University of South Florida (USF), making commuting and enjoying everything Tampa Bay has to offer a breeze. Accepting Cash, Conventional, FHA, and VA financing. BUYER BONUS! Our preferred lender is offering a 1% lender credit of the loan amount (up to $5,000) that may be applied toward buyer prepaids and closing costs.
Estimated monthly payment
Estimate only. Taxes use the listing's reported amount where available; insurance is a Florida-average estimate. Your actual payment will vary — run a full calculation or talk to a lender.
Price & listing history10 days on market
- Status: ActiveJul 24, 2026
- Listed$375,000Jul 24, 2026
- Price increased$375,000
Facts & features
- Property type
- Residential
- Sub type
- Single Family Residence
- Status
- Active
- Days on market
- 10
- Subdivision
- Sonoma Heights
- County
- Hillsborough
- Year built
- 2004
- Living area
- 1,235 sq ft
- Price/sq ft
- $304
- Building area
- 1,799 sq ft (Public Records)
- Lot size
- 11,330 sq ft
- Lot category
- 1/4 to less than 1/2
- Flood zone
- X
- Garage
- 2 spaces
- Annual taxes
- $707 (2025)
- Parcel #
- A-13-28-18-3CX-J00000-00012.0
- Zoning
- RS-50
- MLS #
- TB8532122
Ask about this home
Have a question? Ask the broker directly.
Ryan Solberg answers personally — no call center, no spam. Your question goes straight to him.
Interior Details
- Bedrooms
- 3
- Full bathrooms
- 2
- Flooring
- Ceramic Tile, Tile
- Appliances
- Dishwasher, Disposal, Dryer, Microwave, Range, Refrigerator, Washer
- Interior features
- Ceiling Fans(s), Open Floorplan, Other, Solid Surface Counters, Thermostat, Walk-In Closet(s), Window Treatments
- Laundry
- Inside, Laundry Room
- Stories / Levels
- One
- Direction faces
- West
Heating & Cooling
- Heating
- Central
- Cooling
- Central Air
Parking
- Garage spaces
- 2
- Attached garage
- Yes
HOA & Financial
- Total monthly fees
- $0/mo
- Total annual fees
- $0
- CDD
- No
- Min lease term
- No Minimum
- Listing terms
- Cash, Conventional, FHA, VA Loan
- Ownership
- Fee Simple
- Available for lease
- Yes
- Lease restrictions
- No
Exterior & Construction
- Exterior features
- French Doors
- Construction materials
- Block, Stucco
- Roof
- Shingle
- Foundation
- Slab
- Road surface
- Asphalt, Paved
Utilities
- Sewer
- Public Sewer
- Water source
- Public
- Utilities
- Cable Available, Electricity Available, Electricity Connected, Public, Sewer Available, Sewer Connected, Water Available, Water Connected
Community
- Pets allowed
- Yes
Room Details
| Room | Level | Dimensions |
|---|---|---|
| Bedroom 2 | First | 10x10 |
| Bedroom 3 | First | 10x10 |
| Dining Room | First | 10x9 |
| Kitchen | First | 9x9 |
| Living Room | First | 16x17 |
| Primary Bathroom | First | |
| Primary Bedroom | First | 11x13 |
| Balcony/Porch/Lanai | First | 8x16 |
Listing Details
- Listing date
- 2026-07-24
- On market date
- 2026-07-24
- Original list price
- $375,000
- Occupant type
- Vacant
- MLS area
- 33612 - Tampa / Forest Hills
- Listing AOR
- Suncoast Tampa
- Status changed
- 2026-07-24
- Tax legal description
- SONOMA HEIGHTS UNIT 2 MAP OF
Flood risk
Minimal-risk area outside the mapped floodplain. Flood insurance is optional and typically low-cost.
Source: FEMA flood zone reported on the listing. Confirm current designation at FEMA Flood Map Service Center.
Location
Directions
N on Nebraska, E on Linebaugh to Florence St
More homes like this
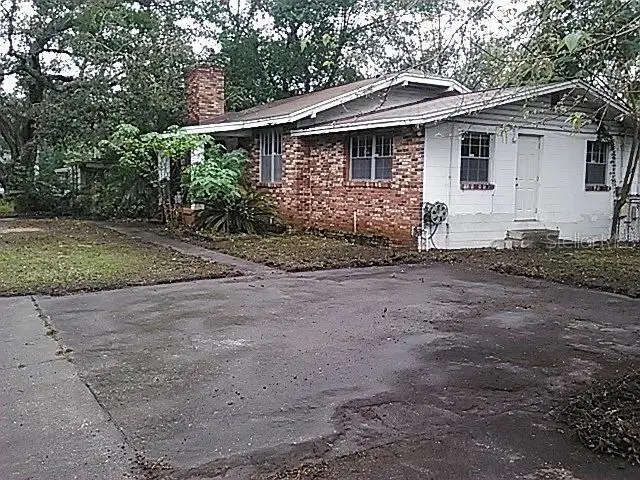
$299,999
10006 N Mitchell Ave
Tampa, FL 33612
3 bd · 2 ba · 1,264 sqft
Sonoma Heights
MLS ID #TB8542769, BAY AREA PROPERTY EXCHANGE, LL.
Listing provided by Stellar MLS
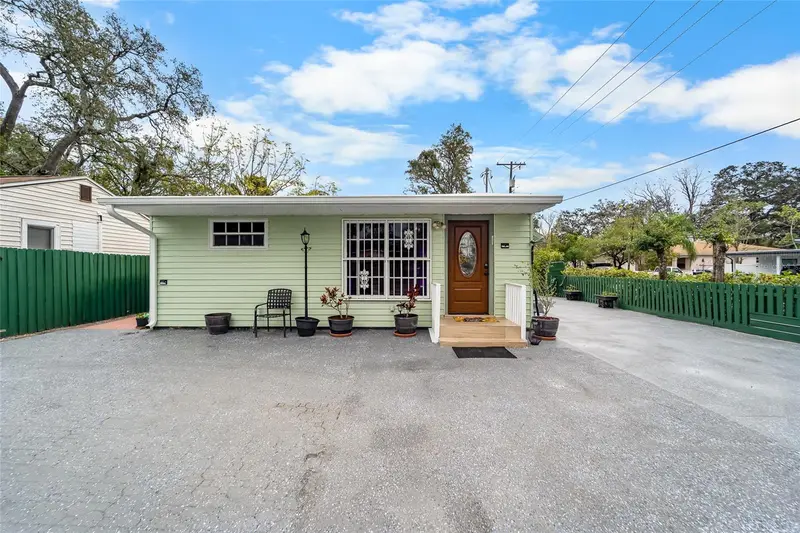
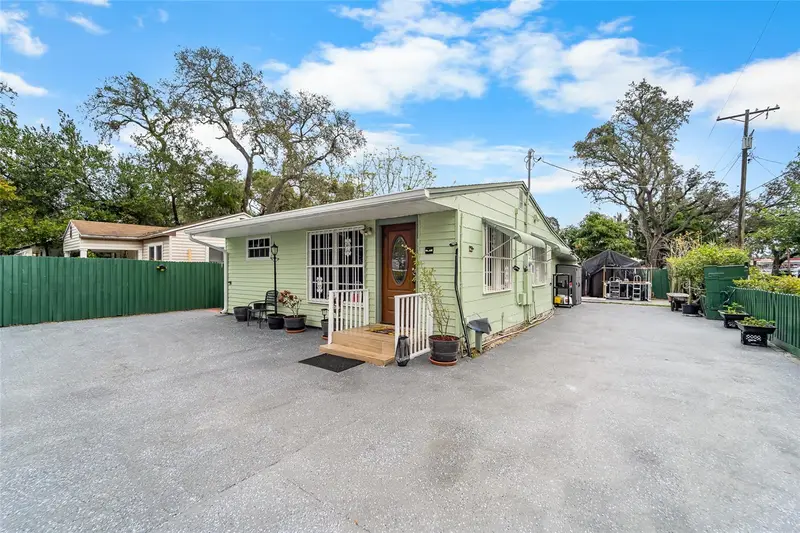
$370,000
10001 N Arden Ave
Tampa, FL 33612
3 bd · 2 ba · 1,717 sqft
Sonoma Heights
MLS ID #TB8466634, KELLER WILLIAMS TAMPA CENTRAL.
Listing provided by Stellar MLS
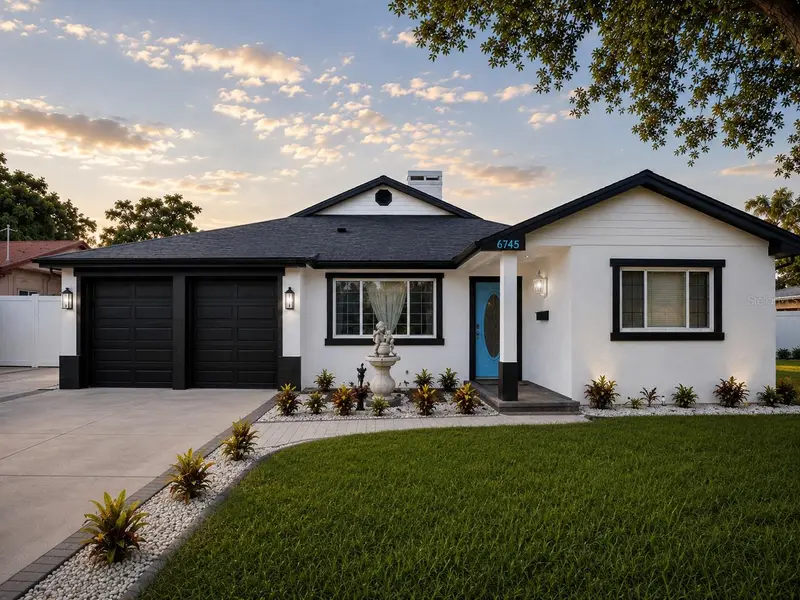
$499,999
6745 Ralston Beach Cir
Tampa, FL 33614
4 bd · 3 ba · 1,646 sqft
Ralston Beach Manor Unit 3
MLS ID #TB8537430, REAL BROKER, LLC.
Listing provided by Stellar MLS
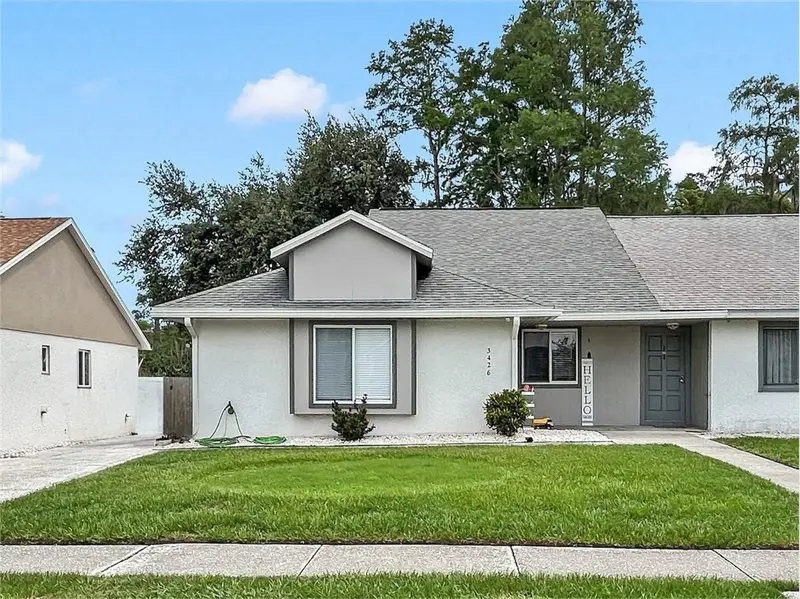
$349,900
3426 Laurel Dale Dr
Tampa, FL 33618
3 bd · 2 ba · 1,575 sqft
North Lakes Sec I Unit
MLS ID #TB8515914, FUTURE HOME REALTY INC.
Listing provided by Stellar MLS

Listings courtesy of Stellar MLS as distributed by MLS GRID
IDX information is provided exclusively for consumers’ personal, non-commercial use and may not be used for any purpose other than to identify prospective properties consumers may be interested in purchasing.
Based on information submitted to the MLS GRID as of August 3, 2026 at 9:28 AM ET. All data is obtained from various sources and may not have been verified by broker or MLS GRID. Supplied Open House Information is subject to change without notice. All information should be independently reviewed and verified for accuracy. Properties may or may not be listed by the office/agent presenting the information.
All or a portion of the multiple listing information is provided by Stellar MLS, from a copyrighted compilation of listings. The compilation of listings and each individual listing are © 2026 Stellar MLS. All rights reserved.
Ryan Solberg, Broker · MaxLife Realty LLC · FL License #BK3354351 · Equal Housing Opportunity · Full disclaimer · DMCA