$250,000
70 Catherine Avenue
Babson Park, FL 33827
Listing updated: September 3, 2026 at 2:01 PM ET
 Listing courtesy of Xcellence · Patricia Perkins · MLS #L4963756 · Active · 866-595-6025
Property type
Year built
Lot size
Price / sq ft
HOA dues
Days on market
Garage spaces
Flood zone
About this home
MORE PICTURES TO COME. THIS IS A HARD TO FIND, NICE, 2/BR, 2 BTH. HOME WITH 1/2 ACRE CONER LOT. -NO H/O/A- QUITE NEIGHBORHOOD. WALKING DISTANCE TO CROOKED LAKE. NEW, (TRANSFERABLE 10 YEAR WARRANTY) 3 TON HEAT PUMP / SPLIT SYSTEM INSTALLED AUGUST 2026. NEW ROOF SEPTEMBER 6, 2026. THIS WON'T LAST LONG; WE ARE PRICED TO SELL. SCHEDUELE YOUR SHOWING TODAY.
Estimated monthly payment
Estimate only. Taxes use the listing's reported amount where available; insurance is a Florida-average estimate. Your actual payment will vary — run a full calculation or talk to a lender.
Price & listing history0 days on market
- Status: ActiveSep 3, 2026
- Listed$250,000Sep 3, 2026
- Price increased$250,000
Facts & features
- Property type
- Residential
- Sub type
- Single Family Residence
- Status
- Active
- Days on market
- 0
- Subdivision
- Hillcrest Heights Estate
- County
- Polk
- Year built
- 1979
- Living area
- 1,421 sq ft
- Price/sq ft
- $176
- Building area
- 1,894 sq ft (Public Records)
- Lot size
- 5,000 sq ft
- Lot category
- 1/2 to less than 1
- Flood zone
- 0100
- Garage
- 2 spaces
- Annual taxes
- $1,486 (2025)
- Parcel #
- 28-30-32-955020-000050
- Zoning
- SFD
- MLS #
- L4963756
Ask about this home
Have a question? Ask the broker directly.
Ryan Solberg answers personally — no call center, no spam. Your question goes straight to him.
Interior Details
- Bedrooms
- 2
- Full bathrooms
- 2
- Flooring
- Carpet, Laminate
- Appliances
- Convection Oven, Dishwasher, Dryer
- Interior features
- Primary Bedroom Main Floor, Stone Counters, Walk-In Closet(s), Window Treatments
- Laundry
- Electric Dryer Hookup, Washer Hookup
- Stories / Levels
- One
- Direction faces
- East
- Fireplace
- Yes
Heating & Cooling
- Heating
- Central, Electric
- Cooling
- Central Air
Parking
- Garage spaces
- 2
- Attached garage
- Yes
HOA & Financial
- Total monthly fees
- $0/mo
- Total annual fees
- $0
- CDD
- No
- Homestead exemption
- Yes
- Min lease term
- No Minimum
- Listing terms
- Cash, Conventional, FHA, USDA Loan, VA Loan
- Ownership
- Fee Simple
- Available for lease
- Yes
- Lease restrictions
- No
Exterior & Construction
- Exterior features
- None, Private Mailbox, Private Yard
- Construction materials
- Block
- Roof
- Shingle
- Foundation
- Slab
- Road surface
- Paved
Utilities
- Sewer
- Public Sewer
- Water source
- Public
- Utilities
- Cable Available, Electricity Connected
Community
- Pets allowed
- Yes
Room Details
| Room | Level | Dimensions |
|---|---|---|
| Primary Bedroom | First | 12x12 |
| Bedroom 2 | First | 12x12 |
| Family Room | First | 14x14 |
| Dining Room | First | |
| Laundry | First | |
| Kitchen | First | 10x12 |
Listing Details
- Listing date
- 2026-08-04
- On market date
- 2026-09-03
- Original list price
- $250,000
- Occupant type
- Vacant
- MLS area
- 33827 - Babson Park
- Listing AOR
- Lakeland
- Status changed
- 2026-09-03
- Tax legal description
- HILLHEIGHTS HEIGHTS ESTATES UNIT 2
Flood risk
See FEMA for this zone’s designation and insurance requirements.
Source: FEMA flood zone reported on the listing. Confirm current designation at FEMA Flood Map Service Center.
Location
Directions
HWY 60 WEST, TO HWY N. SCENIC HWY 17, APPX 4 MILES RIGHT ON BRITTON ST. LEFT ON CATHERINE AVE. HOME ON THE LEFT.
More homes like this
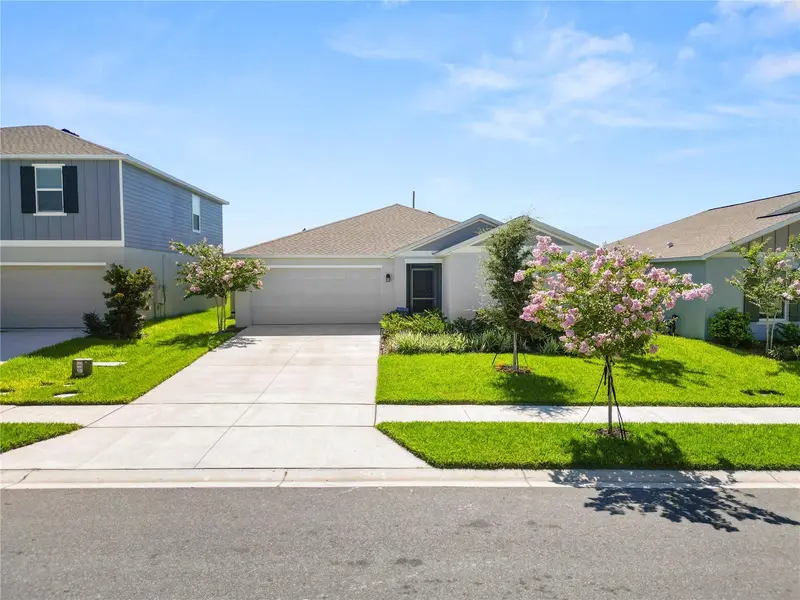
$240,000
2914 Pennachio Dr
Lake Wales, FL 33853
4 bd · 2 ba · 1,830 sqft
Hunt Club/Lk Wales Ph 1
MLS ID #L4963005, KELLER WILLIAMS REALTY SMART.
Listing provided by Stellar MLS
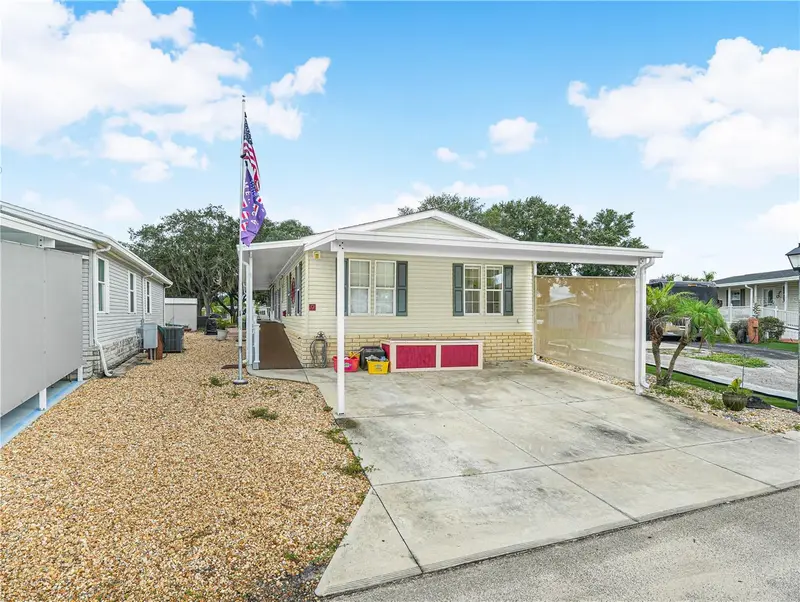
$220,000
9 Silver Doctor Ln
Lake Wales, FL 33898
2 bd · 2 ba · 1,128 sqft
Saddlebag
MLS ID #K4903749, BENDER REALTY, LLC.
Listing provided by Stellar MLS
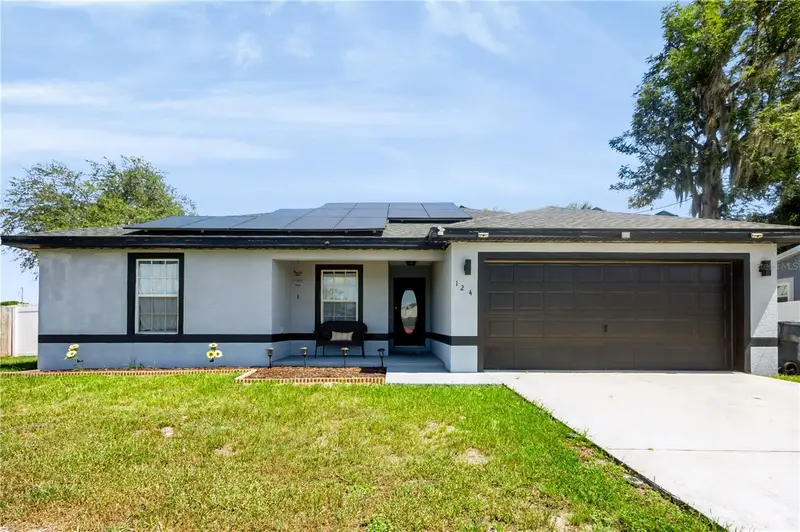
$250,900
124 Pierce St
Lake Wales, FL 33859
3 bd · 2 ba · 1,380 sqft
South Lake Wales
MLS ID #S5156735, LPT REALTY, LLC.
Listing provided by Stellar MLS
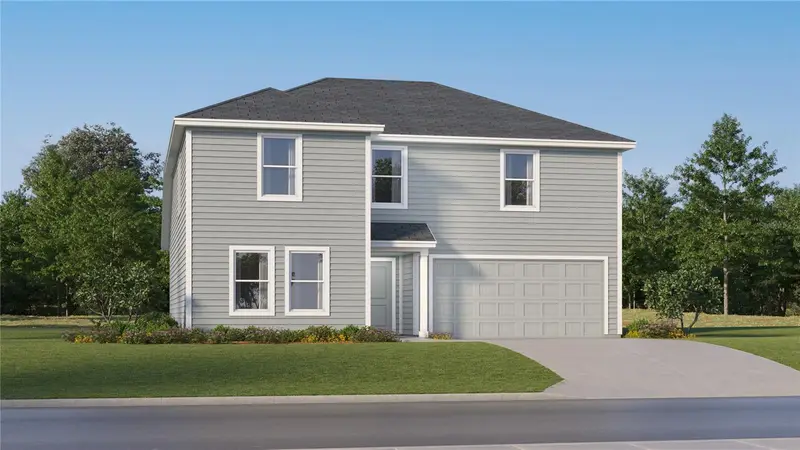
$316,490
571 Artemis St
Lake Wales, FL 33859
5 bd · 3 ba · 2,238 sqft
Hunt Club Groves 50s Gc
MLS ID #O6415653, LENNAR REALTY.
Listing provided by Stellar MLS

Listings courtesy of Stellar MLS as distributed by MLS GRID
IDX information is provided exclusively for consumers’ personal, non-commercial use and may not be used for any purpose other than to identify prospective properties consumers may be interested in purchasing.
Based on information submitted to the MLS GRID as of September 3, 2026 at 2:01 PM ET. All data is obtained from various sources and may not have been verified by broker or MLS GRID. Supplied Open House Information is subject to change without notice. All information should be independently reviewed and verified for accuracy. Properties may or may not be listed by the office/agent presenting the information.
All or a portion of the multiple listing information is provided by Stellar MLS, from a copyrighted compilation of listings. The compilation of listings and each individual listing are © 2026 Stellar MLS. All rights reserved.
Ryan Solberg, Broker · MaxLife Realty LLC · FL License #BK3354351 · Equal Housing Opportunity · Full disclaimer · DMCA