
$240,000
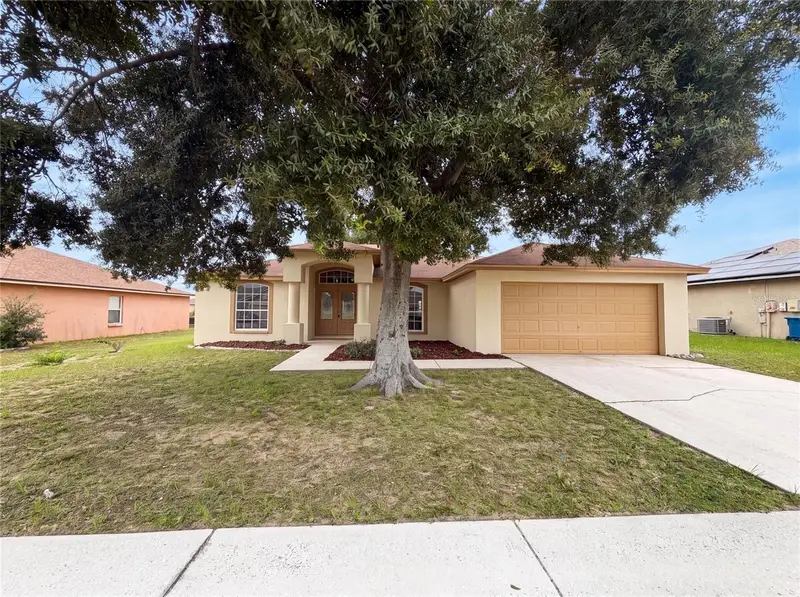
2914 Pennachio Drive
Lake Wales, FL 33853
Listing updated: September 3, 2026 at 2:45 PM ET
Listing courtesy of Keller Williams Realty Smart · Casandra Vann · MLS #L4963005 · Active · 863-577-1234Property type
Year built
Lot size
Price / sq ft
HOA dues
Days on market
Garage spaces
Flood zone
About this home
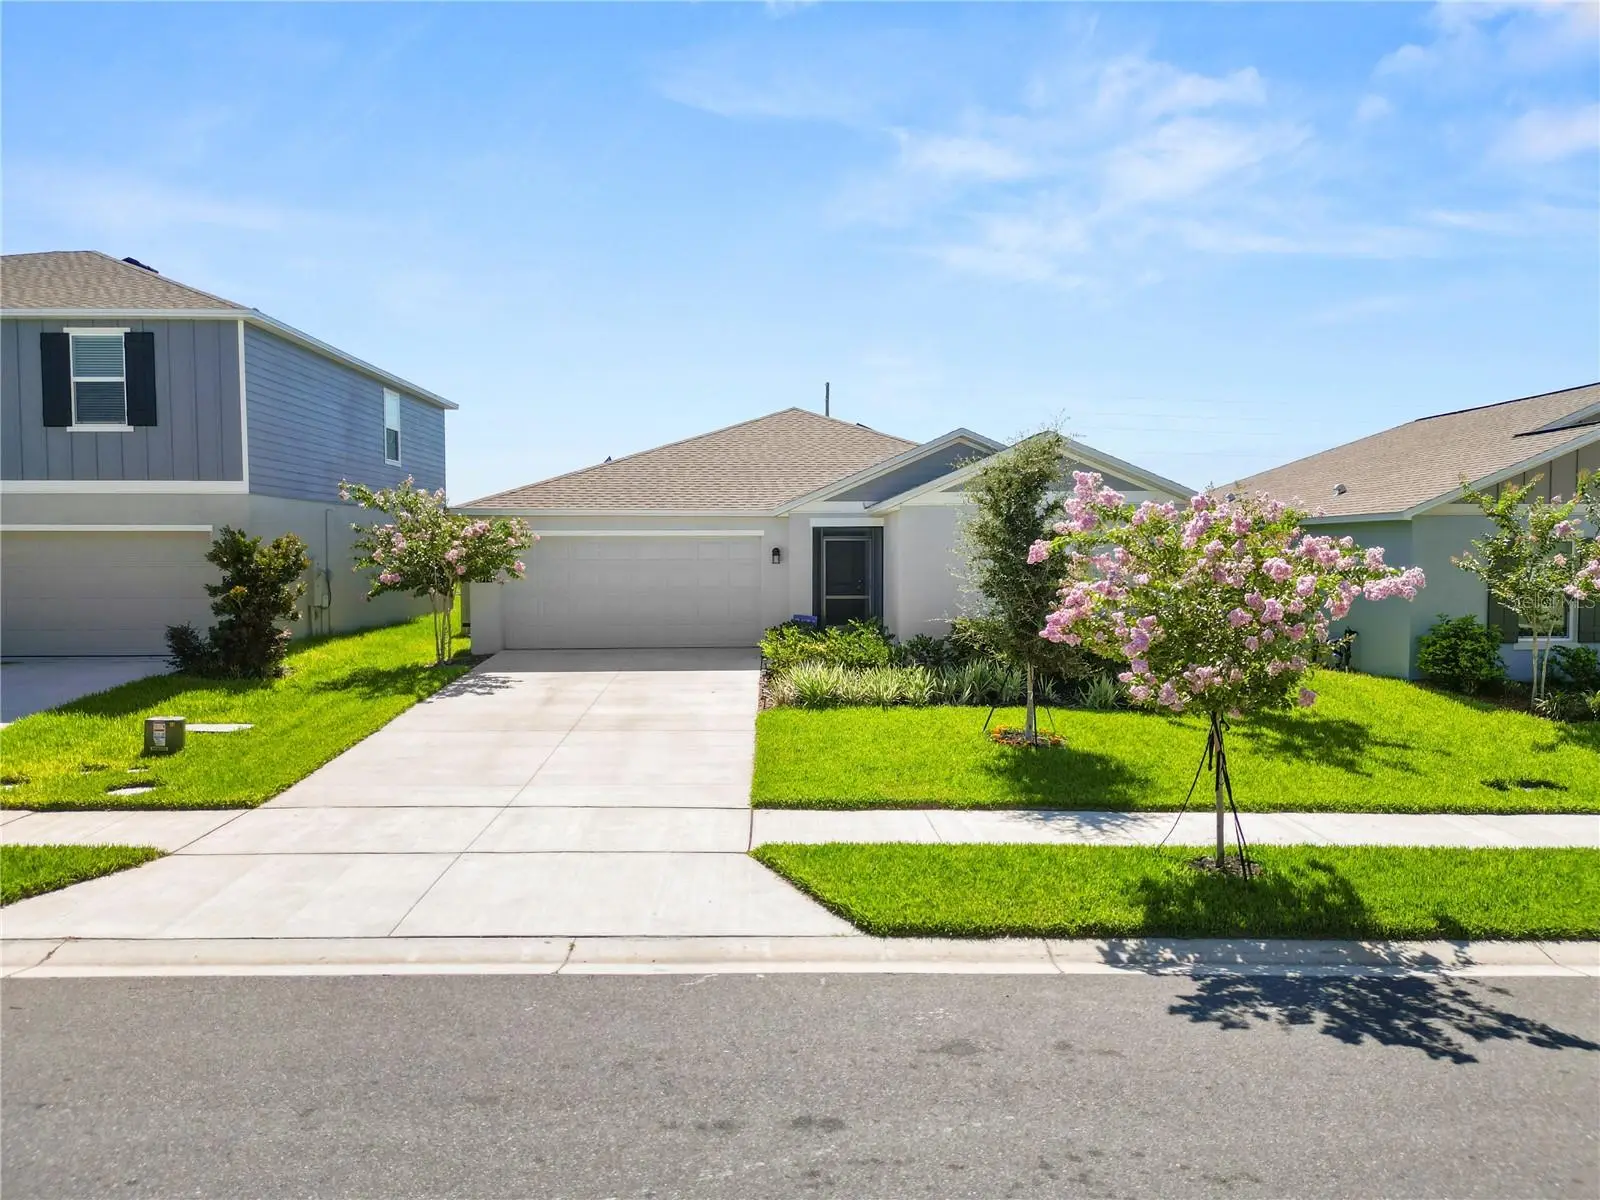
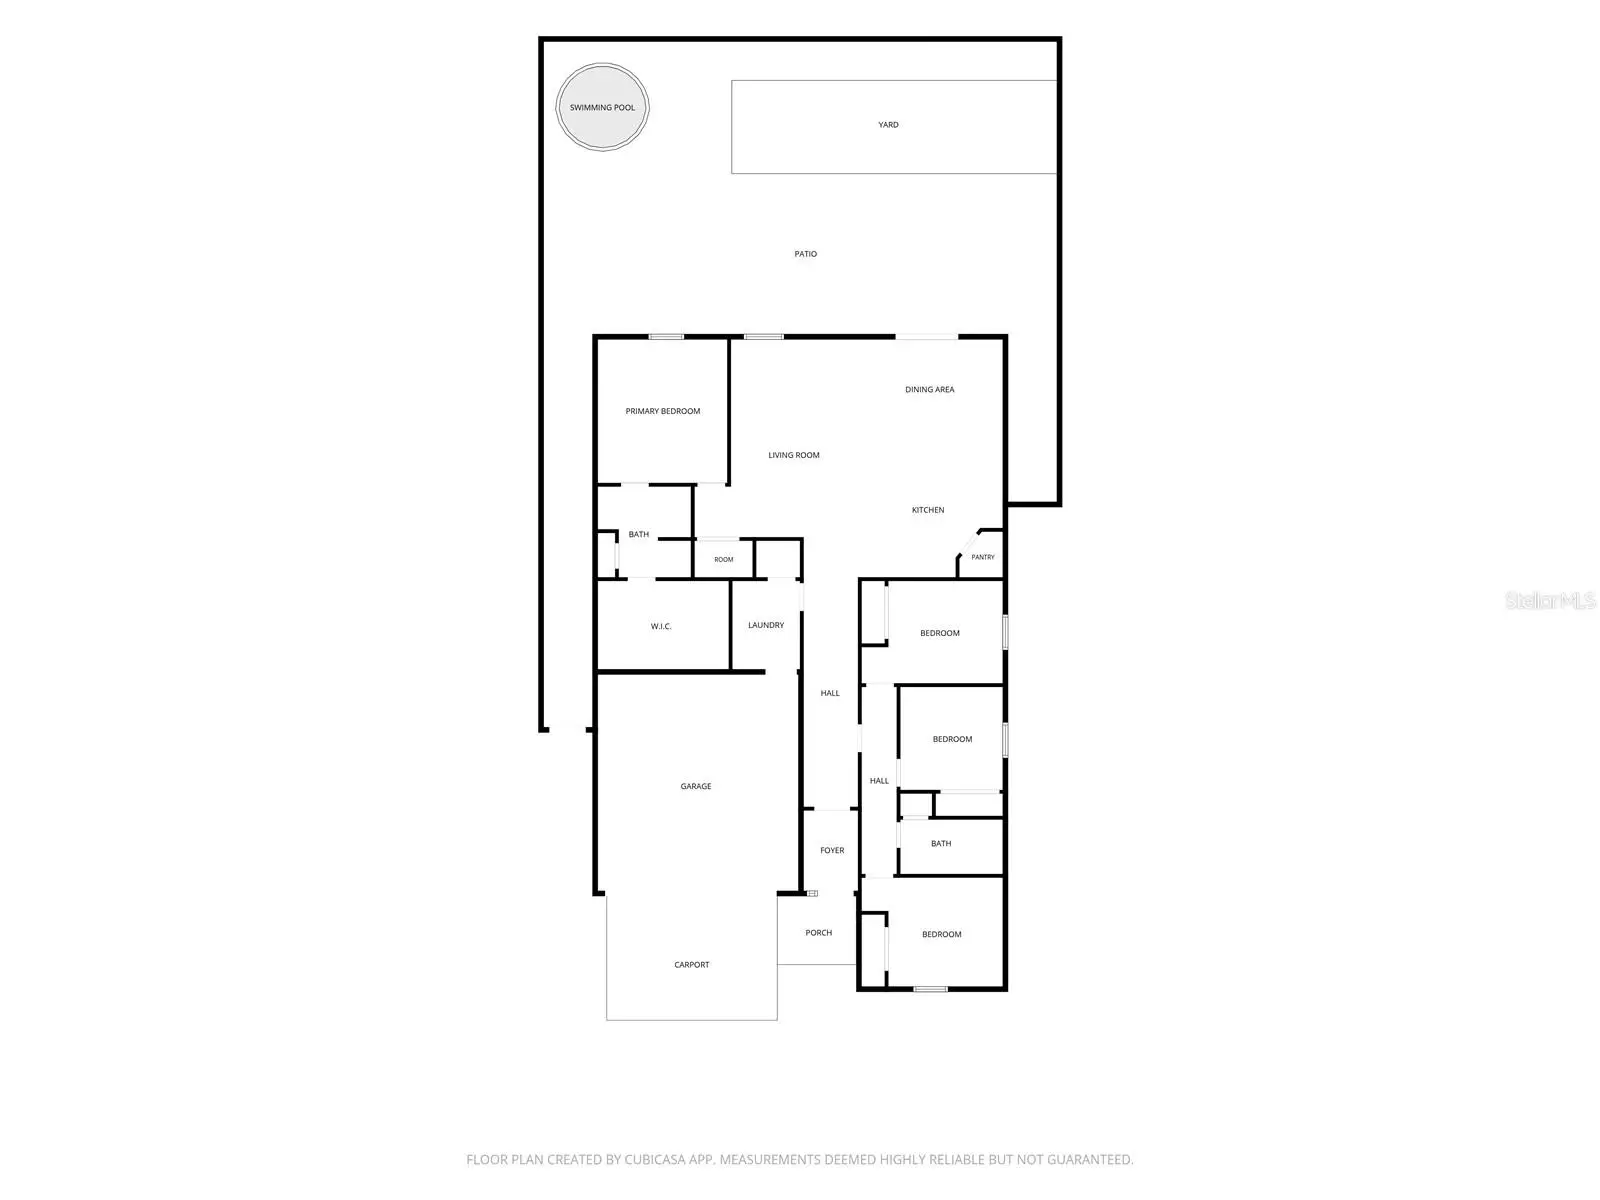
Short Sale. Welcome home to this beautifully designed 4 bedroom, 2 bathroom split floorplan residence offering the perfect blend of comfort, style, and functionality. The open concept layout features tile flooring throughout the main living areas and plush carpet in the bedrooms, creating a warm and inviting atmosphere. The spacious kitchen is a true centerpiece, complete with stainless steel appliances, granite countertops, a decorative tile backsplash, and a large center island perfect for meal prep, entertaining, or casual dining. The private primary suite offers a relaxing retreat with a generous bedroom, walk in closet, and plenty of space to unwind. Three additional bedrooms provide flexibility for family, guests, or a home office. Step outside and discover your own backyard oasis. The fully fenced yard showcases low maintenance turf style grass, an expansive paver patio, a deck for outdoor gatherings, and a refreshing soaking pool, perfect for enjoying Florida's beautiful weather year-round. Additional features include a water softener system for added convenience and comfort. This move in ready home combines modern finishes, thoughtful design, and exceptional outdoor living in one incredible package. Schedule your private showing today!
Estimated monthly payment
Estimate only. Taxes use the listing's reported amount where available; insurance is a Florida-average estimate. Your actual payment will vary — run a full calculation or talk to a lender.
Price & listing history70 days on market
- Status: ActiveJun 25, 2026
- Listed$297,000Jun 25, 2026
- Price reduced$240,000
Facts & features
- Property type
- Residential
- Sub type
- Single Family Residence
- Status
- Active
- Days on market
- 70
- Subdivision
- Hunt Club/Lk Wales Ph 1
- County
- Polk
- Year built
- 2025
- Living area
- 1,830 sq ft
- Price/sq ft
- $131
- Building area
- 2,298 sq ft (Public Records)
- Lot size
- 5,689 sq ft
- Lot category
- 0 to less than 1/4
- Flood zone
- X (12105C0570G)
- Garage
- 2 spaces
- Pool
- Private pool
- Annual taxes
- $3,015 (2025)
- Parcel #
- 28-30-07-940856-002720
- MLS #
- L4963005
Ask about this home
Have a question? Ask the broker directly.
Ryan Solberg answers personally — no call center, no spam. Your question goes straight to him.
Interior Details
- Bedrooms
- 4
- Full bathrooms
- 2
- Flooring
- Carpet, Tile
- Appliances
- Dishwasher, Dryer, Microwave, Range, Refrigerator, Washer, Water Softener
- Interior features
- Eat-in Kitchen, Kitchen/Family Room Combo, Open Floorplan, Primary Bedroom Main Floor, Solid Surface Counters, Split Bedroom, Thermostat, Walk-In Closet(s)
- Laundry
- Inside, Laundry Room
- Stories / Levels
- One
- Direction faces
- East
Heating & Cooling
- Heating
- Central
- Cooling
- Central Air
Parking
- Garage spaces
- 2
- Attached garage
- Yes
- Parking features
- Driveway, Garage Door Opener
HOA & Financial
- HOA fee
- $83 / Monthly
- Monthly HOA
- $83/mo
- Total monthly fees
- $83/mo
- Total annual fees
- $998
- HOA name
- Hunt Club at Lake Wales/ Erin Poirier
- CDD
- Yes
- Min lease term
- No Minimum
- Listing terms
- Cash, Conventional, FHA, VA Loan
- Ownership
- Fee Simple
- Available for lease
- Yes
- Lease restrictions
- No
- Additional lease restrictions
- Buyer to verify.
- Approval process
- Buyer to verify.
Exterior & Construction
- Exterior features
- Sidewalk
- Construction materials
- Block, Stucco
- Roof
- Shingle
- Foundation
- Slab
- Pool
- Private pool
- Road surface
- Paved
Utilities
- Sewer
- Public Sewer
- Water source
- Public
- Utilities
- BB/HS Internet Available, Cable Available, Electricity Available, Phone Available
Community
- Pets allowed
- Yes
Schools
Letter grades: Florida DOE 2024–25 school grades (Orange, Seminole, Lake, Osceola, Brevard). Assigned schools from the listing agent — verify enrollment with the district.
Room Details
| Room | Level | Dimensions |
|---|---|---|
| Kitchen | First | 10x10 |
| Dining Room | First | 10x10 |
| Great Room | First | 15x19 |
| Primary Bedroom | First | 12x17 |
| Bedroom 2 | First | 11x10 |
| Bedroom 3 | Second | 10x10 |
| Bedroom 4 | Second | 11x10 |
Listing Details
- Listing date
- 2026-06-25
- On market date
- 2026-06-25
- Original list price
- $297,000
- Occupant type
- Vacant
- Special conditions
- Short Sale
- MLS area
- 33853 - Lake Wales South
- Listing AOR
- Lakeland
- Status changed
- 2026-06-25
- Tax legal description
- HUNT CLUB AT LAKE WALES PHASE 1 PB 206 PGS 1-6 LOT 272
Flood risk
Minimal-risk area outside the mapped floodplain. Flood insurance is optional and typically low-cost.
Source: FEMA flood zone reported on the listing. Confirm current designation at FEMA Flood Map Service Center.
Location
Directions
West on I4 take exit 55 (16 miles) and head south on 27 (24.8 miles) take ramp on left to SR 60 E/W Polk Ave (2.7 miles) turn right on Hunt Brothers Road (2 miles), community will be on the right.
Property sale history
Public records2914 PENNACHIO DR, LAKE WALES 33853
- Jun 2025$275,000
1,830 sq ft · Built 2025 · 0.1306 acres
Sale data from Florida public records (Department of Revenue / county property appraiser). Deemed reliable but not guaranteed; may not reflect current market or MLS status. Not Stellar MLS data.
More homes like this
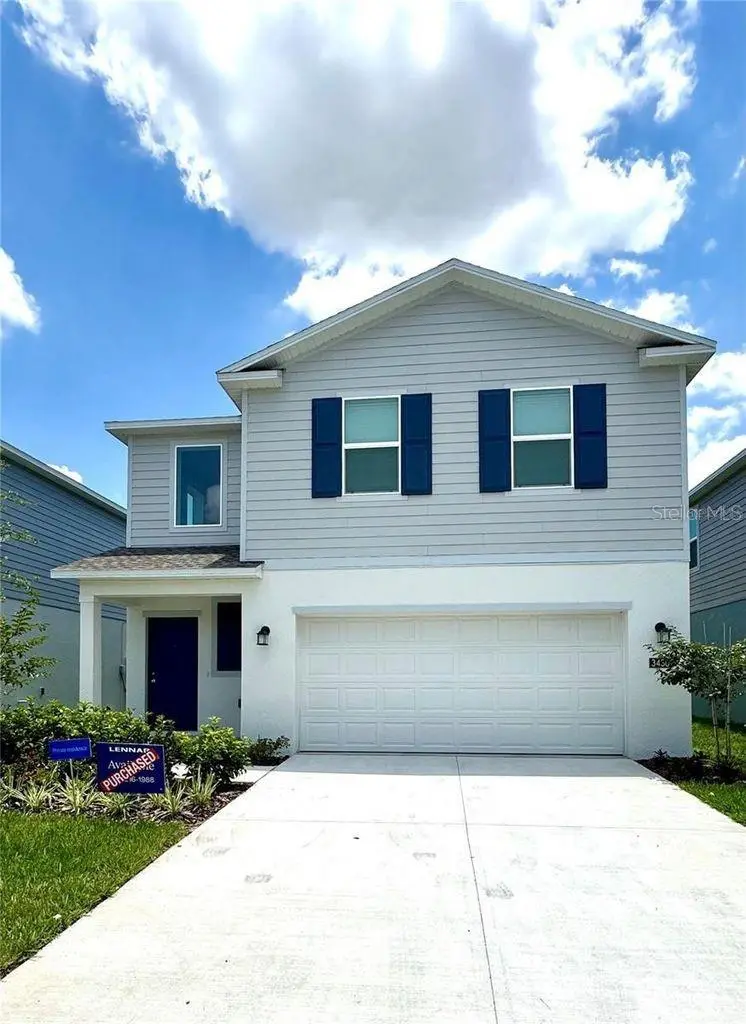
$290,000
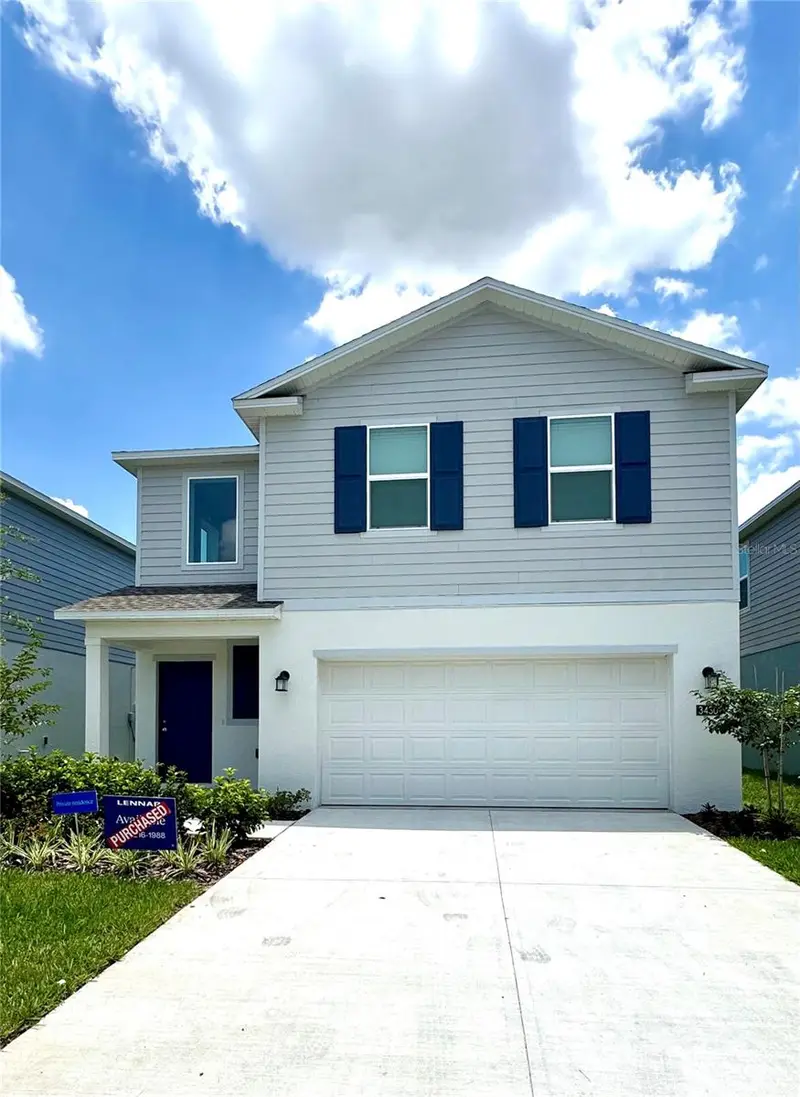
3430 Howell Dr
Lake Wales, FL 33853
4 bd · 3 ba · 1,874 sqft
Hunt Club/Lk Wales Ph 1
MLS ID #S5147924, ONE TEAM REALTY.
Listing provided by Stellar MLS
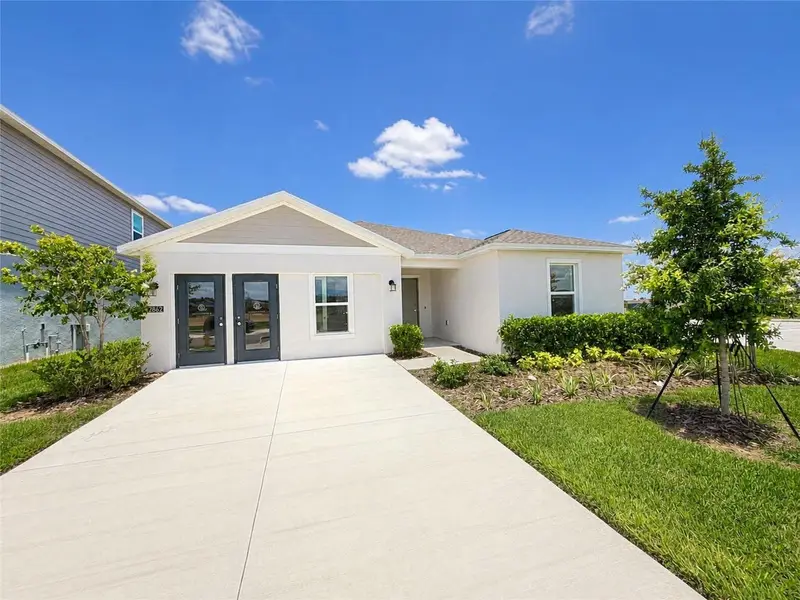
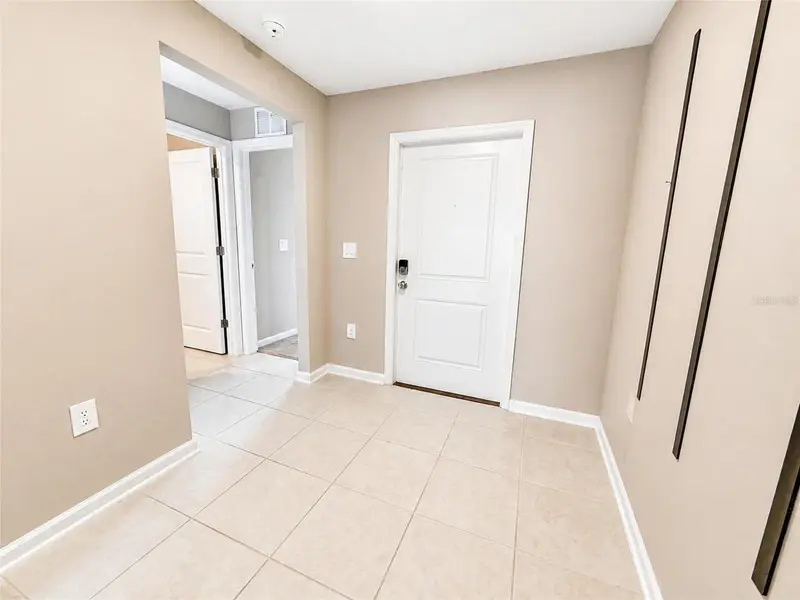
$309,999
2862 Pennachio Dr
Lake Wales, FL 33853
4 bd · 3 ba · 2,168 sqft
Hunt Club/Lk Wales Ph 1
MLS ID #O6417698, RE/MAX PRIME PROPERTIES.
Listing provided by Stellar MLS
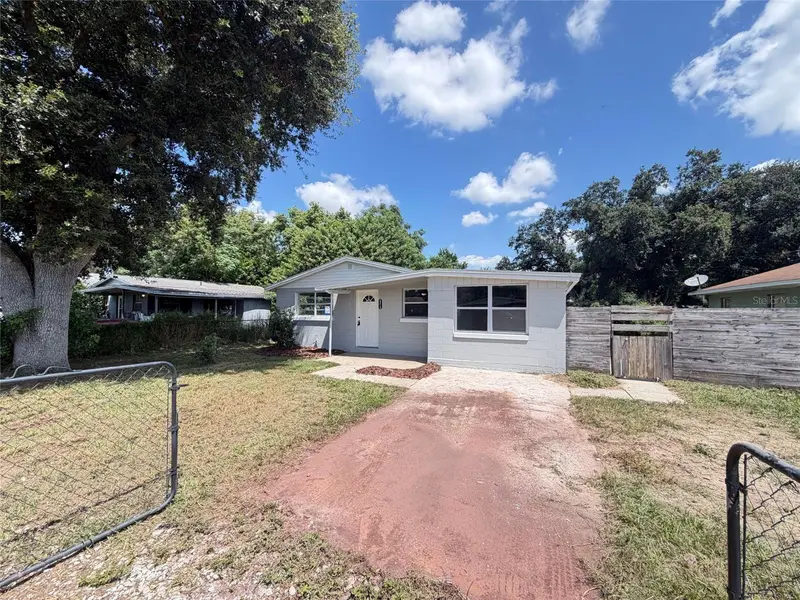
$164,000
2213 Bouyer St
Lake Wales, FL 33898
3 bd · 1 ba · 1,036 sqft
Mammoth Grove
MLS ID #O6434757, OPENDOOR BROKERAGE LLC.
Listing provided by Stellar MLS
$256,000
1038 Highland Crest Cir
Lake Wales, FL 33853
3 bd · 2 ba · 1,863 sqft
Highland Crest Ph 02
MLS ID #O6429355, OPENDOOR BROKERAGE LLC.
Listing provided by Stellar MLS

Listings courtesy of Stellar MLS as distributed by MLS GRID
IDX information is provided exclusively for consumers’ personal, non-commercial use and may not be used for any purpose other than to identify prospective properties consumers may be interested in purchasing.
Based on information submitted to the MLS GRID as of September 3, 2026 at 2:45 PM ET. All data is obtained from various sources and may not have been verified by broker or MLS GRID. Supplied Open House Information is subject to change without notice. All information should be independently reviewed and verified for accuracy. Properties may or may not be listed by the office/agent presenting the information.
All or a portion of the multiple listing information is provided by Stellar MLS, from a copyrighted compilation of listings. The compilation of listings and each individual listing are © 2026 Stellar MLS. All rights reserved.
Ryan Solberg, Broker · MaxLife Realty LLC · FL License #BK3354351 · Equal Housing Opportunity · Full disclaimer · DMCA