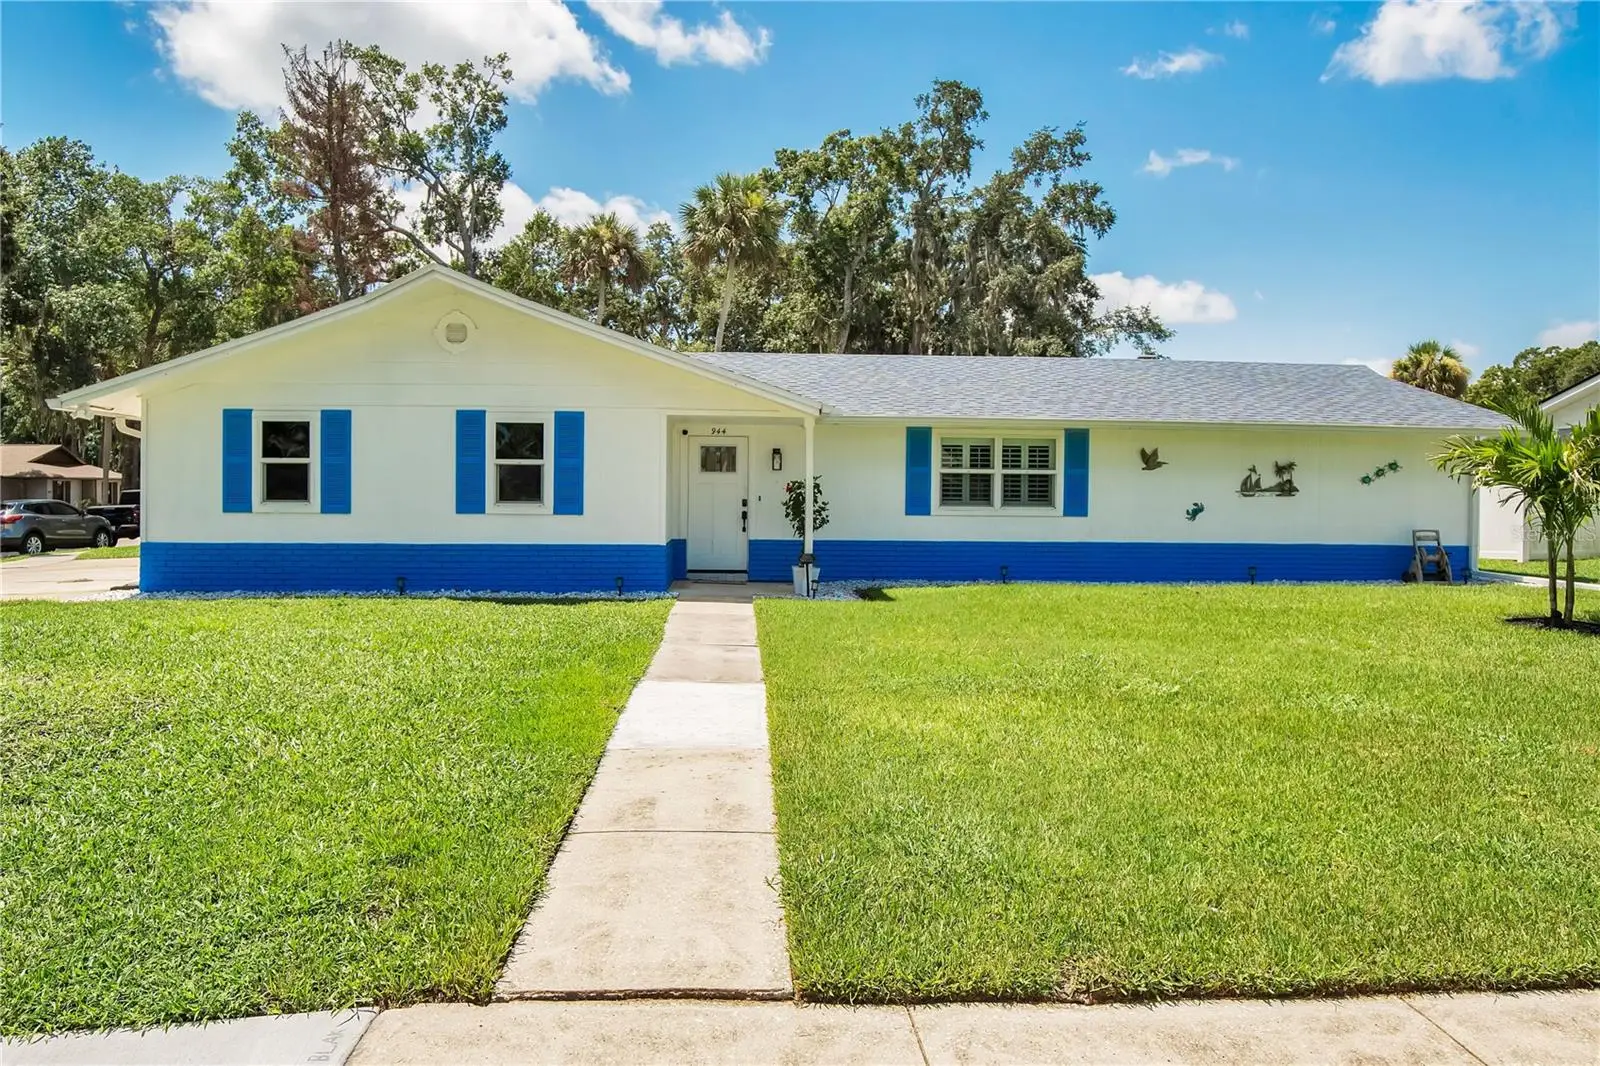



$369,900
944 Bentwood Lane
Port Orange, FL 32127
Listing updated: August 14, 2026 at 12:51 PM ET
Listing courtesy of Lokation · Tanya Donohoe · MLS #V4950369 · Active · 954-545-5583Property type
Year built
Lot size
Price / sq ft
HOA dues
Days on market
Garage spaces
Flood zone
About this home
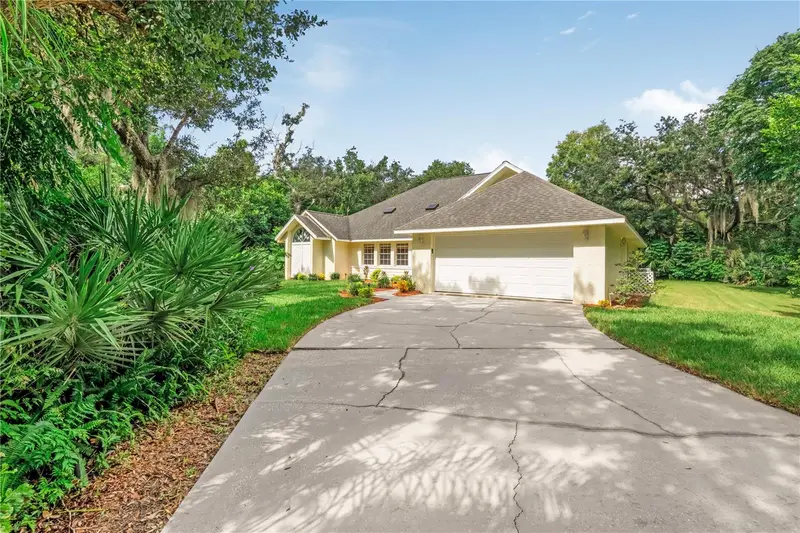
Welcome to 944 Bentwood Lane, a beautifully maintained and exceptionally clean 3-bedroom, 2.5-bath home offering spacious living, flexible space and an oversized corner lot. Fresh, bright and thoughtfully updated throughout, this home has the space, comfort and features that make it truly stand out. Step inside to an oversized living room and generously sized rooms that provide plenty of space for both everyday living and entertaining. Just off the kitchen, the impressive fireplace/flex room features French doors opening directly to the screened patio, creating a versatile space perfect for a home office, gym, hobby room, playroom, media room, private retreat, or can be used as a 4th bedroom. Throughout the home, you'll find fresh finishes, a clean and inviting atmosphere, and thoughtful updates that make this home truly move-in ready. Step outside and you'll find an expansive screened patio designed for relaxing, dining and entertaining, overlooking a fully fenced backyard with plenty of room for pets, play, gardening or creating your own private outdoor retreat. The oversized corner lot provides additional space, privacy and curb appeal. Additional features include a two-car garage, wide driveway, mature landscaping and abundant living space both inside and out. With its oversized rooms, flexible living areas, beautifully maintained interior, expansive screened patio and fully fenced backyard, 944 Bentwood Lane is a home you won't want to miss. If you're looking for a meticulously clean, exceptionally well-maintained home that has been thoughtfully cared for, it's time to come see for yourself why 944 Bentwood Lane deserves to be at the top of your list!
Estimated monthly payment
Estimate only. Taxes use the listing's reported amount where available; insurance is a Florida-average estimate. Your actual payment will vary — run a full calculation or talk to a lender.
Price & listing history22 days on market
- Status: ActiveJul 24, 2026
- Listed$379,900Jul 23, 2026
- Price reduced$369,900
Facts & features
- Property type
- Residential
- Sub type
- Single Family Residence
- Status
- Active
- Days on market
- 22
- Subdivision
- Deep Forest Village
- County
- Volusia
- Year built
- 1978
- Living area
- 1,768 sq ft
- Price/sq ft
- $209
- Building area
- 2,958 sq ft (Public Records)
- Lot size
- 9,944 sq ft
- Lot category
- 0 to less than 1/4
- Flood zone
- X (12127C0507J)
- Garage
- 2 spaces
- Annual taxes
- $4,710 (2025)
- Parcel #
- 6316-03-03-0250
- Zoning
- 16R8SF
- MLS #
- V4950369
Ask about this home
Have a question? Ask the broker directly.
Ryan Solberg answers personally — no call center, no spam. Your question goes straight to him.
Interior Details
- Bedrooms
- 3
- Full bathrooms
- 2
- Half bathrooms
- 1
- Flooring
- Carpet, Ceramic Tile, Vinyl
- Appliances
- Dishwasher, Disposal, Dryer, Microwave, Range, Refrigerator, Washer
- Interior features
- Ceiling Fans(s)
- Laundry
- In Garage
- Stories / Levels
- One
- Direction faces
- North
- Fireplace
- Yes
Heating & Cooling
- Heating
- Central
- Cooling
- Central Air
Parking
- Garage spaces
- 2
- Attached garage
- Yes
HOA & Financial
- Total monthly fees
- $0/mo
- Total annual fees
- $0
- CDD
- No
- Homestead exemption
- Yes
- Min lease term
- No Minimum
- Ownership
- Fee Simple
- Available for lease
- Yes
- Lease restrictions
- No
- Additional lease restrictions
- Buyer to verify rental/lease restrictions, if any. "No known lease restrictions. Buyer to verify rental restrictions, if any." Verify with the county
- Approval process
- Buyer to verify rental/lease restrictions, if any. "No known lease restrictions. Buyer to verify rental restrictions, if any." Verify with the county
Exterior & Construction
- Exterior features
- Storage
- Construction materials
- Stucco
- Roof
- Shingle
- Foundation
- Slab
- Road surface
- Paved
Utilities
- Sewer
- Public Sewer
- Water source
- Public
- Utilities
- Public
Schools
Letter grades: Florida DOE 2024–25 school grades (Orange, Seminole, Lake, Osceola, Brevard). Assigned schools from the listing agent — verify enrollment with the district.
Room Details
| Room | Level | Dimensions |
|---|---|---|
| Kitchen | First | 12x9 |
| Primary Bedroom | First | |
| Family Room | First |
Listing Details
- Listing date
- 2026-07-23
- On market date
- 2026-07-23
- Original list price
- $379,900
- Occupant type
- Owner
- MLS area
- 32127 - Port Orange/Ponce Inlet/Daytona Beach
- Listing AOR
- Orlando Regional
- Status changed
- 2026-07-24
- Tax legal description
- LOT 25 BLK 3 DEEP FOREST VILLAGE MB 33 PGS 98-100 INC PER OR 4632 PG 2531 PER OR 7436 PG 2472 PER OR 7558 PG 3504 PER OR 7658 PG 1288 PER OR 8093 PG 4838 PER OR 8416 PG 2732
Flood risk
Minimal-risk area outside the mapped floodplain. Flood insurance is optional and typically low-cost.
Source: FEMA flood zone reported on the listing. Confirm current designation at FEMA Flood Map Service Center.
Location
Directions
From US-1 (Ridgewood Ave), turn onto Herbert St. Continue to Bentwood Ln and turn to property. Home will be on your left.
More homes like this
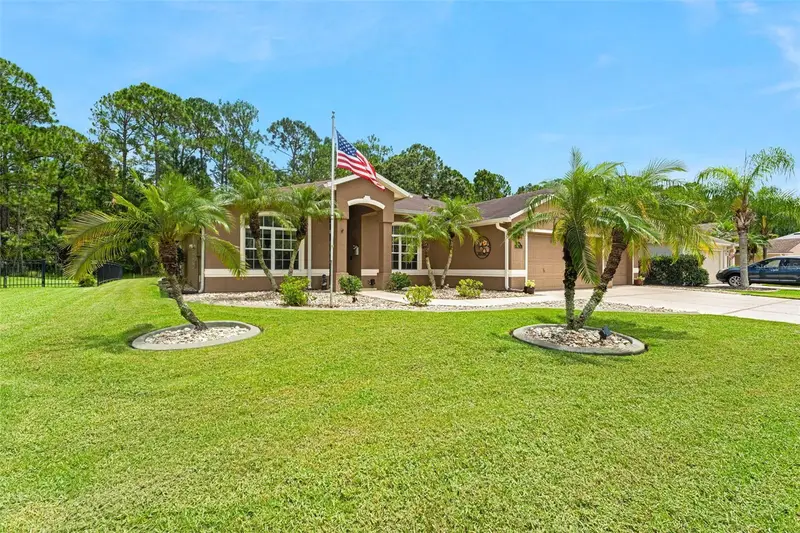
$525,000
1903 Creekwater Blvd
Port Orange, FL 32128
4 bd · 2 ba · 1,705 sqft
Waters Edge Ph X
MLS ID #NS1088953, ENGEL & VOLKERS NEW SMYRNA.
Listing provided by Stellar MLS
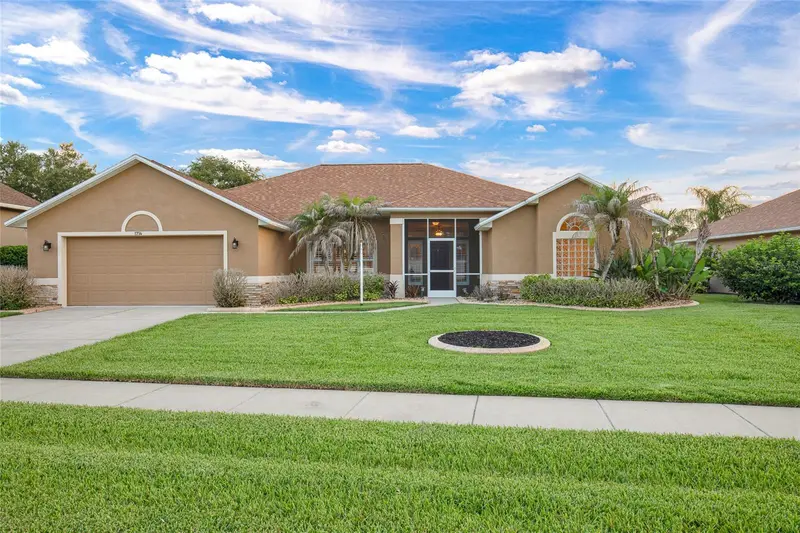
$589,000
1714 Creekwater Blvd
Port Orange, FL 32128
4 bd · 2 ba · 2,441 sqft
Waters Edge Ph 07
MLS ID #O6422619, WINSLOW HOMES.
Listing provided by Stellar MLS
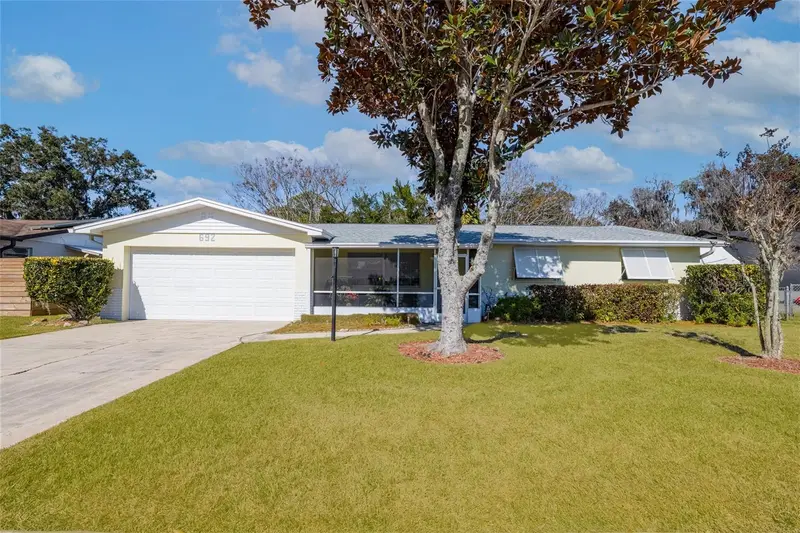
$329,900
692 Gaslight Dr
South Daytona, FL 32119
3 bd · 2 ba · 1,440 sqft
Lantern Park Units 01 & 02
MLS ID #NS1087224, OPPORTUNITY RTY & INVST PROP.
Listing provided by Stellar MLS
$529,000
5812 Nob Hill Blvd
Port Orange, FL 32127
3 bd · 2 ba · 2,266 sqft
Nob Hill Estates
MLS ID #V4950561, COLDWELL BANKER COAST REALTY.
Listing provided by Stellar MLS

Listings courtesy of Stellar MLS as distributed by MLS GRID
IDX information is provided exclusively for consumers’ personal, non-commercial use and may not be used for any purpose other than to identify prospective properties consumers may be interested in purchasing.
Based on information submitted to the MLS GRID as of August 14, 2026 at 12:51 PM ET. All data is obtained from various sources and may not have been verified by broker or MLS GRID. Supplied Open House Information is subject to change without notice. All information should be independently reviewed and verified for accuracy. Properties may or may not be listed by the office/agent presenting the information.
All or a portion of the multiple listing information is provided by Stellar MLS, from a copyrighted compilation of listings. The compilation of listings and each individual listing are © 2026 Stellar MLS. All rights reserved.
Ryan Solberg, Broker · MaxLife Realty LLC · FL License #BK3354351 · Equal Housing Opportunity · Full disclaimer · DMCA