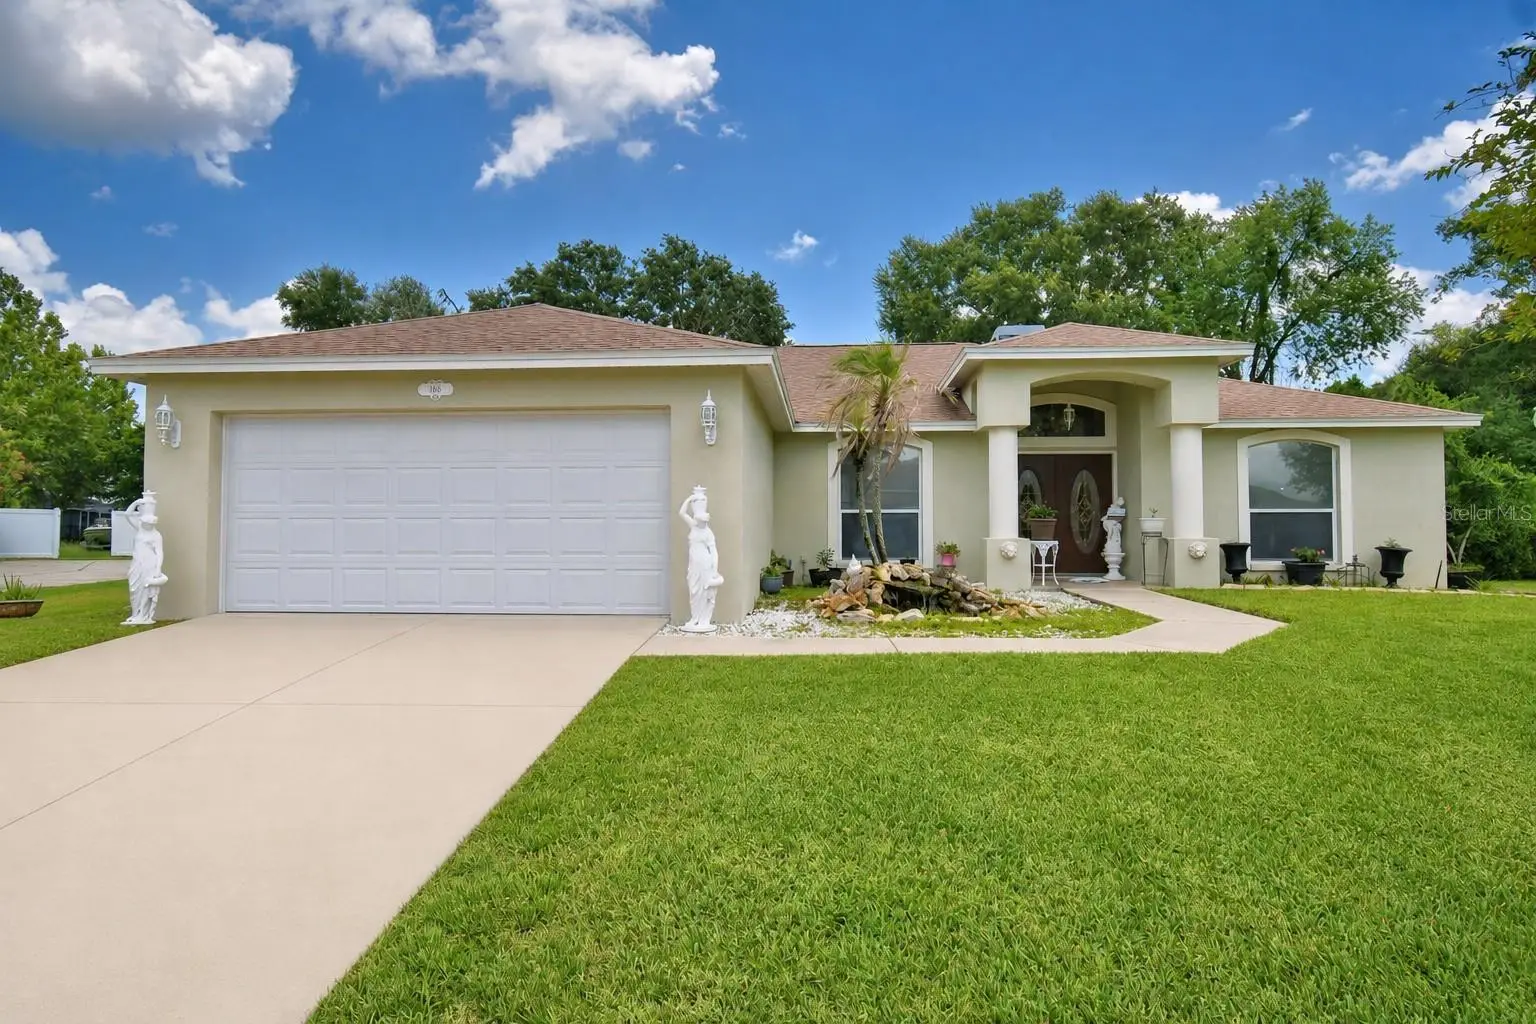



$399,900
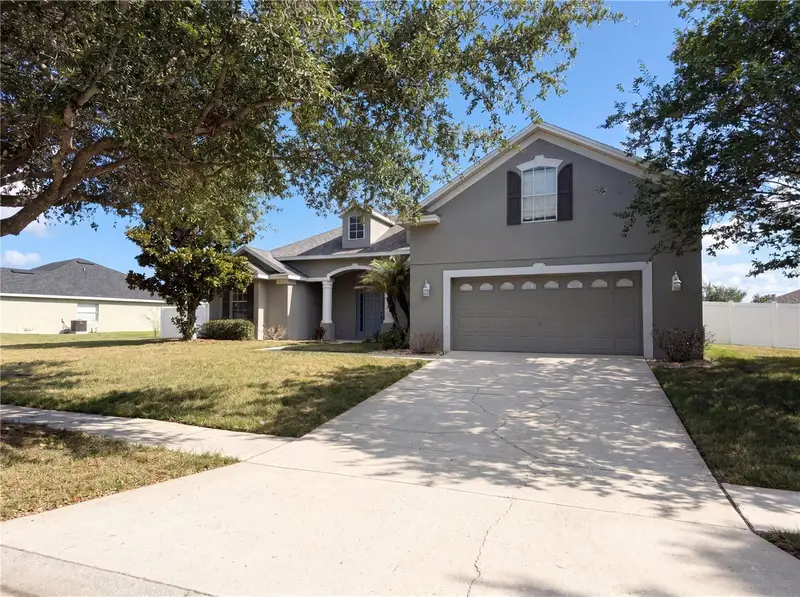
166 Winona Circle
Auburndale, FL 33823
Listing updated: July 24, 2026 at 11:28 PM ET
Listing courtesy of Century 21 Myers Realty · Denise Spears · MLS #P4939402 · Active · 863-875-5656Property type
Year built
Lot size
Price / sq ft
HOA dues
Days on market
Garage spaces
Flood zone
About this home
Welcome to this beautifully maintained 3-bedroom, 2-bath pool home with a dedicated office, offering a desirable split-bedroom floor plan designed for both comfort and functionality. The spacious layout includes a formal dining room, a bright breakfast room perfect for casual dining or morning coffee, and an inviting living room featuring a cozy fireplace as its focal point. The kitchen is equipped with wood cabinetry, stainless steel appliances, and ample workspace, making meal preparation and entertaining a breeze. The spacious primary suite provides a relaxing retreat with a large walk-in closet and an ensuite bath featuring a jetted soaking tub, separate walk-in shower, and dual-sink vanity. On the opposite side of the home, you'll find two additional bedrooms and a full guest bath with convenient access to the pool area. Step outside to your own private backyard oasis, where a sparkling screened pool overlooks a large, fenced backyard with plenty of room for pets, play, gardening, or outdoor entertaining. Whether you're hosting family and friends or simply unwinding after a long day, this outdoor space offers endless possibilities. For added peace of mind, the home features a new roof installed in 2025, providing lasting value for years to come. Conveniently located just minutes from I-4 and the Polk Parkway, this home offers easy access to Lakeland, Orlando, Tampa, and surrounding Central Florida destinations, making commuting, shopping, dining, and entertainment all within easy reach. With its thoughtful floor plan, exceptional outdoor living space, and prime location, this home is ready to welcome its next owners.
Estimated monthly payment
Estimate only. Taxes use the listing's reported amount where available; insurance is a Florida-average estimate. Your actual payment will vary — run a full calculation or talk to a lender.
Price & listing history0 days on market
- Status: ActiveJul 25, 2026
- Listed$399,900Jul 24, 2026
- Price increased$399,900
Facts & features
- Property type
- Residential
- Sub type
- Single Family Residence
- Status
- Active
- Days on market
- 0
- Subdivision
- Winona
- County
- Polk
- Year built
- 2002
- Living area
- 1,960 sq ft
- Price/sq ft
- $204
- Building area
- 2,645 sq ft (Public Records)
- Lot size
- 13,203 sq ft
- Lot category
- 1/4 to less than 1/2
- Flood zone
- X (12105C0335G)
- Garage
- 2 spaces
- Pool
- Private pool
- Annual taxes
- $1,735 (2025)
- Parcel #
- 25-27-34-304513-000130
- MLS #
- P4939402
Ask about this home
Have a question? Ask the broker directly.
Ryan Solberg answers personally — no call center, no spam. Your question goes straight to him.
Interior Details
- Bedrooms
- 3
- Full bathrooms
- 2
- Flooring
- Ceramic Tile, Laminate
- Appliances
- Dishwasher, Electric Water Heater, Microwave, Range, Refrigerator
- Interior features
- Ceiling Fans(s), Walk-In Closet(s), Window Treatments
- Laundry
- Inside, Laundry Room
- Stories / Levels
- One
- Direction faces
- West
- Fireplace
- Yes
Heating & Cooling
- Heating
- Central
- Cooling
- Central Air
Parking
- Garage spaces
- 2
- Attached garage
- Yes
- Parking features
- Driveway, Garage Door Opener
HOA & Financial
- HOA fee
- $125 / Annually
- Monthly HOA
- $10/mo
- Total monthly fees
- $10/mo
- Total annual fees
- $125
- HOA name
- Ken Ford
- CDD
- No
- Homestead exemption
- Yes
- Min lease term
- No Minimum
- Listing terms
- Cash, Conventional, FHA, VA Loan
- Ownership
- Fee Simple
- Available for lease
- Yes
- Lease restrictions
- Yes
- Additional lease restrictions
- Any lease restrictions should be independently verified by the buyer and/or buyer's agent with the applicable homeowners' association or governing authority.
Exterior & Construction
- Exterior features
- French Doors
- Construction materials
- Block, Stucco
- Roof
- Shingle
- Foundation
- Slab
- Pool
- Private pool
- Road surface
- Asphalt
Utilities
- Sewer
- Public Sewer
- Water source
- Public
- Utilities
- Cable Connected, Electricity Connected, Underground Utilities, Water Connected
Community
- Pets allowed
- Yes
Schools
Letter grades: Florida DOE 2024–25 school grades (Orange, Seminole, Lake, Osceola, Brevard). Assigned schools from the listing agent — verify enrollment with the district.
Room Details
| Room | Level | Dimensions |
|---|---|---|
| Foyer | First | 7x8 |
| Dining Room | First | 10x11 |
| Living Room | First | 15x18 |
| Kitchen | First | 10x13 |
| Dinette | First | 10x10 |
| Primary Bedroom | First | 12x15 |
| Primary Bathroom | First | 12x8 |
| Bedroom 2 | First | 10x12 |
| Bedroom 3 | First | 11x11 |
| Bathroom 2 | First | 8x5 |
| Laundry | First | 6x6 |
| Balcony/Porch/Lanai | First | 16x13 |
Listing Details
- Listing date
- 2026-07-24
- On market date
- 2026-07-24
- Original list price
- $399,900
- Occupant type
- Owner
- MLS area
- 33823 - Auburndale
- Listing AOR
- East Polk
- Status changed
- 2026-07-25
- Tax legal description
- WINONA PB 110 PGS 24 & 25 LOT 13
Flood risk
Minimal-risk area outside the mapped floodplain. Flood insurance is optional and typically low-cost.
Source: FEMA flood zone reported on the listing. Confirm current designation at FEMA Flood Map Service Center.
Location
Directions
Traveling South on 559 take a right onto Dickey Rd. Follow along onto Renssalaer Ave and then take a left onto Medora St. Follow along onto Osceola St. Take a left into the Winona community onto Winona Cir. Take a right at the first stop sign and follow along and curve to the left on the back street. Home will be on the right.
More homes like this
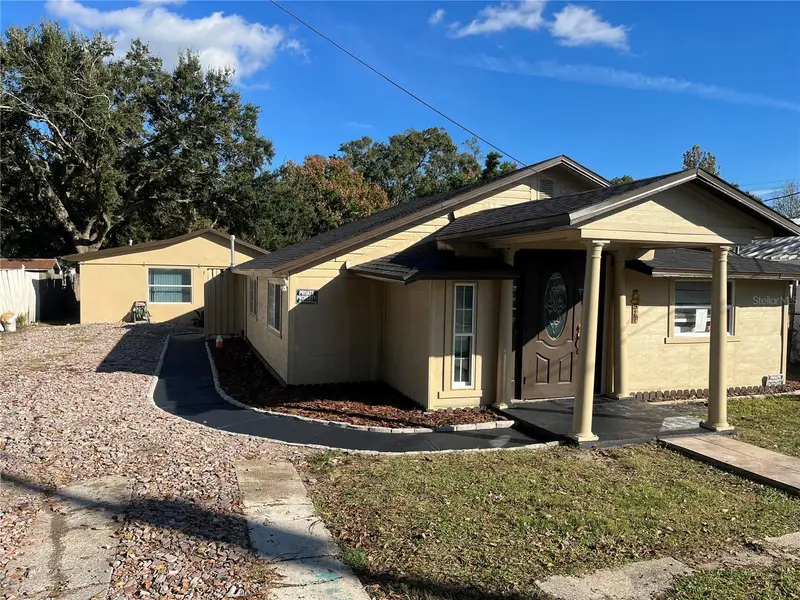
$359,000
517 Oak St
Auburndale, FL 33823
3 bd · 2 ba · 950 sqft
Auburndale Heights
MLS ID #O6422400, IAD REAL ESTATE.
Listing provided by Stellar MLS
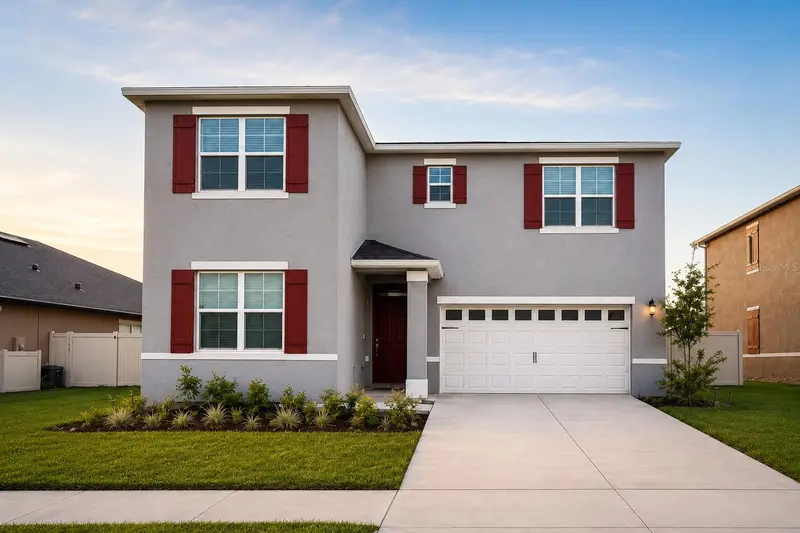
$334,000
1117 Griffon Ave
Lake Alfred, FL 33850
4 bd · 3 ba · 2,371 sqft
Eden Hills Ph 2
MLS ID #O6426193, ONE45 REALTY LLC.
Listing provided by Stellar MLS
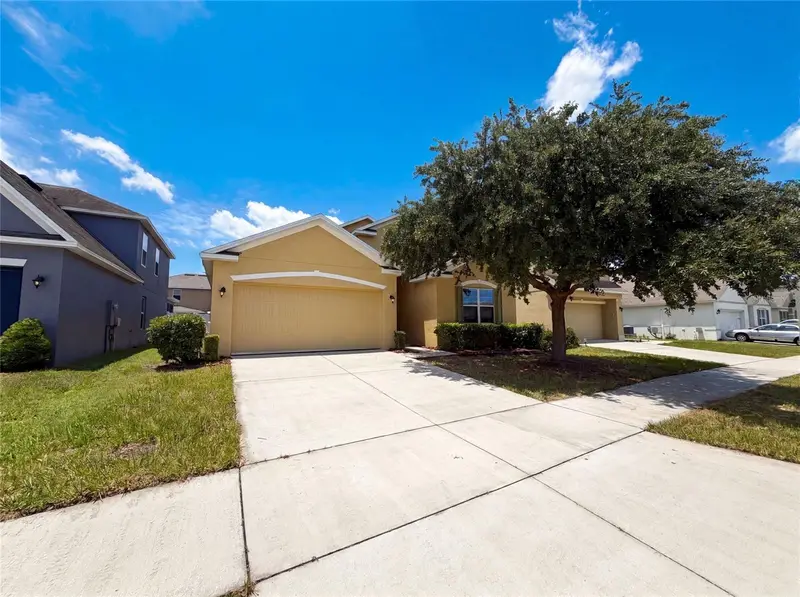
$300,000
1048 Bethpage Rd
Auburndale, FL 33823
4 bd · 2 ba · 1,837 sqft
Berkley Rdg Ph 03
MLS ID #O6418664, OPENDOOR BROKERAGE LLC.
Listing provided by Stellar MLS
$455,000
457 Amethyst Ave
Auburndale, FL 33823
4 bd · 4 ba · 2,875 sqft
Estates Auburndale Ph 02
MLS ID #O6410769, OPENDOOR BROKERAGE LLC.
Listing provided by Stellar MLS

Listings courtesy of Stellar MLS as distributed by MLS GRID
IDX information is provided exclusively for consumers’ personal, non-commercial use and may not be used for any purpose other than to identify prospective properties consumers may be interested in purchasing.
Based on information submitted to the MLS GRID as of July 24, 2026 at 11:28 PM ET. All data is obtained from various sources and may not have been verified by broker or MLS GRID. Supplied Open House Information is subject to change without notice. All information should be independently reviewed and verified for accuracy. Properties may or may not be listed by the office/agent presenting the information.
All or a portion of the multiple listing information is provided by Stellar MLS, from a copyrighted compilation of listings. The compilation of listings and each individual listing are © 2026 Stellar MLS. All rights reserved.
Ryan Solberg, Broker · MaxLife Realty LLC · FL License #BK3354351 · Equal Housing Opportunity · Full disclaimer · DMCA