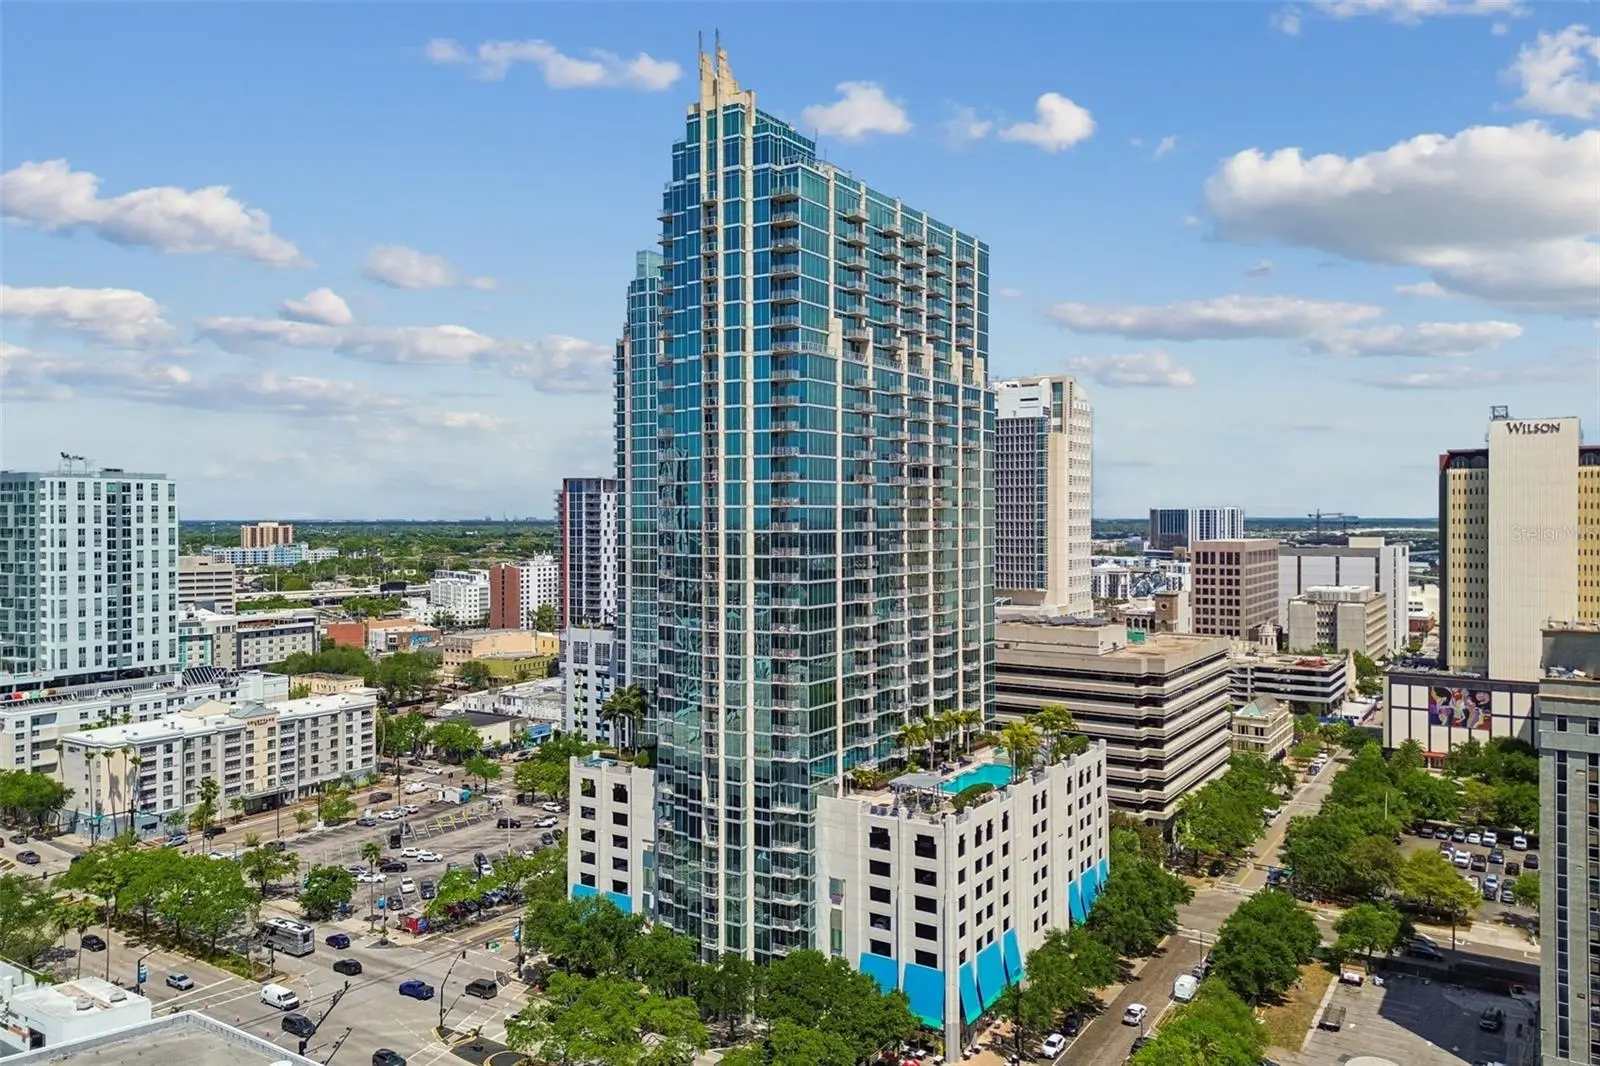



$439,000
777 Ashley Drive
Tampa, FL 33602
Listing updated: July 30, 2026 at 6:11 PM ET
Listing courtesy of Partner Agent Realty Inc · Matt Sienk-G Sienk · MLS #TB8532331 · Active · 813-356-9214Property type
Year built
Price / sq ft
HOA dues
Days on market
Garage space
Flood zone
About this home
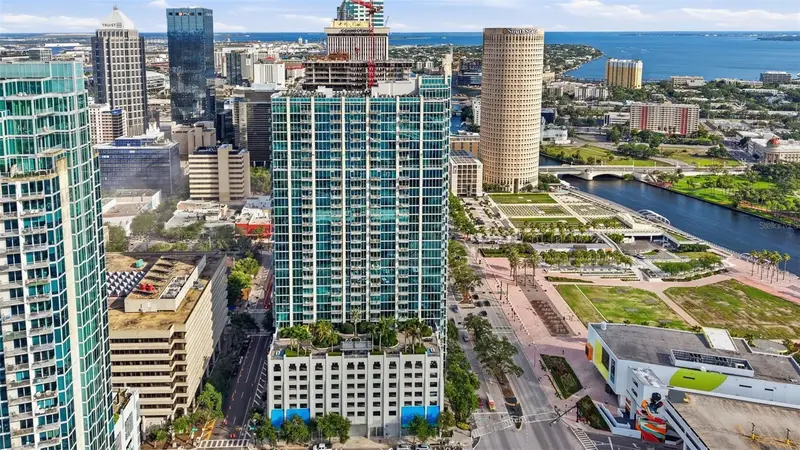
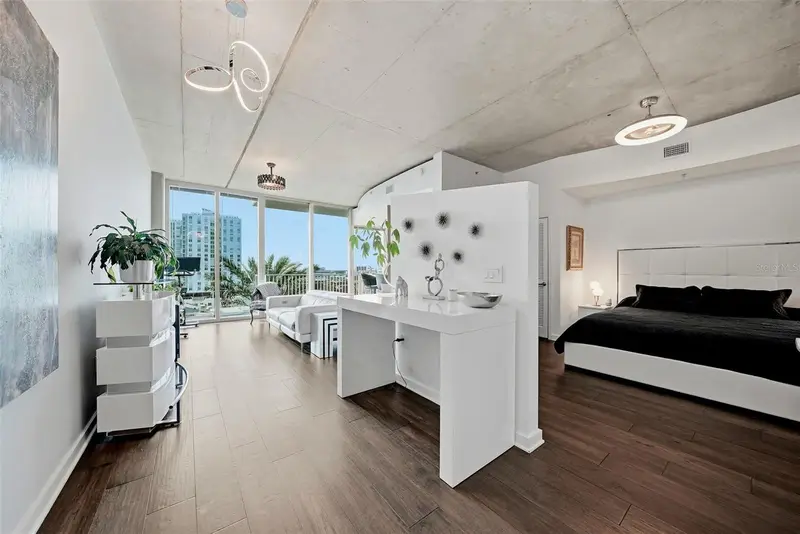
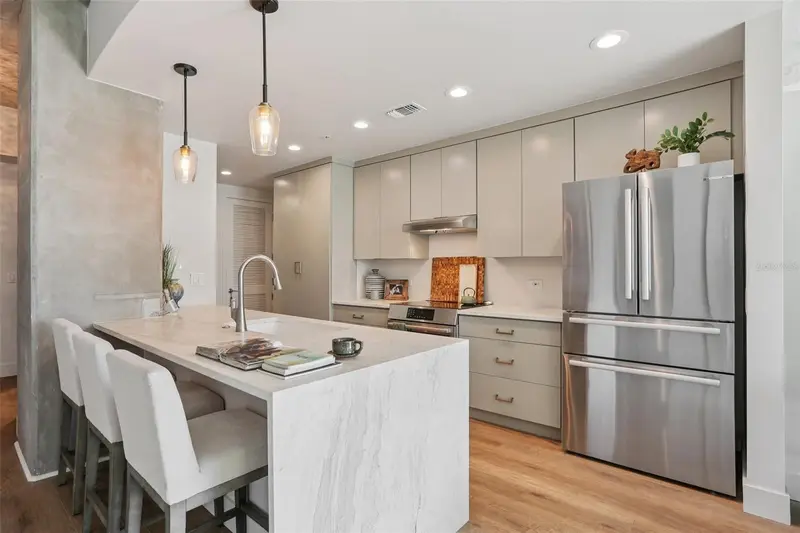
Experience elevated downtown living from the 23rd floor of SkyPoint in this fully furnished, turnkey one-bedroom, one-bath residence. Positioned on the desirable south and pool side of the building, the condo offers privacy, quiet and sweeping views of Curtis Hixon Waterfront Park, the downtown skyline, Channelside and the resort-style pool deck. Floor-to-ceiling windows fill the residence with natural light, while a private balcony off the living and kitchen area provides a front-row seat to the city. The interior blends modern-industrial style with a warm, comfortable feel. Hardwood flooring, tall exposed-concrete ceilings and an open layout create a distinctive urban setting. The updated kitchen features open shelving, dark natural-stone countertops, stainless steel appliances and a butcher-block island with seating. The open loft-style bedroom is defined by a half wall and includes a walk-in closet and custom hotel-inspired headboard and accent wall. The updated bathroom offers an oversized tub and shower combination with custom tile inlay, and an in-unit stacked washer and dryer adds everyday convenience. Offered with the furnishings, décor and housewares included, this move-in-ready residence is ideal for full-time downtown living, a furnished pied-à-terre, second home or lock-and-leave urban retreat. The unit is vacant and available for immediate occupancy. The current assigned parking space, #444, is an oversized space on the coveted second level of the garage near the elevator, allowing quick and convenient access in and out of the building. SkyPoint residents enjoy a resort-style pool deck, grilling areas, fitness center, clubroom, concierge services and 24-hour guarded security. The pet-friendly building allows up to two pets, subject to association rules. Step outside and enjoy convenient access to Curtis Hixon Waterfront Park, the Tampa Riverwalk, Straz Center, Tampa Theatre, Water Street, Amalie Arena, Armature Works and the dining, entertainment and cultural attractions of Downtown Tampa. The condominium fee includes cable, internet, water, sewer, trash, building insurance, exterior and grounds maintenance, reserves, management, pool maintenance and recreational facilities. This is a rare opportunity to enjoy high-rise views, turnkey convenience and one of Downtown Tampa’s most walkable lifestyles.
Estimated monthly payment
Estimate only. Taxes use the listing's reported amount where available; insurance is a Florida-average estimate. Your actual payment will vary — run a full calculation or talk to a lender.
Price & listing history0 days on market
- Status: ActiveJul 30, 2026
- Listed$439,000Jul 30, 2026
- Price increased$439,000
Facts & features
- Property type
- Residential
- Sub type
- Condominium
- Status
- Active
- Days on market
- 0
- Subdivision
- Skypoint A Condo
- County
- Hillsborough
- Year built
- 2007
- Living area
- 772 sq ft
- Price/sq ft
- $569
- Flood zone
- X
- Garage
- 1 spaces
- Annual taxes
- $8,357 (2025)
- Parcel #
- A-24-29-18-9D7-000000-02308.0
- Zoning
- CBD-2
- MLS #
- TB8532331
Ask about this home
Have a question? Ask the broker directly.
Ryan Solberg answers personally — no call center, no spam. Your question goes straight to him.
Interior Details
- Bedrooms
- 1
- Full bathrooms
- 1
- Flooring
- Laminate
- Appliances
- Dishwasher, Disposal, Dryer, Microwave, Range, Refrigerator, Washer
- Interior features
- Ceiling Fans(s), High Ceilings, Living Room/Dining Room Combo, Open Floorplan, Walk-In Closet(s)
- Laundry
- Inside, Laundry Closet
- Stories / Levels
- One
- Direction faces
- South
Heating & Cooling
- Heating
- Central
- Cooling
- Central Air
Parking
- Garage spaces
- 1
- Attached garage
- No
- Parking features
- Assigned, Guest, Off Street, Reserved, Basement
HOA & Financial
- HOA fee
- $788 / Monthly
- Monthly HOA
- $788/mo
- Total monthly fees
- $788/mo
- Total annual fees
- $9,456
- HOA name
- Katlyn Amieva
- CDD
- No
- Min lease term
- 1-2 Years
- Listing terms
- Cash, Conventional, FHA, VA Loan
- Ownership
- Condominium
- Available for lease
- Yes
- Lease restrictions
- Yes
- Additional lease restrictions
- Please review rules and regulations on lease restrictions
- Approval process
- Yes please review rules and regulations.
Exterior & Construction
- Exterior features
- Balcony, Sliding Doors
- Construction materials
- Block, Concrete, Metal Frame
- Roof
- Built-Up
- Foundation
- Slab
- Water view
- Yes
- Road surface
- Asphalt
Utilities
- Sewer
- Public Sewer
- Water source
- Public
- Utilities
- BB/HS Internet Available, Cable Available, Electricity Available, Electricity Connected, Public, Sewer Connected, Water Available, Water Connected
Community
- Pets allowed
- Breed Restrictions
Room Details
| Room | Level | Dimensions |
|---|---|---|
| Primary Bedroom | First | 14x13 |
| Dining Room | First | 8x8 |
| Kitchen | First | 14x8 |
| Living Room | First | 16x13 |
Listing Details
- Listing date
- 2026-07-23
- On market date
- 2026-07-30
- Original list price
- $439,000
- Occupant type
- Vacant
- MLS area
- 33602 - Tampa
- Listing AOR
- Suncoast Tampa
- Status changed
- 2026-07-30
- Tax legal description
- SKYPOINT A CONDOMINIUM UNIT 2308 AND AN UNDIV INT IN COMMON ELEMENTS
Flood risk
Minimal-risk area outside the mapped floodplain. Flood insurance is optional and typically low-cost.
Source: FEMA flood zone reported on the listing. Confirm current designation at FEMA Flood Map Service Center.
Location
Directions
From 275 N take exit 44 toward Downtown W, merge onto N Tampa St, Turn right onto E Zack St, Turn right at the 1st cross street onto N Ashley Dr. Arrive Skypoint Condominiums
More homes like this
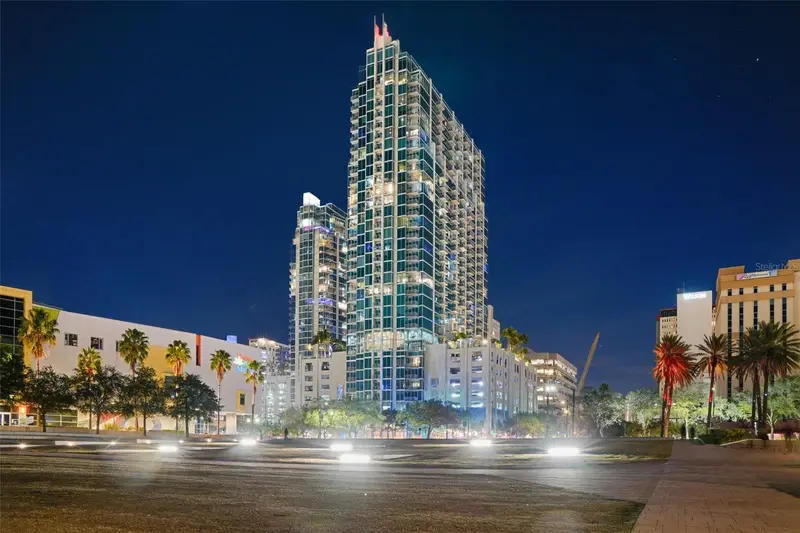
$430,000
777 N Ashley Dr #1213
Tampa, FL 33602
1 bd · 1 ba · 714 sqft
Skypoint A Condo
MLS ID #TB8531914, COMPASS FLORIDA LLC.
Listing provided by Stellar MLS
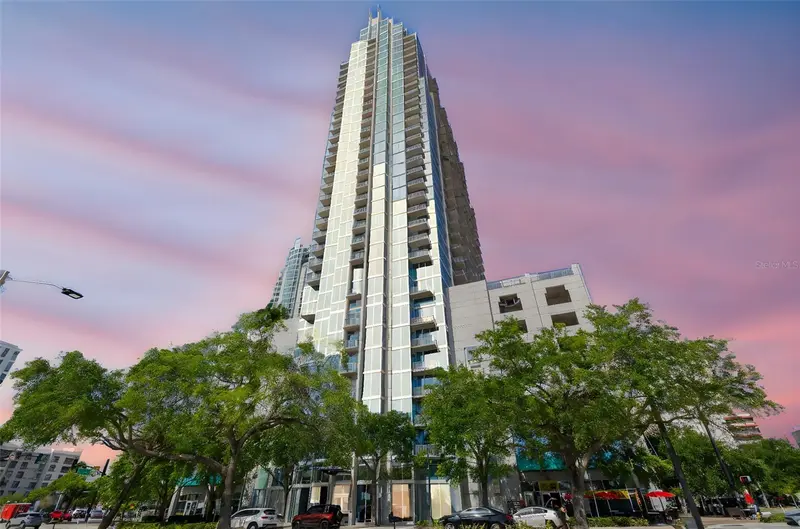
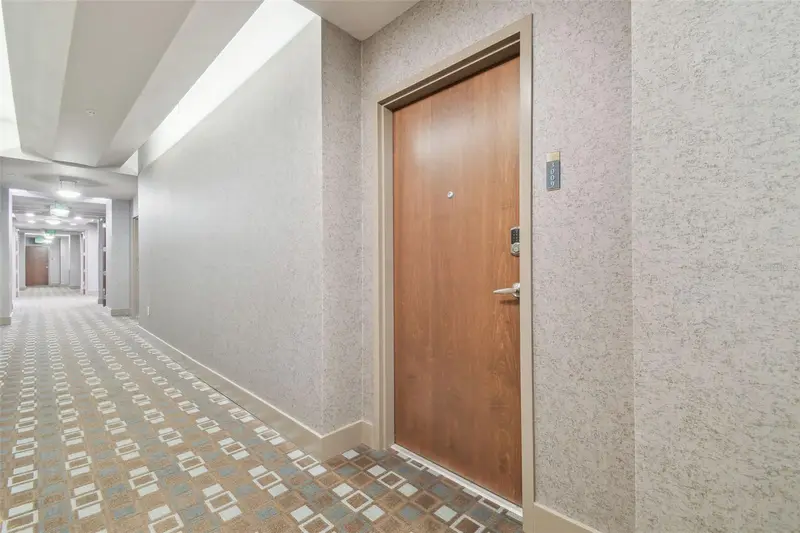
$445,000
777 N Ashley Dr #3009
Tampa, FL 33602
1 bd · 1 ba · 704 sqft
Skypoint A Condo
MLS ID #TB8509219, EXP REALTY LLC.
Listing provided by Stellar MLS
$470,000
777 N Ashley Dr #1109
Tampa, FL 33602
1 bd · 1 ba · 772 sqft
Skypoint A Condo
MLS ID #L4962329, MCGRATH POPPELL & CO., INC..
Listing provided by Stellar MLS
$499,900
777 N Ashley Dr #1010
Tampa, FL 33602
1 bd · 1 ba · 846 sqft
Skypoint A Condo
MLS ID #TB8514485, SMITH & ASSOCIATES REAL ESTATE.
Listing provided by Stellar MLS

Listings courtesy of Stellar MLS as distributed by MLS GRID
IDX information is provided exclusively for consumers’ personal, non-commercial use and may not be used for any purpose other than to identify prospective properties consumers may be interested in purchasing.
Based on information submitted to the MLS GRID as of July 30, 2026 at 6:11 PM ET. All data is obtained from various sources and may not have been verified by broker or MLS GRID. Supplied Open House Information is subject to change without notice. All information should be independently reviewed and verified for accuracy. Properties may or may not be listed by the office/agent presenting the information.
All or a portion of the multiple listing information is provided by Stellar MLS, from a copyrighted compilation of listings. The compilation of listings and each individual listing are © 2026 Stellar MLS. All rights reserved.
Ryan Solberg, Broker · MaxLife Realty LLC · FL License #BK3354351 · Equal Housing Opportunity · Full disclaimer · DMCA