
$420,000
777 Ashley Drive
Tampa, FL 33602
Listing updated: August 27, 2026 at 10:35 AM ET
Listing courtesy of Compass Florida Llc · Brenda Daly · MLS #TB8531914 · Active · 813-365-9935Property type
Year built
Lot size
Price / sq ft
HOA dues
Days on market
Garage space
Flood zone
About this home
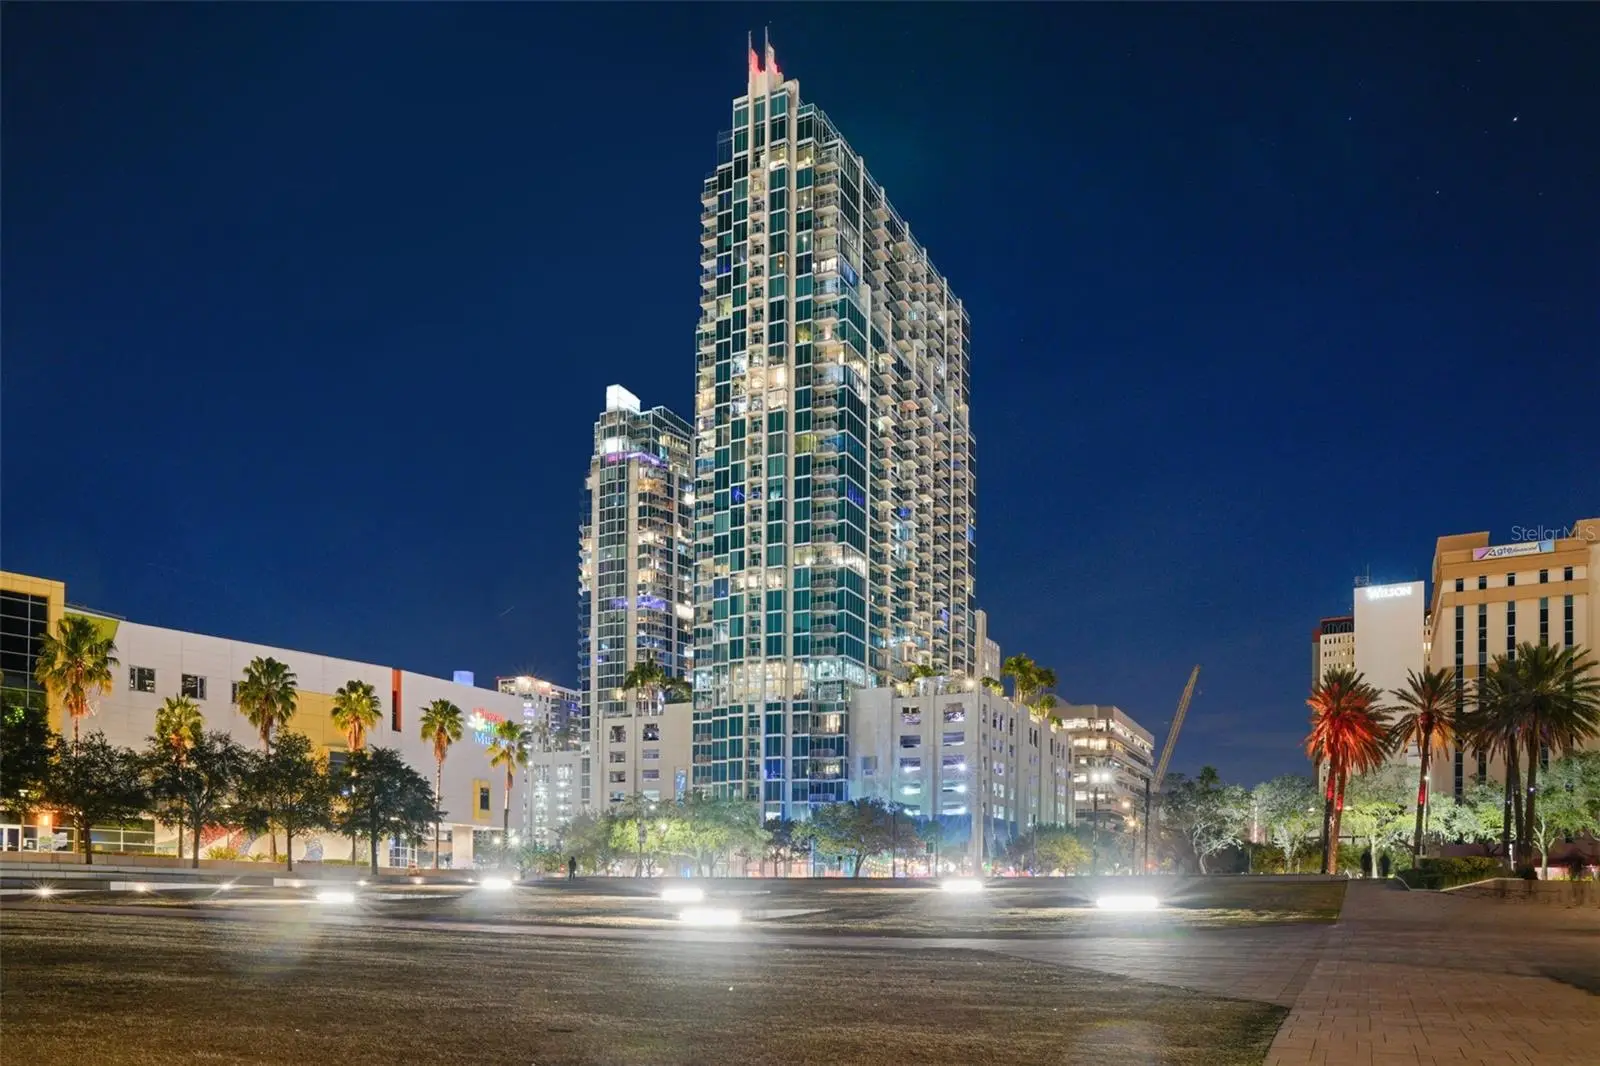
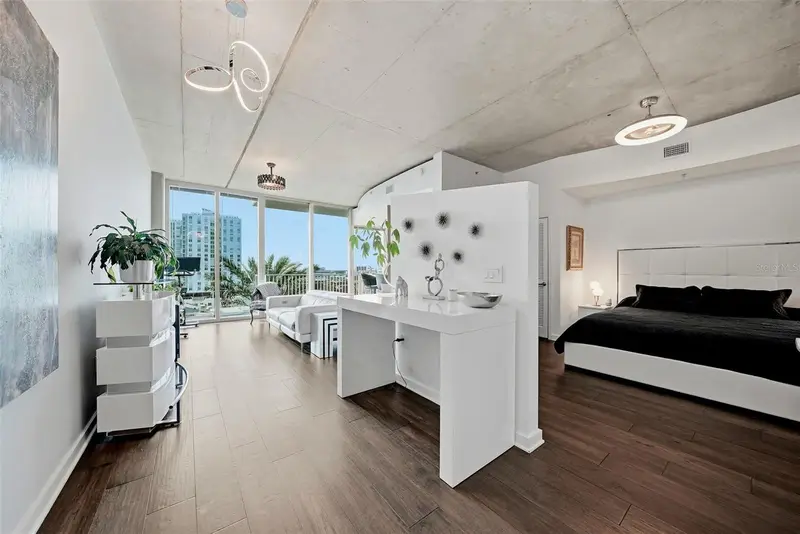
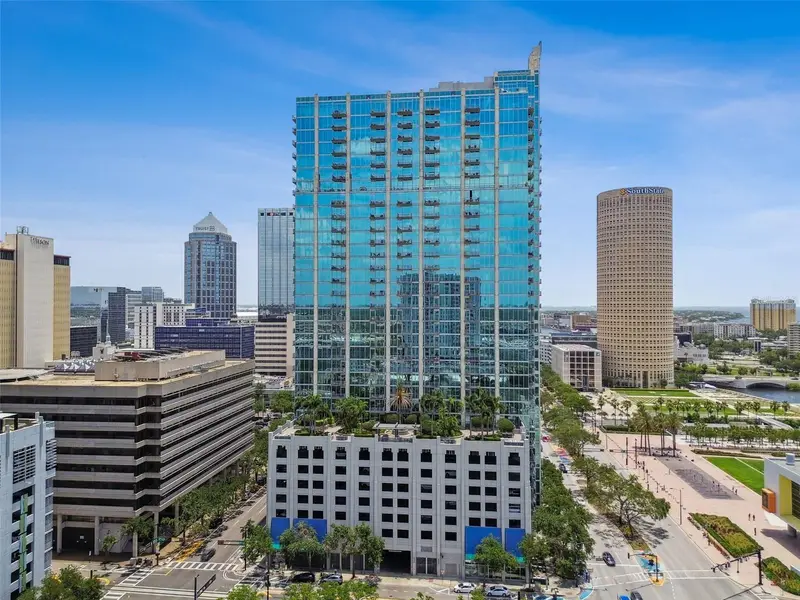
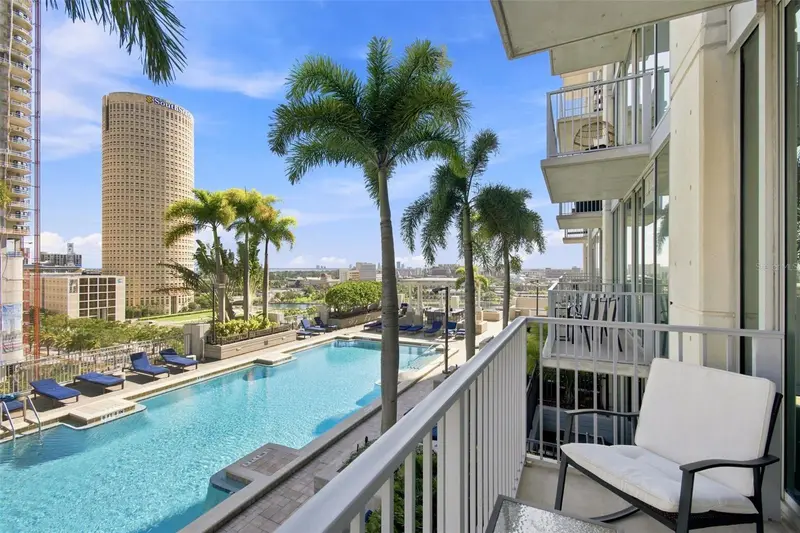
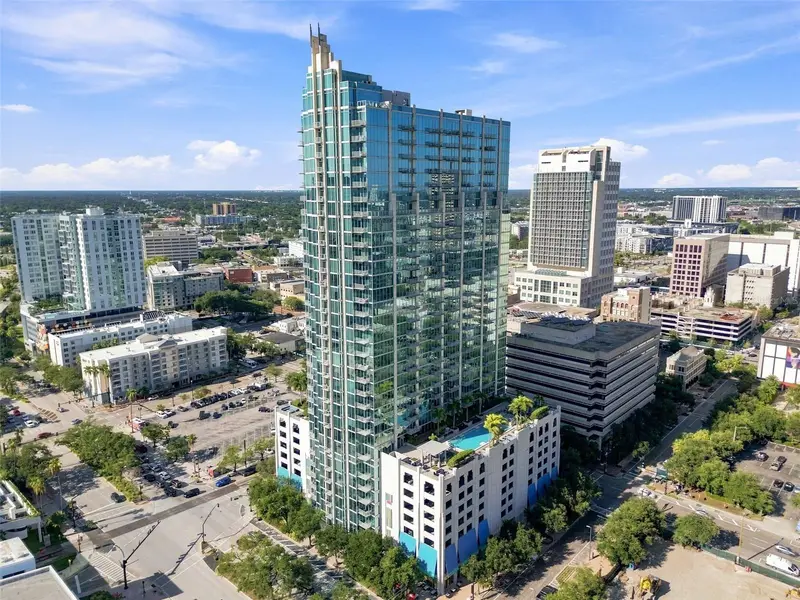
Virtually Staged. Overlooking SkyPoint's elevated urban park, this beautifully refreshed residence offers views of lush tropical landscaping, the Hillsborough River, and the downtown skyline. One of the building's most desirable floor plans, this residence features a fully enclosed bedroom with a stylish glass-paneled privacy door—a sought-after feature that provides separation from the living area, unlike many of SkyPoint's open-concept bedroom designs. The result is a more functional floor plan that offers added privacy while still allowing natural light to flow throughout the home. Recent improvements include Brand-New Luxury Vinyl Flooring, Fresh Interior Paint, Electronic Shades, and an Updated Bathroom. Floor-to-ceiling windows provide abundant natural light while overlooking the park below and capturing views of the Hillsborough River. SkyPoint offers 24-hour concierge service, secure access-controlled entry, a resort-style pool and spa, state-of-the-art fitness center, clubroom, outdoor grilling areas, and complimentary coffee service in the lobby. Located adjacent to Curtis Hixon Waterfront Park and the Tampa Riverwalk, and just minutes from Armature Works, Water Street, the University of Tampa, and Amalie Arena, you'll enjoy convenient access to some of Tampa's best dining, entertainment, sporting events, and cultural attractions. Come experience the perfect blend of privacy, style, and downtown convenience in one of SkyPoint's most sought-after residences.
Estimated monthly payment
Estimate only. Taxes use the listing's reported amount where available; insurance is a Florida-average estimate. Your actual payment will vary — run a full calculation or talk to a lender.
Price & listing history35 days on market
- Status: ActiveJul 23, 2026
- Listed$430,000Jul 23, 2026
- Price reduced$420,000
Facts & features
- Property type
- Residential
- Sub type
- Condominium
- Status
- Active
- Days on market
- 35
- Subdivision
- Skypoint A Condo
- County
- Hillsborough
- Year built
- 2007
- Living area
- 714 sq ft
- Price/sq ft
- $588
- Lot size
- 42,635 sq ft
- Lot category
- 1/2 to less than 1
- Flood zone
- X
- Garage
- 1 spaces
- Annual taxes
- $7,049 (2025)
- Parcel #
- A-24-29-18-9D7-000000-01213.0
- Zoning
- CBD-2
- MLS #
- TB8531914
Ask about this home
Have a question? Ask the broker directly.
Ryan Solberg answers personally — no call center, no spam. Your question goes straight to him.
Interior Details
- Bedrooms
- 1
- Full bathrooms
- 1
- Flooring
- Tile, Luxury Vinyl
- Appliances
- Dishwasher, Disposal, Dryer, Electric Water Heater, Exhaust Fan, Microwave, Range, Refrigerator, Washer
- Interior features
- Solid Wood Cabinets, High Ceilings, Primary Bedroom Main Floor, Open Floorplan, Stone Counters, Thermostat, Walk-In Closet(s)
- Laundry
- Inside, Laundry Closet
- Stories / Levels
- One
- Direction faces
- North
Heating & Cooling
- Heating
- Central, Electric, Exhaust Fan
- Cooling
- Central Air
Parking
- Garage spaces
- 1
- Attached garage
- No
- Parking features
- Assigned, Covered, Basement
HOA & Financial
- HOA fee
- $714 / Monthly
- Monthly HOA
- $714/mo
- Total monthly fees
- $714/mo
- Total annual fees
- $8,566
- HOA name
- First Service Residentiall
- CDD
- No
- Min lease term
- 1-2 Years
- Listing terms
- Cash, Conventional, VA Loan
- Ownership
- Condominium
- Available for lease
- Yes
- Lease restrictions
- Yes
- Additional lease restrictions
- Contact management for more information 813-463-1980
- Approval process
- Owner's must have a leasing permit. 25% cap. There is currently a waiting list for permits
Exterior & Construction
- Exterior features
- Balcony
- Construction materials
- Block
- Roof
- Other
- Foundation
- Slab
- Water view
- Yes
- Road surface
- Paved
Utilities
- Sewer
- Public Sewer
- Water source
- Public
- Utilities
- Underground Utilities, BB/HS Internet Available, Electricity Available, Electricity Connected, Fiber Optics, Public, Sewer Available, Sewer Connected, Water Available
Community
- Pets allowed
- Breed Restrictions, Cats OK, Dogs OK, Number Limit
Schools
Letter grades: Florida DOE 2024–25 school grades (Orange, Seminole, Lake, Osceola, Brevard). Assigned schools from the listing agent — verify enrollment with the district.
Room Details
| Room | Level | Dimensions |
|---|---|---|
| Primary Bedroom | First | 12x11 |
| Kitchen | First | 10x10 |
| Great Room | First | 15x11 |
Listing Details
- Listing date
- 2026-07-21
- On market date
- 2026-07-23
- Original list price
- $430,000
- Occupant type
- Vacant
- MLS area
- 33602 - Tampa
- Listing AOR
- Suncoast Tampa
- Status changed
- 2026-07-23
- Tax legal description
- SKYPOINT A CONDOMINIUM UNIT 1213 AND AN UNDIV INT IN COMMON ELEMENTS
Flood risk
Minimal-risk area outside the mapped floodplain. Flood insurance is optional and typically low-cost.
Source: FEMA flood zone reported on the listing. Confirm current designation at FEMA Flood Map Service Center.
Location
Directions
From Kennedy Blvd, North on Ashley Dr, Right on Zack St. Metered street parking
More homes like this
$445,000
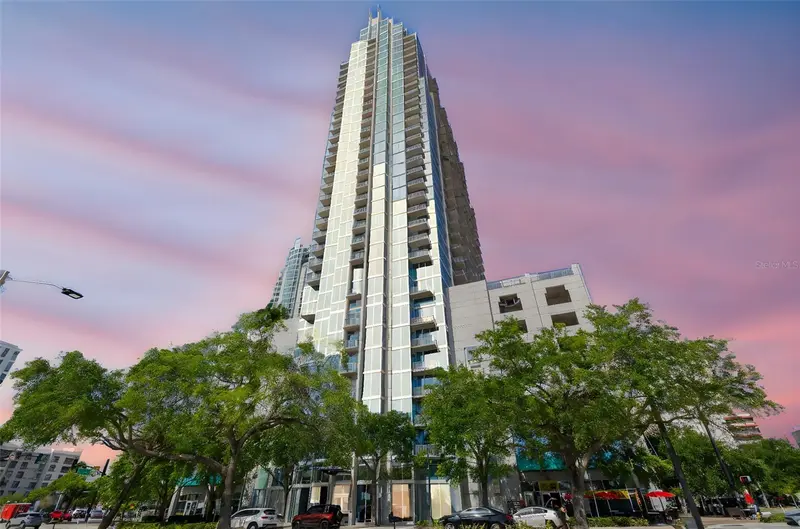
777 N Ashley Dr #3009
Tampa, FL 33602
1 bd · 1 ba · 704 sqft
Skypoint A Condo
MLS ID #TB8509219, EXP REALTY LLC.
Listing provided by Stellar MLS
$445,000
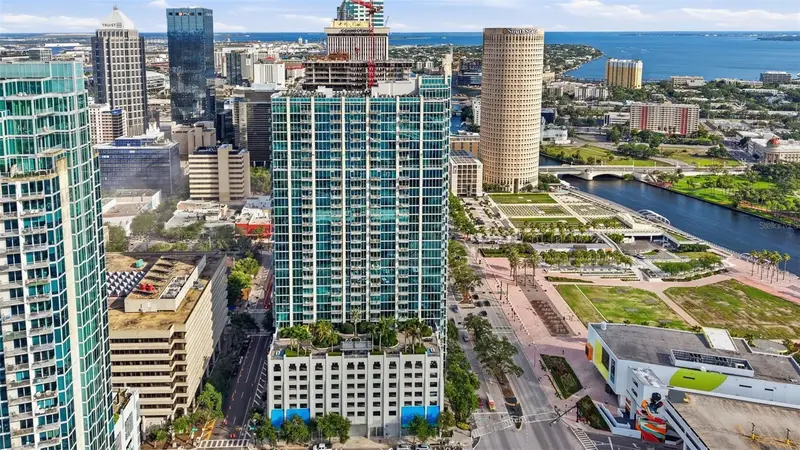
777 N Ashley Dr #1109
Tampa, FL 33602
1 bd · 1 ba · 772 sqft
Skypoint A Condo
MLS ID #L4962329, MCGRATH POPPELL & CO., INC..
Listing provided by Stellar MLS
$469,000
777 N Ashley Dr #2608
Tampa, FL 33602
1 bd · 1 ba · 786 sqft
Skypoint A Condo
MLS ID #TB8546683, ENGEL & VOLKERS SOUTH TAMPA.
Listing provided by Stellar MLS
$489,000
777 N Ashley Dr #910
Tampa, FL 33602
1 bd · 1 ba · 846 sqft
Skypoint A Condo
MLS ID #TB8539296, KELLER WILLIAMS TAMPA CENTRAL.
Listing provided by Stellar MLS

Listings courtesy of Stellar MLS as distributed by MLS GRID
IDX information is provided exclusively for consumers’ personal, non-commercial use and may not be used for any purpose other than to identify prospective properties consumers may be interested in purchasing.
Based on information submitted to the MLS GRID as of August 27, 2026 at 10:35 AM ET. All data is obtained from various sources and may not have been verified by broker or MLS GRID. Supplied Open House Information is subject to change without notice. All information should be independently reviewed and verified for accuracy. Properties may or may not be listed by the office/agent presenting the information.
All or a portion of the multiple listing information is provided by Stellar MLS, from a copyrighted compilation of listings. The compilation of listings and each individual listing are © 2026 Stellar MLS. All rights reserved.
Ryan Solberg, Broker · MaxLife Realty LLC · FL License #BK3354351 · Equal Housing Opportunity · Full disclaimer · DMCA