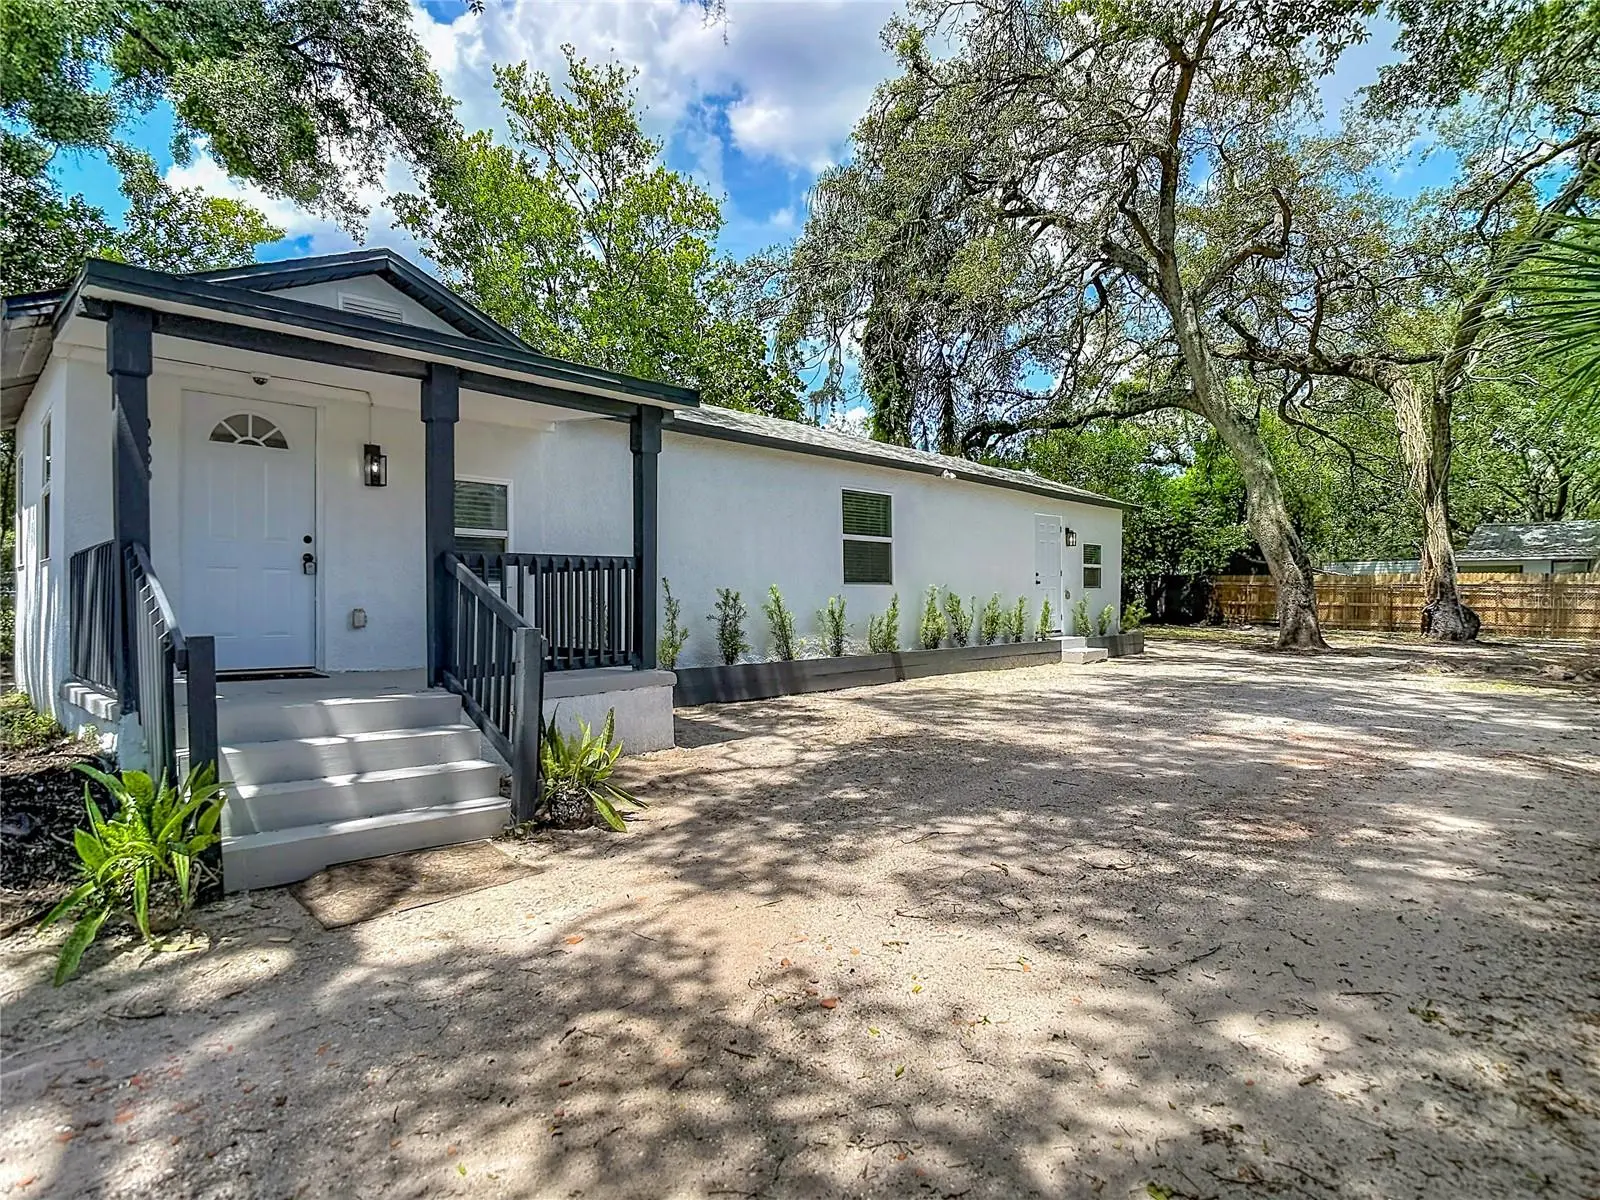

$270,000
10009 Florence Avenue
Tampa, FL 33612
Listing updated: September 24, 2026 at 6:47 PM ET
Listing courtesy of Lpt Realty, Llc · Derrick Alexander · MLS #TB8532293 · Active · 877-366-2213Property type
Year built
Lot size
Price / sq ft
HOA dues
Days on market
Flood zone
About this home
Sept 5 - NOW ACCEPTING FHA offers! Thoroughly renovated and move-in ready! This property would make a great home or even short term rental property! Located on a quiet street, you'll feel more like you are in a small town, but have the benefits of a convenient North Tampa location! This is MUCH more than a "cosmetic flip"! This beautifully updated home features a brand-new designer kitchen with shaker cabinetry, granite countertops, stainless steel appliances, luxury vinyl plank flooring, recessed LED lighting throughout, fresh interior and exterior paint, updated bathrooms, a new Rheem HVAC system 2026, and an included LG full size stackable washer and dryer. Structural improvements include reinforced floor framing, repaired subflooring, a rebuilt porch subfloor, and preventative termite treatment. The oversized backyard offers mature shade trees and plenty of space for outdoor living. The fence creates more privacy for your enjoyment! Every detail has been thoughtfully updated to create a modern, low-maintenance home ready for its next owner. The property layout has room for PLENTY of parking, and no flood insurance is required! Conveniently located with easy access to major freeways, this home is less than 10 minutes from Busch Gardens and just a short drive to downtown Tampa, Moffitt Cancer Center, Tampa General Hospital, St. Joseph’s Hospital, the University of South Florida, the University of Tampa, Tampa International Airport, and more. Homes with this level of updating and location don’t last long — schedule your private showing today!
Estimated monthly payment
Estimate only. Taxes use the listing's reported amount where available; insurance is a Florida-average estimate. Your actual payment will vary — run a full calculation or talk to a lender.
Price & listing history62 days on market
- Status: ActiveSep 4, 2026
- Listed$280,000Jul 23, 2026
- Price reduced$270,000
Facts & features
- Property type
- Residential
- Sub type
- Single Family Residence
- Status
- Active
- Days on market
- 62
- Subdivision
- Sonoma Heights Unit 2 Map Of
- County
- Hillsborough
- Year built
- 1943
- Living area
- 832 sq ft
- Price/sq ft
- $325
- Building area
- 904 sq ft (Public Records)
- Lot size
- 5,500 sq ft
- Lot category
- 0 to less than 1/4
- Flood zone
- X (12057C0212H)
- Annual taxes
- $1,220 (2025)
- Parcel #
- A-13-28-18-3CX-J00000-00008.0
- Zoning
- RS-50
- MLS #
- TB8532293
Ask about this home
Have a question? Ask the broker directly.
Ryan Solberg answers personally — no call center, no spam. Your question goes straight to him.
Interior Details
- Bedrooms
- 2
- Full bathrooms
- 2
- Flooring
- Luxury Vinyl
- Appliances
- Dryer, Microwave, Range, Washer
- Interior features
- Eat-in Kitchen
- Laundry
- Electric Dryer Hookup, Washer Hookup
- Stories / Levels
- One
- Direction faces
- South
Heating & Cooling
- Heating
- Central
- Cooling
- Central Air
HOA & Financial
- Total monthly fees
- $0/mo
- Total annual fees
- $0
- CDD
- No
- Homestead exemption
- Yes
- Min lease term
- 1-7 Days
- Listing terms
- Cash, Conventional, FHA, VA Loan
- Ownership
- Fee Simple
- Available for lease
- Yes
- Lease restrictions
- No
- Additional lease restrictions
- No community restrictions, all restrictions to be verified by buyer/buyer's agent.
Exterior & Construction
- Exterior features
- Awning(s), Lighting, Private Entrance
- Construction materials
- Stucco
- Roof
- Shingle
- Foundation
- Pillar/Post/Pier
- Road surface
- Asphalt
Utilities
- Sewer
- Public Sewer
- Water source
- Public
- Utilities
- Cable Connected, Fiber Optics, Sewer Connected, Water Connected
Community
- Pets allowed
- Yes
Room Details
| Room | Level | Dimensions |
|---|---|---|
| Living Room | First | 15x11 |
| Kitchen | First | 18x11 |
| Primary Bedroom | First | 11x11 |
| Bedroom 2 | First | 11x10 |
Listing Details
- Listing date
- 2026-07-23
- On market date
- 2026-07-23
- Original list price
- $280,000
- Occupant type
- Vacant
- MLS area
- 33612 - Tampa / Forest Hills
- Listing AOR
- Orlando Regional
- Status changed
- 2026-09-04
- Tax legal description
- SONOMA HEIGHTS UNIT 2 MAP OF LOT 8 BLOCK J
Flood risk
Minimal-risk area outside the mapped floodplain. Flood insurance is optional and typically low-cost.
Source: FEMA flood zone reported on the listing. Confirm current designation at FEMA Flood Map Service Center.
Location
Directions
From I275, east on E Busch Blvd, left on N Nebraska Ave, left on E Linebaugh Ave, right on N Florence Ave.
More homes like this
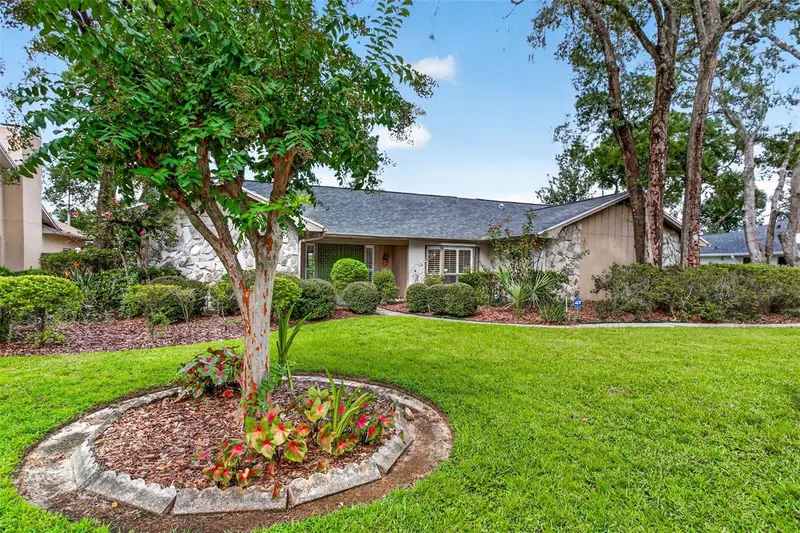
$419,000
6328 N Queensway Dr
Temple Terrace, FL 33617
3 bd · 2 ba · 2,006 sqft
Theresa Arbor
MLS ID #TB8525884, COLDWELL BANKER REALTY.
Listing provided by Stellar MLS
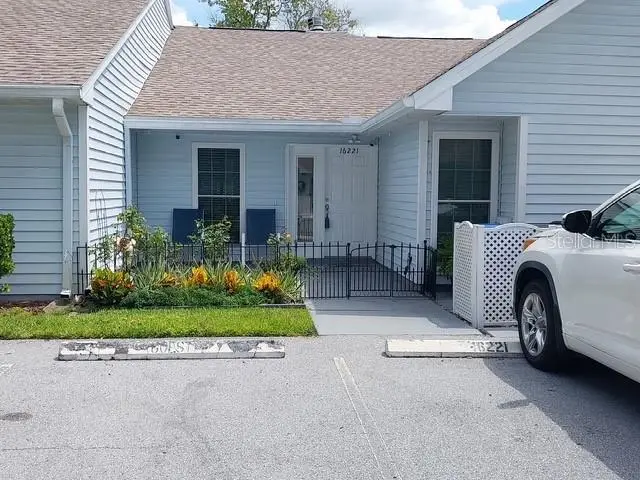
$275,000
16221 Rambling Vine Dr W
Tampa, FL 33624
2 bd · 2 ba · 1,094 sqft
Villas Of Northdale Ph I
MLS ID #TB8427347, CENTURY 21 EXECUTIVE TEAM.
Listing provided by Stellar MLS
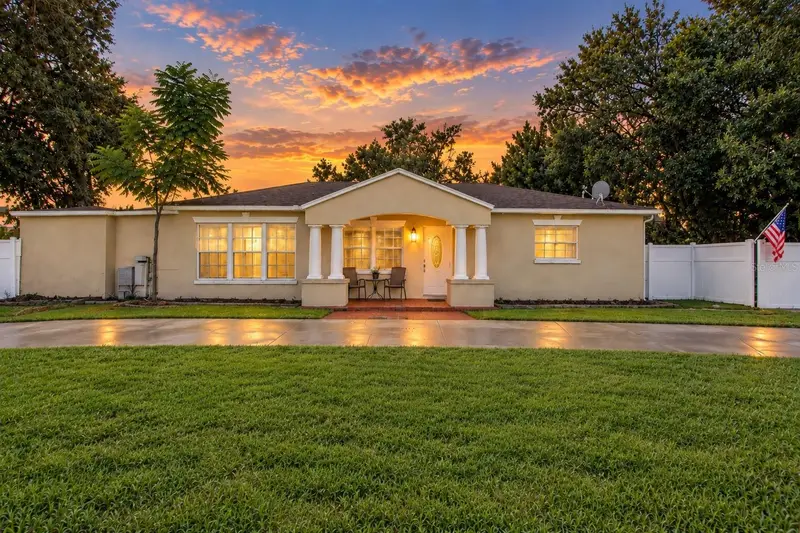
$389,900
12408 N Boulevard
Tampa, FL 33612
3 bd · 3 ba · 1,661 sqft
Tampas North Side Cntry Cl
MLS ID #TB8551727, FUTURE HOME REALTY INC.
Listing provided by Stellar MLS
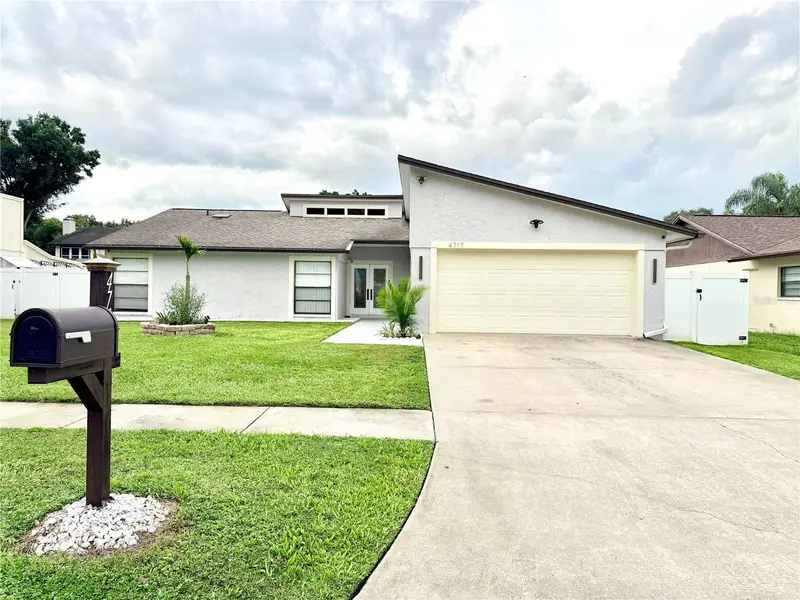
$390,000
4717 Deerwalk Ave
Tampa, FL 33624
3 bd · 2 ba · 1,516 sqft
Country Place Unit Ii
MLS ID #TB8551735, FUTURE HOME REALTY INC.
Listing provided by Stellar MLS

Listings courtesy of Stellar MLS as distributed by MLS GRID
IDX information is provided exclusively for consumers’ personal, non-commercial use and may not be used for any purpose other than to identify prospective properties consumers may be interested in purchasing.
Based on information submitted to the MLS GRID as of September 24, 2026 at 6:47 PM ET. All data is obtained from various sources and may not have been verified by broker or MLS GRID. Supplied Open House Information is subject to change without notice. All information should be independently reviewed and verified for accuracy. Properties may or may not be listed by the office/agent presenting the information.
All or a portion of the multiple listing information is provided by Stellar MLS, from a copyrighted compilation of listings. The compilation of listings and each individual listing are © 2026 Stellar MLS. All rights reserved.
Ryan Solberg, Broker · MaxLife Realty LLC · FL License #BK3354351 · Equal Housing Opportunity · Full disclaimer · DMCA