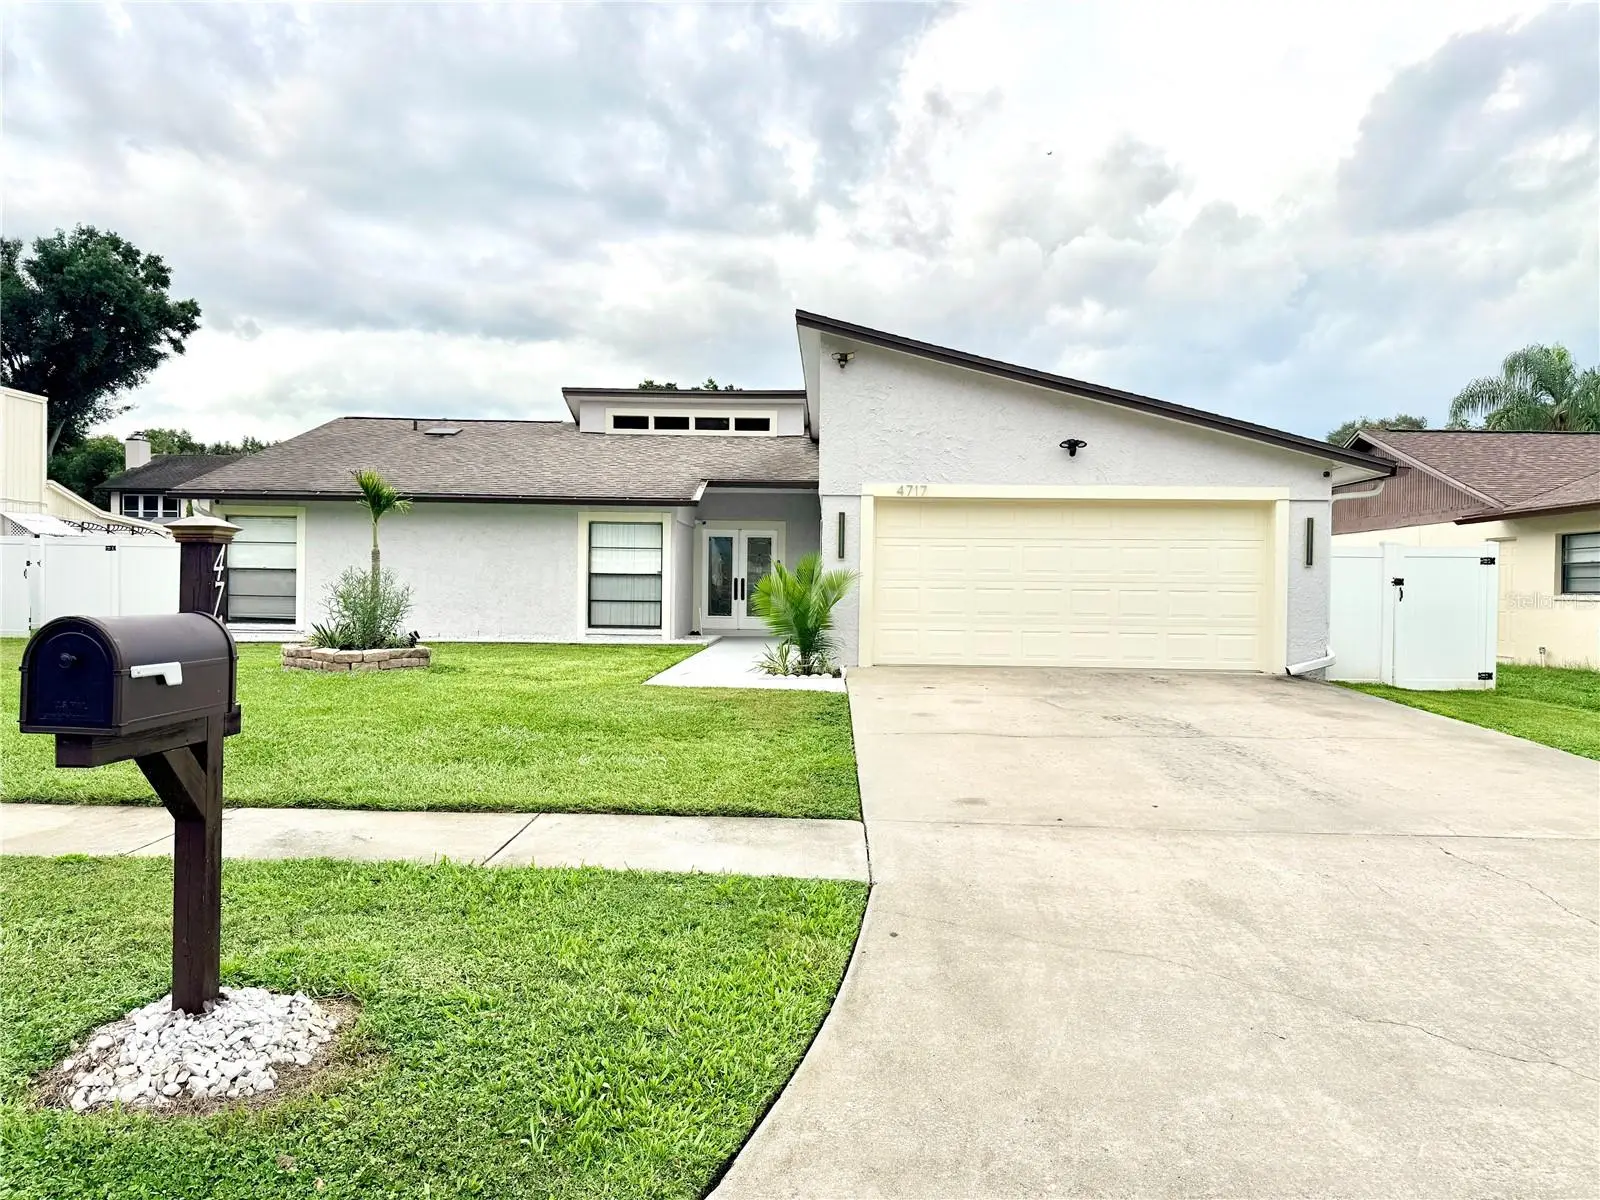

$390,000
4717 Deerwalk Avenue
Tampa, FL 33624
Listing updated: September 24, 2026 at 3:54 PM ET
Listing courtesy of Future Home Realty Inc · Jorge Diaz · MLS #TB8551735 · Active · 813-855-4982Property type
Year built
Lot size
Price / sq ft
HOA dues
Days on market
Garage spaces
Flood zone
About this home
Tastefully updated 3-bedroom, 2-bath home in the highly coveted Country Place community of Greater Northdale. This peaceful, established neighborhood offers quiet residential living with convenient access to Citrus Park, shopping, dining, and major thoroughfares. Inside, the ample living room features vaulted ceilings and a wood-burning fireplace, creating a warm, inviting gathering space. The updated kitchen features new soft-close cabinetry, granite counter, and is outfitted with upscale Samsung appliances. Both bathrooms have been beautifully remodeled, and the large primary bedroom includes a gorgeous en-suite bath as well as direct access to the private backyard. Step outside to a pristine, open backyard featuring both a screened patio and an expansive open-aired patio framed by tasteful, accent-lit landscaping—an elegant outdoor retreat for evening entertaining or quiet relaxation. Major systems are already taken care of, with a roof only six years old and a one-year-old AC. A well-maintained home in one of Northdale’s most desirable, settled communities.
Estimated monthly payment
Estimate only. Taxes use the listing's reported amount where available; insurance is a Florida-average estimate. Your actual payment will vary — run a full calculation or talk to a lender.
Price & listing history0 days on market
- Status: ActiveSep 24, 2026
- Listed$390,000Sep 24, 2026
- Price increased$390,000
Facts & features
- Property type
- Residential
- Sub type
- Single Family Residence
- Status
- Active
- Days on market
- 0
- Subdivision
- Country Place Unit Ii
- County
- Hillsborough
- Year built
- 1979
- Living area
- 1,516 sq ft
- Price/sq ft
- $257
- Building area
- 2,368 sq ft (Public Records)
- Lot size
- 8,470 sq ft
- Lot category
- 0 to less than 1/4
- Flood zone
- X (12057C0184H)
- Garage
- 2 spaces
- Annual taxes
- $4,470 (2025)
- Parcel #
- U-32-27-18-0Q9-000007-00008.0
- Zoning
- PD
- MLS #
- TB8551735
Ask about this home
Have a question? Ask the broker directly.
Ryan Solberg answers personally — no call center, no spam. Your question goes straight to him.
Interior Details
- Bedrooms
- 3
- Full bathrooms
- 2
- Flooring
- Ceramic Tile, Luxury Vinyl
- Appliances
- Cooktop, Dishwasher, Microwave, Range, Refrigerator
- Interior features
- Cathedral Ceiling(s), Crown Molding, High Ceilings, Stone Counters, Thermostat, Vaulted Ceiling(s)
- Laundry
- Electric Dryer Hookup, In Garage, Washer Hookup
- Stories / Levels
- One
- Direction faces
- South
- Fireplace
- Yes
Heating & Cooling
- Heating
- Central, Electric
- Cooling
- Central Air
Parking
- Garage spaces
- 2
- Attached garage
- Yes
- Parking features
- Driveway, Garage Door Opener, Oversized
HOA & Financial
- HOA fee
- $100 / Annually
- Monthly HOA
- $8/mo
- Total monthly fees
- $8/mo
- Total annual fees
- $100
- HOA name
- Green Acres Properties
- CDD
- No
- Homestead exemption
- Yes
- Min lease term
- No Minimum
- Listing terms
- Cash, Conventional, FHA, Special Funding, USDA Loan, VA Loan
- Ownership
- Fee Simple
- Available for lease
- Yes
- Lease restrictions
- Yes
- Additional lease restrictions
- Buyers and buyer’s agent to verify directly with the HOA any rules, regulations, restrictions, and approval requirements pertaining to leasing/renting the property.
- Approval process
- Buyer and buyer’s agent to verify directly with the HOA any approval process, application requirements, fees, timelines, and restrictions for tenants/renters prior to leasing the property.
Exterior & Construction
- Exterior features
- Awning(s), Lighting, Private Mailbox, Private Yard, Rain Gutters, Sidewalk
- Construction materials
- Block, Stucco
- Roof
- Shingle
- Foundation
- Slab
- Road surface
- Asphalt
Utilities
- Sewer
- Public Sewer
- Water source
- Public
- Utilities
- BB/HS Internet Available, Cable Available, Electricity Connected, Phone Available, Public, Sewer Connected, Water Connected
Community
- Pets allowed
- Cats OK, Dogs OK
Schools
Letter grades: Florida DOE 2024–25 school grades (Orange, Seminole, Lake, Osceola, Brevard). Assigned schools from the listing agent — verify enrollment with the district.
Room Details
| Room | Level | Dimensions |
|---|---|---|
| Living Room | First | 15x17 |
| Kitchen | First | 14x12 |
| Primary Bedroom | First | 15x14 |
Listing Details
- Listing date
- 2026-09-23
- On market date
- 2026-09-24
- Original list price
- $390,000
- Occupant type
- Owner
- MLS area
- 33624 - Tampa / Northdale
- Listing AOR
- Suncoast Tampa
- Status changed
- 2026-09-24
- Tax legal description
- COUNTRY PLACE UNIT II LOT 8 BLOCK 7
Flood risk
Minimal-risk area outside the mapped floodplain. Flood insurance is optional and typically low-cost.
Source: FEMA flood zone reported on the listing. Confirm current designation at FEMA Flood Map Service Center.
Location
Directions
From Veterans Expressway (SR 589): • Take the Ehrlich Rd exit. • Head east on Ehrlich Rd into Northdale. • Turn right on Summerwind Dr. • Turn left on Deerwalk Ave. • Home is a short distance on the right.
More homes like this
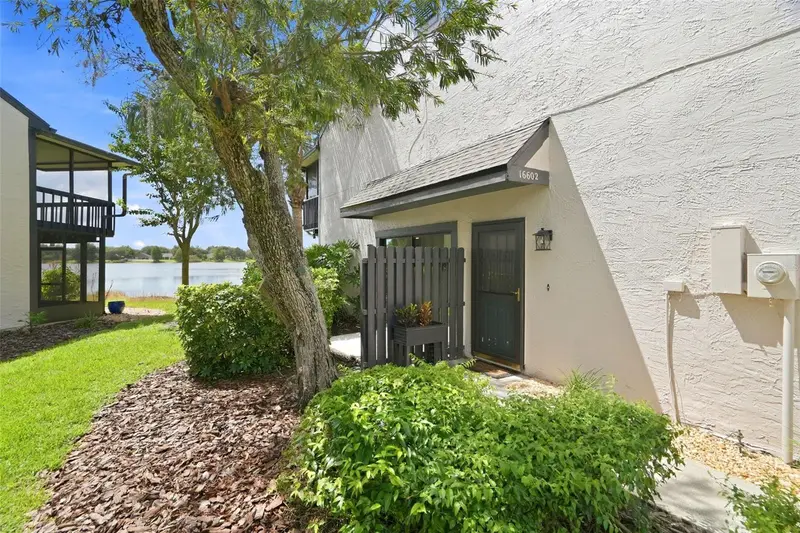
$255,000
16602 Brigadoon Dr
Tampa, FL 33618
2 bd · 3 ba · 1,120 sqft
Brigadoon On Lake Heather Tn 2
MLS ID #TB8551672, FUTURE HOME REALTY INC.
Listing provided by Stellar MLS
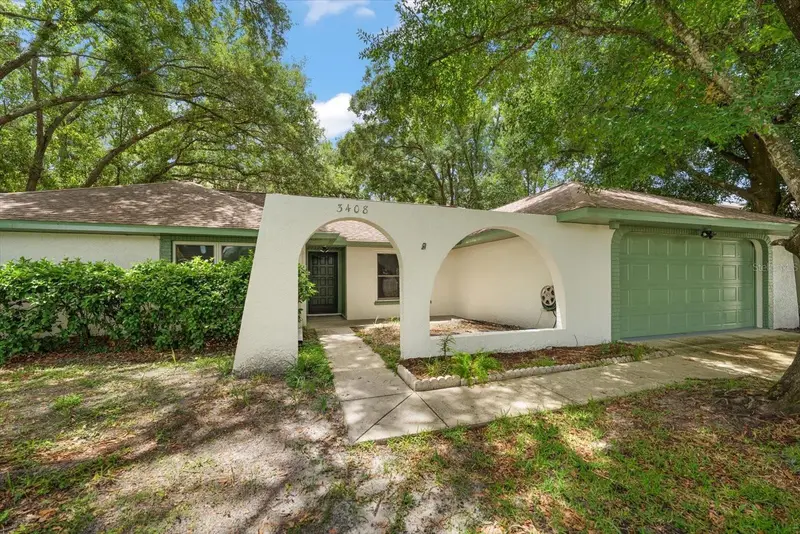
$495,000
3408 Cullendale Dr
Tampa, FL 33618
4 bd · 2 ba · 2,044 sqft
North Lakes Sec E Unit 1
MLS ID #TB8514090, SILVER ROOTS REAL ESTATE GROUP.
Listing provided by Stellar MLS
$239,000
9128 Otter Pass
Tampa, FL 33626
2 bd · 2 ba · 1,110 sqft
Sheldon West Mh Community
MLS ID #TB8551914, INSTANT EQUITY REALTY.
Listing provided by Stellar MLS
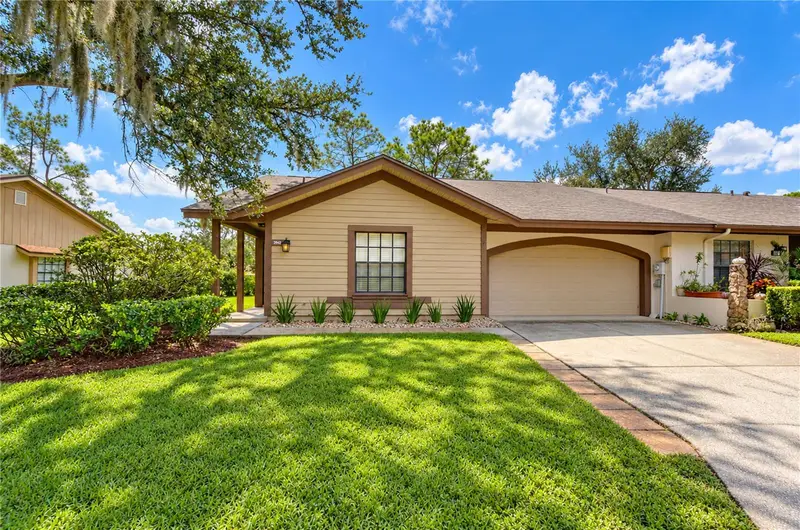
$390,000
3942 Shoreside Cir
Tampa, FL 33624
3 bd · 2 ba · 1,346 sqft
Carrollwood Sprgs Cluster Hms
MLS ID #TB8549426, MIHARA & ASSOCIATES INC..
Listing provided by Stellar MLS

Listings courtesy of Stellar MLS as distributed by MLS GRID
IDX information is provided exclusively for consumers’ personal, non-commercial use and may not be used for any purpose other than to identify prospective properties consumers may be interested in purchasing.
Based on information submitted to the MLS GRID as of September 24, 2026 at 3:54 PM ET. All data is obtained from various sources and may not have been verified by broker or MLS GRID. Supplied Open House Information is subject to change without notice. All information should be independently reviewed and verified for accuracy. Properties may or may not be listed by the office/agent presenting the information.
All or a portion of the multiple listing information is provided by Stellar MLS, from a copyrighted compilation of listings. The compilation of listings and each individual listing are © 2026 Stellar MLS. All rights reserved.
Ryan Solberg, Broker · MaxLife Realty LLC · FL License #BK3354351 · Equal Housing Opportunity · Full disclaimer · DMCA