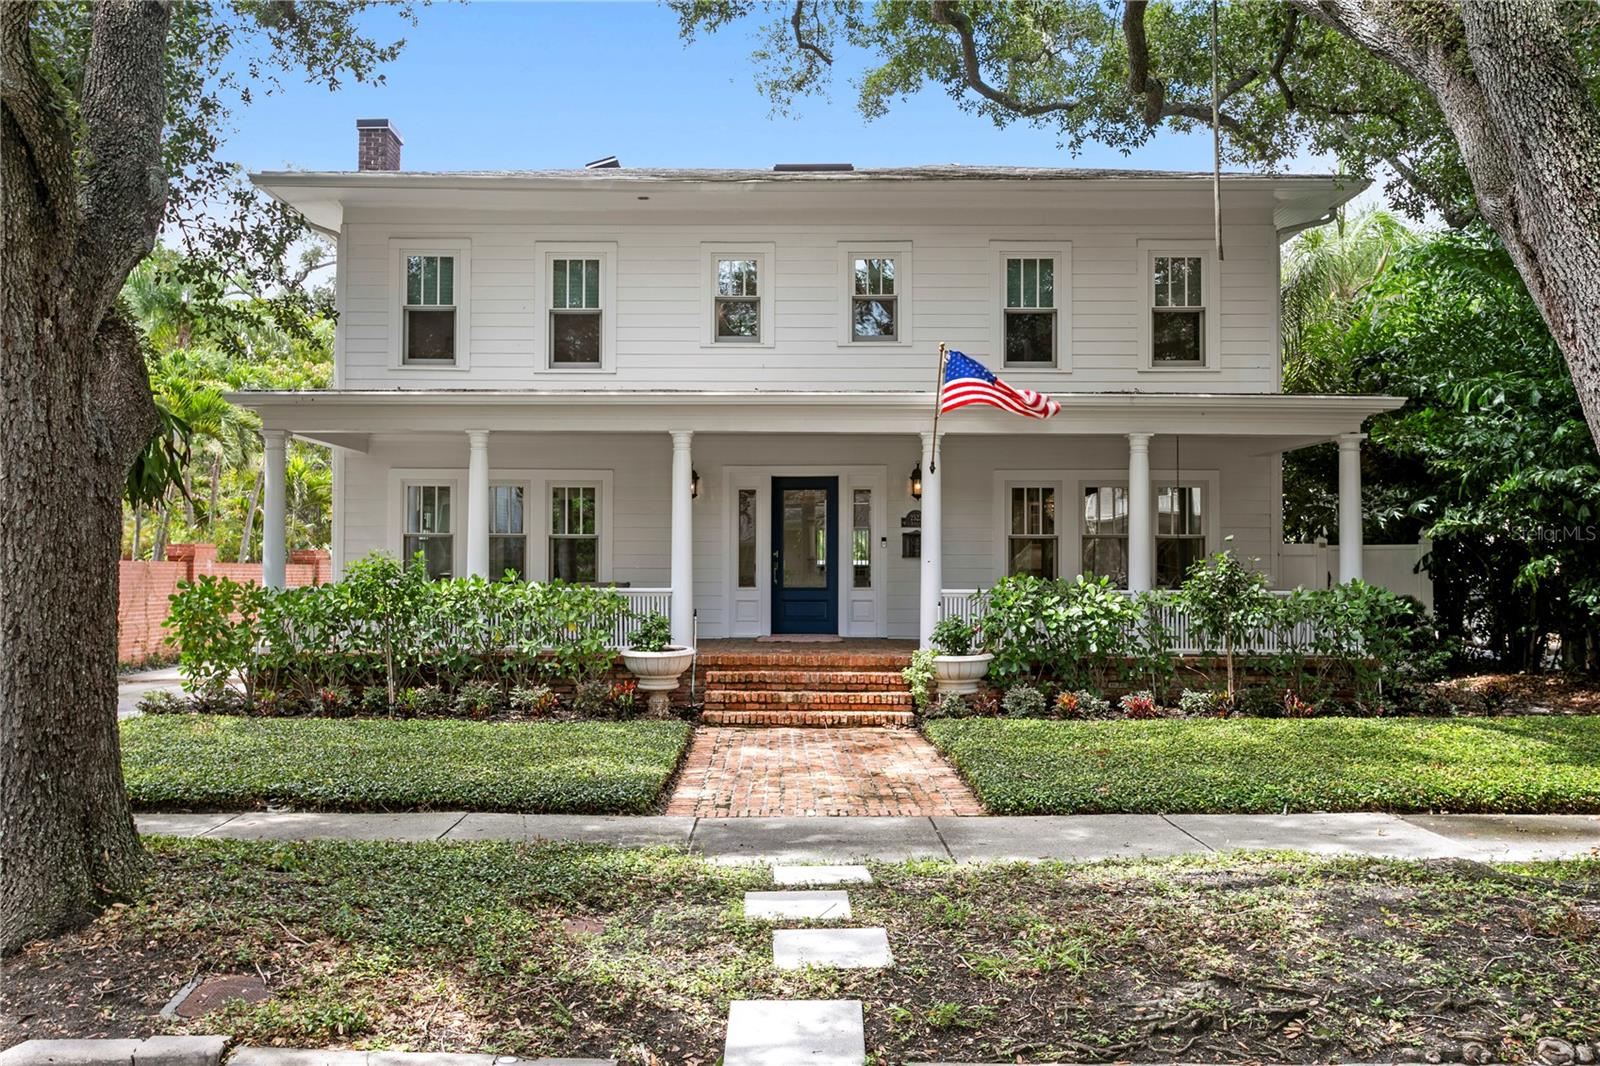



$3,199,000
2523 Sunset Drive
Tampa, FL 33629
Listing updated: July 23, 2026 at 6:54 PM ET
Listing courtesy of Compass Florida Llc · Heidi Odio · MLS #TB8532258 · Active · 813-365-9935Property type
Year built
Lot size
Price / sq ft
HOA dues
Days on market
Garage spaces
Flood zone
About this home
Set along one of Tampa's most admired streets in the highly sought after New Suburb Beautiful neighborhood, this completely updated, turnkey residence blends timeless charm with elevated modern finishes. A gracious front porch, elegant formal living and dining spaces, and a gourmet kitchen featuring Sub-Zero and Wolf appliances create a sophisticated setting for both everyday living and entertaining. The thoughtfully designed floor plan features a luxurious primary suite with expansive his-and-hers walk-in closets and luxurious en suite bath. Two additional bedrooms share a beautifully appointed full bath with a double vanity, while an additional en suite bedroom provides ideal accommodations for guests or multigenerational living. The private backyard has been transformed into a true outdoor oasis with a brand-new pool and low maintenance turf, offering the perfect space for relaxing or entertaining year round. A rare pass-through four-car garage with front and alley access is complemented by a newly remodeled coach house apartment above, complete with kitchen, living room, bedroom, and full bath ideal for guests, extended family, or a home office. Positioned in one of South Tampa's most coveted neighborhoods, with highly rated schools this exceptional home offers refined living, outstanding functionality, and unmatched versatility in a premier location.
Estimated monthly payment
Estimate only. Taxes use the listing's reported amount where available; insurance is a Florida-average estimate. Your actual payment will vary — run a full calculation or talk to a lender.
Price & listing history0 days on market
- Status: ActiveJul 23, 2026
- Listed$3,199,000Jul 23, 2026
- Price increased$3,199,000
Facts & features
- Property type
- Residential
- Sub type
- Single Family Residence
- Status
- Active
- Days on market
- 0
- Subdivision
- New Suburb Beautiful
- County
- Hillsborough
- Year built
- 1939
- Living area
- 4,008 sq ft
- Price/sq ft
- $798
- Building area
- 5,816 sq ft (Public Records)
- Lot size
- 8,100 sq ft
- Lot category
- 0 to less than 1/4
- Flood zone
- X (12057C0361J)
- Garage
- 4 spaces
- Pool
- Private pool
- Annual taxes
- $17,196 (2025)
- Parcel #
- A-27-29-18-3PB-000000-00026.0
- Zoning
- RS-60
- MLS #
- TB8532258
Ask about this home
Have a question? Ask the broker directly.
Ryan Solberg answers personally — no call center, no spam. Your question goes straight to him.
Interior Details
- Bedrooms
- 5
- Full bathrooms
- 5
- Flooring
- Marble, Wood
- Appliances
- Dishwasher, Disposal, Freezer, Gas Water Heater, Range, Range Hood, Refrigerator, Tankless Water Heater
- Interior features
- Built-in Features, Cathedral Ceiling(s), Ceiling Fans(s), Crown Molding, Eat-in Kitchen, Kitchen/Family Room Combo, Living Room/Dining Room Combo, PrimaryBedroom Upstairs, Solid Surface Counters, Solid Wood Cabinets, Stone Counters, Thermostat, Walk-In Closet(s), Wet Bar
- Laundry
- In Garage, Inside
- Stories / Levels
- Two
- Direction faces
- South
- Fireplace
- Yes
Heating & Cooling
- Heating
- Central, Electric
- Cooling
- Central Air
Parking
- Garage spaces
- 4
- Attached garage
- Yes
HOA & Financial
- Total monthly fees
- $0/mo
- Total annual fees
- $0
- CDD
- No
- Min lease term
- No Minimum
- Ownership
- Fee Simple
- Available for lease
- Yes
- Lease restrictions
- No
Exterior & Construction
- Exterior features
- Sidewalk
- Construction materials
- HardiPlank Type, Frame
- Roof
- Other, Shingle
- Foundation
- Crawlspace
- Pool
- Private pool
- Road surface
- Asphalt
Utilities
- Sewer
- Public Sewer
- Water source
- Public
- Utilities
- BB/HS Internet Available, Cable Available, Electricity Connected, Phone Available, Public, Sewer Connected, Water Available
Schools
Letter grades: Florida DOE 2024–25 school grades (Orange, Seminole, Lake, Osceola, Brevard). Assigned schools from the listing agent — verify enrollment with the district.
Room Details
| Room | Level | Dimensions |
|---|---|---|
| Living Room | First | |
| Dining Room | First | |
| Family Room | First | |
| Kitchen | First | |
| Primary Bedroom | Second |
Listing Details
- Listing date
- 2026-07-23
- On market date
- 2026-07-23
- Original list price
- $3,199,000
- Occupant type
- Owner
- MLS area
- 33629 - Tampa / Palma Ceia
- Listing AOR
- Suncoast Tampa
- Status changed
- 2026-07-23
- Tax legal description
- NEW SUBURB BEAUTIFUL LOT 26
Flood risk
Minimal-risk area outside the mapped floodplain. Flood insurance is optional and typically low-cost.
Source: FEMA flood zone reported on the listing. Confirm current designation at FEMA Flood Map Service Center.
Location
Directions
From Kennedy Blvd, go south on MacDill Ave. Then turn left on W Sunset Drive. House will be on your left.
More homes like this
$2,899,000
502 E Davis Blvd
Tampa, FL 33606
4 bd · 5 ba · 4,030 sqft
Davis Islands Pb10 Pg52 To 57
MLS ID #TB8527879, PINEYWOODS REALTY LLC.
Listing provided by Stellar MLS
$2,900,000
2900 W Bay To Bay Blvd #1401
Tampa, FL 33629
3 bd · 4 ba · 3,250 sqft
Aquatica Condo
MLS ID #TB8527620, KELLER WILLIAMS SOUTH TAMPA.
Listing provided by Stellar MLS
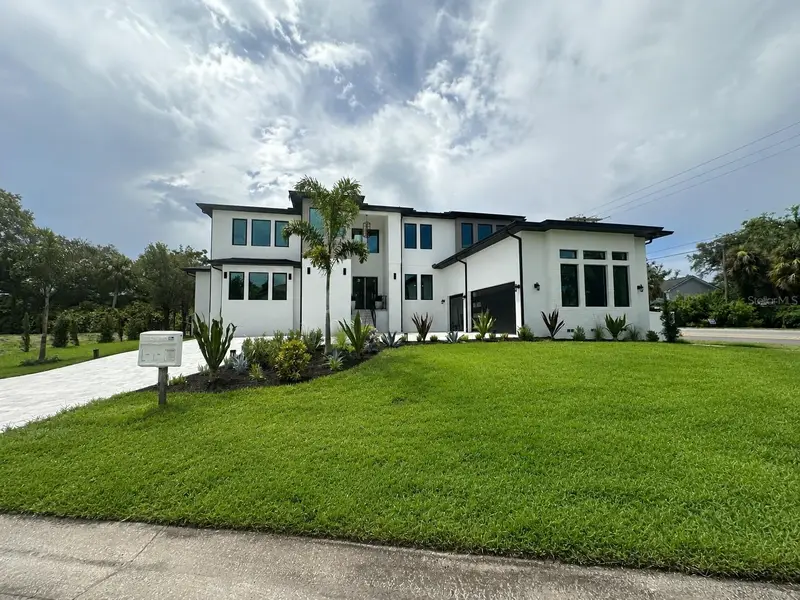
$2,500,000
4706 W San Carlos St
Tampa, FL 33629
5 bd · 6 ba · 4,771 sqft
Stewart Sub
MLS ID #TB8509490, SHORE2BAY REALTY.
Listing provided by Stellar MLS
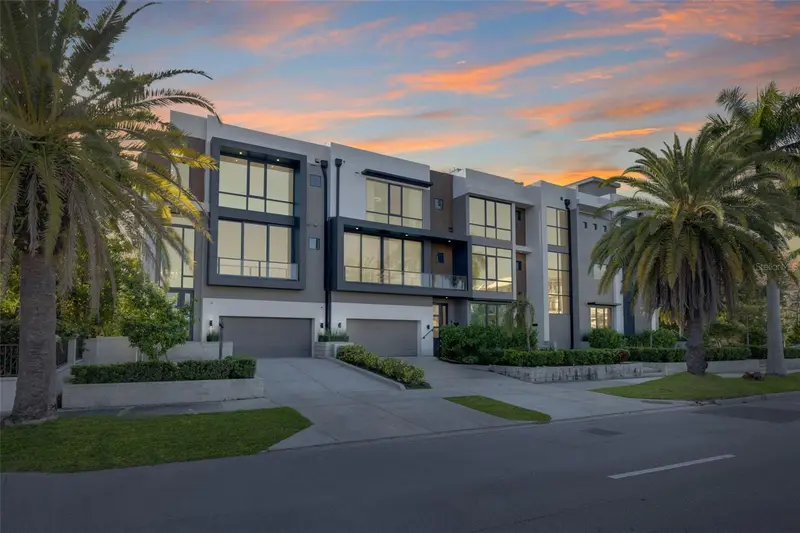
$2,100,000
98 W Davis Blvd
Tampa, FL 33606
4 bd · 5 ba · 4,331 sqft
Davis Point Twnhms
MLS ID #TB8514324, KELLER WILLIAMS TAMPA CENTRAL.
Listing provided by Stellar MLS

Listings courtesy of Stellar MLS as distributed by MLS GRID
IDX information is provided exclusively for consumers’ personal, non-commercial use and may not be used for any purpose other than to identify prospective properties consumers may be interested in purchasing.
Based on information submitted to the MLS GRID as of July 23, 2026 at 6:54 PM ET. All data is obtained from various sources and may not have been verified by broker or MLS GRID. Supplied Open House Information is subject to change without notice. All information should be independently reviewed and verified for accuracy. Properties may or may not be listed by the office/agent presenting the information.
All or a portion of the multiple listing information is provided by Stellar MLS, from a copyrighted compilation of listings. The compilation of listings and each individual listing are © 2026 Stellar MLS. All rights reserved.
Ryan Solberg, Broker · MaxLife Realty LLC · FL License #BK3354351 · Equal Housing Opportunity · Full disclaimer · DMCA