
$689,900
1513 Park Circle
Tampa, FL 33610
Listing updated: August 16, 2026 at 3:06 PM ET
Listing courtesy of Premier Sothebys Intl Realty · Paul DeSantis, PA · MLS #TB8532211 · Active · 813-217-5288Property type
Year built
Lot size
Price / sq ft
HOA dues
Days on market
Garage spaces
Flood zone
About this home
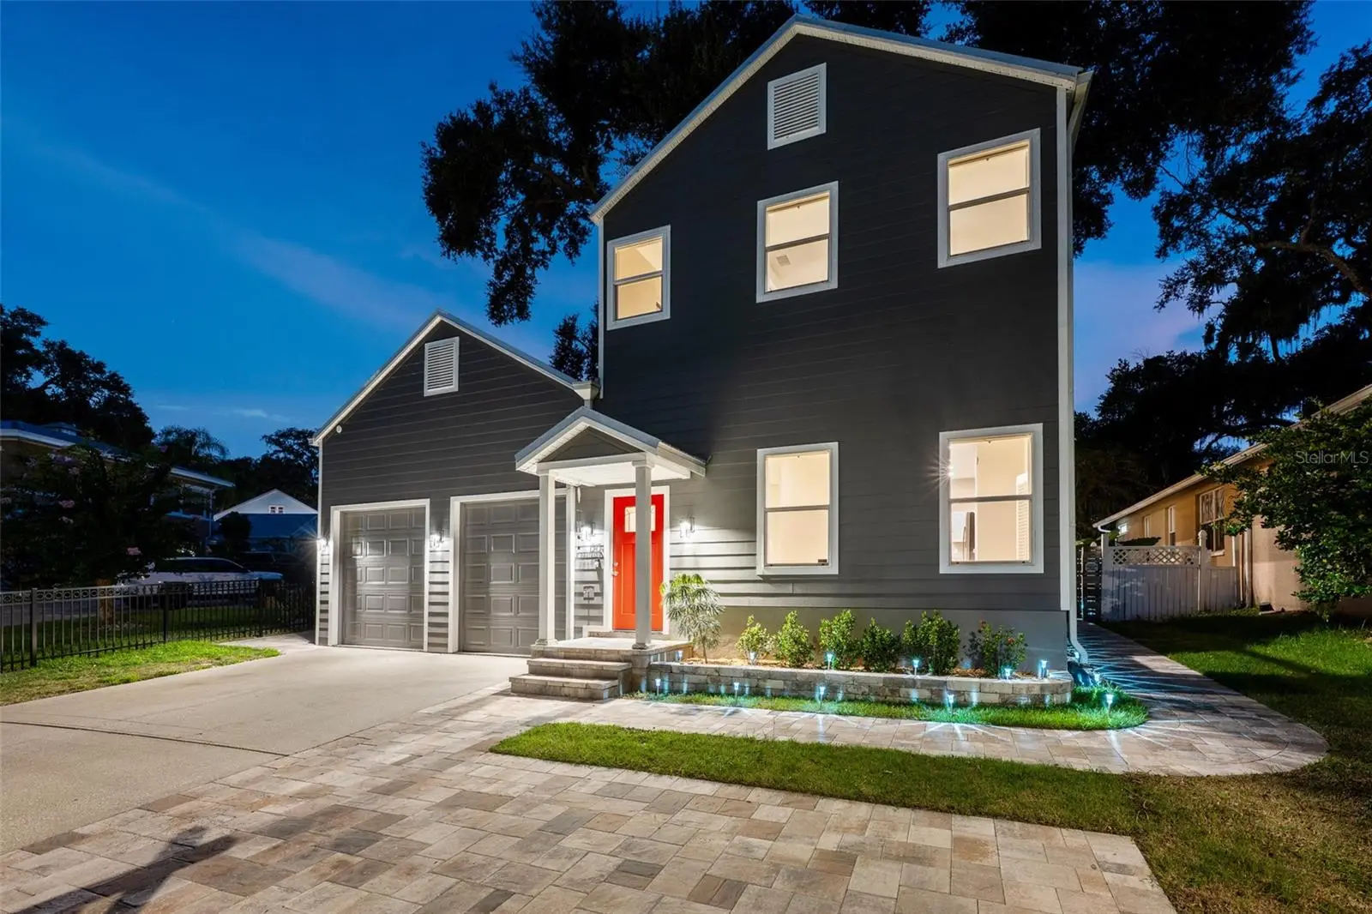
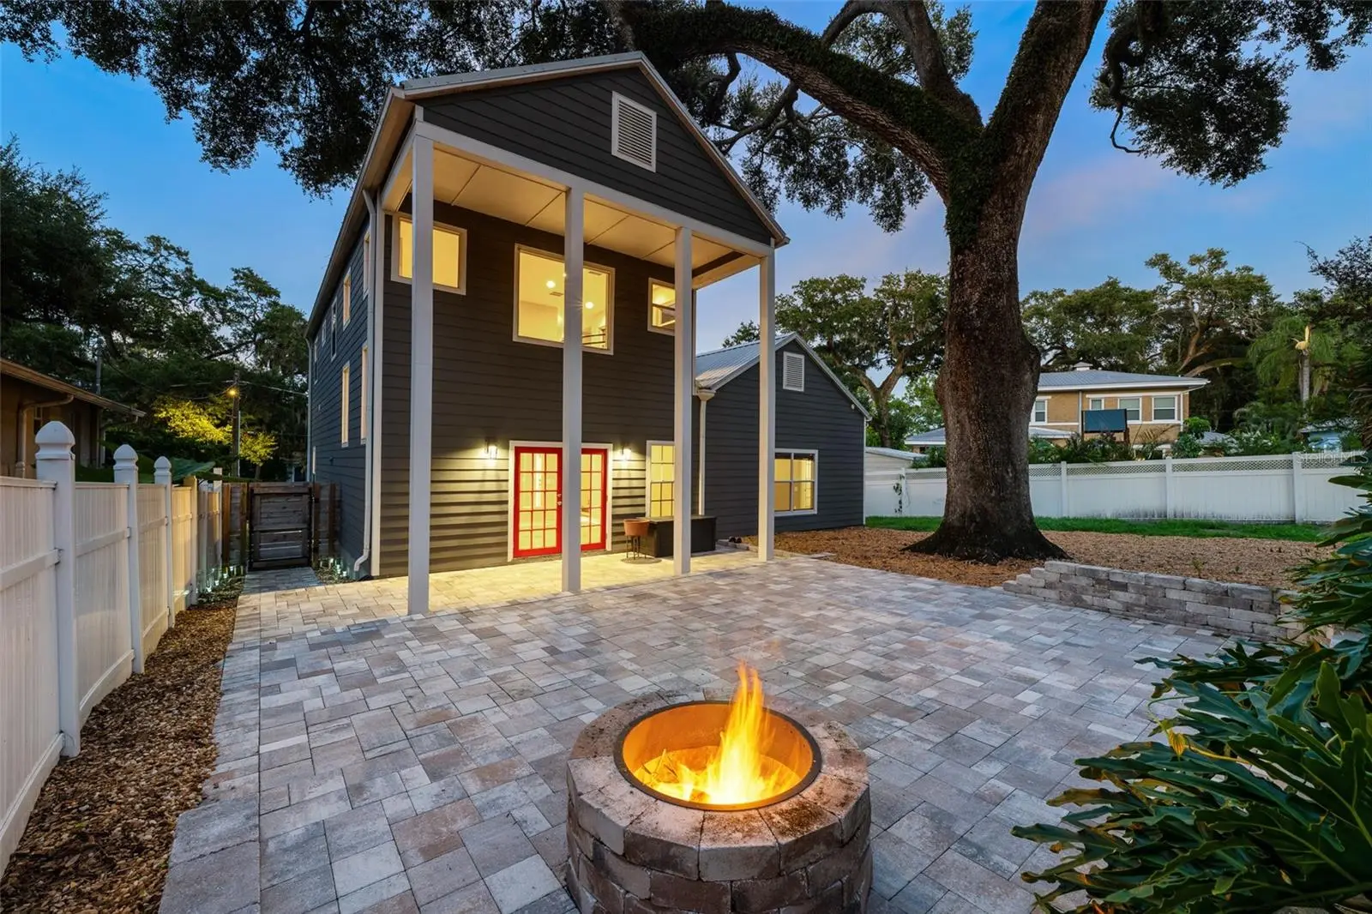
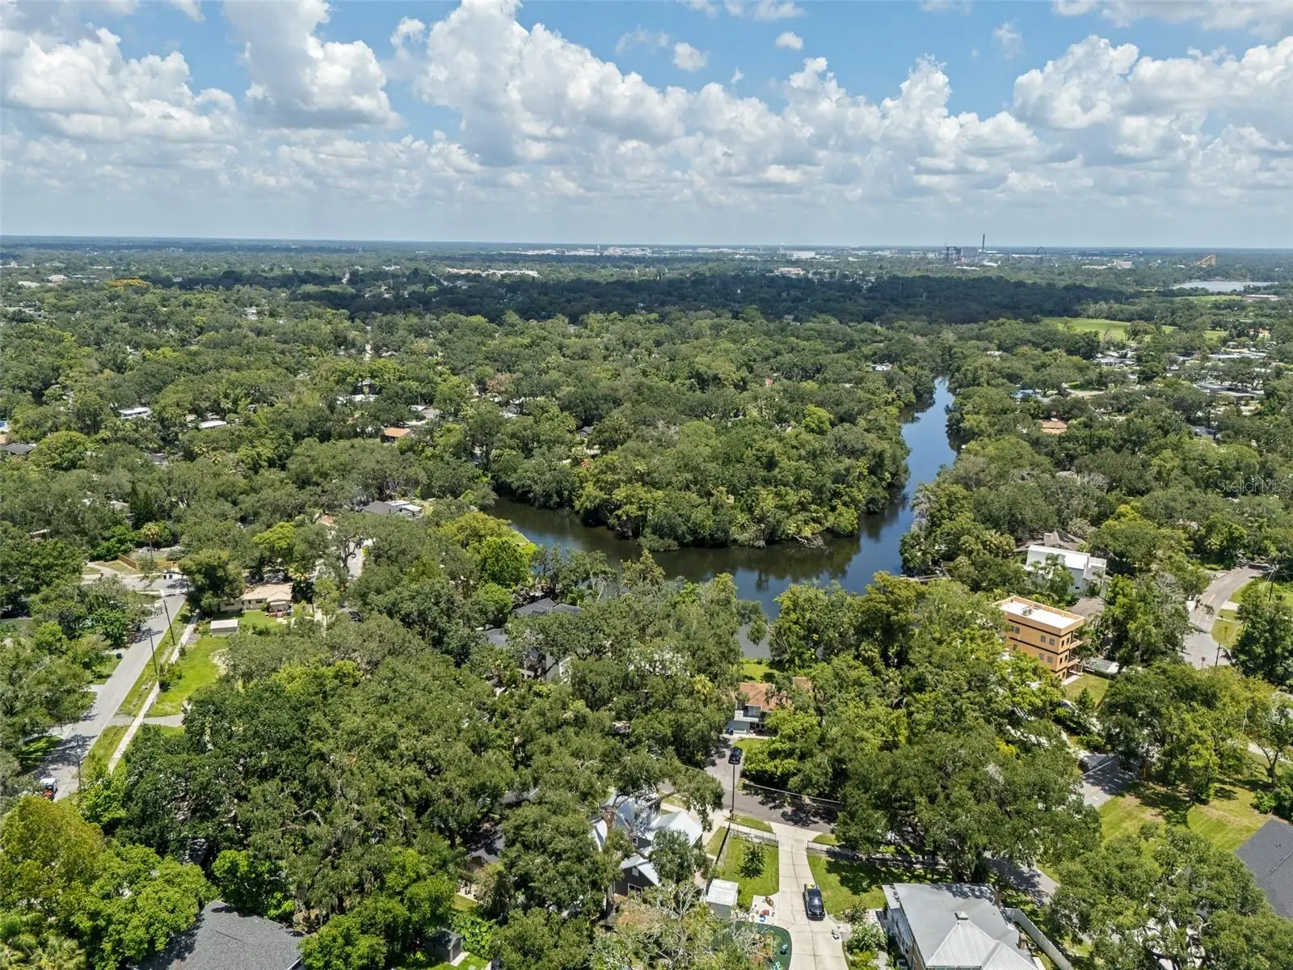
Located on a picturesque canopy tree lined street in Riverbend Manor, this charming 3 bedroom, 2.5 bathroom Seminole Heights home is beautifully updated with modern upgrades throughout. The home features soaring 10 foot ceilings, with the living room spanning an impressive 19 feet, while the large picture windows and French doors flood the space with natural light. Notable upgrades include travertine tile flooring throughout the main living areas, 2021 hardy board siding on the exterior of the home, a 2019 metal roof, fresh interior paint throughout including the doors and trim, newly finished cabinet doors throughout the kitchen and bathrooms, new ceiling fans in all the rooms, gorgeous paver back patio with built in firepit, paver walkways into the fenced backyard space, and a convenient paver parking pad jetting off the driveway. The kitchen showcases granite countertops, a sit-up bar, pass- through windows, and newer stainless steel appliances. Located on the main floor, the primary suite impresses with a deep soaking tub, transom window, luxury vinyl plank flooring, and a generous walk through closet. The upstairs guest bedrooms are generously proportioned, while the remodeled secondary bathroom features a walk-in tile shower and expansive linen closet. Additional features include a tankless water heater, an oversized walk-in laundry room, an attached fully insulated two car garage with tall ceilings and enough height to add a car lift, as well as two brand new garage doors and garage door openers, additional washer/dryer hookups inside the garage, recessed lighting, a spacious Juliet balcony overlooking the open living room below which has been utilized as an open office space. Home termite tenting completed in 2025 with transferrable warranty offering peace of mind for the new owners. All of this, located right across the street from homes along the Hillsborough River, with several parks close by, a public disc golf course, and beach volleyball courts within the neighborhood offering abundant recreational opportunities. A short drive away is the Tampa International Airport, Zoo Tampa at Lowry Park, and everything the Old Seminole Heights and greater Downtown Tampa area has to offer.
Estimated monthly payment
Estimate only. Taxes use the listing's reported amount where available; insurance is a Florida-average estimate. Your actual payment will vary — run a full calculation or talk to a lender.
Price & listing history17 days on market
- Status: ActiveJul 30, 2026
- Listed$725,000Jul 30, 2026
- Price reduced$689,900
Facts & features
- Property type
- Residential
- Sub type
- Single Family Residence
- Status
- Active
- Days on market
- 17
- Subdivision
- Riverbend Manor
- County
- Hillsborough
- Year built
- 1989
- Living area
- 1,959 sq ft
- Price/sq ft
- $352
- Building area
- 2,573 sq ft (Public Records)
- Lot size
- 6,728 sq ft
- Lot category
- 0 to less than 1/4
- Flood zone
- X (12057C0214J)
- Garage
- 2 spaces
- Annual taxes
- $2,583 (2025)
- Parcel #
- A-30-28-19-46R-B00000-00008.0
- Zoning
- SH-RS
- MLS #
- TB8532211
Ask about this home
Have a question? Ask the broker directly.
Ryan Solberg answers personally — no call center, no spam. Your question goes straight to him.
Interior Details
- Bedrooms
- 3
- Full bathrooms
- 2
- Half bathrooms
- 1
- Flooring
- Luxury Vinyl, Tile, Travertine
- Appliances
- Dishwasher, Disposal, Dryer, Microwave, Range, Refrigerator, Tankless Water Heater, Washer
- Interior features
- Built-in Features, Ceiling Fans(s), High Ceilings, Primary Bedroom Main Floor, Solid Surface Counters, Solid Wood Cabinets, Stone Counters, Thermostat, Walk-In Closet(s)
- Laundry
- Electric Dryer Hookup, In Garage, Inside, Laundry Room, Washer Hookup
- Stories / Levels
- Two
- Direction faces
- East
Heating & Cooling
- Heating
- Central, Electric
- Cooling
- Central Air
Parking
- Garage spaces
- 2
- Attached garage
- Yes
- Parking features
- Driveway, Garage Door Opener, Oversized
HOA & Financial
- Total monthly fees
- $0/mo
- Total annual fees
- $0
- CDD
- No
- Homestead exemption
- Yes
- Min lease term
- No Minimum
- Listing terms
- Cash, Conventional, VA Loan
- Ownership
- Fee Simple
- Available for lease
- Yes
- Lease restrictions
- No
- Additional lease restrictions
- Buyer to verify
- Approval process
- Buyer to verify
Exterior & Construction
- Exterior features
- French Doors, Lighting, Rain Gutters, Sidewalk
- Construction materials
- Block, Cement Siding, HardiPlank Type, Frame
- Roof
- Metal
- Foundation
- Slab
- Road surface
- Paved
Utilities
- Sewer
- Public Sewer
- Water source
- Public
- Utilities
- BB/HS Internet Available, Cable Connected, Electricity Connected, Phone Available, Public, Sewer Connected, Water Connected
Community
- Pets allowed
- Cats OK, Dogs OK, Yes
Schools
Letter grades: Florida DOE 2024–25 school grades (Orange, Seminole, Lake, Osceola, Brevard). Assigned schools from the listing agent — verify enrollment with the district.
Room Details
| Room | Level | Dimensions |
|---|---|---|
| Kitchen | First | 15x11 |
| Dining Room | First | 15x12 |
| Living Room | First | 19x14 |
| Primary Bedroom | First | 15x14 |
| Bedroom 2 | Second | 16x12 |
| Bedroom 3 | Second | 16x11 |
Listing Details
- Listing date
- 2026-07-24
- On market date
- 2026-07-30
- Original list price
- $725,000
- Occupant type
- Vacant
- MLS area
- 33610 - Tampa / East Lake
- Listing AOR
- Suncoast Tampa
- Status changed
- 2026-07-30
- Tax legal description
- RIVERBEND MANOR LOT 8 BLOCK B
Flood risk
Minimal-risk area outside the mapped floodplain. Flood insurance is optional and typically low-cost.
Source: FEMA flood zone reported on the listing. Confirm current designation at FEMA Flood Map Service Center.
Location
Directions
From I-275 take exit 48 and head east on Sligh Ave., then turn left on N 16th street, then quick right on E Crawford Cir., then left on N 17th St., then left on E Park Circle and the home will be on the left.
More homes like this
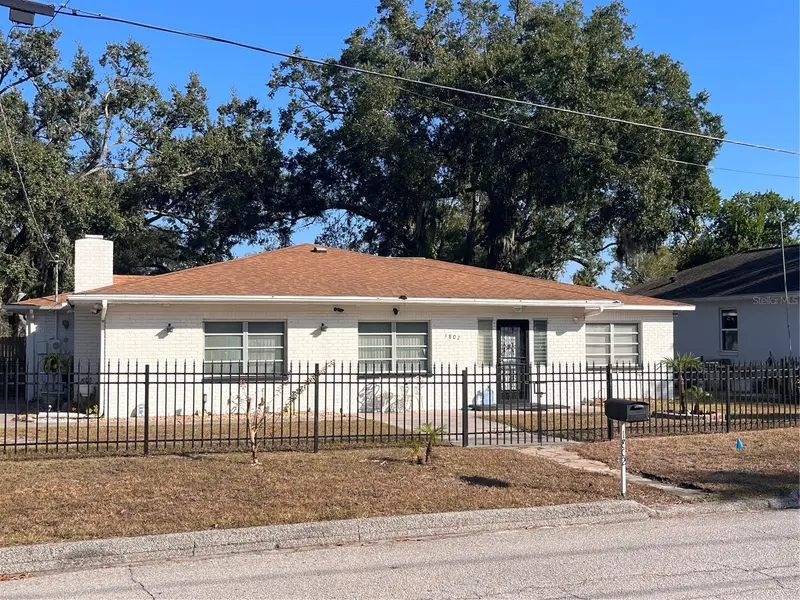
$389,000
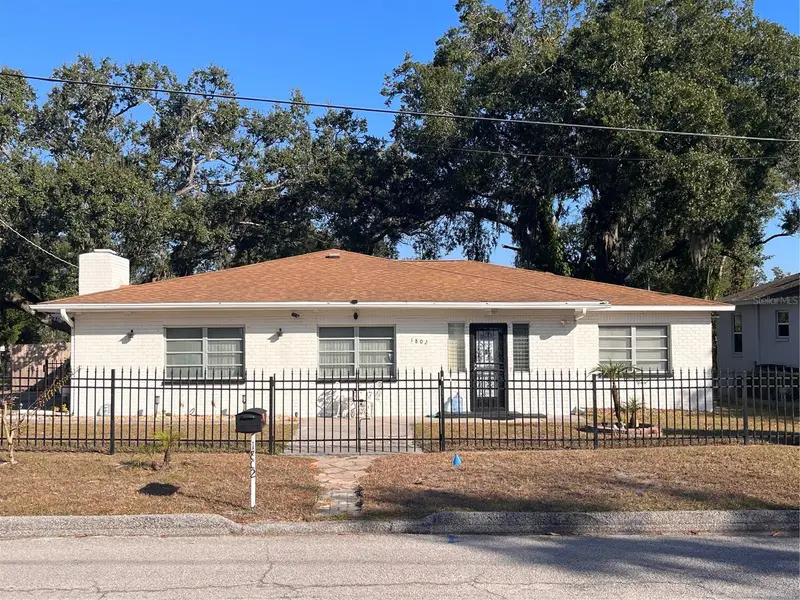
1802 E Knollwood St
Tampa, FL 33610
3 bd · 3 ba · 1,655 sqft
Riverbend Manor
MLS ID #TB8443009, GENSTONE REALTY.
Listing provided by Stellar MLS
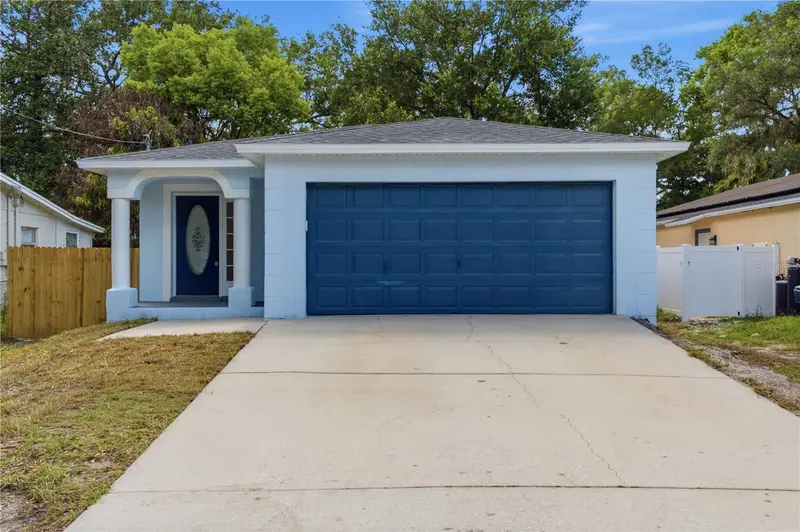
$499,900
6812 Lyman Ave
Tampa, FL 33610
3 bd · 2 ba · 1,300 sqft
Riverbend Manor
MLS ID #W7887227, FLORIDAS A TEAM REALTY.
Listing provided by Stellar MLS
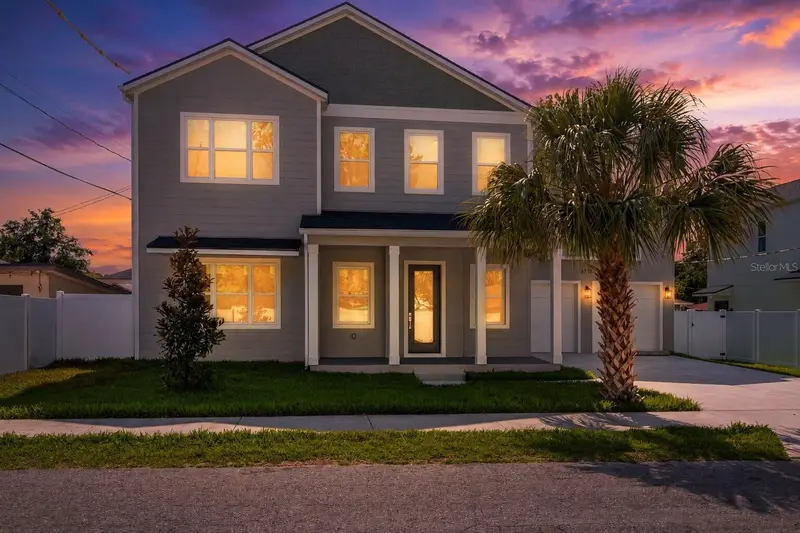
$787,500
6710 N 17th St
Tampa, FL 33610
4 bd · 4 ba · 2,506 sqft
Riverbend Manor
MLS ID #TB8530430, REAL BROKER, LLC.
Listing provided by Stellar MLS

Listings courtesy of Stellar MLS as distributed by MLS GRID
IDX information is provided exclusively for consumers’ personal, non-commercial use and may not be used for any purpose other than to identify prospective properties consumers may be interested in purchasing.
Based on information submitted to the MLS GRID as of August 16, 2026 at 3:06 PM ET. All data is obtained from various sources and may not have been verified by broker or MLS GRID. Supplied Open House Information is subject to change without notice. All information should be independently reviewed and verified for accuracy. Properties may or may not be listed by the office/agent presenting the information.
All or a portion of the multiple listing information is provided by Stellar MLS, from a copyrighted compilation of listings. The compilation of listings and each individual listing are © 2026 Stellar MLS. All rights reserved.
Ryan Solberg, Broker · MaxLife Realty LLC · FL License #BK3354351 · Equal Housing Opportunity · Full disclaimer · DMCA