



$430,000
2914 Woodrow Avenue
Tampa, FL 33602
Listing updated: July 23, 2026 at 4:41 PM ET
Listing courtesy of Smith & Associates Real Estate · Morgan Lykes LLC · MLS #TB8532204 · Active · 813-839-3800Property type
Year built
Lot size
Price / sq ft
HOA dues
Days on market
Garage space
Flood zone
About this home
Nestled along the charming brick-lined streets of the rapidly growing Tampa Heights neighborhood, 2914 N. Woodrow Avenue offers the perfect blend of timeless character and modern convenience. Exceptional curb appeal welcomes you home with fresh landscaping and an inviting front porch—the ideal spot to enjoy your morning coffee. Inside, natural light fills the warm and inviting living room, creating a comfortable space to gather and unwind. The thoughtfully designed layout flows effortlessly into the dining area and kitchen, making everyday living and entertaining a breeze. A highly desirable first-floor primary suite provides comfort and privacy, while two generously sized bedrooms upstairs offer flexibility for family, guests, or a home office. Step outside to a spacious backyard designed for Florida living—perfect for hosting dinner parties, relaxing under the stars, or letting your four-legged friends play. Ideally located just five minutes from Armature Works and only ten minutes to Downtown Tampa, Water Street, and the Channel District, this home places the very best of the city at your fingertips. Whether you're looking for your next residence or an exceptional investment in one of Tampa's most sought-after neighborhoods, opportunity awaits at 2914 N. Woodrow Avenue.
Estimated monthly payment
Estimate only. Taxes use the listing's reported amount where available; insurance is a Florida-average estimate. Your actual payment will vary — run a full calculation or talk to a lender.
Price & listing history0 days on market
- Status: ActiveJul 23, 2026
- Listed$430,000Jul 23, 2026
- Price increased$430,000
Facts & features
- Property type
- Residential
- Sub type
- Single Family Residence
- Status
- Active
- Days on market
- 0
- Subdivision
- Blacks W C Second Add Co
- County
- Hillsborough
- Year built
- 1946
- Living area
- 988 sq ft
- Price/sq ft
- $435
- Building area
- 1,335 sq ft (Public Records)
- Lot size
- 4,800 sq ft
- Lot category
- 0 to less than 1/4
- Flood zone
- X (12057C0352J)
- Garage
- 1 spaces
- Annual taxes
- $3,153 (2025)
- Parcel #
- A-12-29-18-4QY-D00000-00008.0
- Zoning
- RS-50
- MLS #
- TB8532204
Ask about this home
Have a question? Ask the broker directly.
Ryan Solberg answers personally — no call center, no spam. Your question goes straight to him.
Interior Details
- Bedrooms
- 3
- Full bathrooms
- 1
- Half bathrooms
- 1
- Flooring
- Carpet, Ceramic Tile, Laminate
- Appliances
- Cooktop, Dishwasher, Electric Water Heater, Microwave, Refrigerator
- Interior features
- Ceiling Fans(s), Primary Bedroom Main Floor, Solid Surface Counters, Thermostat, Window Treatments
- Laundry
- In Garage
- Stories / Levels
- Two
- Direction faces
- East
Heating & Cooling
- Heating
- Central
- Cooling
- Central Air
Parking
- Garage spaces
- 1
- Attached garage
- Yes
- Parking features
- Driveway, On Street
HOA & Financial
- Total monthly fees
- $0/mo
- Total annual fees
- $0
- CDD
- No
- Homestead exemption
- Yes
- Min lease term
- No Minimum
- Listing terms
- Cash, Conventional, VA Loan
- Ownership
- Fee Simple
- Available for lease
- Yes
- Lease restrictions
- No
- Additional lease restrictions
- Check with City of Tampa for restrictions.
Exterior & Construction
- Exterior features
- Awning(s), Private Yard, Storage
- Construction materials
- Block, Concrete
- Roof
- Metal, Shingle
- Foundation
- Slab
- Road surface
- Brick
Utilities
- Sewer
- Public Sewer
- Water source
- Public
- Utilities
- Cable Available, Electricity Connected, Public, Sewer Connected
Schools
Letter grades: Florida DOE 2024–25 school grades (Orange, Seminole, Lake, Osceola, Brevard). Assigned schools from the listing agent — verify enrollment with the district.
Room Details
| Room | Level | Dimensions |
|---|---|---|
| Living Room | First | 11x13 |
| Dining Room | First | 9x13 |
| Kitchen | First | 10x10 |
| Primary Bedroom | First | 10x11 |
| Bedroom 2 | Second | 8x13 |
| Bedroom 3 | Second | 8x13 |
Listing Details
- Listing date
- 2026-07-23
- On market date
- 2026-07-23
- Original list price
- $430,000
- Occupant type
- Owner
- MLS area
- 33602 - Tampa
- Listing AOR
- Suncoast Tampa
- Status changed
- 2026-07-23
- Tax legal description
- BLACK'S W C SECOND ADDITION CORRECTED MAP LOT 8 BLOCK D
Flood risk
Minimal-risk area outside the mapped floodplain. Flood insurance is optional and typically low-cost.
Source: FEMA flood zone reported on the listing. Confirm current designation at FEMA Flood Map Service Center.
Location
Directions
East on Kennedy Blvd, north on North Blvd, east on W. West Street, south on N. Woodrow, house will be on your right
More homes like this
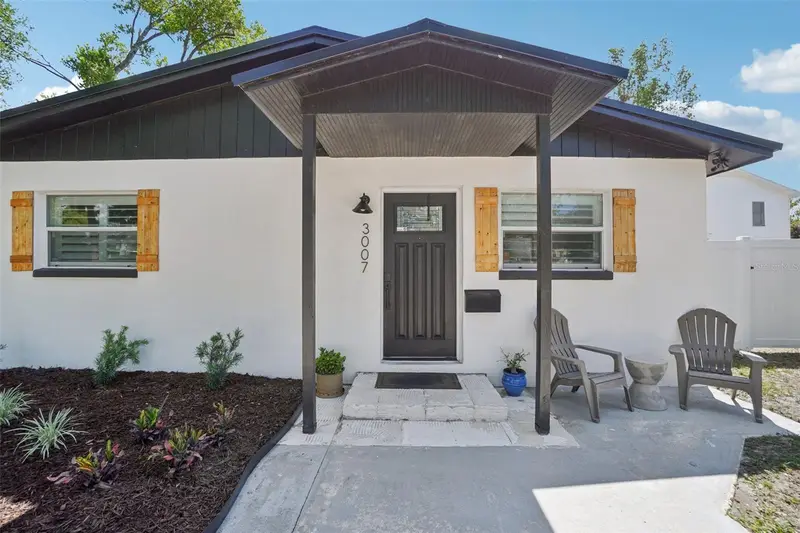
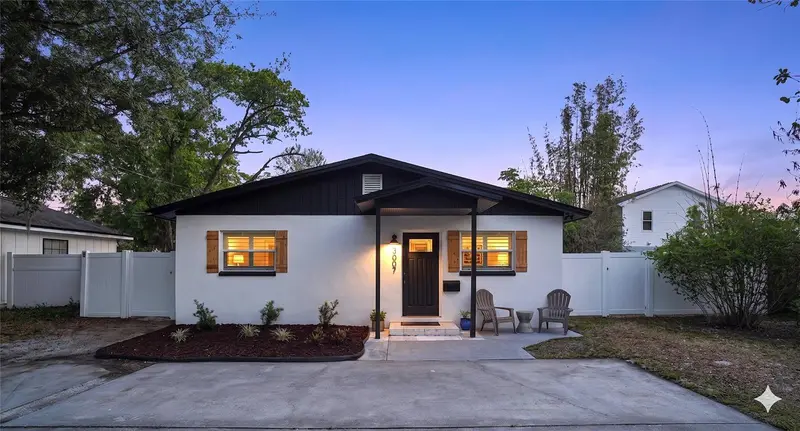
$699,900
3007 N Woodrow Ave
Tampa, FL 33603
5 bd · 3 ba · 1,950 sqft
Blacks W C Second Add Co
MLS ID #TB8499086, REDFIN CORPORATION.
Listing provided by Stellar MLS
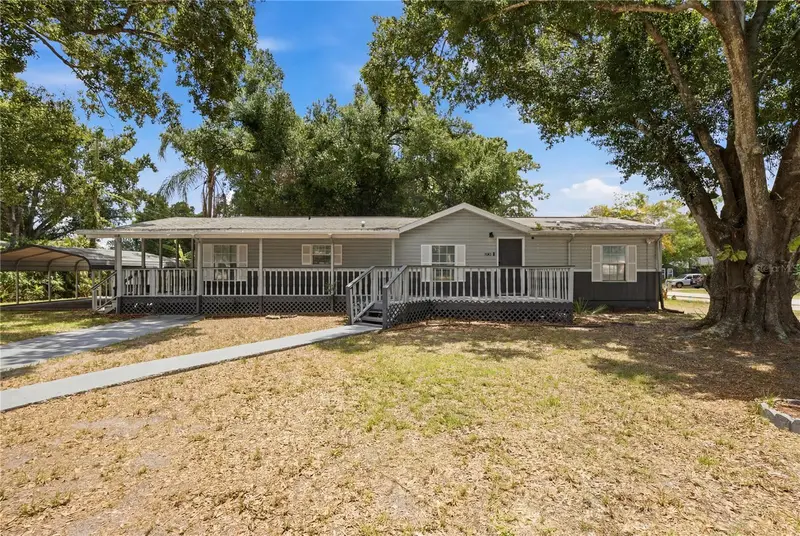
$424,000
5203 N Mendenhall Dr
Tampa, FL 33603
3 bd · 2 ba · 1,456 sqft
Mendenhall Terrace
MLS ID #TB8514596, KELLER WILLIAMS TAMPA PROP..
Listing provided by Stellar MLS
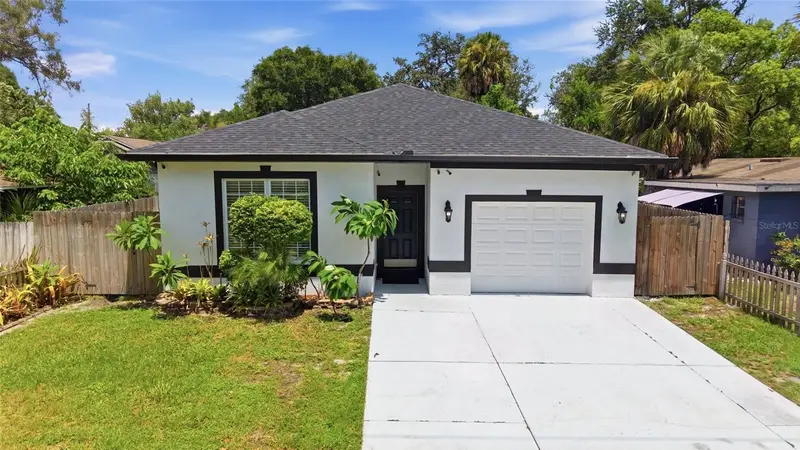
$399,900
8205 N 12th St
Tampa, FL 33604
5 bd · 2 ba · 1,663 sqft
Sulphur Spgs Add
MLS ID #TB8532016, PRIME REALTY OF FL LLC.
Listing provided by Stellar MLS
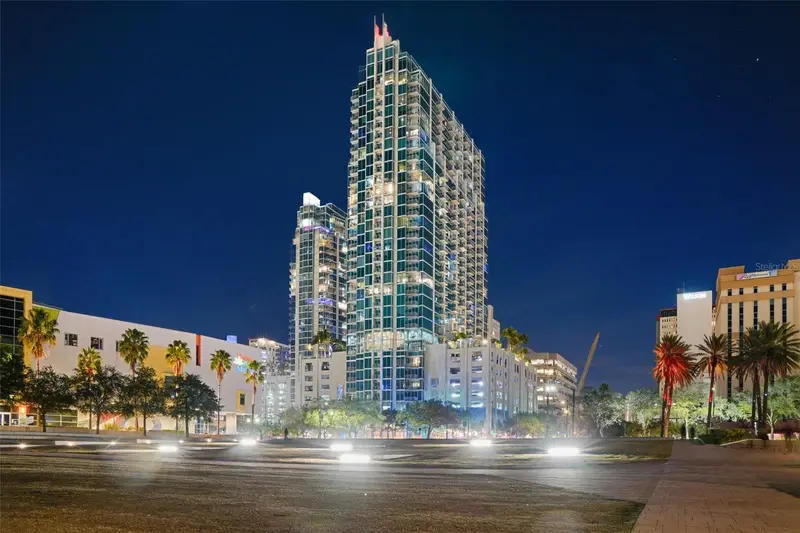
$430,000
777 N Ashley Dr #1213
Tampa, FL 33602
1 bd · 1 ba · 714 sqft
Skypoint A Condo
MLS ID #TB8531914, COMPASS FLORIDA LLC.
Listing provided by Stellar MLS

Listings courtesy of Stellar MLS as distributed by MLS GRID
IDX information is provided exclusively for consumers’ personal, non-commercial use and may not be used for any purpose other than to identify prospective properties consumers may be interested in purchasing.
Based on information submitted to the MLS GRID as of July 23, 2026 at 4:41 PM ET. All data is obtained from various sources and may not have been verified by broker or MLS GRID. Supplied Open House Information is subject to change without notice. All information should be independently reviewed and verified for accuracy. Properties may or may not be listed by the office/agent presenting the information.
All or a portion of the multiple listing information is provided by Stellar MLS, from a copyrighted compilation of listings. The compilation of listings and each individual listing are © 2026 Stellar MLS. All rights reserved.
Ryan Solberg, Broker · MaxLife Realty LLC · FL License #BK3354351 · Equal Housing Opportunity · Full disclaimer · DMCA