



$1,249,990
4002 Gray Street
Tampa, FL 33609
Listing updated: July 23, 2026 at 4:04 PM ET
Listing courtesy of Weekley Homes Realty Company · Robert St. Pierre · MLS #TB8532197 · Active · 866-493-3553Property type
Year built
Lot size
Price / sq ft
HOA dues
Days on market
Garage spaces
Flood zone
About this home
Under Construction. Brand-New David Weekley Home in South Tampa’s Top-Rated School Districts! Welcome to your dream home in the heart of South Tampa, located in the highly sought-after Grady Elementary, Coleman Middle, and Plant High School districts! Just minutes from Tampa International Airport, Raymond James Stadium, and the city’s best dining, shopping, and entertainment, this stunning new construction by David Weekley Homes offers the perfect blend of comfort, style, and convenience. Perched elegantly on an elevated homesite with charming curb appeal, you’re greeted by a cozy front porch and a grand 8-foot entry door. Step inside to find a 2 story foyer, grand and spacious with site lines right through to the massive fenced yard. First floor offers an enclosed study and a full bed and bath off the back of the home. The "back pack" rack leads to the oversized 2 car garage. The open-concept main living area is designed for modern living and effortless entertaining. The chef-inspired kitchen features warm wood cabinetry, gleaming quartz countertops, a gas cooktop, and an oversized island with seating for five or more—perfect for casual meals or gathering with friends. The kitchen flows seamlessly into the spacious family and dining rooms, all overlooking a full-width covered lanai and fenced backyard with landscaping and irrigation—ready for your personal backyard oasis. Upstairs, the light and airy feel continues with natural wood-look laminate flooring throughout, including in the spacious bonus room and luxurious owner’s retreat. The primary suite offers ample space to unwind, featuring a spa-style super shower with a frameless glass enclosure, soaking tub and a walk-in closet that will wow you. Three generously sized secondary bedrooms and two additional bathrooms provide comfort and privacy for family or guests. Additional features include: • Impact-resistant windows • Natural gas cooktop & tankless water heater • No flood insurance required • 1/2/10 year builder warranty for peace of mind Don't miss your chance to own this move-in-ready, low-maintenance home in one of Tampa’s most desirable neighborhoods. Schedule your private showing today—this one won’t last!
Estimated monthly payment
Estimate only. Taxes use the listing's reported amount where available; insurance is a Florida-average estimate. Your actual payment will vary — run a full calculation or talk to a lender.
Price & listing history0 days on market
- Status: ActiveJul 23, 2026
- Listed$1,249,990Jul 23, 2026
- Price increased$1,249,990
Facts & features
- Property type
- Residential
- Sub type
- Single Family Residence
- Status
- Active
- Days on market
- 0
- Subdivision
- North Bon Aire
- County
- Hillsborough
- Year built
- 2026
- Living area
- 3,125 sq ft
- Price/sq ft
- $400
- Building area
- 4,101 sq ft (Builder)
- Lot size
- 9,672 sq ft
- Lot category
- 0 to less than 1/4
- Flood zone
- X
- Garage
- 2 spaces
- Annual taxes
- $7,054 (2025)
- Parcel #
- A-21-29-18-3LS-000001-00010.0
- Zoning
- RESI
- MLS #
- TB8532197
Ask about this home
Have a question? Ask the broker directly.
Ryan Solberg answers personally — no call center, no spam. Your question goes straight to him.
Interior Details
- Bedrooms
- 5
- Full bathrooms
- 4
- Flooring
- Laminate, Tile
- Appliances
- Built-In Oven, Convection Oven, Cooktop, Dishwasher, Disposal, Gas Water Heater, Microwave, Range Hood, Refrigerator, Tankless Water Heater, Wine Refrigerator
- Interior features
- Eat-in Kitchen, High Ceilings, In Wall Pest System, Open Floorplan, PrimaryBedroom Upstairs, Solid Surface Counters, Thermostat, Tray Ceiling(s), Walk-In Closet(s)
- Laundry
- Laundry Room, Upper Level
- Stories / Levels
- Two
- Direction faces
- North
- New construction
- Yes
Heating & Cooling
- Heating
- Central, Electric
- Cooling
- Central Air
Parking
- Garage spaces
- 2
- Attached garage
- Yes
- Parking features
- Driveway, Garage Door Opener
HOA & Financial
- Total monthly fees
- $0/mo
- Total annual fees
- $0
- CDD
- No
- Min lease term
- No Minimum
- Listing terms
- Cash, Conventional, FHA, VA Loan
- Ownership
- Fee Simple
- Available for lease
- Yes
- Lease restrictions
- No
Exterior & Construction
- Exterior features
- Private Mailbox, Rain Gutters, Sliding Doors
- Construction materials
- Block, Cement Siding, Stone, Stucco, Frame
- Roof
- Shingle
- Foundation
- Stem Wall
- Road surface
- Brick
Utilities
- Sewer
- Public Sewer
- Water source
- Public
- Utilities
- BB/HS Internet Available, Cable Available, Electricity Connected, Natural Gas Connected, Sewer Connected, Sprinkler Meter
Community
- Pets allowed
- Yes
Schools
Letter grades: Florida DOE 2024–25 school grades (Orange, Seminole, Lake, Osceola, Brevard). Assigned schools from the listing agent — verify enrollment with the district.
Room Details
| Room | Level | Dimensions |
|---|---|---|
| Kitchen | First | |
| Primary Bedroom | Second | |
| Living Room | First | |
| Primary Bathroom | Second | |
| Loft | Second |
Listing Details
- Listing date
- 2026-07-23
- On market date
- 2026-07-23
- Original list price
- $1,249,990
- Occupant type
- Vacant
- MLS area
- 33609 - Tampa / Palma Ceia
- Listing AOR
- Suncoast Tampa
- Status changed
- 2026-07-23
- Tax legal description
- ROSEDALE NORTH LOTS 10 11 AND 12 BLOCK 1
Flood risk
Minimal-risk area outside the mapped floodplain. Flood insurance is optional and typically low-cost.
Source: FEMA flood zone reported on the listing. Confirm current designation at FEMA Flood Map Service Center.
Location
Directions
From I275 South, Exit Dale Mabry South, go West on Kennedy, office will be on the left.
More homes like this
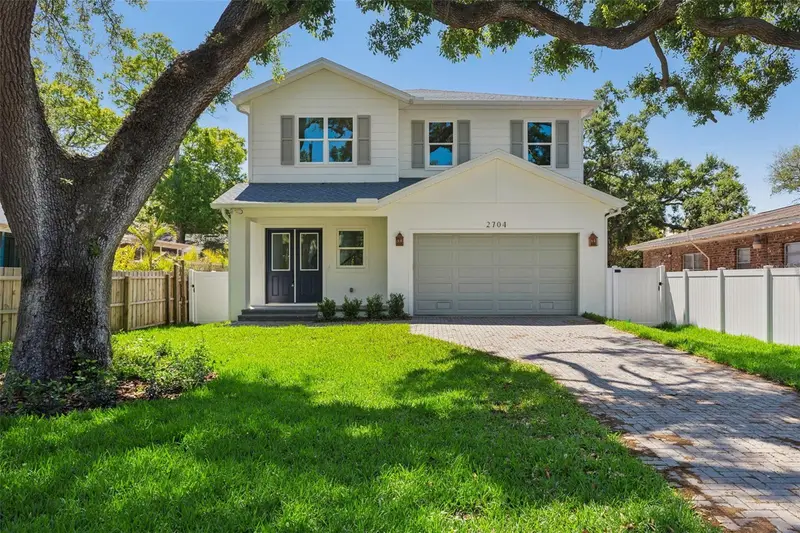
$1,349,000
2704 W Tyson Ave
Tampa, FL 33611
4 bd · 4 ba · 3,289 sqft
Brobston Fendig & Co Half Wa
MLS ID #TB8480861, THE TONI EVERETT COMPANY.
Listing provided by Stellar MLS
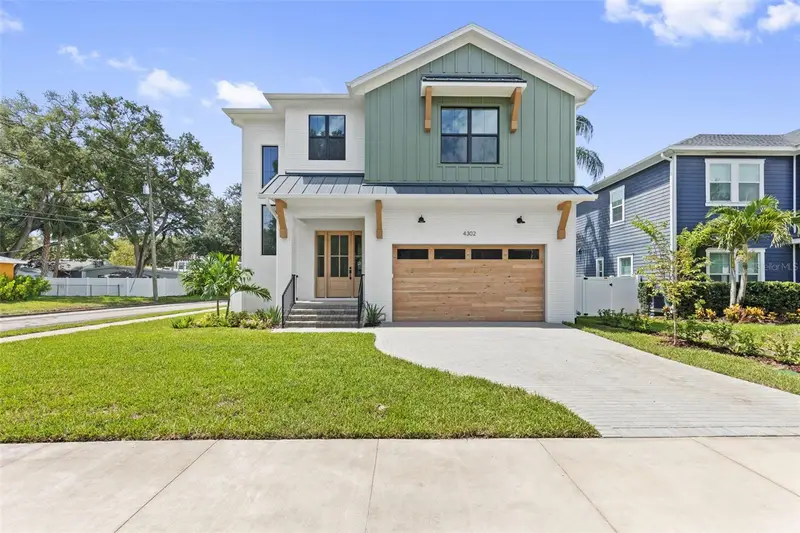
$1,799,000
4302 W Obispo St
Tampa, FL 33629
5 bd · 5 ba · 3,200 sqft
Maryland Manor Rev
MLS ID #TB8529293, SMITH & ASSOCIATES REAL ESTATE.
Listing provided by Stellar MLS
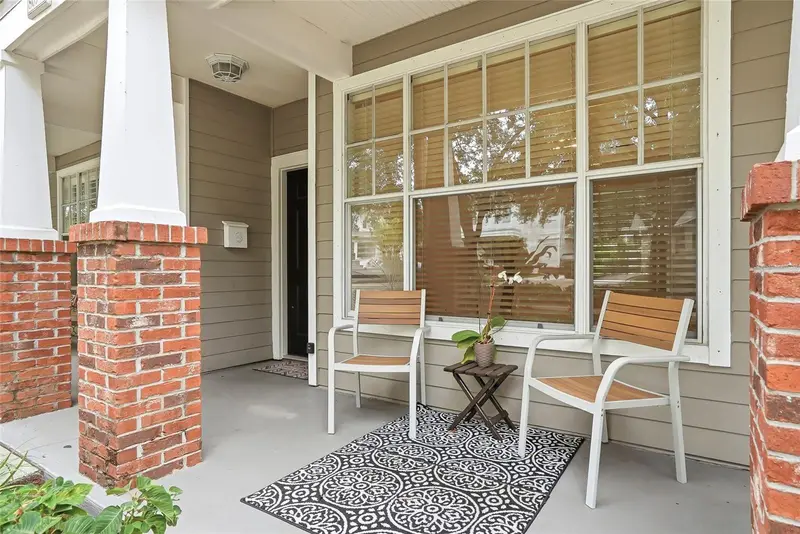
$985,000
809 S Oregon Ave #B
Tampa, FL 33606
3 bd · 4 ba · 1,860 sqft
Hyde Park Walk
MLS ID #TB8514933, SMITH & ASSOCIATES REAL ESTATE.
Listing provided by Stellar MLS
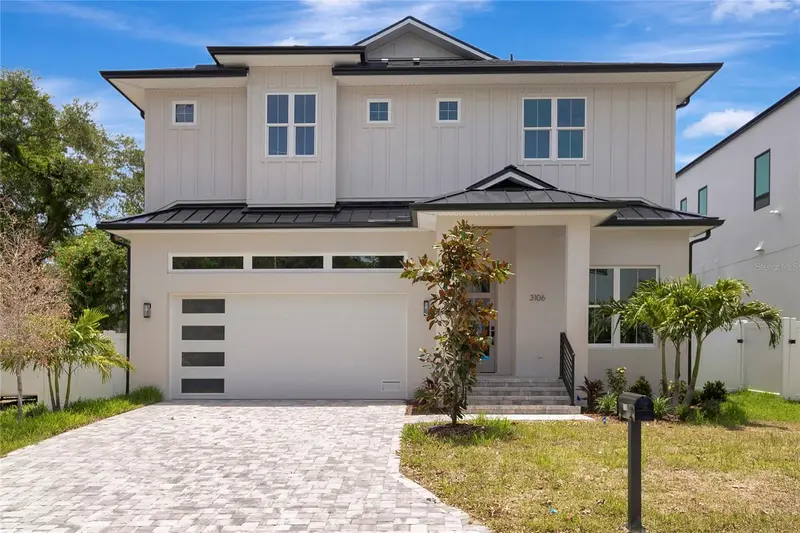
$1,850,000
3106 W Coachman Ave
Tampa, FL 33611
5 bd · 4 ba · 3,426 sqft
Oakellars
MLS ID #TB8531821, KELLER WILLIAMS TAMPA CENTRAL.
Listing provided by Stellar MLS

Listings courtesy of Stellar MLS as distributed by MLS GRID
IDX information is provided exclusively for consumers’ personal, non-commercial use and may not be used for any purpose other than to identify prospective properties consumers may be interested in purchasing.
Based on information submitted to the MLS GRID as of July 23, 2026 at 4:04 PM ET. All data is obtained from various sources and may not have been verified by broker or MLS GRID. Supplied Open House Information is subject to change without notice. All information should be independently reviewed and verified for accuracy. Properties may or may not be listed by the office/agent presenting the information.
All or a portion of the multiple listing information is provided by Stellar MLS, from a copyrighted compilation of listings. The compilation of listings and each individual listing are © 2026 Stellar MLS. All rights reserved.
Ryan Solberg, Broker · MaxLife Realty LLC · FL License #BK3354351 · Equal Housing Opportunity · Full disclaimer · DMCA