
$1,295,000
2704 Tyson Avenue
Tampa, FL 33611
Listing updated: September 13, 2026 at 1:05 PM ET
Listing courtesy of The Toni Everett Company · Eric Panico · MLS #TB8480861 · Active · 813-839-5000Property type
Year built
Lot size
Price / sq ft
HOA dues
Days on market
Garage spaces
Flood zone
About this home
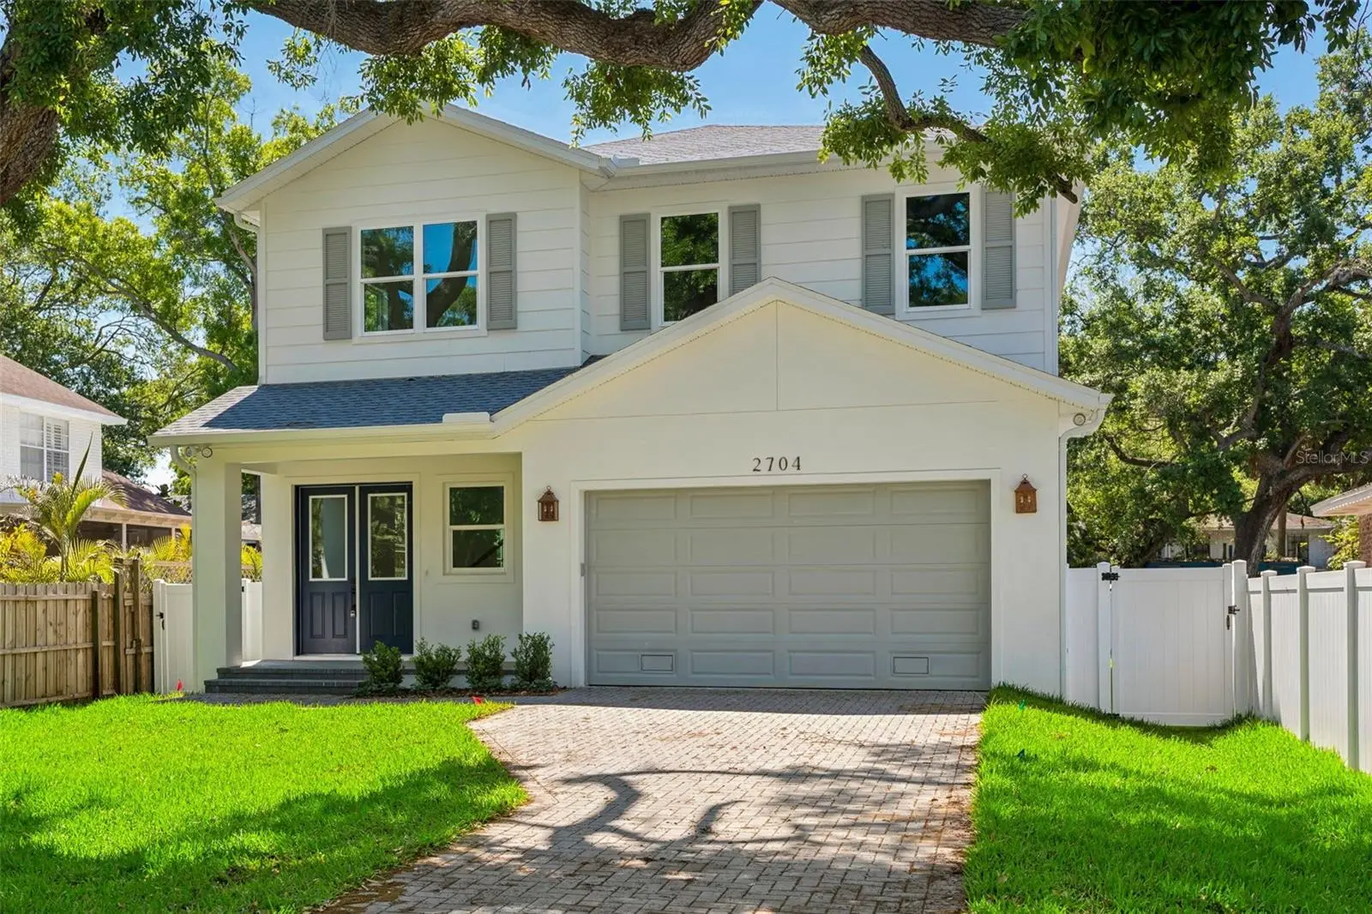
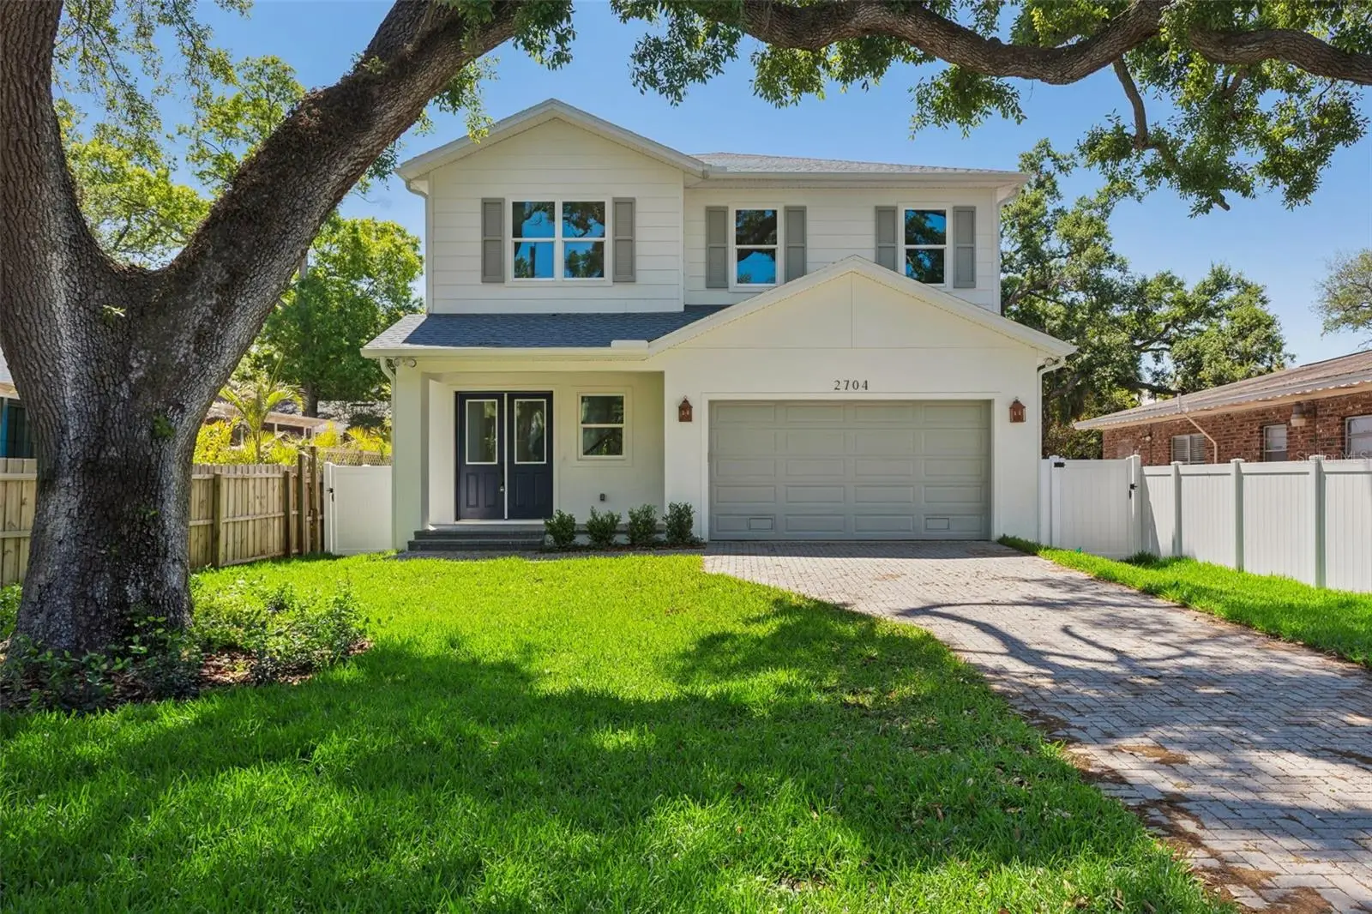
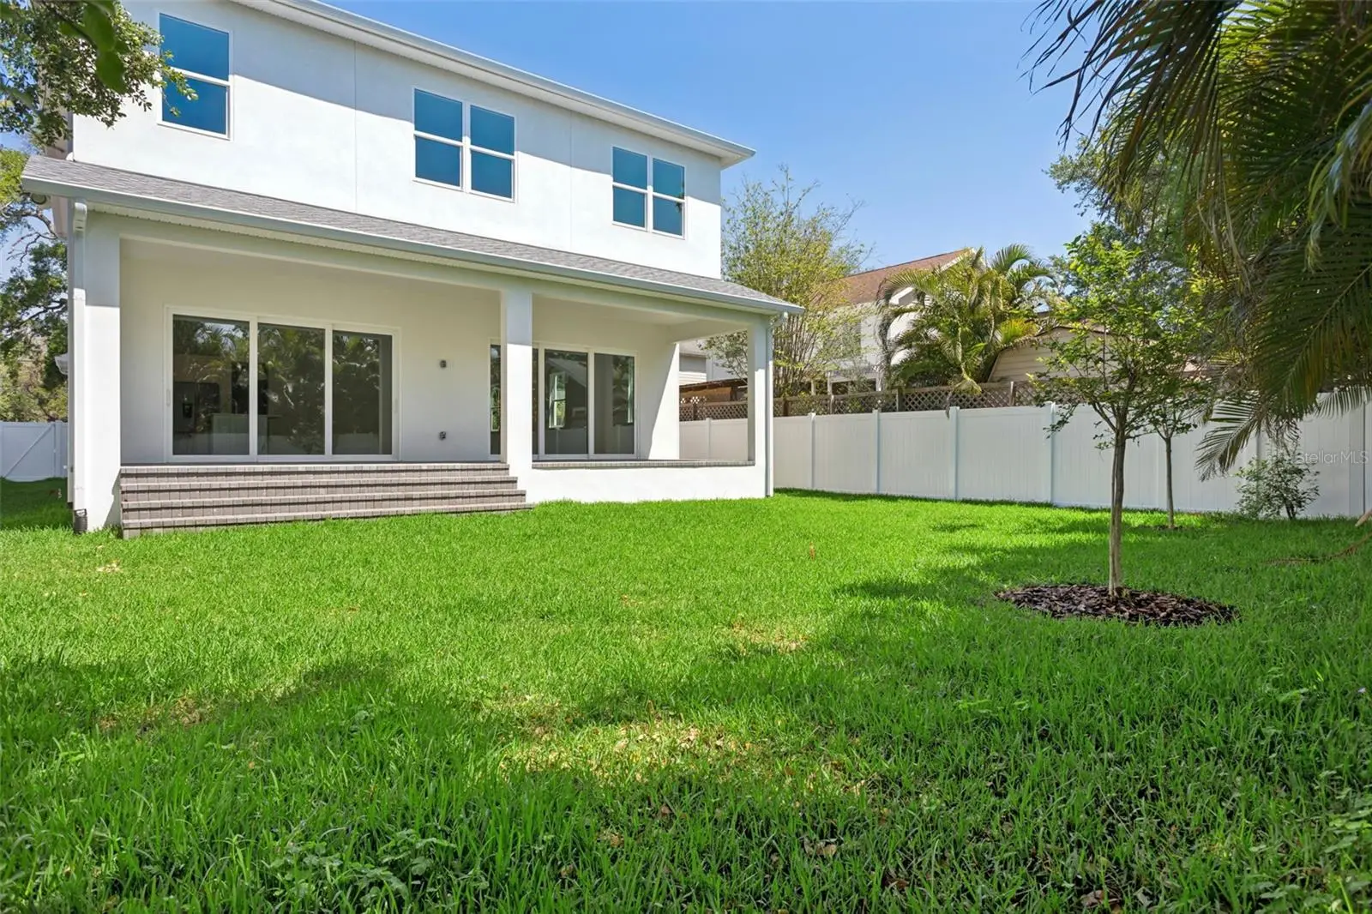
COMPLETED AND MOVE IN READY! STEPS TO BAYSHORE!!! Welcome to this stunning New Construction home built by Park Point Homes in the heart of Ballast Point. Sitting on an expansive 50x152 lot, this brand new home boasts just under 3300 sq ft of refined living space and an immediate sense of sophistication from the moment you step through the double front doors. Sunlight fills the home, highlighting the white oak flooring throughout the home and elevated finishes that define each room. The thoughtfully designed main level features a spacious great room that flows seamlessly into an impressive eat-in gourmet kitchen, complete with an oversized White Rhino Natural Stone island, premium Kitchen Aid stainless steel appliances, a large walk-in pantry, and a stylish powder bath—an ideal setting for both entertaining and everyday living. Upstairs, the luxurious primary suite serves as a private retreat with a generous walk-in closet and a spa-inspired en-suite bathroom featuring double vanities, a soaking tub, and an oversized walk-in shower. Three additional bedrooms, two full bathrooms, and a versatile bonus room provide ample room for relaxation, work, or play. Ideally located just steps from Bayshore Boulevard, Downtown Tampa, MacDill AFB, and the area’s beautiful beaches, this exceptional home offers the perfect blend of luxury, comfort, and convenience.
Estimated monthly payment
Estimate only. Taxes use the listing's reported amount where available; insurance is a Florida-average estimate. Your actual payment will vary — run a full calculation or talk to a lender.
Price & listing history175 days on market
- Status: ActiveJul 23, 2026
- Listed$1,425,000Mar 1, 2026
- Price reduced$1,295,000
Facts & features
- Property type
- Residential
- Sub type
- Single Family Residence
- Status
- Active
- Days on market
- 175
- Subdivision
- Brobston Fendig & Co Half Wa
- County
- Hillsborough
- Year built
- 2026
- Living area
- 3,289 sq ft
- Price/sq ft
- $394
- Building area
- 4,153 sq ft (Builder)
- Lot size
- 7,600 sq ft
- Lot category
- 0 to less than 1/4
- Flood zone
- AE (12057C0363J)
- Garage
- 2 spaces
- Annual taxes
- $3,441 (2024)
- Parcel #
- A-10-30-18-3ZD-A00000-00010.0
- Zoning
- RS-50
- MLS #
- TB8480861
Ask about this home
Have a question? Ask the broker directly.
Ryan Solberg answers personally — no call center, no spam. Your question goes straight to him.
Interior Details
- Bedrooms
- 4
- Full bathrooms
- 3
- Half bathrooms
- 1
- Flooring
- Wood
- Appliances
- Convection Oven, Dishwasher, Disposal, Exhaust Fan, Range, Range Hood, Refrigerator
- Interior features
- High Ceilings, Kitchen/Family Room Combo, Open Floorplan, PrimaryBedroom Upstairs, Solid Wood Cabinets, Stone Counters, Walk-In Closet(s)
- Laundry
- Inside, Laundry Room
- Stories / Levels
- Two
- Direction faces
- North
- New construction
- Yes
Heating & Cooling
- Heating
- Central, Electric
- Cooling
- Central Air
Parking
- Garage spaces
- 2
- Attached garage
- Yes
HOA & Financial
- Total monthly fees
- $0/mo
- Total annual fees
- $0
- CDD
- No
- Min lease term
- No Minimum
- Listing terms
- Cash, Conventional, VA Loan
- Ownership
- Fee Simple
- Available for lease
- Yes
- Lease restrictions
- No
Exterior & Construction
- Exterior features
- Lighting, Rain Gutters, Sprinkler Metered
- Construction materials
- Block, Frame
- Roof
- Shingle
- Foundation
- Slab, Stem Wall
- Road surface
- Asphalt
Utilities
- Sewer
- Public Sewer
- Water source
- Public
- Utilities
- BB/HS Internet Available, Cable Available, Fiber Optics, Sewer Available
Schools
Letter grades: Florida DOE 2024–25 school grades (Orange, Seminole, Lake, Osceola, Brevard). Assigned schools from the listing agent — verify enrollment with the district.
Room Details
| Room | Level | Dimensions |
|---|---|---|
| Primary Bedroom | Second | 19x16 |
| Great Room | First | 24x23 |
| Kitchen | First | 15x15 |
| Dining Room | First | 16x12 |
| Bonus Room | Second | 18x11 |
| Bedroom 2 | Second | 18x11 |
| Bedroom 3 | Second | 14x13 |
| Bedroom 4 | Second | 14x11 |
Listing Details
- Listing date
- 2026-03-01
- On market date
- 2026-03-01
- Original list price
- $1,425,000
- Occupant type
- Vacant
- MLS area
- 33611 - Tampa
- Listing AOR
- Suncoast Tampa
- Status changed
- 2026-07-23
- Tax legal description
- BROBSTON FENDIG AND CO HALF WAY ADDITION LOT 10 BLOCK A
Flood risk
FEMA Special Flood Hazard Area (1% annual-chance / “100-year” floodplain). Flood insurance is generally required by mortgage lenders.
Source: FEMA flood zone reported on the listing. Confirm current designation at FEMA Flood Map Service Center.
Location
Directions
Bayshore to west on Tyson to address
More homes like this
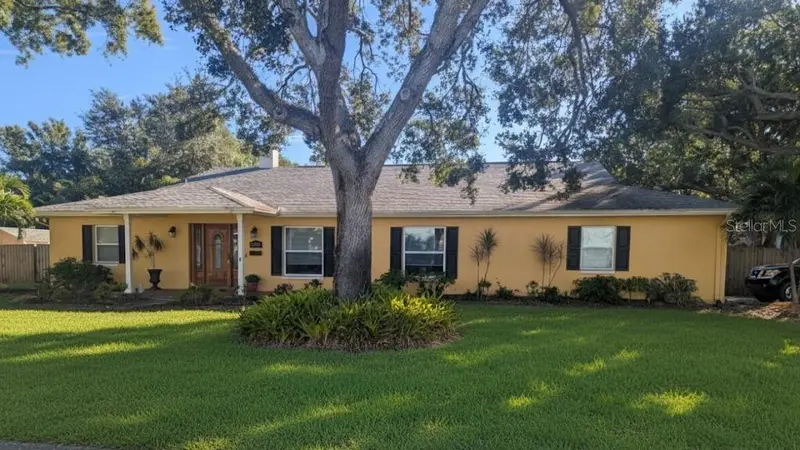
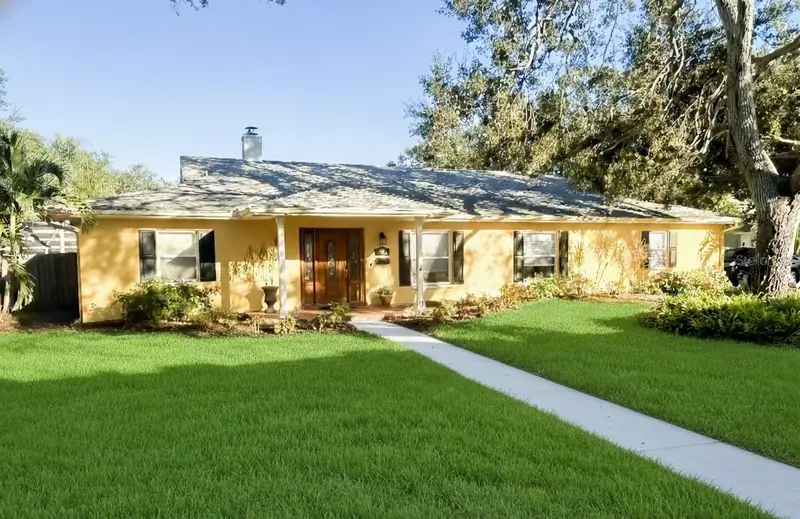
$944,255
5710 S Bernie St
Tampa, FL 33611
4 bd · 3 ba · 2,476 sqft
Brobston Fendig & Co Half Wa
MLS ID #TB8403619, AUGUST REALTY GROUP INC.
Listing provided by Stellar MLS
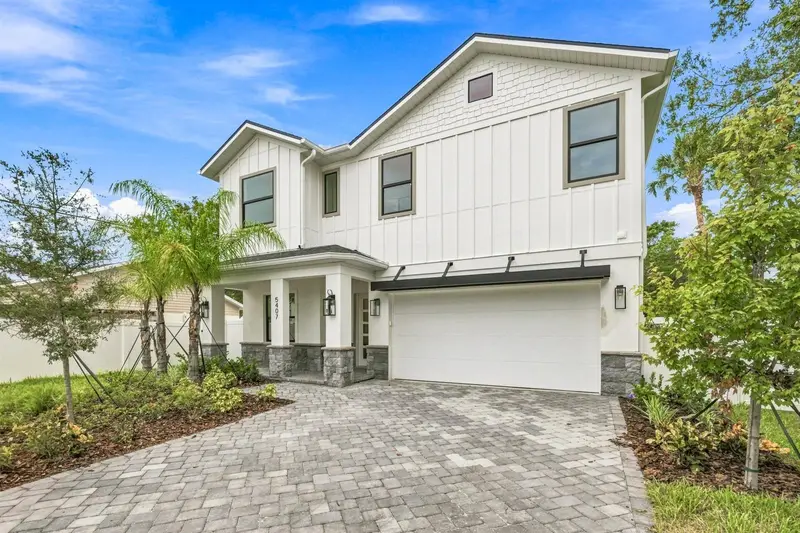
$1,347,231
5407 S Elkins Ave
Tampa, FL 33611
5 bd · 4 ba · 3,359 sqft
Brobston Fendig & Co Half Wa
MLS ID #TB8495868, CENTURY 21 LIST WITH BEGGINS.
Listing provided by Stellar MLS
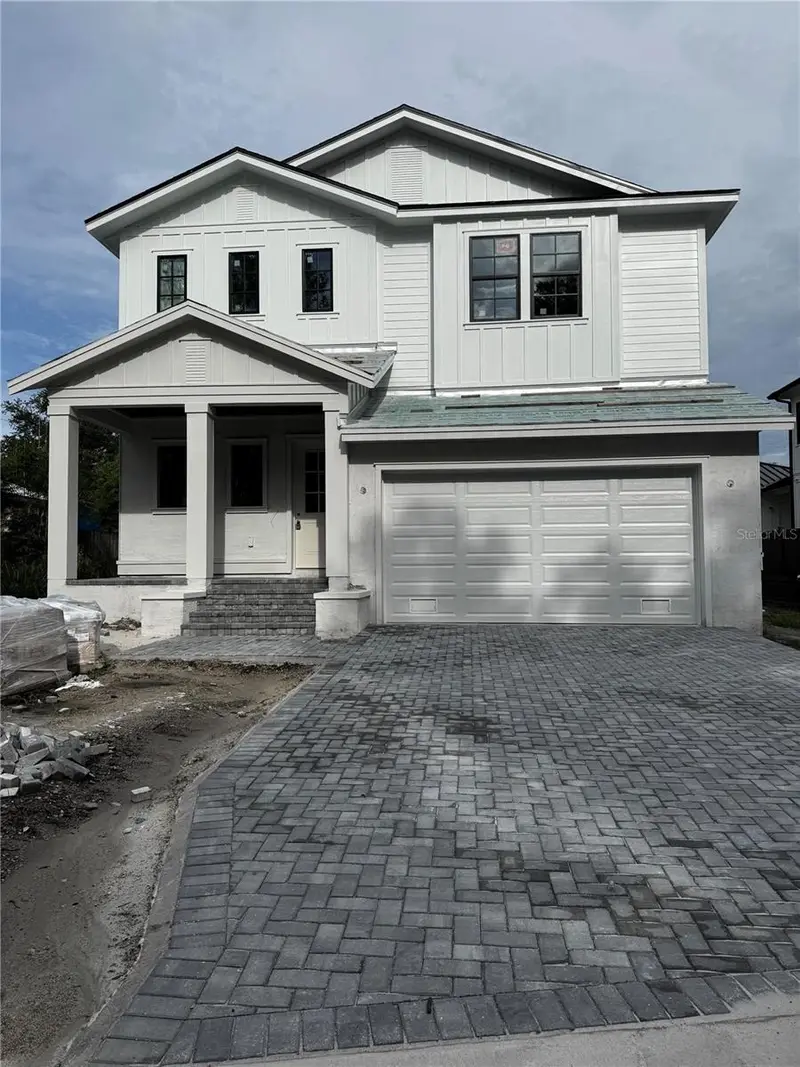
$1,699,900
2303 Glenwood Dr
Tampa, FL 33602
4 bd · 5 ba · 3,300 sqft
Ridgewood Park
MLS ID #TB8495644, KELLER WILLIAMS TAMPA CENTRAL.
Listing provided by Stellar MLS
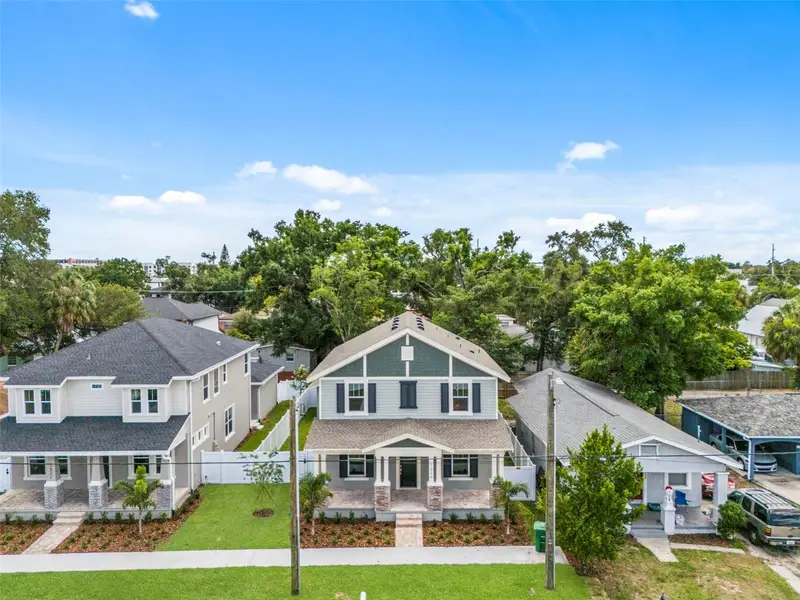
$829,990
1526 W Arch St
Tampa, FL 33607
3 bd · 3 ba · 2,109 sqft
North Hyde Park
MLS ID #TB8490617, DOMAIN REALTY LLC.
Listing provided by Stellar MLS

Listings courtesy of Stellar MLS as distributed by MLS GRID
IDX information is provided exclusively for consumers’ personal, non-commercial use and may not be used for any purpose other than to identify prospective properties consumers may be interested in purchasing.
Based on information submitted to the MLS GRID as of September 13, 2026 at 1:05 PM ET. All data is obtained from various sources and may not have been verified by broker or MLS GRID. Supplied Open House Information is subject to change without notice. All information should be independently reviewed and verified for accuracy. Properties may or may not be listed by the office/agent presenting the information.
All or a portion of the multiple listing information is provided by Stellar MLS, from a copyrighted compilation of listings. The compilation of listings and each individual listing are © 2026 Stellar MLS. All rights reserved.
Ryan Solberg, Broker · MaxLife Realty LLC · FL License #BK3354351 · Equal Housing Opportunity · Full disclaimer · DMCA